
Workspace Design Show Reveals First Names for Must-Visit Talks Programme
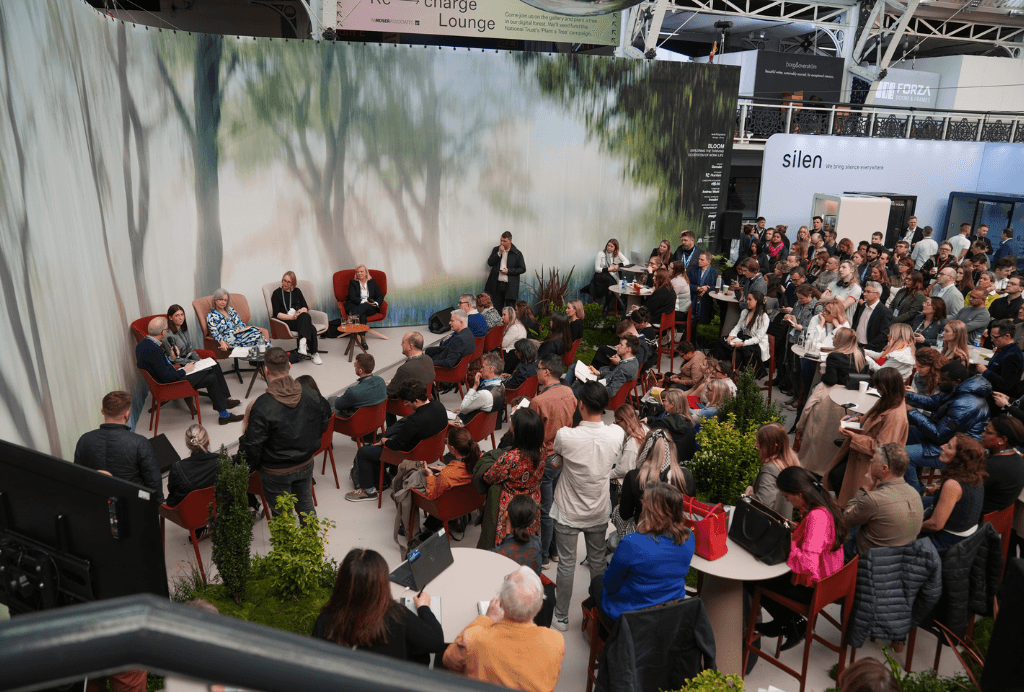
Now a firm fixture on the design event calendar, Workspace Design Show is delighted to reveal the first raft of names who will make up its speaker programme for the upcoming edition in February 2025.
Once again bringing the commercial interior design industry’s most inspiring and creative leaders together, the Workspace Design Talks programme features senior figures from architecture and design such as Alessandro Ranaldi, Partner, Head of Workplace Consultancy, Foster + Partners; Helen Berresford, Head of ID:SR at Sheppard Robson and Adrienne Lau, Senior Associate, Heatherwick Studio, Cristiano Testi, Principal Director, tp bennett, and Angela Bardino, Senior Associate Director – Interiors, Jacobs.
A range of other real estate professionals will also be speaking during the two days of Workspace Design Talks, exploring the world of workplace culture and design. Bringing yet further rigour to proceedings are JanJaap Boogaard, Head of EMEA Workplace Advisory, Colliers, Guzmán de Yarza Blache, Head of Workplace Strategy Consulting, JLL, Louise Sheppard, UK Head of Workplace Services & Social Sustainability, Zurich. Expect a number of topics discussed to reflect the theme of the 2025 edition of the Show, which is ‘Activate the Senses’ : exploring how multi-sensory, immersive environments aid wellbeing, productivity and engagement in the workplace, with other sessions discussing AI, diversity, building a community within, and data driven decision making in design.
The Sustainability Talks series also returns for 2025, bringing together a selection of key figures behind the workplace market’s leading sustainable initiatives and projects. Confirmed speakers include Steve Wright, Global Director Design and Change Management, GSK, Adam Strudwick, Principal, Perkins&Will and Jeremy Myerson, Professor Emeritus, Royal College of Art.
Visitors to Workspace Design Show will also have the opportunity to once again attend the Occupiers Forum: The View From HQ. Hear invaluable client-side insights on the future workplace experience, and how to create workplace environments that engage with employees from companies such as WPP, Sanofi, Reckitt, BUPA, Barclays, DWP, LSEG, E.ON.
Completing the programme, the Finishes & Interiors Sector (FIS) Conference returns to Workspace Design Show. This not for profit representative body for the finishes and interiors sector in the UK will once more offer a series of panel discussions revealing the latest trends and insights in the fit-out industry.
As a whole, the speaker programme at Workspace Design Show unites leading architects, designers, real estate professionals, tenants, and industry experts for another year of thought-provoking discussions around the latest trends and insights in workplace design, strategy, and culture. Register now to attend Workspace Design Show.

What’s New and Exciting: the Sensory Experiences You Can Expect to see at Workspace Design Show in London this February
A kaleidoscope of activities is happening at Workspace Design Show, the UK's most essential workplace design event, from Wednesday 26 to Thursday, 27 February 2025, at the Business Design Centre in London. This edition will have an inspiring lineup of features, installations and experiences, all united under the "Activate the Senses" theme. Whether you are a seasoned industry professional or a design enthusiast, here's what you can look forward to:
Occupiers Forum theatre, designed by Ryder
Ryder Interiors delivers creative, pragmatic design solutions inspired by each project's context and client aspirations. Their work shapes identity, enhances organisational culture, and fosters connections between people, brands, and spaces. For the 2025 edition of the Workspace Design Show's Occupiers Forum, Ryder draws inspiration from the coast, exploring how sensory experiences evoke memories and emotions. Embracing sustainability, they transform ocean plastic waste into a unique material palette, reflecting the beauty and fragility of marine environments. Through this innovative approach, Ryder highlights the interplay of design, sustainability, and the sensory power of nature to create meaningful, purposeful spaces.
Visitors Lounge designed by M Moser Associates
Experience the future of workplace design at the Workspace Design Show with Reclaimed, M Moser’s lounge and bar. This unique space transforms surplus materials into a sensory environment, providing a space to touch down as you spend your day at the show and transforming to also host drinks for the WDS party.
Brought to life with partners including Andreu World (sofas, tables), Atrium (lighting), Blast Studio (waste-material furniture and lighting), EcoScent (fragrances), Ege Carpets (flooring), Modus (chairs, stools, tables), Oasis (planting), OSOL (wireless chargers), Planq (tables, chairs), and Smile Plastics (table), the design showcases sustainability, creativity, and functionality.
“Our goal is to spark inspiration through environmentally considered design.” says Martina Bazzoni, Designer. Visit Reclaimed to explore innovative, sustainable workspaces.
Sensory Installation designed by Material Bank
Stop by Stand G6 to experience the Material Bank Library, where a curated selection of luxurious textiles and sustainable surfaces awaits. This tactile, interactive installation allows attendees to explore materials up close, offering expert advice and inspiration to elevate workplace projects.
Mood Board Contest area designed by Peldon Rose
The ever-popular Mood Board Contest returns, inviting participants to dive into workplace design through a personal exploration of materials, textures, and colours. As the official Mood Board Contest Partner for 2025, Peldon Rose will design an environment for the mood board contest to engage participants and experience workplace design through a personal exploration of materials, textures and colours. This contest is also being sponsored by Texfel.
The entrance to the show designed by Sheppard Robson
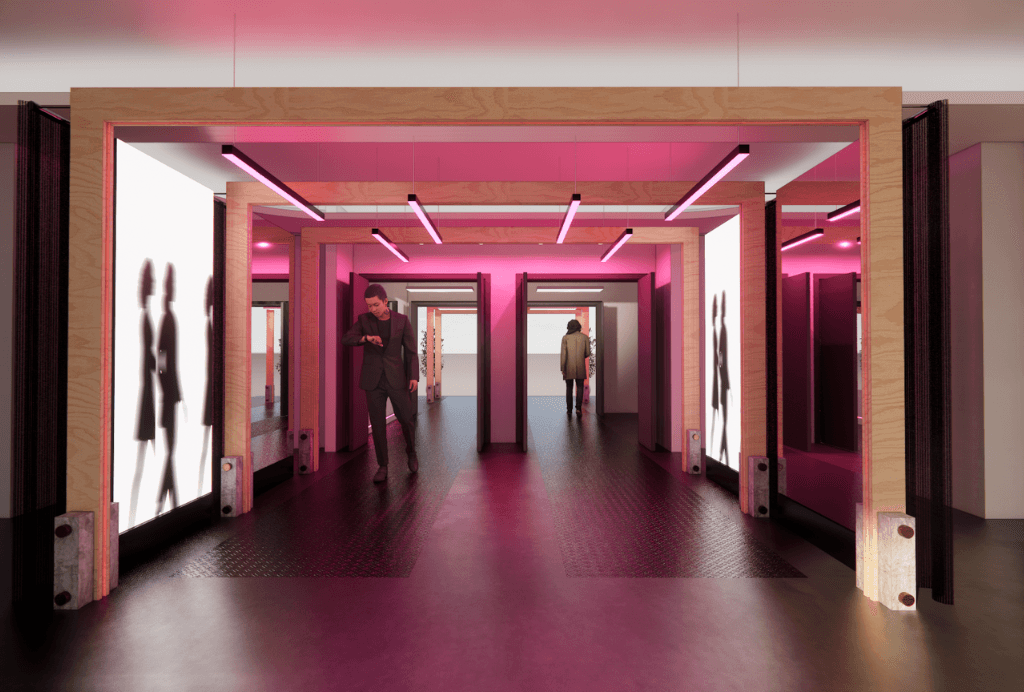
Creating an inviting and immersive sensory arrival experience at the Workplace Design Show, envisioned by ID:SR Sheppard Robson. The journey through the illuminated natural timber portal, woven together with the kinetic energy of light, celebrates the importance and life cycle of the elements.
The visitor is guided through an immersive zone with silhouetted forms playfully animating luminous screens. Reflective surfaces, natural textures and form, a celebration of the life cycle and value of things. It’s not just what you see - the importance of wellbeing and feeling are expressed. Like walking through a digital garden, the experience is a dance for the senses – offering a glimpse into the evolving world of a truly hospitality-focused workplace experience. Step forward and experience the potential opportunities and benefits of holistic immersive design.
Gallery Bay – Sense of Place designed by Hoare Lea
People make around 35,000 daily decisions, but how many choices are we conscious of making? Hoare Lea's mixed-media showcase explores how different sensory environments can impact our mental and physical well-being and what we can do to regain agency and health amidst the bustle of everyday life.
Workspace Design Talks lounge designed by Gensler
The conference lounge, designed in partnership with Gensler, will feature some of the commercial interior design industry's most inspiring and creative leaders to explore the latest trends and insights in workplace design, strategy and culture.
Whether you're exploring new designs for your workspace, engaging in inspiring talks, or participating in the many interactive installations, the 2025 edition of Workspace Design Show is for everyone who's passionate about innovative design. Be there to witness it all from 26 – 27 February 2025. Spread the word and bring your coworkers along; to register for a complimentary pass, visit workspaceshow.co.uk.
Staying Updated On The Latest Building Standards And Regulations
AUTHOR
Dr. Vanessa Brady OBE,
CEO & Founder
SBID Society of British & International Interior Design
Preparing any design requires a group of integrated professions and so I have always found it important to design through the entire project with every element listed and drawn out, the process helps to nudge my creativity and brain into recording every item as it’s those compliant and forgotten items that can throw the budget out.
I then test it with each skill around the table from H&S to the building inspector and when appropriate I have a walk through with the Building Inspector as his direction on fire requirements can impact my design substantially. Recently I was converting office space and the building inspector advised that I needed a fire curtain and that added £6k to the Budget. The contractor and I decided that it was also a nuisance in the location it would be as it was close to the staff kitchen and experience suggests that burning toast can set them off and they can then be dangerous if people don’t pay attention when they drop down. So we created a separate doorway and frame in glass which provided the open plan view I wanted but complied with the revised building regulations and fire regulations.
I think its when things like this occur, they are simple but they can hit the design and the budget completely off target and the outcome on aesthetics can be the most talked about item for its negative aesthetic impact.

The Rise Of The EPD
In the last couple of years, there has been a real turn in the way the construction industry addresses sustainability. One of the biggest topics of discussion is around net zero. The need to reduce the energy demand of buildings is not new. Part L has been in place for a while and buildings that have lower energy demand are attractive to tenants/occupiers. This has been particularly true since the spike in energy prices that has been seen in 2022. However, the biggest changes that has taken place is with regards to carbon emissions associated with the manufacturing, transportation, installation and disposal of construction products – the embodied carbon impact. Manufacturers are therefore asked to provide information on the carbon impact of their products which can in turn inform construction projects. The construction sector has been working on the development of standards to measure the carbon impact of construction products and projects for many years and they are well established as the measurement and reporting standards. Those standards are: BS EN 15978 at project/building level and BS EN 15804 at product level. Manufacturers are often asked to provide an EPD (Environmental Product Declaration). An EPD is created from a life cycle assessment (LCA) study during which manufacturers are asked to provide a lot of information related to the manufacturing of their products: energy, water, raw materials quantities and transport, waste, etc. The data collected from the factory are analysed and reported against a set of indicators (set out in BS EN 15804). The results together with some information on the products are transposed in an EPD template. The LCA report, evidences to support the information in the LCA study and the unverified EPD templates are submitted to an organisation (a programme operator) who then verifies the information provided and issues the verified EPD. Only verified EPD published on the programme operators’ websites are valid EPD. Instead of searching individual EPD programme operators’ websites, it is possible to find EPD on eco-platform. A number of FIS members recognise the importance of getting EPD.
Etex’s contribution
Etex publishes updated EPDs for 10 Siniat products
A modern manufacturer must be transparent about the impacts of their products and Life Cycle Assessment is one of the key tools to use. The results of a Life Cycle Assessment are published in an Environmental Product Declaration (EPD).
Etex have recently updated EPDs for our best selling Siniat products. EPD are ‘Type III’ environmental declarations, meaning that they are independently verified and compliant to ISO14025/ISO21930 and the new European EN15804 A2 standard.
Oliver Cripps, Head of Sustainability at Etex, says: “It can be difficult to compare the results of LCA across manufacturers and products. Because we are using the new standard, we declare the production (A1-A3) phase plus the end of life (C). Those published before July 2022 are only likely to show the production phase, or a selection of modules. Additionally, other factors such as the unit of measurement, inclusion of biobased content and emissions factors may vary.
To help a non-technical audience, we are publishing EPD Summary Sheets alongside our EPDs. These contain brief descriptions of the methodology and key results such as Global Warming Potential (embodied carbon) and recycled content.”
Etex is also raising 5 questions to ask when looking at EPDs
- Is it verified or not?
An EPD should be third party verified to relevant standards.
- Is the EPD current?
Check the publication date and expiry date. EPDs must be updated every 5 years.
- Which Life Cycle Stages are included?
New EPDs should declare the production (A1-A3) phase plus the end of life (C)
- Which manufacturing locations are included?
An EPD can cover one product produced in a single location, or those sourced from several locations.
- What is covered?
Is it product specific, based on a range, or a generic sector average? Is the functional unit kg, ml, or M2?
Ecophon’s contribution
Saint-Gobain Ecophon currently have Environmental Product Declarations (EPD) covering 85% of our product sales (March 2023), as part of our sustainability efforts we are aiming to have 89% of products sold to have their own specific EPD by 2025.
In our experience, product specific EPD’s are a way to avoid exposing poor sustainability results for particular products - averaging across the family range can help obscure results that would be hard to explain or call ‘sustainable’. That is why we are advocating for an industry-wide move to standardised EPDs for every product. Until we can achieve that standard, we strive to empower customers with ways to separate good sources of information from ones that aren’t.
Martin Keogh, Business Development Director at Ecophon, says: “As sustainable product selection continues to play a pivotal role in the construction industry, and to further support you to understand the importance of EPD’s, Ecophon have created an interactive game emphasising the ongoing journey towards net-zero in construction. The game allows players to navigate through each section with an intuitive design that follows the EPD format, tackling questions relevant to various metrics. Three EPDs provided to participants allow players to delve into comparisons and information searches, mimicking the process of selecting the most sustainable products for projects.”
Read more about Ecophon’s sustainability efforts on their website https://www.ecophon.com/uk/about-ecophon/sustainability/
Troldtekt’s contribution
Steve Mansell, Country manager for Troldtekt, says:
Troldtekt: EPD Transparency is crucial
At Troldtekt, we manufacture acoustic with Danish wood sourced from FSC or PEFC forestry and cement bonding agent. It is crucial for us to be completely transparent about our impact on the planet when publishing data within our EPDs. Therefore, we have launched 20 separate EPDs for our various acoustic panels rather than just working with average values.
This attention to detail is invaluable for developers, architects or designers wanting to document the carbon footprint of a building to achieve certification under BREEAM, LEED or WELL within the UK.
Since 2022, our clients have had the opportunity to choose Troldtekt panels based on a new cement type, FUTURECEM™ – and download EPDs for these variants as well.
The EPDs evidence that, over the entire product life cycle, the carbon footprint of Troldtekt acoustic panels based on FUTURECEM are 38 per cent lower than that of Troldtekt panels based on traditional white cement.
To sum it all up, our 20 different EPDs take into account:
- the thickness of the Troldtekt acoustic panels (25 mm or 35 mm)
- whether the panels are painted or unpainted
- whether or not the panels are non-flammable A2 panels
- whether the panels are based on FUTURECEM or traditional cement
Summary:
It is becoming more and more important for manufacturers to consider getting EPD. Not only they help inform a project in the more accurate measurement of the embodied carbon emissions, but they also provide robust source of data on products. EPD help manufacturers support claims of green washing. In some countries, such as France, it has been mandatory for manufacturers making green claims to obtain EPD (called FDES in France) to prove their claims. Several countries in Europe are starting to regulate on the embodied carbon of construction projects with targets to be met over time. While there is no regulation in the UK, the market is starting to drive the need for EPD. FIS has worked with its members to publish documents providing more information on EPD and how they fit in the net zero agenda – see: Net Zero - FIS (thefis.org)
The Magic Brush Of Biophilic Design-Which Biophilic Design Elements Are Most Effective In Improving Employee Well-being?
AUTHOR
Dr Vanessa Champion,
Editor
Journal of Biophilic Design
Biophilia, as many of your readers know means the “love of life” and refers to our innate connection to nature, natural patterns and living systems. For instance, direct connection to plants and trees, water, fresh air, natural air flow, better acoustics and circadian lighting. The design principle essentially brings all these patterns into our built environment. Inside and out.
Evidence
It is quite possibly true that it is in the workplace that Biophilic Design can have the greatest impact. Bearing in mind, that the workplace isn’t just the traditional office as maybe we once knew it, but also collaborative spaces and quiet zones for focused work. It is also home or other places outside of the office. Hospitals, schools, care homes, laboratories, prisons, factories are all workplaces too.
From the thousands of pages of academic and white paper commercial research we KNOW that Biophilic Design gives us better outcomes in EVERY workplace. Biophilic Design increases staff creativity, productivity and accuracy, reduces presenteeism and absenteeism, and creates places people enjoy coming to. For instance research from Human Spaces showed that employees working in environments with natural elements reported a 15% increase in perceived well-being and a 6% increase in productivity and a study by Terrapin Bright Green found that cognitive function test scores improved by 61% in spaces with natural elements compared to those without. The World Green Building Council highlighted that biophilic design could reduce employee absenteeism by an average of 10%.
All this leads of course to improved financial outcomes for the corporations too. Terrapin Bright Green estimates that biophilic design can lead to a 3% increase in net revenue due to enhanced employee performance and reduced costs related to absenteeism and healthcare.
Stress
Here in the UK 70 million working days are lost each year due to mental ill-health, which costs Britain somewhere around £100 billion. Stress, depression and anxiety are key triggers. While we can’t do much about workload maybe, or external home or financial pressures, we know that improving the work “environment” with Biophilic Design really helps.
One of the major things Biophilic Design helps with is to REDUCE cortisol levels. Cortisol is that “fight-or-flight” hormone which affects nearly every organ and tissue in your body. Cortisol raises our heart rate which is great if there’s a tiger coming to eat us, because it prepares our defence mechanisms, but it’s not good for us if our levels of Cortisol stay high in our body. Too much of this flight-or-fight hormone in our bodies results in symptoms such as fatigue, weight-gain, backaches, headaches, anxiety and even tumours.
Biophilic Design
So, what can we do, and can we retrofit Biophilic Design? The good news is, yes. The presence of natural elements such as plants and natural light can reduce stress levels. A study by Rachel and Stephen Kaplan found that exposure to natural environments helps in recovery from mental fatigue, thereby reducing stress.
Plants please, first and foremost bring in plants!
If you’ve done that, or your boss thinks they are too expensive to maintain (which is bonkers because the return on investment far outweighs the expenditure on the upkeep), add these into your workplace:
- Natural Light, Window Views and Ventilation
Maximizing exposure to natural light can improve mood, reduce eye strain, and enhance overall productivity. Large windows, skylights, and open spaces can help increase natural light in the workplace. Have a look at your workplace, where are the windows, can you orientate the desks so that they are at right angles to the window, allowing natural light to pour onto their desks, can people take a break to look up (also known as ART, Attention Restoration Theory)? Improving airflow with natural ventilation can enhance air quality and reduce the buildup of indoor pollutants. Operable windows and well-designed HVAC systems can help maintain a fresh and comfortable indoor climate.
- Real or Virtual Views of Nature
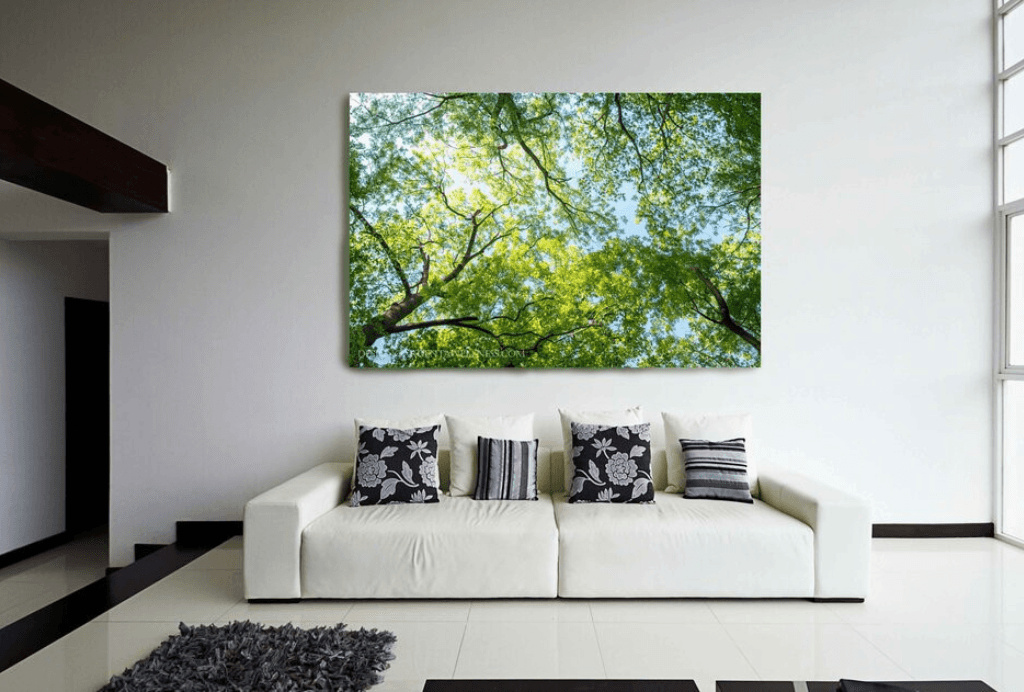
Providing employees with views of nature, whether through windows or printed and digital representations, can reduce stress and improve cognitive clarity. If you are in inner cities or work in environments and buildings where you can’t have a window, we bring in Virtual Nature Windows (www.virtualnaturewalls.com ) to bring the beauty of nature directly into the workplace. These are large scale prints and artworks depicting natural scenes, landscapes, and organic forms can have a calming effect and enhance the aesthetic appeal of the workplace. Paintings, and sculptures that reflect nature are also good.
- Natural Materials and Colours
With sustainability being top of everyone’s list, as well as improving spaces for mental health, one of the best things you can do is to use natural materials like wood, stone, bamboo, and cork in furniture, flooring, and décor. Not only do these materials also help to reduce the environmental footprint of the office they will have a positive impact on your staff. Did you know, for instance, that if you work on a table with wood grain (like a pine or oak tabletop) you will focus more, be more creative and productive? Incorporating textures that mimic natural surfaces, such as rough stone, smooth wood, and soft fabrics add tactile variety to the space which also is good for our brains to function best. Working in a sterile, hard furniture, acoustically reflective and concrete or plastic office is not going to give you the return you want. Happiness comes from comfort. Happiness makes staff more productive. That’s really the bottom line.
All of these things will help improve employee wellbeing, while also going some way to reducing your energy consumption, so your ESG manager will thank you too.
For more information read one of their Journals specific to different workplaces and themes: www.journalofbiophilicdesign.com or listen to one of the over 100 podcasts on Spotify, Audible, iTunes, etc search for “Journal of Biophilic Design” or chat to someone from our networked consultancy.
References
Terrapin Bright Green, "The Economics of Biophilia." Second Edition. 2023
Human Spaces, "The Global Impact of Biophilic Design in the Workplace."
World Green Building Council, "Health, Wellbeing & Productivity in Offices."
Kaplan, R. & Kaplan, S. (1989). "The Experience of Nature: A Psychological Perspective."
The Journal of Biophilic Design, case studies and research, practical examples bridging the gap between research and real world case studies, plus practical advice on how to incorporate Biophilic Design into the workplace.
Using Strategic Insights To Enhance Culture And Collaboration
AUTHOR
Sophie Grant,
Principal Strategy Consultant
Peldon Rose
It’s no secret that property and people are the two greatest costs – and biggest assets – of any organisation. But, how do you realise the full potential and unlock the possibility of both?
Some of the very best design decisions are informed by data-driven discoveries, and at Peldon Rose, that’s exactly where the Strategy team comes in. We’re a team of architects and behavioural science experts whose limitless curiosities, about people and space, uncover transformative insights. It’s these insights that enable business leaders to make strategic, long-term workplace real estate decisions.
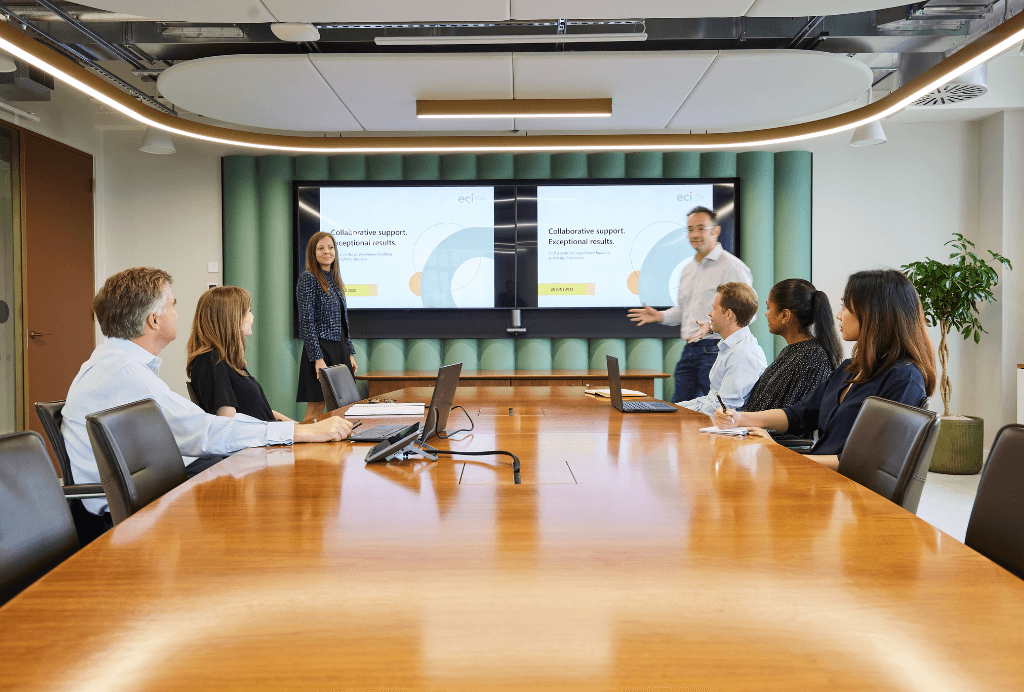
When ECI Partners came to Peldon Rose to embark on a workplace relocation, the private equity firm set out to create a more modern and dynamic workplace, and in doing so, transform the value proposition of the company’s workplace offering, creating an exceptional employee experience along the way.
Together, we conducted detailed analysis to establish the broader business context and project vision that would ultimately inform the workplace design. By deploying investigatory measures such as all- staff surveys, team workshops and occupancy analyses of meeting rooms, we gained the qualitative and quantitative insights to develop a compelling design brief. So, what did we discover and how did this shape the design?
1. Dedicated offices vs the open-plan environment
Insight: In ECI’s previous workspace, over 55% of employees sat within cellularised spaces, and there was a clear appetite to transition to a more open, collaborative environment.
Considerations: The decision to work within a cellular format versus open-plan workstations influences not only the office space configuration, but the culture and behaviours within the office environment itself. Both layout options enjoy benefits and drawbacks. Closed offices provide areas for focus but also encourage siloes and perceived secrecy, while open-plan working can lack some privacy but supports collaboration and connection.
Outcome: We proposed a considered open-plan solution that would both support productivity and connection. Desks are arranged in clusters of four to retain a semblance of identity and belonging, grouping teams in logical neighbourhoods, with connected departments adjacent to one another. Glass partitions and acoustic treatments help to reduce noise disruption while shelving units characterfully filled with books create permeable separation where necessary.
2. Choice in work settings
Insight: Engagement with employees revealed a disconnect between the activities that employees perceive they do at work versus how they actually spend their time. Anecdotally, employees reported that they predominantly spend time on video calls and therefore require private spaces. Yet, analysis revealed employees carry out a plethora of work activities and would require spaces that support all of these tasks. ECI’s previous workspace catered only for work that either required a desk or formal meeting room, which highlighted the need to adopt a new approach further.
Consideration: Was the team ready for the cultural and behavioural shift needed to successfully adopt an agile working environment? Exercises in the employee workshops revealed that there was a desire to dial up the energy when it came to ECI’s workplace culture. Coupled with information from the all-staff survey which revealed that 61% of employees said that the ability to choose different spaces for different work tasks would improve their perception of wellbeing in the office, we had sufficient evidence to design a dynamic workplace.
Outcome: We designed a truly multi-functional space that unlocks new ways of working, tailored to support the work of the individual and the collective. Workstations complement social spaces that are designed to support informal meetings and connection. For instance, we installed VC-enabled meeting pods for one or two people, collaboration areas with digital whiteboards as well as a company-wide town hall space, for groups of every size to come together. For more informal interactions, social spaces provide the perfect spot for informal catch ups.
3. Hybrid working and technology
Insights: While 89% of ECI Partners employees reported that they were satisfied with office technology, insights from Peldon Rose’s research suggested that meeting rooms could cater for a more equitable hybrid experience between those in person, and those dialing in remotely.
Consideration: How can a future IT strategy best support an agile design solution and hybrid ways of working?
Outcome: Working closely alongside the ECI Partners IT team, we integrated meeting room booking systems into the design. Room booking is now easier, and there’s greater visibility of when meeting rooms are available.
A consistent ‘plug and play’ solution at desks, where laptops are plugged in, and immediately connected to screens maximises workspace efficiency and user convenience.
4. Culture and brand
Insight: Findings from Peldon Rose’s design workshops repeatedly indicated that ECI Partners are a people-centric organisation, who place a high value on their employees, yet there was clearly an opportunity to exhibit this trait more deeply within the workplace design.
Consideration: How can office interior design positively influence and enhance workplace culture while staying true to the brand identity and ethos?
Outcome: Behind the reception in ECI’s workplace is a panelled unit painted sage green that complements the brand palette. The unit is home to awards, portfolio company iconography, and books relevant to ECI Partners. Filling the shelves with the accomplishments and quirks of the business is a talking point for clients and visitors and reminds employees of the community they’re part of and successfully contribute to.
5. The desire to create a social hub
Insight: Almost unanimously, employees reported that a community space for lunch, internal celebrations and informal catch ups would improve ECI’s workplace offering. In fact, nearly 70% of employees selected ‘a kitchen space with informal seating’ as their most desired future space type, after many employees recognised anecdotally that office socialisation had fallen in recent years.
Consideration: What additional elements could this space provide, and how can a social space be activated throughout the working day (and beyond)?
Outcome: While the open plan is designed to support work tasks, the new tea point concentrates employees’ collaborative and social energy into one space. The spacious kitchen contains premium facilities and a simple, playful aesthetic. A large table sits atop the pale oak vinyl flooring, adjacent to an island unit for employees to prep their breakfast and lunch. High stools are available for informal eating and/or a quick coffee catch-up. Nestled in the far end of the eatery is a row of multi-purpose booth seating and tables, perfect for smaller meetings over lunch, resulting in a vibrant and dynamic social space at the epicentre of ECI’s workplace.
6. Investor Experience and Events
Insights: Hosting clients and investors is a key function of ECI’s workplace. This visitor journey had to be meaningful, and seamless. Internally, it was paramount that the workplace was designed in a way that should support guest visits. This could include meetings, events, networking and entertainment.
Outside the workplace walls, too, there was a desire to relocate to a building located in an area of the capital that would allow these events to spill outside the walls of the workplace. Not only did Peldon Rose uncover what employees wanted within the workplace, but we explored what the location needed to offer too.
Consideration: We explored how the space could be configured, and whether creating a clear delineation between internally and externally facing meetings was appropriate. Alternatively, should investors and the wider guest network have a visitor experience that offers a snapshot into the inner workings of the organisation?
Outcome: ECI Partners chose Covent Garden’s 80 Strand as its new home. Looking out onto the River Thames, 80 Strand is positioned within walking distance of multiple transport links to journey across the capital and beyond. Nestled within some of London’s most vibrant districts for food, drink and entertainment, it offers employees opportunities beyond the working day. The building itself benefits from comprehensive end-of-trip facilities, with 38 showers, 530 lockers and state-of-the-art changing rooms to support an active commute. Internally, we designed a more welcome arrival experience. The delineation between internal and external was retained, but the experience has been softened and visitors can now more comfortably use the space in and around meetings if required.
7. Wellbeing and Sustainability
Insight: The final insight gathered from the strategic discovery indicated a desire for the workplace to be a destination that inspired betterment, from both a wellbeing and sustainability perspective.
Employees indicated a desire to understand how the environment and sustainability would be actively considered moving forwards - this included the removal and disposal of old furniture.
Consideration: How could wellbeing and sustainability be embedded throughout design, and how could we nudge behaviours to embrace this further in use?
Outcome: Workplace transformation offers a unique opportunity to trigger behavioural change. Agile work promotes a clear desk policy to prevent the accumulation of waste while small changes like removing bins from people’s desks and setting up recycling hubs help to make impactful progress.
The strategic insights informed specification decisions that would prioritise sustainability. Carbon neutral acoustic panels were sourced from a zero-waste manufacturing initiative in addition to carpets made from 100% recycled nylon is cradle to gate carbon neutral with offsetting. Furniture from the old office has been used where possible, saving on costs and waste. Greenery in the office is known to enhance employee wellbeing, and brings the serenity and steadfastness of nature indoors. Biophilia planted behind banquette seating and beneath large windows breathes life into the space.
The data-led insights derived from Peldon Rose’s Strategy team helped to inform the design, and eventual delivery of ECI Partners’ new workplace. Undertaking a thorough, discovery phase led to an unparalleled understanding of ECI and its team’s needs. This resulted in a multi-functional space that unlocks new ways of working, authentically spotlights ECI Partners’ culture, and aligns with the client’s vision to create a sustainable workplace that culminates in an exceptional working experience for employees and investors alike.
Caimi By Frem Group - Launch New Office Accessories In The UK
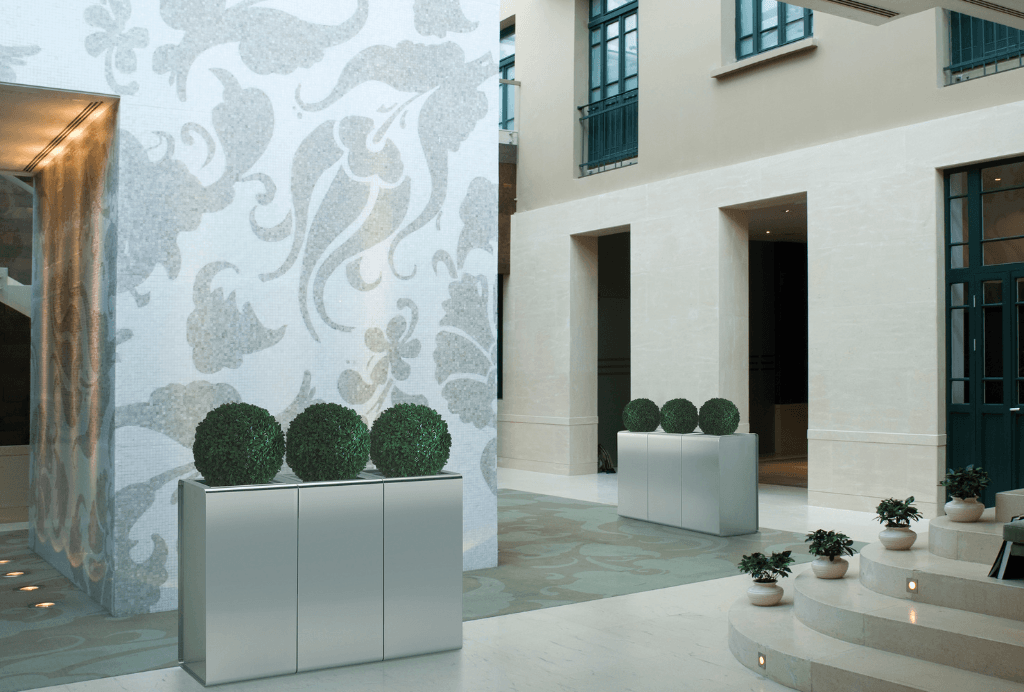
Introducing a Stylish, Functional Collection of Office Accessories Frem Group, a leader in workplace design, is delighted to announce the release of the Caimi office accessories collection, an exclusive line of modern office essentials designed to transform contemporary office spaces. Known for merging style with practicality, the Caimi collection offers an array of items that bring colour, organisation, and elevated design to both educational and workplace environments. The collection includes vibrant waste and recycling bins, powder-coated umbrella stands, sleek coat racks, and elegant outdoor planters. Each piece is thoughtfully designed to meet diverse project needs while seamlessly blending into a variety of spaces. This functional yet refined line aims to make everyday tasks easier, all while adding a sophisticated touch to the workspace.
Bryan Daisy, CEO of Frem Group, expressed his enthusiasm, stating, “We are thrilled to introduce this new line of office accessories that combines style with functionality. Caimi’s innovation and expertise in acoustic technology are well-known, and we are excited to expand our portfolio with products that enrich our clients' office projects.”
Renato Caimi of Caimi Brevetti S.p.A added, “We are pleased to bring our range of intelligent office accessory solutions to the Frem Group collection. Each item is created with a focus on enhancing daily life, balancing practicality with a modern, vibrant aesthetic.”
Caimi by Frem brings a fresh perspective to workplace design by uniting Caimi’s design expertise with Frem Group’s commitment to high-quality, purposeful products. From functional office tools to visually striking accessories, this new collection is set to redefine office spaces across the UK.
About Frem Group - Frem Group is a leading provider of innovative workplace solutions, known for delivering high-quality, sustainable designs. With a focus on functionality, comfort, and style, Frem Group offers products that redefine the workplace experience.
About Caimi Brevetti - Caimi Brevetti S.p.A is a renowned Italian company specialising in acoustic design. With a commitment to research and technological innovation, Caimi creates products that balance acoustic performance with beautiful design.
Bromley Old Town Hall By Nulty
International lighting design practice Nulty has created a lighting scheme for Bromley Old Town Hall, part of a major regeneration project to restore the architectural and cultural significance of the historic site. Nulty’s design response supports the wider goals set by architecture practice Cartwright Pickard and interior design studio Fusion Interiors Group, to reclaim the heritage of the Grade II-Listed building and breathe life into the new flexible co-working space and all-day dining restaurant. The lighting scheme balances the need for contemporary solutions and a sensitive design narrative that prioritises reuse.
The workplace strand of the newly refurbished building is home to Clockwise Bromley, who have curated a versatile proposition that includes dedicated desk options, private offices, meeting rooms, and a shared club lounge. Clockwise’s footprint spans some of the more historic areas of the building and extends down into the previously underutilised basement.
The juxtaposition of old and new plays out from the moment that members access the reception area, where suspended glass pendants have been used to create a focal point above the desk and seating area. The composition forms a welcoming path of light, which pulls guests through to the more architecturally significant elements of the scheme where the traditional lighting language begins.
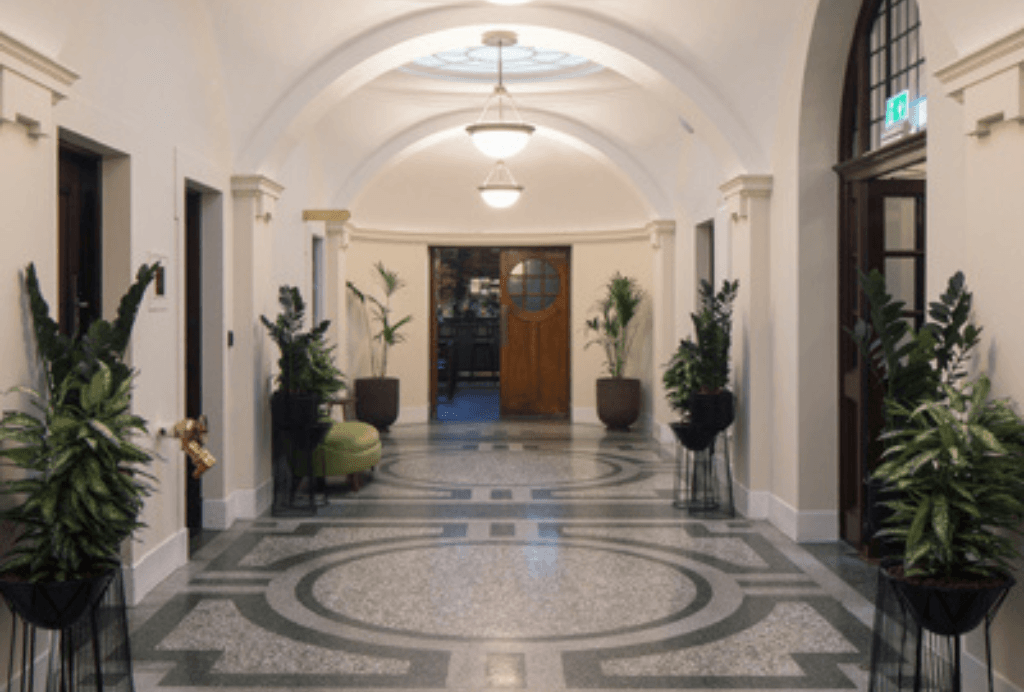
Across the main circulation areas, original decorative fittings were reinstated or replicated to complement period features such as vaulted domed ceilings, cornices, and archways. The team reviewed archive photographs of the 1906 and 1939 sections of the building, then refurbished and reintroduced traditional light fittings where possible to honour the original aspirations of the old town hall. In the building’s iconic central hall, artificial skylights were used to flood the space with light and pay reverence to the 1930s skylights that were removed when the floor above was extended. The backlit ceilings are inherently modern and provide dynamic white light that accurately reflects the colour temperature and intensity of external light levels.
The new flexible co-working space resonates the spirit of the local authority building, yet every attempt has been made to elevate the building’s performance to that of a contemporary workplace. LED technology was integrated in all the workspaces and meeting rooms to deliver the required quality of light for focused work, video conferencing, and face-to-face meetings. In the basement, now repurposed to form a new thread of the building, a dramatic circulation corridor come bike storage area creates a striking visual impression. To compensate for the lack of natural light in this space, linear profiles were positioned along the length of the corridor to reinforce the curve of the exposed concrete walls and improve permeability by leading occupants along a soft cadence of light.
In the shared club lounge, housed in the former council chambers, the lighting is unapologetically restrained to allow the large stained-glass windows, domed soffits, and columns to sing. Bowl pendants were reinstated and teamed with discreet uplights that highlight the rhythm of the architecture. Members are also able to make use of the new restaurant that takes up residence in the old courthouse. The lighting is equally disciplined within this space, so integrated perimeter lighting accentuates the wood panelled walls while uplights highlight the artwork and help to elevate the space. Decorative glass pendants were also reintroduced to honour the original design intent and are supplemented at a lower level by globe pendants that bring warmth and intimacy to the experience.
https://www.nultylighting.co.uk/project/bromley-old-town-hall/
Project Team
Architect: Cartwright Pickard
Interior Design: Fusion Interiors Group
Lighting Design: Nulty
Photography: James French
Workspace Design Show Presents Workplace Insights 2025 Survey on the State of Workplace Design
Workspace Design Show, in partnership with Workplace Insight, IN Magazine, and Works Magazine, is proud to present the Workplace Insights 2025: Trends, Technology, and Tomorrow survey. Already underway, this comprehensive research initiative invites workplace design professionals to share their perspectives and insights, aiming to uncover trends, challenges, and opportunities driving the future of the industry.
The survey addresses key topics, including:
- Current Trends: Identifying design trends, materials, and technologies shaping workplaces.
- Industry Challenges: Tackling issues like supply chain disruptions and balancing aesthetics with functionality.
- Growth Opportunities: Highlighting emerging markets and innovative solutions.
- Technology Integration: Exploring the role of smart technologies in design.
- Sustainability: Investigating eco-friendly practices and barriers to implementation.
- Post-Pandemic Adaptations: Examining the long-term effects of remote work and changing employee expectations.
How to Participate
The survey is open to all workplace design professionals, including architects, designers, and industry leaders. Participants can provide feedback at their own pace and skip questions that do not apply. The aim is to prioritize quality insights and ensure that the research reflects the diversity of perspectives in the industry.
Take the survey here: https://form.jotform.com/242341701283044
Why It Matters
The findings will be compiled into a detailed report, offering actionable insights for the workplace design community. These insights will provide a roadmap for innovation and growth in a rapidly evolving landscape.
About Workspace Design Show
Workspace Design Show brings together the brightest minds in workplace design to explore the latest innovations, trends, and solutions transforming work environments. For more information, visit workspaceshow.co.uk.
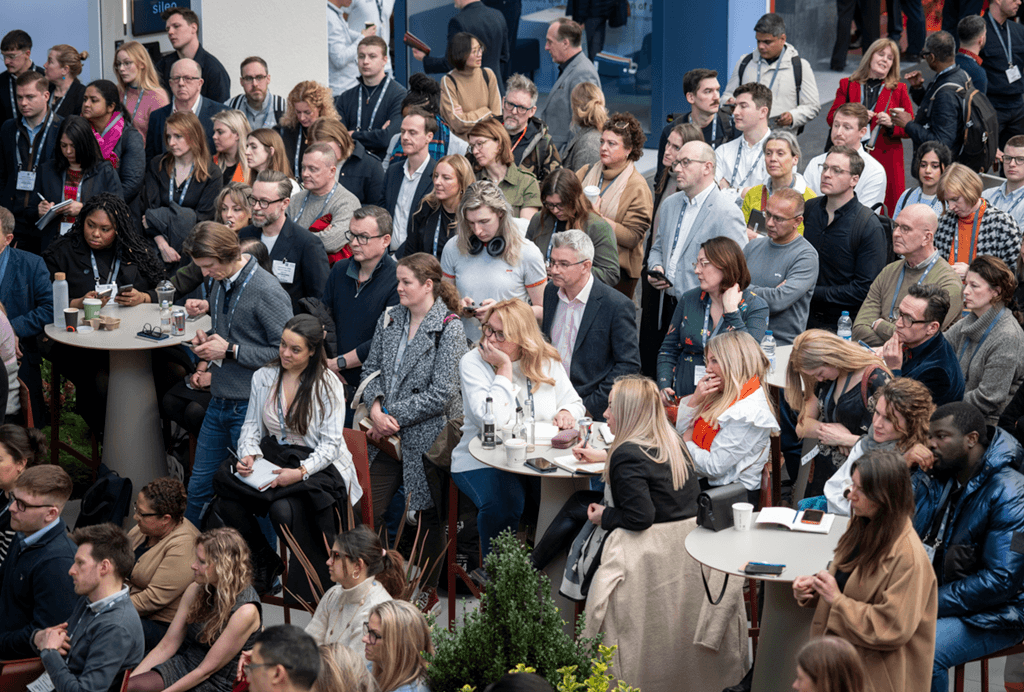
Entries are Now Open for Workspace Design Shows First ever ‘Workspace Wellbeing Hero’ which Celebrates Champions of Kindness and Resilience
Workspace Design Show (26 – 27 February 2025, BDC, London) is proud to announce the launch of the “Workspace Wellbeing Hero” initiative, recognising and celebrating exceptional individuals in the workspace design industry who go above and beyond to support the wellbeing of others through acts of kindness and resilience in their work environments. This initiative shines a spotlight on those who make a tangible difference in workplace culture through selflessness, compassion, and perseverance.
The Workspace Wellbeing Hero initiative honours individuals who have shown remarkable dedication to creating a positive workplace culture. Whether it’s through charitable efforts, meaningful acts of kindness, or overcoming personal adversity, these heroes embody the spirit of resilience and inspire those around them to build a more supportive and inclusive environment.
“Workplace design is more than just creating functional spaces; it’s about shaping environments that enhance human experiences and nurture wellbeing,” said Esha Bark-Jones, Event Director of the Workspace Design Show. “This initiative is our way of recognising the everyday heroes whose kindness, strength, and compassion make the workplace a better space for everyone.”
The Workspace Wellbeing Hero initiative seeks to celebrate and elevate those who have:
- Demonstrated exceptional compassion and support for colleagues.
- Led impactful charitable initiatives within the workspace design community.
- Overcome personal challenges, emerging with renewed strength and positivity.
Winners of the Workspace Wellbeing Hero initiative will be celebrated at the Workspace Design Show, 27 February 2025, where their contributions will be acknowledged among industry peers and leaders.
Registrations are now open for the Workspace Design Show, inviting industry professionals, innovators, and enthusiasts to secure their spot at this premier event dedicated to the future of workplace design. Set to be a gathering ground for creative minds, thought leaders, and decision-makers, the show offers a unique opportunity to explore the latest trends, products, and solutions shaping modern workspaces.
The 2025 Workspace Design Show offers an immersive experience with dedicated spaces and interactive features for attendees. Highlights include: The Recharge Lounge, by M Moser Associates, Sense of Place, a mixed-media show, by Hoare Lea, Wavescape Lounge, by Ryder Architecture, Moodboard Contest Area, by Peldon Rose, Innovation Zone, a space for companies and independent designers to showcase next-generation workplace design, Material Bank Library, a curated selection of innovative materials, Entrance Designed, by Sheppard Robson and Design Talks Lounge, by Gensler.
Attendees can look forward to interactive exhibits, from Brunner, USM, Bisley, Interface, Pedrali, Mute Design, Spacestor, Codutti, Bralco, Forbo, Milani, Mara and many others. The show offers insightful talks, and networking opportunities with leading designers and brands. Don’t miss out—register now to be part of an inspiring event that’s redefining the landscape of workspace design.
Workspace Design Show brings together the UK's workplace interiors community to network and discover tomorrow's workspaces from 26 - 27 February 2025 at the Business Design Centre in London.
For more information about the Workspace Wellbeing Hero initiative, including nomination details and event information, visit Workspace Wellbeing Hero - Workspace Design Show (workspaceshow.co.uk)