
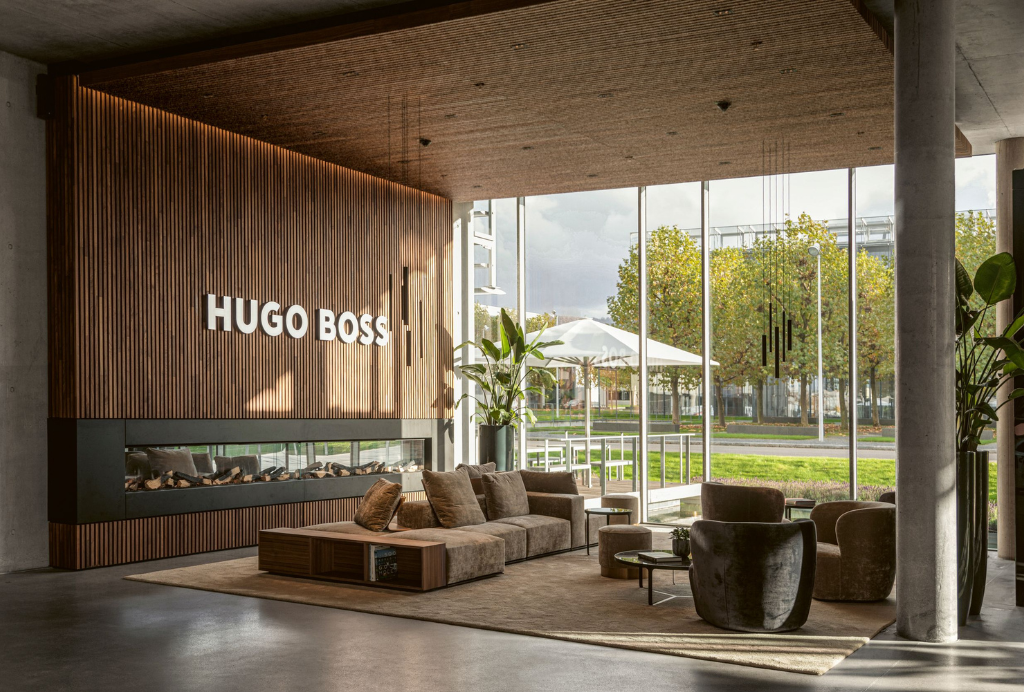
Blocher Partners Shapes a New Workplace Destination for the Hugo Boss Campus
Blog Courtesy of Blocher Partners
The Hugo Boss Campus in Metzingen introduces a new chapter in workplace design, bringing together sustainability, flexibility and employee experience within a contemporary New Work environment designed by Blocher partners.
At the centre of the development is a sustainable glass office building defined by a double façade with an internal wooden structure. Designed to accommodate 350 workstations, the New Work Centre also includes a 1,300 sqm VIP store, fitness facilities and a rooftop terrace that offers space for relaxation, informal gatherings and events.
Across the campus, Blocher partners developed a cohesive interior concept connecting the administration building, executive boardroom and staff restaurant through a consistent material and spatial language.
The executive floor was transformed from a cool industrial setting into a warmer and more refined environment through the use of dark walnut wood, black marble and brass accents. Wooden slat walls and open screens introduce layers of privacy while maintaining openness throughout the space.
The staff restaurant forms the social heart of the campus. Located on the ground floor with an adjoining terrace, the space was designed to encourage interaction and connection between employees. A sculptural bar framed by rings of light and integrated planting acts as a focal point within the interior, bringing warmth and energy into the double-height space.
From workplace to hospitality and community spaces, the project reflects Hugo Boss’s evolving corporate culture while creating a welcoming and communicative environment for employees and visitors alike.

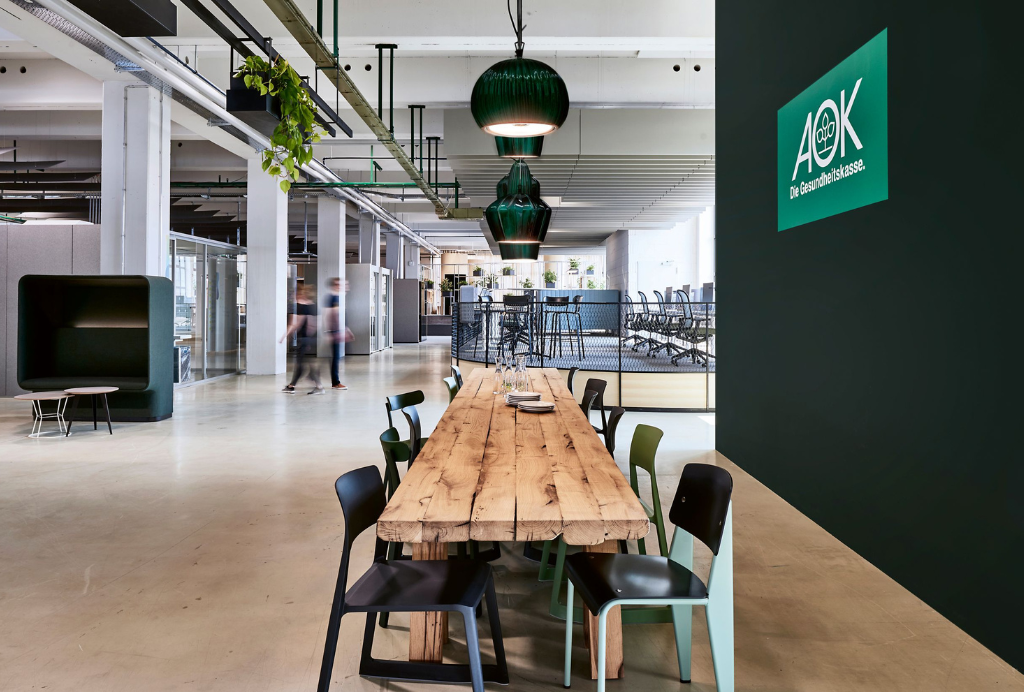
Blocher partners transforms an Industrial Warehouse into a Flexible Workspace Prototype for AOK
Blog Courtesy of Blocher Partners
Located within the former GETRAG industrial site near Ludwigsburg railway station, the AOK Project House redefines the idea of a contemporary workplace by transforming a former warehouse into a flexible and human-centred workspace prototype.
Designed by Blocher partners for AOK Baden-Württemberg, the 1,473 sqm project was developed to support project-based work while offering employees maximum freedom to shape their working environment according to their daily needs.
The spatial concept balances communication, collaboration and privacy through a wide variety of zones, including creative and idea spaces, quiet work areas, dining and relaxation zones, a sports field and separate retreat spaces. This flexible layout allows employees to move fluidly throughout the workplace and adapt their environment depending on task, mood or activity.
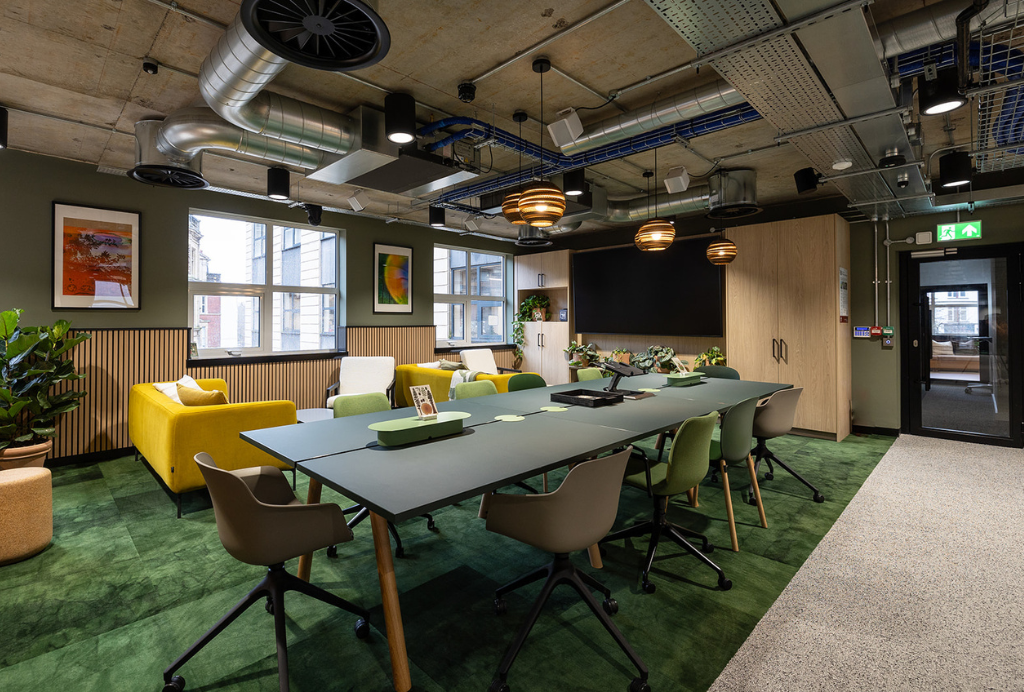
Inspired by AOK’s “gesundnah” philosophy — meaning “close to health” — the design integrates natural references throughout the interior. Green carpets, hanging plants, wood finishes and cardboard wall coverings create a calming atmosphere that promotes wellbeing and productivity. A generous glazed façade floods the interior with daylight, supporting the natural circadian rhythm and enhancing the overall workplace experience.
An intuitive orientation system, developed in collaboration with communication agency typenraum, further strengthens the user experience by helping employees navigate the space naturally and intuitively.
With its blend of flexibility, wellbeing and industrial character, the AOK Project House demonstrates how adaptive reuse can create future-focused workplaces centred around people and experience.
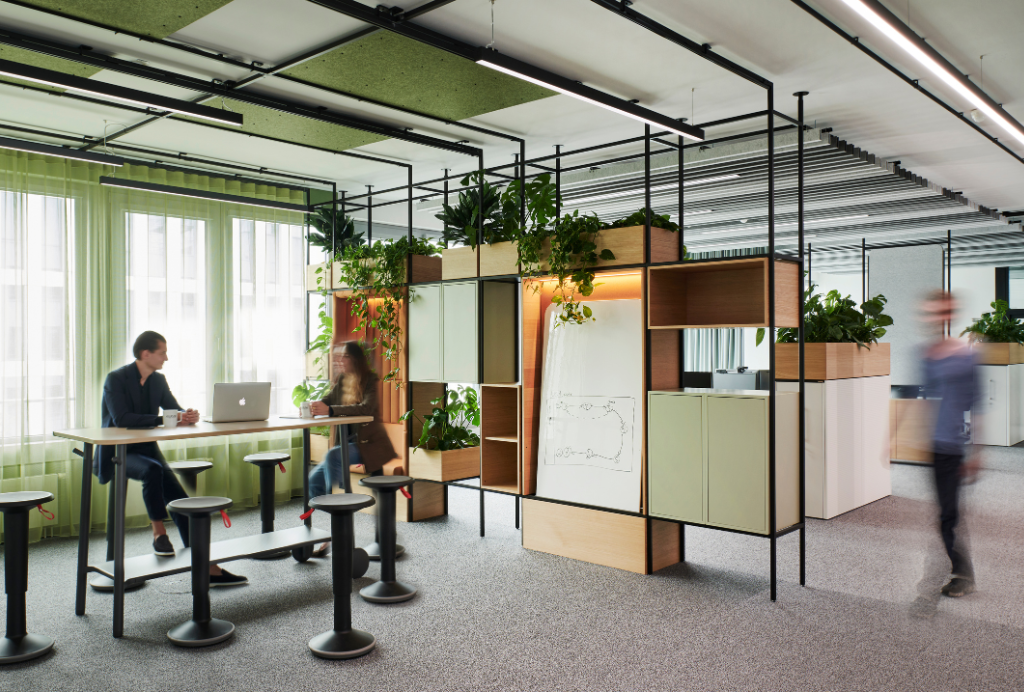
Blocher partners Designs a DGNB Platinum-Certified Workplace for Allplan in Munich
Blog Courtesy of Blocher Partners
For over three decades, Allplan has developed innovative software solutions for the construction industry. To support the company’s evolving workplace needs, blocher partners designed a new office environment across three floors of the Nemetschek building in Munich.
Completed in May 2023, the 2,000 sqm project combines traditional office planning with contemporary New Work principles, creating a flexible and people-focused workspace tailored to different ways of working.
The office layout balances enclosed offices with two to six workstations alongside open, collaborative areas featuring workstation islands that can be divided using curtains. Employees do not have fixed desks, with workstations bookable daily via digital terminals. Community spaces positioned at the entrance of each floor further encourage interaction and informal collaboration.
A clear material and colour strategy defines the different workplace settings. While the more traditional office areas feature restrained blue and grey tones, the community spaces introduce shades of green, orange niches and light oak furniture to create a warmer and more energetic atmosphere. Meeting rooms are framed with black louvres, adding a refined and contemporary character to the interiors.
The project has now been awarded DGNB Platinum certification, making it one of only four interiors in Germany to achieve this distinction, underlining Allplan and blocher partners’ shared commitment to high-performance, future-focused workplace design.
Photography: Joachim Grothus
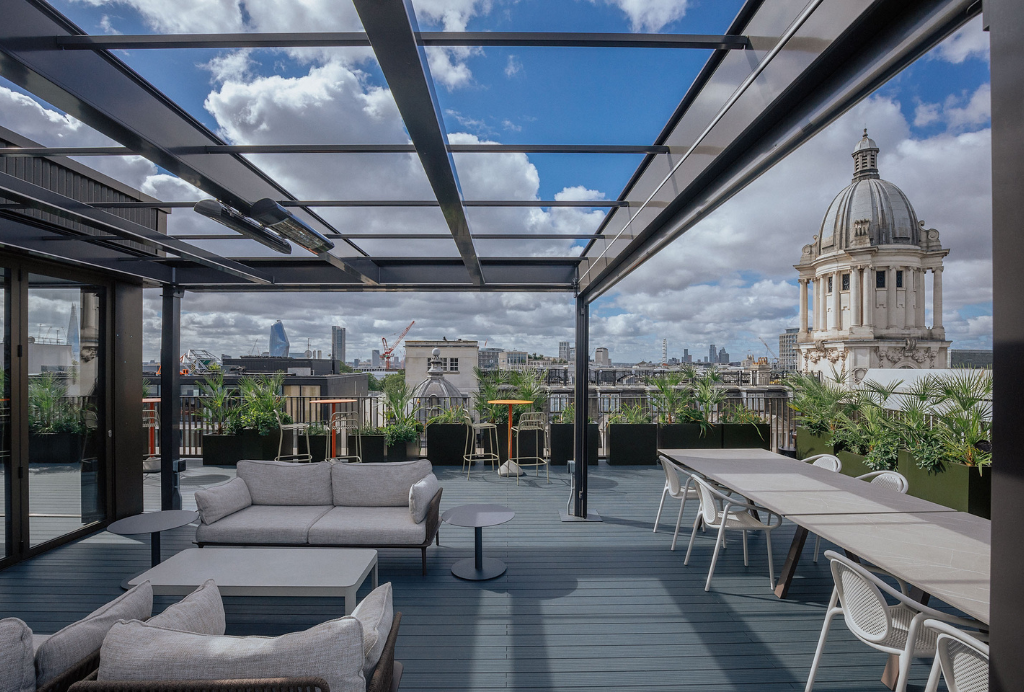
Uncommon Holborn Sets a New Benchmark for Workplace Retrofit in London
Blog Courtesy of Uncommon
Uncommon Holborn, winner of Best Workplace Retrofit Project of the Year at the Workspace Design Show Awards 2026, is a transformative redevelopment of a ten-storey building in London’s historic Holborn district. Delivering 105,000 sq ft of workspace for more than 2,000 members, the project rethinks the modern workplace through a strong focus on wellbeing, flexibility and sustainability.
Designed as a retrofit rather than a rebuild, the project responds to the growing need for adaptable and human-centred work environments while respecting the character of the existing structure. The brief centred around three key objectives: enhancing health and performance, creating long-term flexibility for evolving workstyles, and achieving ambitious sustainability goals through thoughtful design and operations.
Biophilic principles play a central role throughout the workplace. Natural light, extensive planting and outdoor connections are integrated across the building to support wellbeing, creativity and everyday comfort. The workspace includes more than 2,100 desks, private offices, meeting suites, breakout areas, wellness facilities, a rooftop terrace and sensory-friendly spaces designed to support a diverse community of users.
One of the project’s defining interventions was the transformation of the former basement car park into a dramatic central atrium illuminated by a 12m x 4m roof light. What was previously an underused and enclosed area has become a vibrant social hub filled with daylight, visual connectivity and informal collaboration spaces. A sculptural bronze stairwell connects the floors and reinforces the building’s sense of openness and movement.
The design balances warmth and functionality through a tactile material palette that combines natural timber, acoustic glass, soft textiles and integrated planting. Flexible planning underpins the entire project, with modular furniture, reconfigurable layouts and adaptable infrastructure allowing the space to evolve over time for hybrid working, events and future tenant requirements.
Wellbeing and inclusivity were embedded into the project from the outset. Step-free access, parenting and prayer rooms, wellness amenities and user-controlled environmental settings help create a workplace that supports a broad range of needs and experiences. Community initiatives, workshops and cultural programming further strengthen the building’s role beyond the workplace itself.
Sustainability ambitions were equally central to the retrofit strategy, with the project targeting BREEAM Excellent certification through energy-efficient systems, smart building technology and future-focused operational design.
Uncommon Holborn reflects a broader shift in workplace design — one where retrofit, wellbeing and adaptability are shaping the future of the office environment.
Photography courtesy of Taran Wilkhu.
Gensler Shape a Hospitality-Led Workplace Experience for Sanofi M Station
Blog Courtesy of Gensler
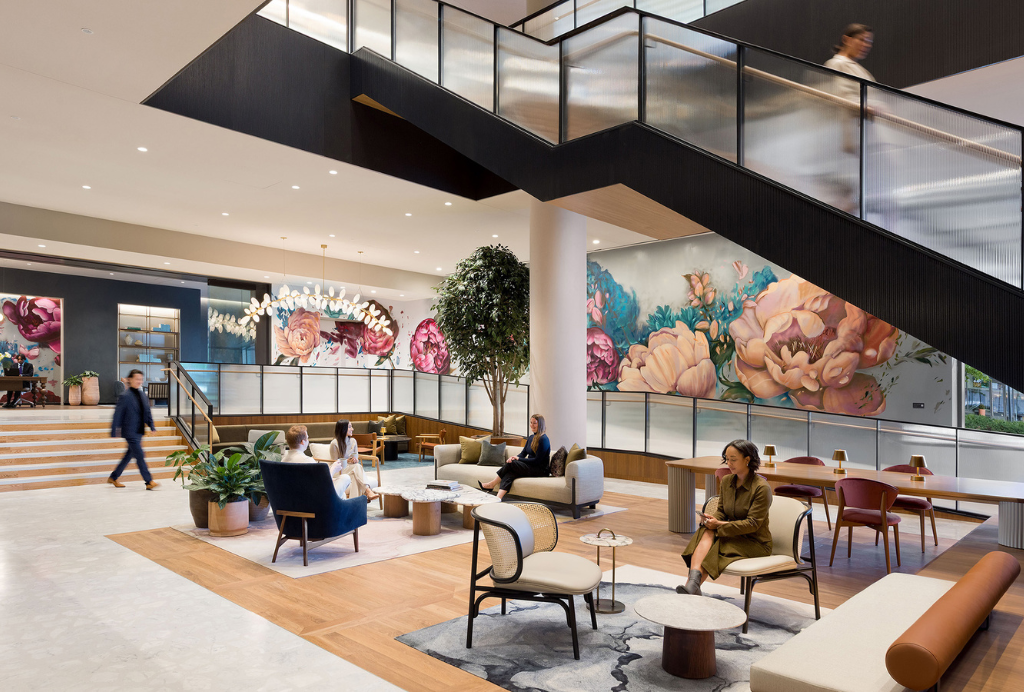
Designed by Gensler, Sanofi M Station was conceived as a workplace employees genuinely want to come to. Located in downtown Morristown, the 260,000 sq ft workplace brings together hospitality, flexibility and wellbeing to support hybrid work while strengthening collaboration, connection and culture.
Recognised with the Workplace Experience Design of the Year award at the Workspace Design Show Awards 2026, the project establishes a new benchmark for human-centric workplace design and reflects Sanofi’s wider global workplace strategy.
The project brought together more than 2,000 employees previously spread across a suburban campus, requiring not only a physical relocation but also a cultural shift toward greater in-person collaboration and engagement. The design brief focused on creating a workplace centred around choice, comfort and experience while giving employees a stronger reason to return to the office.
Gensler approached the project through a hospitality-led lens, shaping an environment that feels more like a boutique hotel than a traditional corporate workplace. Interiors draw inspiration from both science and nature, combining natural materials, biophilic elements and abundant daylight with curated artwork and multisensory experiences designed to create a sense of warmth and belonging.
More than 100 original artworks and two large-scale murals are integrated throughout the workplace, alongside layered textures, calming tones, ambient sound and a subtle signature scent that contribute to the overall sensory experience. Rooftop terraces, lounges and hospitality-style meeting spaces provide employees with a wide variety of settings for focused work, collaboration and social interaction.
Flexibility is embedded throughout the workplace strategy. Unassigned seating, modular furniture systems, collaborative hubs and neurodivergent-friendly quiet spaces allow employees to choose how and where they work throughout the day. Spatial planning carefully balances open collaborative areas with enclosed focus rooms and wellness suites to support a range of working styles and personal needs.
A defining feature of the project is its hospitality ambassador programme. Concierge-style ambassadors help guide employees through the building, curate workplace experiences and support the use of amenities, creating a more intuitive and personalised workplace environment.
Wellbeing is integrated at every scale of the design. The workplace includes a full fitness centre, wellness suites, healthcare facilities, mother’s rooms, quiet zones and active design features that encourage movement throughout the day. Food experiences also play a central role, with chef-led pop-ups, café-style pantries and public-facing dining spaces helping strengthen community and daily interaction.
The building’s downtown location further supports the workplace experience by connecting employees to local culture, public transport and more sustainable commuting options. Expansive rooftop terraces — including the largest rooftop terrace in New Jersey — extend the workplace outdoors with spaces for work, fitness, social interaction and relaxation.
Early results already reflect the project’s success. Occupancy levels have reached 65%, significantly exceeding the original 45% projection, demonstrating how experience-led workplace design can encourage employees back into the office by choice rather than obligation.
Through hospitality, sensory design and flexibility, Gensler’s work for Sanofi M Station reflects a broader shift in workplace thinking — where experience, wellbeing and human connection are becoming central to the future of work.
Inside Ecosurety’s Sustainability-Led Bristol Workplace by Interaction
Blog Courtesy of Interaction
Designed and delivered by Interaction between August and November 2024, Ecosurety’s new Bristol headquarters was conceived as a physical reflection of the company’s environmental values. As the UK’s leading sustainable packaging compliance scheme and host of the award-winning recycling podcast Talking Rubbish, sustainability was expected to sit at the centre of every design decision.
Recognised with the Sustainable Workplace Design of the Year award at the Workspace Design Show Awards 2026, the project transformed the outdated offices at 4 Colston Avenue into a highly sustainable, wellbeing-focused workplace shaped around circular economy principles, flexibility and inclusivity.
Interaction was appointed as design and build partner due to the shared B Corp values between both companies and the practice’s experience delivering people-focused sustainable workplaces. The refurbishment formed part of a wider ambition to improve Bristol’s built environment through sustainable retrofit and responsible workplace design.
The workplace is organised into three distinct “biomes” inspired by natural ecosystems: Rainforest, Marine and Savannah. Each area introduces its own atmosphere, colour palette and sensory experience to support different working styles, moods and levels of concentration. Open collaborative settings sit alongside quieter focus zones, breakout spaces and wellbeing areas, creating a workplace that supports both community and individual choice.
Inclusivity was embedded throughout the project. Clear spatial zoning and sensory cues help support neurodiverse employees, while dedicated wellbeing facilities provide flexible spaces for prayer, breastfeeding or quiet retreat.
Circularity guided every aspect of the design and delivery process. An estimated 99% of the existing furniture was reused, repurposed or refreshed, significantly reducing waste and embodied carbon. Existing materials and furniture were intentionally retained where possible, including the restoration of the original oak boardroom table, with one corner deliberately left untouched to preserve part of the company’s history.
The project also incorporated a wide range of recycled and low-impact materials, including cork acoustic finishes, hemp lighting, fabrics produced from recycled fishing nets and terrazzo made using recycled white goods. Bristol artist Rose Vickers created bespoke artwork from recycled rulers, reinforcing the project’s commitment to reuse and storytelling.
Innovation extended beyond material specification. Interaction worked directly with suppliers to improve product afterlife strategies and encourage clearer end-of-life guidance within the supply chain. QR codes integrated throughout the office also provide educational insight into the sustainability decisions behind the project, creating a workplace that actively communicates its environmental principles to both employees and visitors.
The new headquarters has already had a measurable impact on employee engagement and workplace experience. Office attendance increased by 47% year-on-year following occupation, despite no changes to the company’s flexible working policy. The workspace now supports a variety of working patterns while strengthening community, collaboration and connection to both nature and the city.
Through circular procurement, biophilic design and a strong focus on wellbeing, Interaction’s work for Ecosurety demonstrates how sustainability-led workplaces can be both highly functional and deeply human.
M Moser Associates Explore the Future of Workplace Design Through Their London Living Lab
Blog Courtesy of M Moser Associates
M Moser Associates’ London studio was conceived as more than a workplace. Designed as a living lab, the space acts as an evolving prototype where workplace strategy, technology, sustainability and user experience are continuously tested and refined in real time.
Recognised with the Office Design of the Year (Under 3000 sqm) award at the Workspace Design Show Awards 2026, the studio reflects M Moser Associates’ ambition to create a people-first environment that balances creativity, flexibility and functionality while supporting hybrid work and long-term sustainability goals.
Developed following the end of the company’s previous lease, the new studio was designed to support a growing team while strengthening company culture and creating a stronger reason for employees to choose the office. The project combines a highly functional workplace with a hospitality-led approach, creating settings that support focus, collaboration, social interaction and wellbeing throughout the day.
Employee engagement played a central role in shaping the design. Through workshops, surveys and a group of internal change champions known as “Mo’vers,” insights from staff directly informed the spatial planning and workplace experience. These insights continue to be measured through live workplace data, creating an ongoing feedback loop used to refine the space over time.
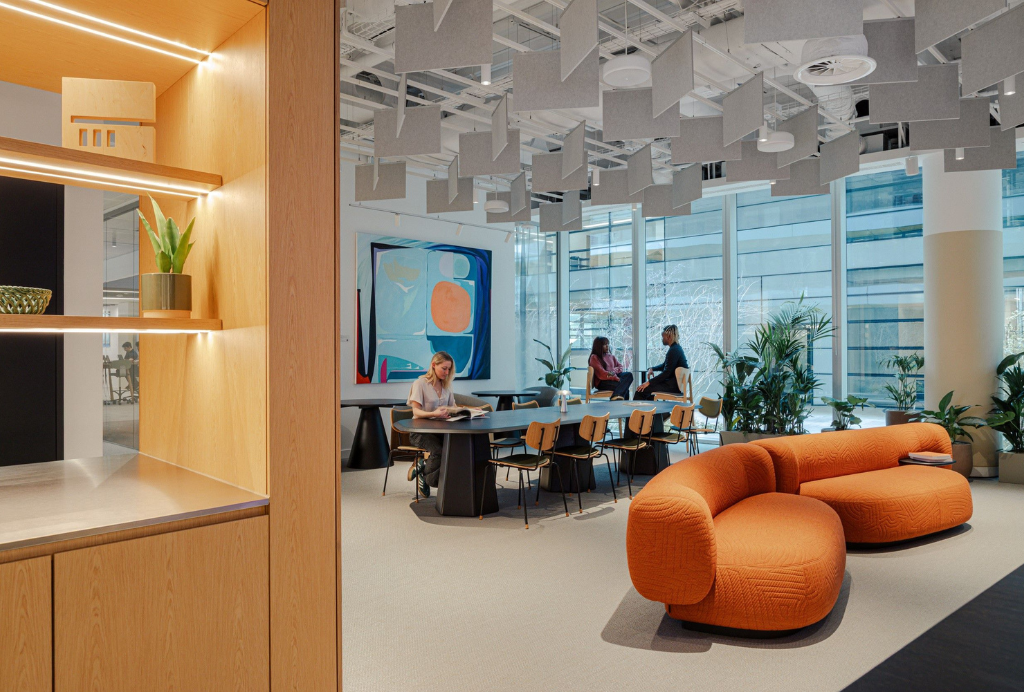
The open-plan layout is carefully zoned to provide a range of working environments. The front-of-house area introduces warm lighting, layered artwork and soft textures to create an inviting arrival experience, while quieter focus areas, private booths and project rooms support different working styles and levels of concentration. A distraction-free zone enclosed with curtains and governed by a no-conversation rule provides a calm environment for focused work, while informal lounges and hospitality-led spaces encourage interaction and collaboration.
Lighting design plays an important role throughout the studio. Natural daylight is maximised wherever possible, supported by daylight-responsive systems and colour-tunable lighting that adapts to different activities and moods. Meeting rooms allow users to switch between “focus” and “relax” settings, while high-CRI lighting within the material library supports accurate material evaluation and experimentation.
Material choices throughout the workplace prioritise durability, low embodied carbon and acoustic performance. Cork flooring, acoustic-backed finishes, suspended ceilings and planting strategies help reduce noise while creating warmth and comfort across the space.
Technology integration forms a key part of the project’s innovation strategy. For the first time on an M Moser Associates project, lighting, HVAC, AV systems and room booking technology are unified through a single network interface. Sensors track occupancy, air quality, lighting, humidity, temperature and noise levels, helping optimise comfort and workplace performance in real time.
The workplace continues to evolve through data-led insights and employee feedback. Early results already indicate a measurable impact, with 82% of employees reporting increased productivity, 81% feeling more welcomed and 90% finding collaboration more effective, alongside a 20% increase in office attendance.
The result is a workplace designed not as a static office, but as a responsive environment that continues to adapt alongside the people who use it.
EPR Architects Create a Wellness-Led Workplace at OSMO in Nine Elms
Blog Courtesy of EPR Architects
Located at the heart of the Nine Elms linear park, OSMO forms part of one of Europe’s largest regeneration projects, delivering 166,000 sq ft of workspace designed around sustainability, wellness and long-term adaptability. Completed in April 2024, the project was designed by EPR Architects as a response to changing workplace expectations following the pandemic, creating an environment intended to encourage people back into the office through comfort, flexibility and experience.
Recognised with the Office Design of the Year (Over 3000 sqm) award at the Workspace Design Show Awards 2026, OSMO combines environmental performance with a strong focus on occupant wellbeing. From the outset, the project set ambitious targets including net zero carbon in operation, BREEAM Outstanding, EPC A, WELL Platinum, NABERS 5*, WiredScore Platinum and SmartScore accreditation.
Designed during COVID-19, the scheme required EPR Architects to anticipate which workplace measures would remain relevant in the long term. Features such as touch-free access, enhanced ventilation, integrated hygiene systems and flexible communal spaces were incorporated while ensuring the building retained a welcoming and human-centred atmosphere.
The building’s design establishes a strong relationship with the surrounding linear park. Glazed façades reflect the landscape while metal fins reference the area’s industrial heritage. At ground level, a recessed colonnade improves permeability and strengthens the connection between the building and the public realm.
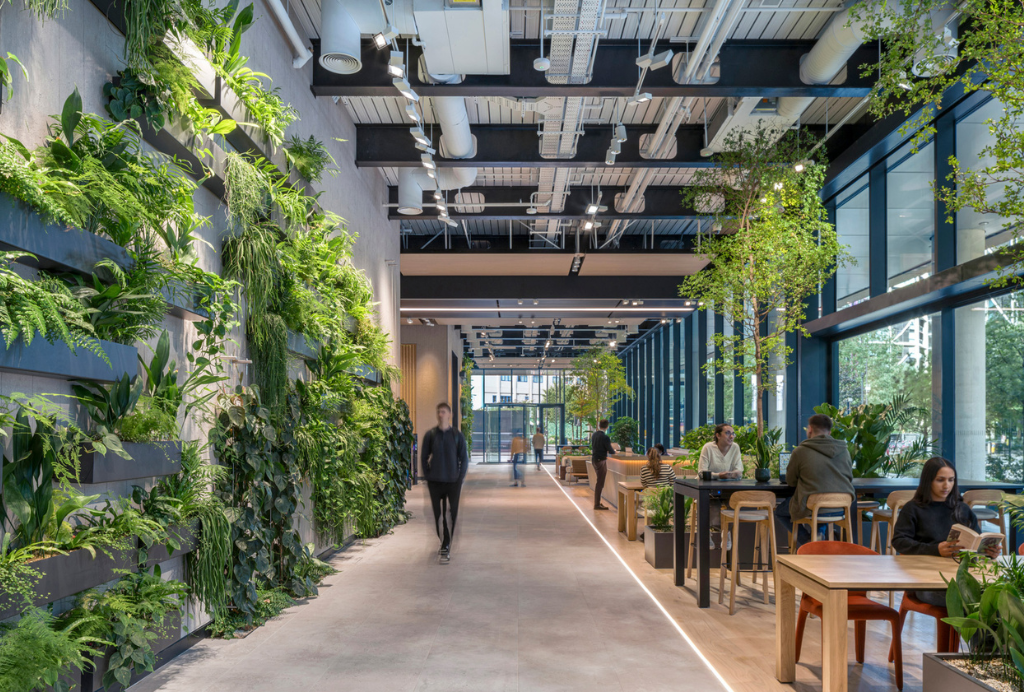
Biophilic design forms a central part of the workplace experience. More than 2,000 living plants are integrated throughout the building, from reception areas to rooftop terraces, helping improve air quality and wellbeing. The reception space, conceived as an extension of the neighbouring park, includes 480 plants and seven trees alongside warm natural materials, clay render finishes and timber detailing that soften the building’s light industrial character.
The workplace was also designed to support long-term flexibility. Each floor can accommodate multiple tenancies, while communal areas including the twelfth-floor event space, yoga studio and roof terrace provide adaptable environments for work, collaboration and social interaction. Covered terraces on every floor extend the workplace outdoors, offering additional breakout and working areas with views across London.
Technology and smart systems are integrated throughout the building. Tenants can access a bespoke app that provides real-time environmental controls and energy monitoring, while advanced lighting systems adapt to seasonal and daily rhythms to support both occupant comfort and plant health. Operable windows work alongside mechanical systems to balance natural ventilation with energy efficiency.
Wellbeing and inclusivity are embedded throughout the project. End-of-trip facilities include 303 cycle spaces, e-bike charging, lockers and spa-quality changing areas designed to encourage active travel. Accessible routes, evacuation lifts, hearing loop systems and inclusive facilities ensure the building supports a wide range of user needs.
OSMO ultimately reflects a broader shift towards human-centric workplace design, combining sustainability, smart technology and nature-led environments to create a workplace designed around both performance and everyday experience.
tp bennett Creates a Hospitality-Led Client Experience for Investec in London
Blog Courtesy of tp bennett
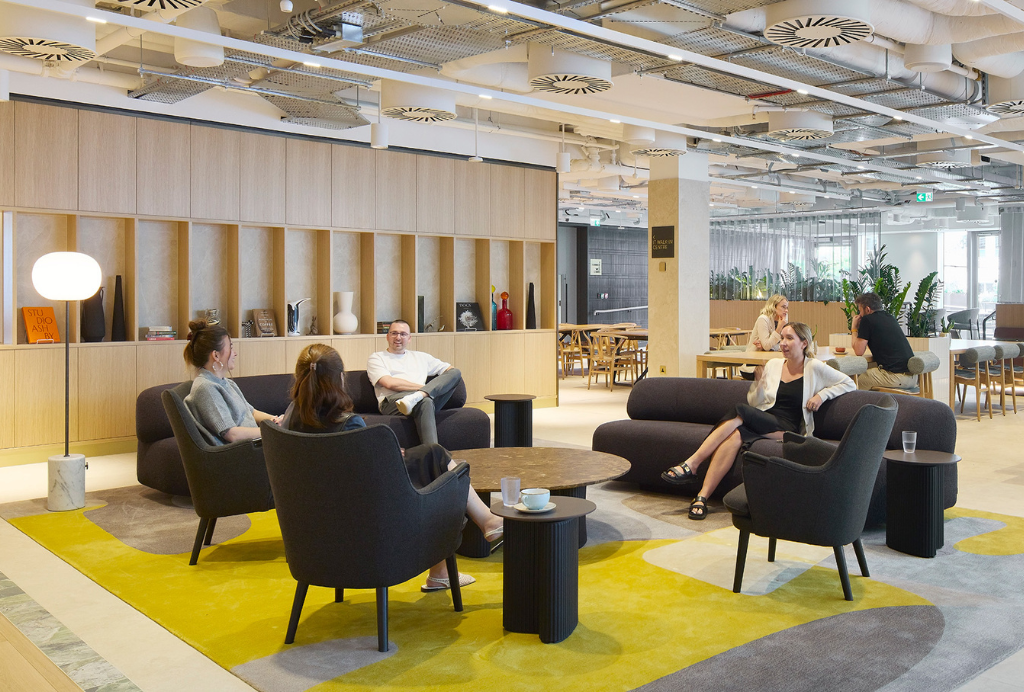
Investec’s new client experience space at 30 Gresham Street was designed to move beyond the traditional workplace model, bringing together clients, staff, dining, events and work within one connected environment.
Designed by tp bennett, the 39,095 sq ft floorplate on Level 6 has been transformed from a conventional office and meeting suite into a multifunctional destination inspired by Investec’s brand ethos, “Out of the Ordinary.” Combining the atmosphere of a boutique hotel with the functionality of a contemporary workplace, the space was designed to encourage interaction, flexibility and community.
The floor is organised into two interconnected zones. One side houses a concierge-style client suite with meeting rooms and event spaces, while the other forms the social heart of the workplace through a restaurant, coffee bar and informal gathering spaces. Together, the layout creates a seamless relationship between hospitality and workplace experience.
Central to the brief was the ambition to elevate the client journey while also improving the day-to-day experience for staff. The project includes a flexible events space capable of hosting up to 250 people alongside a 260-seat restaurant featuring an open kitchen, varied dining settings and a barista bar that transitions into an event bar during the evening. Adjacent terraces were also reactivated to provide outdoor dining and event areas connected to nature and designed for year-round use.
Materiality plays an important role throughout the project. Warm timber tones, natural stone, tactile finishes and ambient lighting create a calm and welcoming atmosphere, while subtle references to Investec’s zebra mascot introduce moments of personality and playfulness. The overall design avoids a traditional corporate aesthetic in favour of a more residential and hospitality-inspired environment.
Accessibility and inclusivity were integrated into the design process from the outset. New ramped access ensures all areas, including the terraces, are fully navigable, while the landscaping strategy was informed by ecological studies focused on biodiversity and the creation of wildlife corridors linked to the surrounding area.
Flexibility was also central to the project’s long-term functionality. Integrated audiovisual systems support global connectivity between Investec offices, while relocating the dining area from the basement to the centre of the building has significantly improved natural light, atmosphere and movement throughout the floor.
The completed space reflects a growing shift towards hospitality-led workplace environments that prioritise experience, adaptability and connection. At Investec, Level 6 now functions as a shared destination designed to support both everyday use and larger moments of gathering and engagement.
Inside 1 Triton Square: Piercy & Company + Arup Create a New Life Sciences and Tech Hub
Blog Courtesy of Piercy & Company
1 Triton Square, located at Regent’s Place in London, was designed to support a changing model for life sciences workplaces — one where scientific performance, flexibility and everyday experience are considered equally important. Delivered by Piercy & Company + Arup and recognised with the Smart Workplace of the Year award at the Workspace Design Show Awards, the project transforms a former 1990s office building into a life science and technology hub designed for collaboration, research and growth.
Developed for British Land and Royal London Asset Management, the project sought to repurpose rather than rebuild, reducing embodied carbon while establishing adaptable spaces capable of supporting organisations at different stages of development. The ambition was to create a workplace and laboratory environment that could evolve over time, providing ready-to-use laboratories alongside flexible workspaces and shared environments for collaboration and exchange.
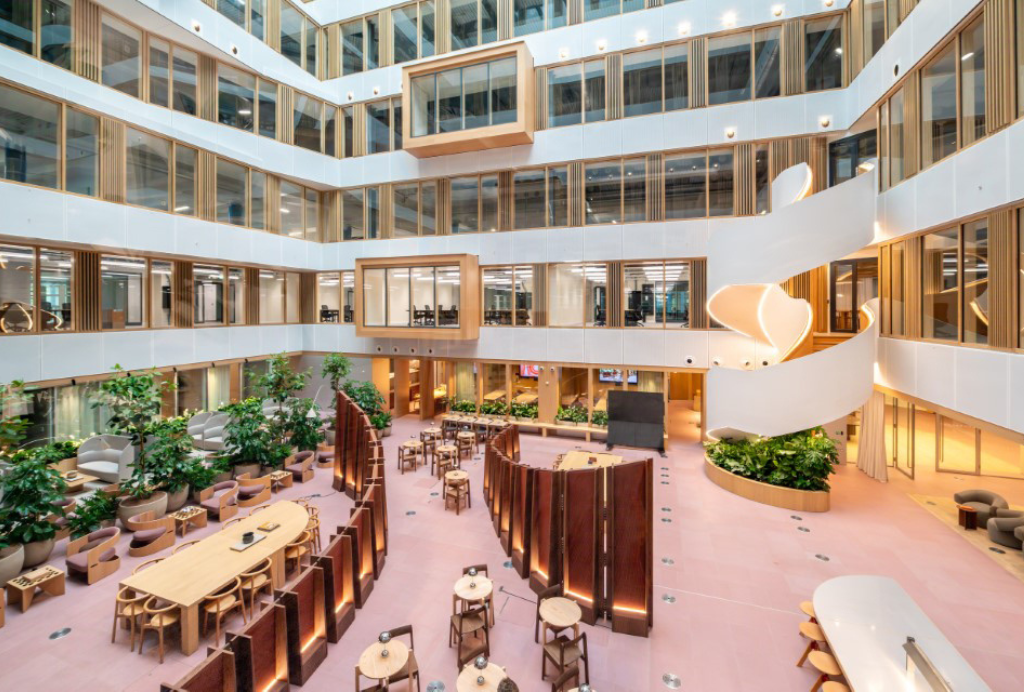
Originally designed by Arup for the Bank of Canada, the building’s existing structure provided the basis for the transformation. Deep trading floor voids and a light-filled atrium were retained and reworked to support openness, daylight and connection throughout the building. A major challenge was introducing the dense infrastructure required for laboratory use while preserving generous ceiling heights and spatial clarity.
The design balances technical performance with a more welcoming and human-centred workplace experience. Shared spaces across the ground floor and Level 1 were developed to encourage comfort, adaptability and interaction, while the atrium acts as both a daily collaboration hub and an event space. A new helical staircase creates movement and connection through the building, linking different settings for research, informal gathering and focused work.
Spatial planning was developed to support different ways of working. Level 1 introduces concentric zones, combining flexible offices, meeting rooms, collaboration areas, tea points and focus spaces. Semi-private booths, presentation areas, a coffee bar and shared lounges contribute to an environment designed to support both productivity and pause.
Materiality plays an important role in shaping the experience of the workplace. Oak perimeter walls, satin aluminium meeting rooms, timber atrium fins and a bespoke pink terrazzo floor introduce warmth and tactility while responding to the precision often associated with laboratory environments. Greenery, local artwork and carefully considered acoustic strategies further support a workplace designed around wellbeing and sensory comfort.
At the centre of the project is a design philosophy described as “Science meets human” — an approach that softens traditional laboratory typologies while maintaining technical rigour. Flexible spaces, adaptable seating arrangements and multifunctional social zones allow users to engage with the building in different ways, supporting both focused work and community interaction.
1 Triton Square ultimately demonstrates how adaptive reuse, workplace design and laboratory performance can come together to support a more connected and sustainable future for life sciences workplaces in London.