

The Empathy Gap: Why Today’s Offices No Longer Work
Blog Courtsey : Sam Sahni, Workplace Strategy Director at Work Transformers
The trouble with most corporate offices is not that they were designed poorly; it’s that they were designed for a world that has vanished. For decades, the reigning doctrine could be summed up as the‘3 Es’:
1.Efficiency – squeeze more people into fewer square metres.
2.Effectiveness– supply a predictable mix of desks, collaboration spaces and off-the-shelf space types so that desk sharing can be justified.
3.Expression– wrap the floorplate in glossy branding so visitors knew who paid the rent.
On spreadsheets, the formula was flawless. In practice, it ignored a fourth and very important E: Empathy.
THE EMPATHY GAP
When Tomoko Tanaka reported for her first day at Phoenix Robotics2her orientation pack promised ‘creative freedom in a collaborative hub.’ What she found was a single, gleaming warehouse-type floor where 120people shared one sensory landscape. Bright LED glare, the thrum of air-conditioning and the constant ping of Slack notifications. Tomoko writes low-level firmware, a task that demands deep, 90-minute tunnels of concentration. Every interruption reset her mental clock. By week six she was starting her ‘real’ work after 6pm, long after the social buzz had decamped to izakaya bars.
Nobody at Phoenix doubted Tomoko’s talent, yet no metric captured the nightly toll on her focus or the slippery delay that crept into product timelines. Efficiency measured seats, not attention. Effectiveness counted colab rooms, not mental stamina. Expression ranked Instagram-ability, not physiological comfort. The fourth E, Empathy, was nowhere in the formula, and its absence hollowed the other three from within.
ONE SIZE, MANY MISFITS.
The legacy office rested on a second myth: fairness by sameness. Uniformity once felt progressive. Everyone got the same swivel chair, the same locker and the same 9.00–17.30 contract with a lunch break. But a modern organization resembles a mosaic more than a monochrome tile. On the second floor of Phoenix sits a customer success team whose shifts begin at three in the afternoon to match clients in São Paulo and Johannesburg. Half of them stand to ease the strain of back-to-back calls, the other half pace around on headsets to stay alert. By the time they arrive, every height-adjustable desk has been commandeered by data analysts who started early.
Standardization did not create fairness; it sparked a daily turf war. Analysts hoarded conference rooms for silence, the support team colonized lounge areas, and firmware engineers like Tomoko worked from home ‘just to get real work done.’ The building had become a negotiation arena instead of a performance platform. This example shows that equality isn’t equity either.
The above is a short excerpt from Destination 2.0 by Sam Sahni, speaker at Workspace Design Show London 2026.
The world of work has changed forever. Offices built for the rhythms of the1990s no longer match the flexibility, diversity and digital fluency today’s workforce demands. Leaders face a stark choice: cling to outdated models and risk disengagement or reimagine the office as a powerful lever for culture, performance and innovation.
Destination 2.0 is the practical guide every executive needs to navigate this moment. Drawing on two decades of global experience, Sam Sahni presents a clear, human-centred framework built around 11 pillars – from wellbeing and inclusion to technology, sustainability and leadership. Packed with real-world case studies, actionable tools and proven strategies, it shows how to transform workplaces from underused assets into thriving destinations.

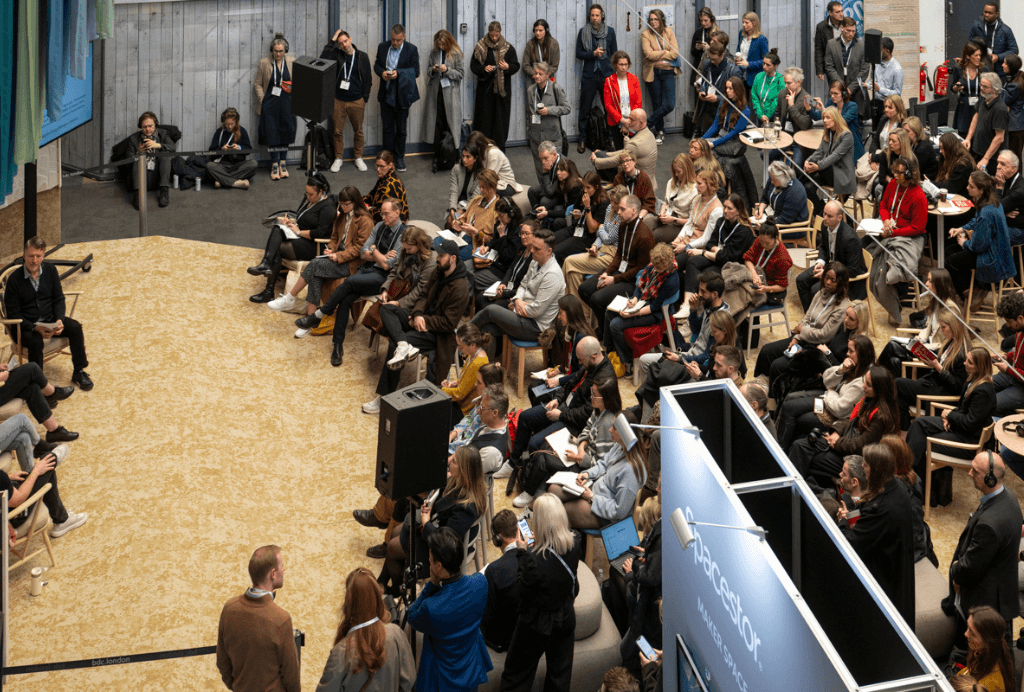
Workspace Design Show Unveils Agenda for 2026 Talks Programme, Tackling the Future of Work, Sustainability and Workplace Performance
With the workplace continuing to evolve at pace, Workspace Design Show (25-26 February 2026, Business Design Centre, London) brings a powerful programme of thought-filled conversations involving some of the most influential voices in architecture, workplace design, sustainability and occupier strategy.
Across four dedicated conference streams, Workspace Design Talks, Sustainability Talks, Occupiers Forum and the FIS Conference, this year’s agenda explores how design, data and sustainability are shaping the future of work, and how organisations can respond with clarity, purpose and impact.
Workspace Design Talks: Designing for what’s next
The Workspace Design Talks will explore how work is changing and what this means for architecture and design, bringing together leading designers, consultants and thought leaders.
One key session, “Work is changing – what does the future hold for architecture and design?”, will be chaired by Mark Eltringham (Workplace Insight) and features insights from Helen Berresford (Sheppard Robson), Collin Burry (Gensler) and Nicola Gillen (Cushman & Wakefield). The panel will examine how shifting work patterns, culture and technology are redefining workplace design.
Another standout discussion, “What makes a property ‘right’? How owners, occupiers and designers align”, chaired by Kyle de Bruin (Leesman), brings together perspectives from Elaine Du Preez (Salesforce), Grant Kanik (Foster + Partners), Charlie Kent (Area) and Mel Reeves (The Crown Estate) to explore how collaboration and alignment drive successful workplace outcomes.
Sustainability Talks: From biophilia to net zero
The Sustainability Talks will focus on how design can support environmental responsibility while enhancing human experience.
“Reconnecting design and nature: Purpose, people, and the challenges of biophilia”, chaired by Vanessa Champion (The Journal of Biophilic Design), will explore the realities of implementing biophilic principles, with speakers Nicola Tomkins (Overbury), Lidia Johansen (chapmanbdsp) and Paulo Ribeiro (AECOM).
Meanwhile, “Reworking London: How adaptive reuse is powering net zero workplaces” will examine how reuse and retrofit are playing a critical role in decarbonising the built environment. Chaired by Amina Akhtar (Tétris), the session features Hannah Baker (EPR Architects), Kiru Balson (Max Fordham), Jonathan Allwood (Barr Gazetas) and Gregor Haran (Landsec).
Occupiers Forum: Evidence-led workplace strategy
The Occupiers Forum puts the occupier perspective at the centre of the conversation, focusing on data, change management and workplace performance.
In “From data to brief – how evidence is shaping better workplace experience”, chaired by Chris Moriarty (Audiem), speakers Chris Mentiply (Haleon), Kornelia Kiss (Sanofi) and Marc van den Helder (Booking.com) will discuss how insight and analytics are transforming decision-making.
“Transforming how we work: Managing change in modern workplace design” will explore the human side of workplace change. Chaired by Jennifer L. Bryan (ABChange Consultancy), the panel includes Oliver Boote (Imperial College London), Paula Rowntree (Lloyds) and Bex Moorhouse (WPP).
FIS Interiors Insight Live: Measuring impact and prioritising reuse
The FIS Interiors Insight Live will focus on fit-out performance, sustainability and circularity.
“Measuring the impact of fit-out”, chaired by Flavie Lowres (FIS), brings together experts Emily Samoluk (British Land), Ella Smith (AHMM) and Beth Jepson (Parkeray) to explore how impact can be quantified and improved.
In “Putting reuse first”, chaired by Nikhil Dhumma (JLL), speakers Stuart Cochrane (JLL), Simon Patterson (JLL), Conrad Stone (Cundall) and Will Belfield (Overbury) will discuss practical approaches to embedding reuse and circular economy principles into fit-out projects.
With over 150 speakers across the programme, the Workspace Design Show talks offer actionable insight for architects, designers, occupiers, developers and contractors navigating the changing workplace landscape. From strategy and sustainability to performance and people, the 2026 agenda reflects the challenges and opportunities, shaping the future of work.
Workspace Design Show takes place at the Business Design Centre, London, bringing together the UK and Europe’s workplace design community for two days of learning, inspiration and connection.
Register now to attend the exhibition and view the agendas: workspaceshow.co.uk
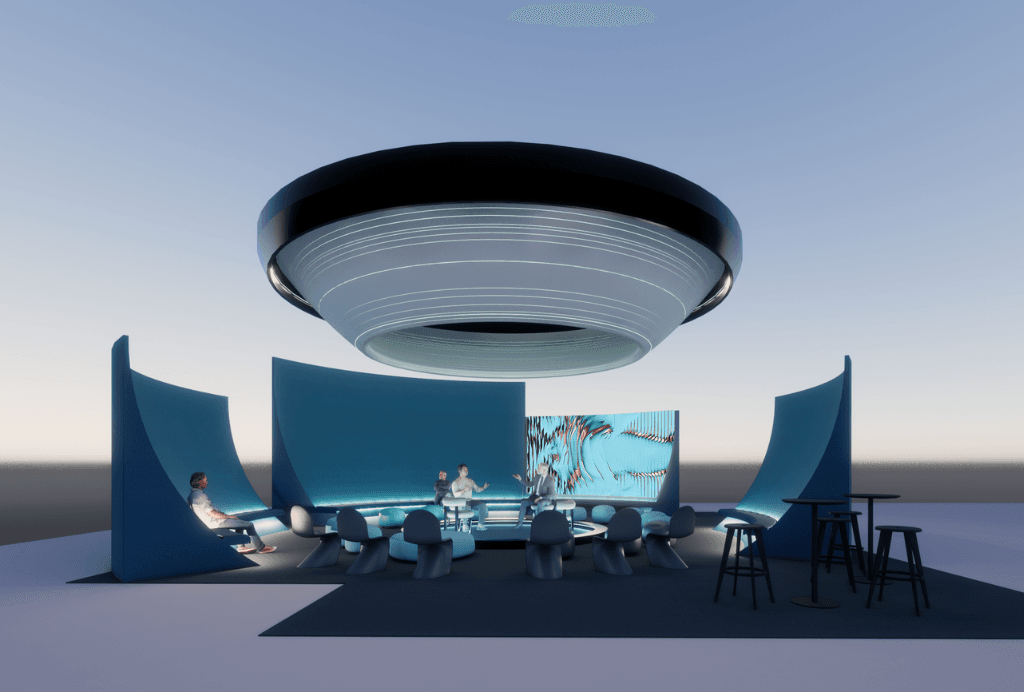
Workspace Design Show London Unveils “Connected Realities” Installations Designed by MCM, Peldon Rose, Gensler, M Moser Associates
Workspace Design Show (25–26 February 2026, Business Design Centre, London) returns with a powerful series of immersive installations that bring the show’s 2026 theme, Connected Realities, to life. Designed by leading architecture and workplace design studios, these installations explore how physical environments, digital systems, material innovation and human experience are becoming increasingly interconnected in the modern workplace.
Together, the installations form a journey across the show floor, inviting visitors to pause, interact, reflect and reimagine how workplaces are designed, experienced and sustained.
The Circular Hub by MCM & Future Works
Designed by MCM in partnership with Future Works, innovation venture of The Furniture Practice, the Circular Hub is a dedicated space exploring circularity across a range of product typologies. Materials are traced from raw to refined, with natural and synthetic options displayed side by side to reveal different circular pathways. The space features material and product contributions from Nested Living, Materials Assemble, Tate, Vitra and Planteria.
A programme of hands-on challenges invites participants to dismantle and rebuild a piece of furniture, putting adaptability, repair and reuse into practice. The stand itself functions as a live prototype, demonstrating a minimal, near zero-waste exhibition approach rooted in learning, experimentation and reuse.
Insights Lounge: Exhale by Peldon Rose
Peldon Rose presents Exhale: a pavilion for deep listening. Attention softens, breath slows, and ideas settle. Between talks, a twenty-minute exhale unfolds, an architectural weather shift shaped by scent and light, renewing the atmosphere and re-tuning the space. This is the new home for Sustainability Talks & Occupiers Forum.
Merge: The M Moser lounge
Merge invites visitors to explore the evolving relationship between craft and technology. It's split into two journeys, one designed and one to discover. The installation shows how integrated workplace technology supports flexibility and real-time responsiveness. Suppliers include Camira, Viccarbe, Osol, Planteria and Steelcase.
Through intuitive digital interfaces, people can personalise elements such as lighting and colour, actively transforming the space around them. This interaction softens the boundary between user and environment, showing how future workplaces are shaped not only for people, but also by them.
Workspace Design Talks Lounge designed by Gensler and Area
Inspired by this year’s theme “Connected Realities,” the stage design moves between physical and digital realms. Transporting visitors into a new dimension, cosmic colours fade into gentle gradients, forming a calm yet mysterious space. At the centre, a circular stage brings the focus back to people, suggesting that in our shifting worlds, human connection remains our true ground.
“These installations are not visual statements alone. They are experiences designed to provoke conversation, reflection and interaction,” says Esha Bark-Jones, Show Director, Workspace Design Show. “Connected Realities is about how workplaces are evolving in real time, and these installations allow visitors to experience that evolution first-hand.”
Following the installations, visitors can explore the wider exhibition featuring hundreds of workplace products from international and UK brands, alongside four dedicated talks stages Workspace Design Talks, Sustainability Talks, Occupiers Forum and the FIS Conference, delivering a comprehensive conference programme across the two days. With over 120 speakers, the programme brings together leading architects, designers, occupiers and workplace strategists to discuss the ideas, challenges and opportunities shaping the future of work.
Register now to attend the exhibition and explore these installations in-person: workspaceshow.co.uk
Best in Workplace Design Recognised in 2026 Workspace Design Awards Shortlist
The 2026 edition of Workspace Design Show has officially revealed the shortlisted projects for its newly launched Workspace Design Awards, recognising outstanding achievements across workplace design, innovation, sustainability, experience and adaptability.
The shortlisted projects showcase the breadth and depth of talent shaping today’s workplaces across the UK and Europe, from smart offices and large-scale corporate headquarters to flexible co-working environments and future-focused concept designs.
Winners from all categories will be announced live at the Workspace Design Awards Ceremony & Networking Party, taking place on Wednesday 25 February 2026 from 5:30pm to 7:30pm. The evening will bring together designers, architects, occupiers, and industry leaders to celebrate the most creative projects in workplace design. The networking party is also proudly sponsored by Mute, who is the main Headline Sponsor of the awards.
2026 Workspace Design Awards Shortlist
Office Design of the Year (Under 3000 sqm), category sponsored by Mute
- M Moser London Living Lab — M Moser Associates
- ICE, 7 Devonshire Square — HOP
- Thames & Hudson HQ — Virtus
- Confidential Consulting Firm – Newark Headquarters — HLW
- Global Insurance Provider — AIS
- The Association of British Insurers (The ABI) — Oktra
Office Design of the Year (Over 3000 sqm), category sponsored by Oscar Acoustics
- OSMO — EPR Architects
- Virgin Media O2 — Gensler
- Uncommon Holborn — Uncommon
- Capital Group — tp bennett
- Lloyds Banking Group, Wellington Place, Leeds — Lloyds Banking Group
Smart Workplace of the Year
- 1 Triton Square — Piercy & Company + Arup
- The Turing Building — Area
- Livesport Offices Digital Playground — LIKO-S, a.s.
Best Workplace Retrofit Project of the Year, category sponsored by Mute
- Uncommon Holborn — Uncommon
- The Acre — Gensler
- TSK x Medical Protection Society (MPS) — TSK
- Forsters — ID:SR Sheppard Robson
Workplace Experience Design of the Year, category sponsored by Modulyss
- Sanofi M Station — Gensler
- WPP Campus: One Southwark Bridge — WPP
- Rijk Zwaan Seed Connect Centre — Ce. architects & designers
- Investec, Client Experience — tp bennett
- Revolut London — AIS
Best Coworking or Flexspace Design of the Year
- Investec, Client Experience — tp bennett
- Uncommon Holborn — Uncommon
- 1 Triton Square — Arup + Piercy & Company (Co-Designers)
- Tradestars Islington — Resonate Interiors
Sustainable Workplace Design of the Year, category sponsored by Ojmar
- Ecosurety — Interaction
- OSMO — EPR Architects
- PLP Architecture’s Circular Office Fit-Out — PLP Architecture
- Sustainable Energy Office — Ce. architects & designers
Best Concept Workplace Project of the Year
- Northern Energy HQ — Studio 93 Ltd
- Veolia — Curo Workspace
- Rove HQ — Zebra
- Dover Street – Peldon Rose & Savills Workplace Design — Peldon Rose
Speaking on the announcement of the shortlist, the CEO of Mute said:
“The Workspace Design Awards celebrate the environments that truly shape how people work, collaborate, and feel. We’re proud to support an awards programme that recognises design thinking at its best where performance, wellbeing, and experience come together.”
Commenting on the shortlist, Esha Bark-Jones, Event Director of Workspace Design Show, said:
“The quality and diversity of this year’s shortlist reflects just how quickly workplace design continues to evolve. These projects demonstrate thoughtful responses to changing ways of working, placing experience, sustainability and long-term value at the centre of design.”
The awards ceremony will be hosted by Alys Bryan, Managing Editor of Design Insider, alongside Anna King, Founder of Informare.
The Workspace Design Awards ceremony takes place during Workspace Design Show London, offering attendees the opportunity to experience the shortlisted projects, explore innovative workplace solutions, and celebrate the industry’s best talent. Priority seating at the ceremony will be allocated to shortlisted teams and the judging panel.
The 2026 Workspace Design Awards trophy, designed and produced by CECOCECO, reflects the evolving values of contemporary workspace design. Shaped as a sculptural “W”, the trophy symbolises how successful workplaces are formed through the coming together of multiple ideas, disciplines and perspectives, while its 3D-printed construction minimises material waste and avoids traditional mould-based processes. Finished using CECOCECO’s surface design technology, the trophy combines terrazzo-inspired and wood-grain textures to create the warmth of natural materials without their environmental cost, resulting in a lasting symbol of thoughtful, responsible design.
Register now to attend the exhibition and join us at the awards ceremony on 25 February 2026: workspaceshow.co.uk
The 2026 Workspace Design Awards are supported by industry partners including Mute (Headline Sponsor), Ojmar, Modulyss, Oscar Acoustics (Category Sponsors) and CecoCeco (Trophy Sponsor).
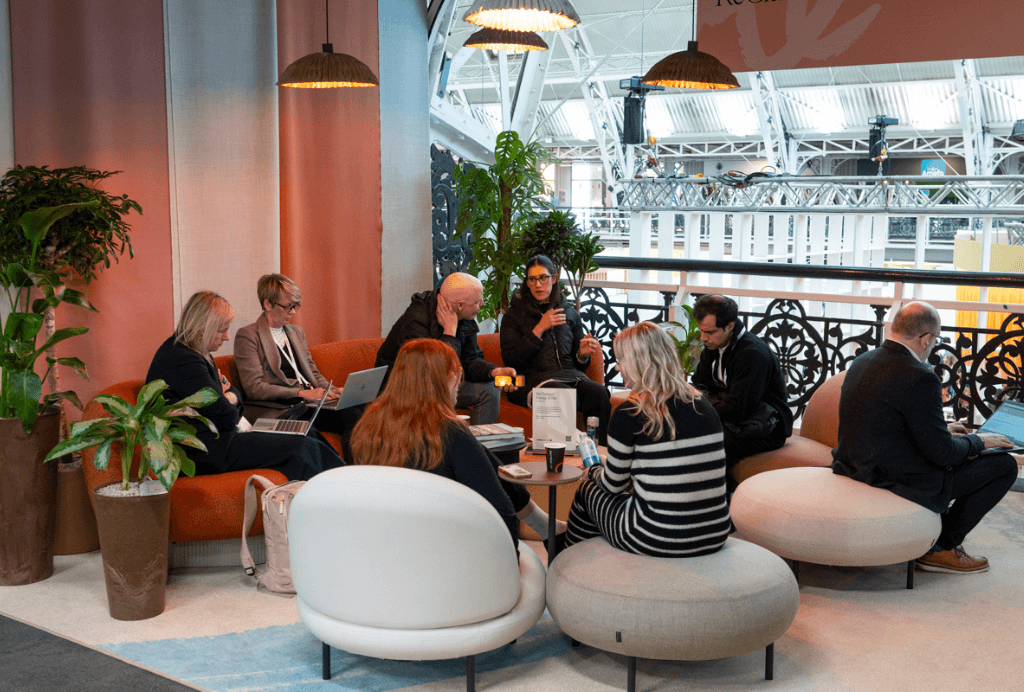
WDS London Featured On Refurb And Developer Update
Workspace Design Show featured on Refurb and Deveoper Update. Read about it here
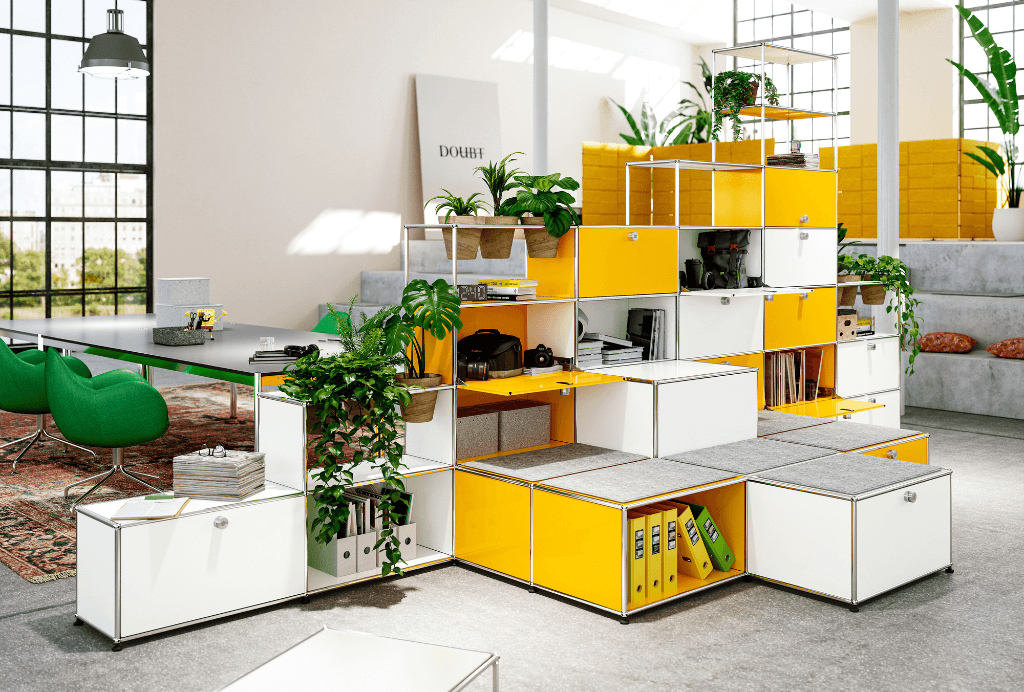
How USM Modular Furniture Transforms Spaces and Reduces Waste
USM modular furniture not only exemplifies high standards of craftsmanship and versatility but has also set a benchmark for sustainable practices within the industry since the 1960’s. Celebrated for its timeless design and adaptability, the innovative modular concept allows for endless reconfigurations, ensuring that furniture pieces can evolve with the changing needs of spaces and their users. This inherent flexibility significantly extends the life cycle of each piece, reducing the need for frequent replacements and minimising waste.
Many organisations who have USM do not replace the furniture but reconfigure if they are moving or simply want a refresh, a perfect example of this is international design practice BDP.
Established in the early 70’s BDP was specifying USM Haller from the beginning as well as finding a home in BDP’s headquarters then located in central London. The Haller system made the move to Clerkenwell when BDP switched locations twenty years ago and is still there. USM Haller can be found in BDP’s ‘Hub’ entrance area in its Brewhouse Yard HQ and in the studios on the floors above. There it is put to a variety of uses from storage to room dividers. As well as in the London HQ, where 450 people work, USM Haller can also be found in BDP’s Bristol office. Mark Simpson Chair of Design, Head of Workplace and UK Environment Lead even has a USM Haller system at home for his burgeoning vinyl collection and he’s not the only one as Mark explains; over video calls during the pandemic it became apparent that many BDP colleagues are also appreciative of the innovative modular storage system. Whether in a home or an office, USM Haller can be continually adapted and rethought to fit new working arrangements and thanks to the modular nature of the product (it is designed to be forever reconfigured) over the decades BDP has continued to make use of the Haller.
USM has committed to reducing absolute scope 1 and 2 greenhouse gas emissions by 42% and scope 3 emissions by 25% by 2030. Scope 1 and 2 refers to operational emissions directly within the company’s control, such as heating and electricity. Examples of Scope3 emissions include purchasing of manufacturing equipment, logistics and production materials.
USM uses high-quality sustainable materials in its production processes. The furniture is primarily made from powder coated steel and chrome plated steel tubes, both of which are highly durable and recyclable. Additionally, USM sources materials from suppliers who adhere to stringent environmental standards, ensuring that every component contributes to a reduced ecological footprint.
The production process itself is designed to be energy efficient and environmentally friendly. USM employs state of the art technology to minimise waste and reduce energy consumption. The use of powder coating, for example eliminates harmful solvents and ensures a durable finish that extends the products life span.
USM’s dedication to sustainability extends beyond materials and design to encompass the entire lifecycle of its products. By creating furniture that is built to last, USM helps mitigate the environmental impact associated with the frequent disposal and replacement of inferior furniture. Furthermore, the modular nature of USM furniture means that individual components can be easily replaced or upgraded, rather than discarding entire units, further reducing waste.
USM’s approach to sustainability is holistic, integrating environmental considerations into every aspect of its business. From design and material selection to production processes and product lifecycle management, USM strives to lead the industry in sustainable practices.
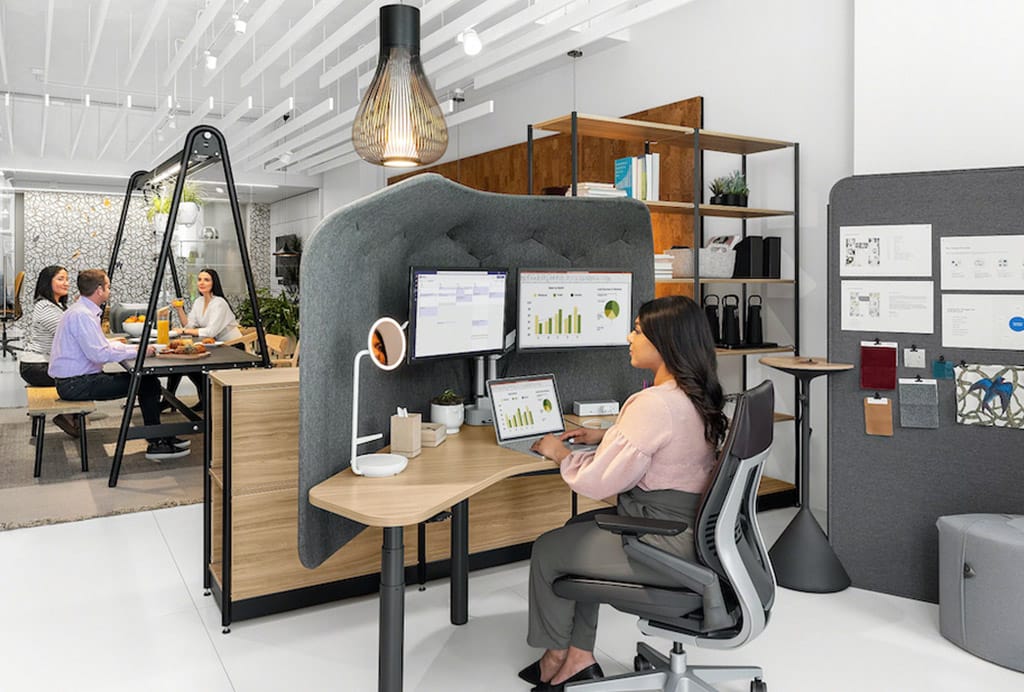
Surprise! Youngest Workers Need The Office More
Research shows Gen Z values being at work more than experienced counterparts, but they need the office to better fit their needs.
Throughout the talent crisis that’s emerged during the pandemic, one coveted demographic has seemed like a moving target: Gen Z. The youngest generation is the most willing to uproot for greener pastures. According to a recent survey* of nearly 5,000 employees, Gen Z respondents were nearly twice as likely to say they could be leaving their jobs in the next six months, 24% compared to only 13% of Boomers.
So the big question is how do you entice – and keep – the all-important younger wave of workers? That same global research holds some insights. Developing a better understanding of what younger generations are seeking may help us improve the work experience for everyone.
Value Add
From the start, Gen Z values the office more now than before the pandemic. We found that, across the board, younger generations have a comparatively more favorable view of the workplace, what it can provide, and why they feel the need to be there.
They look to the workplace as a resource: a place with the proper tools, higher level of technology access and the best place to be recognized for possible advancement. Gen Z workers believe the place to be seen and heard is at the office, and they want to be heard. Corporate alignment on topics surrounding social innovation and environmental issues are important to most employees, but research shows it becomes especially personal for Gen Z. They want a stake in the company’s points of view on social issues and they believe the office is the best place to exercise their voice.
Gen Z is more tech-proficient and uses it in a more integrated way in their daily lives. They are the first generation to be raised completely in the tech era, so having usable tech to make their lives easier is an important attribute to the in-office experience. But it’s critical that the tools are not only available, they also have to work seamlessly.

Beyond the social and tech benefits to the office, the space needs to change as well. Gen Z wants areas for social connection. They need a variety of team or collaboration spaces to work on projects together and they want focus areas that can be arranged to offer varying levels of acoustic and visual privacy.

What that new workplace looks like will vary, but our research uncovered five things younger workers say are most important in their office space now. All of these rated significantly higher among younger generations.
- 75%: Privacy
- 68%: Collaboration stations that support virtual work collaboration
- 66%: Stand-alone workstations (Enclaves/Pods)
- 66%: Single person enclaves that support remote meetings
- 63%: Workstations that can be reserved
Why It Matters
Research finds that overall those who like working from their office are significantly less likely to leave and are significantly more engaged, productive and connected to their company culture, regardless of generational differences. Gen Z is the fastest growing segment in the workplace, so it stands to reason that companies are seeking to understand how to provide the culture and space needed to attract, retain and grow those key performers. Research shows Gen Z is the most excited about the possibilities of working in person, but the office has to live up to those expectations.
*Steelcase Global Research, conducted Fall 2021, 4,986 employees in 11 countries
**Originally posted on Work Design.
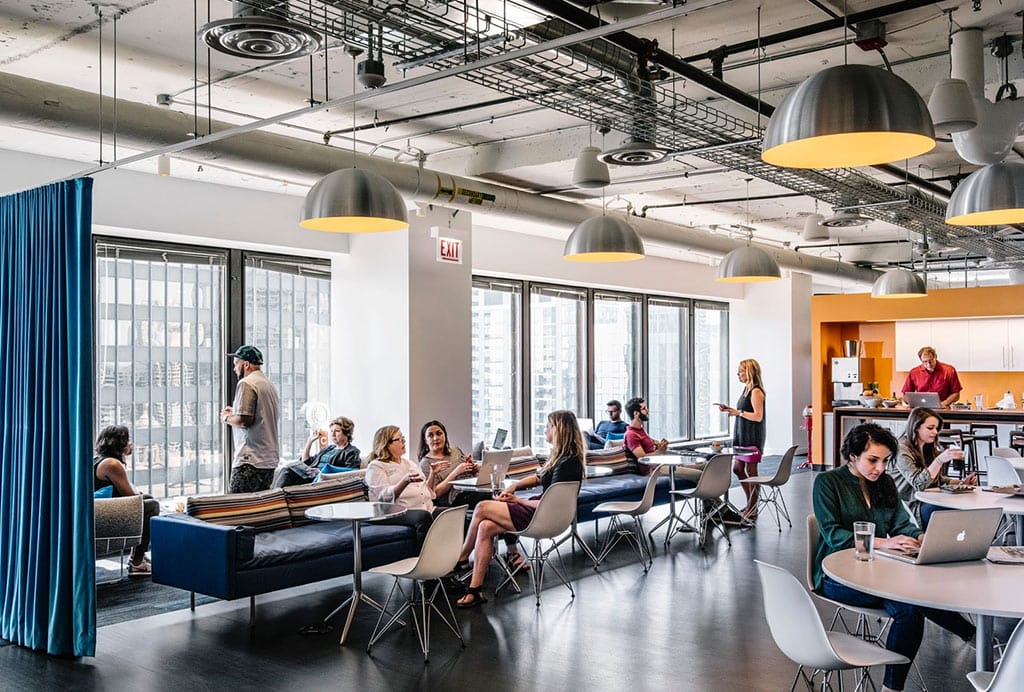
How Will We View Today’s Transformation Of The Workplace In Twenty Years?
Ryan Anderson of MillerKnoll explores how and why the workplace is transforming to become what employees want it to be.
Few would dispute that the workplace is in a time of significant post-pandemic transformation, but how will we describe this transformation in, say, twenty years?
While we might be tempted to say, “this is the rise of the hybrid era of workplace” we should remember that hybrid strategies are a response to other fundamental changes in work, not the root of them. Instead, we should understand that at the core the transformation underway is a fundamental re-evaluation of the purpose of the workplace, and if we had to speculate as to the clearest explanation of how we might look back on this era, it should be this: the workplace is becoming what the employees want it to be.
Call it the consumerization of workplace or the recognition that employees are actually customers of our office environments, organizations along the full spectrum of workplace strategy – from office-first to hybrid to remote-first – are recognizing that if their investment in corporate real estate doesn’t serve the needs of its employees then it’s a waste of money. This is a seismic shift in the conceptualization of the workplace. While this type of thinking wasn’t entirely absent from the pre-pandemic business world, it was the exception rather than the rule. For most organizations, the workplace was synonymous with the office, and the design of offices was based upon a clearly recognizable template that has its roots from over a century ago.

Let’s acknowledge that the early origins of the office were based on the needs of management (more likely called “bosses” back in those times), not the workforce. As offices began to develop adjacent to manufacturing facilities and storefronts in the mid-to-late 1800s, they were designed to bring the bosses into close proximity with their top employees and the clerks who kept the books and managed the logistics of the business. These clerks, it should be noted, typically wore heavily starched white collared shirts, from which we later derived the term “white collar work.” Over the hundred years that followed, variances occurred in how offices were designed but most still resembled rows of open desks within view of large private offices, driven by the needs of bosses to supervise work, commiserate with each other, and impress clients.
There was a brief reprisal of this approach in the 1950’s postwar Germany when two brothers with the surname Quickborner began promoting the concept of Bürolandschaft, or “office landscape”, as a more spacious, navigable space design to promote employee choice and movement, and the idea slowly began to spread. However, any hopes for choice and movement were put on hold for thirty years with the rise of the desktop computer, which tethered employees to a given location and forced office design to be based upon the location of computers, the need to route power and data cabling to them, and the ergonomic support of the employees who sat in front of them for most of their working lives. It’s not an exaggeration to say that from 1980 to 2010 it was IT networks rather than human networks that drove the design of office space.

However, when mobile technologies, WiFi and the cloud began to converge between 2010 and 2020, we entered into a transitional state that set the stage for the transition we’re currently experiencing. The work became distributed – it spread out – across floorplates, cities and the world, and office utilization rates declined significantly year over year. Some organizations, particularly those in Europe and Australia, embraced activity-based working (ABW) and other alternative workplace strategies, while most other organizations around the world simply densified their floor plans with smaller and more generic desks. In other words, the pre-pandemic workplace for all of its advances still heavily resembled ones from a century before. However, with the onset of the pandemic and years of sustained remote working, leaders finally began to question not just the design of their spaces, but the fundamental purposes of them.
For most organizations, their historic investment in corporate real estate was only second to their investment in people. In today’s economy these same organizations recognize that finding and keeping the right people is much more costly than it once was while the cost of real estate is less so. A softening of the economy may provide some relief to the rising costs associated with getting and keeping talent, but investments in corporate real estate will still be viewed with a new lens – it’s either an investment in accelerating the impact of their people or it’s a cost that should be reduced to make room for increases in compensation. There’s no point in simply paying for offices for the sake of keeping them. Either they work for the employees or they don’t.

So where does this leave us? Perhaps the most important takeaway is this: the processes associated with planning and managing spaces need to be fundamentally redesigned to capture the voice of the employees rather than the leaders. We need to move beyond typical program development processes and post-occupancy satisfaction surveys and find new ways to conceptualize the workplace as a product that is driven by the voice of its customers – the employees.
As I wrote in Work Design back in December of 2020, we can take inspiration from other spaces such as restaurants. Much like working from home, people are free to cook from home, but we still value – cherish, even – the experience of dining out, and many of us do so in some capacity several times per week. But for a restauranteur to be successful, they must take many factors into account. Who are their customers? What type of experiences do the customers seek? How can the space and the experience fit well into the local culture while connecting the customers to something beyond their locale? Ultimately, the experience in the space is a product, and the restauranteur must determine if it’s desirable and valuable or how it must shift as demand patterns change.

These are the same types of questions that must be applied to the office. With this new customer-centricity, we must consider the full breadth of user needs, recognize that our typical user isn’t actually typical at all, and that through a well-curated choice of work settings spaces can become more desirable, inclusive, and adaptable. In this way we’ll accelerate the transformation underway and see greater returns on real estate investments, transforming the office from a platform of management to an empowering employee resource. In other words, we can transform the spaces into what the employees want them to be.
*Originally posted on Work Design.