
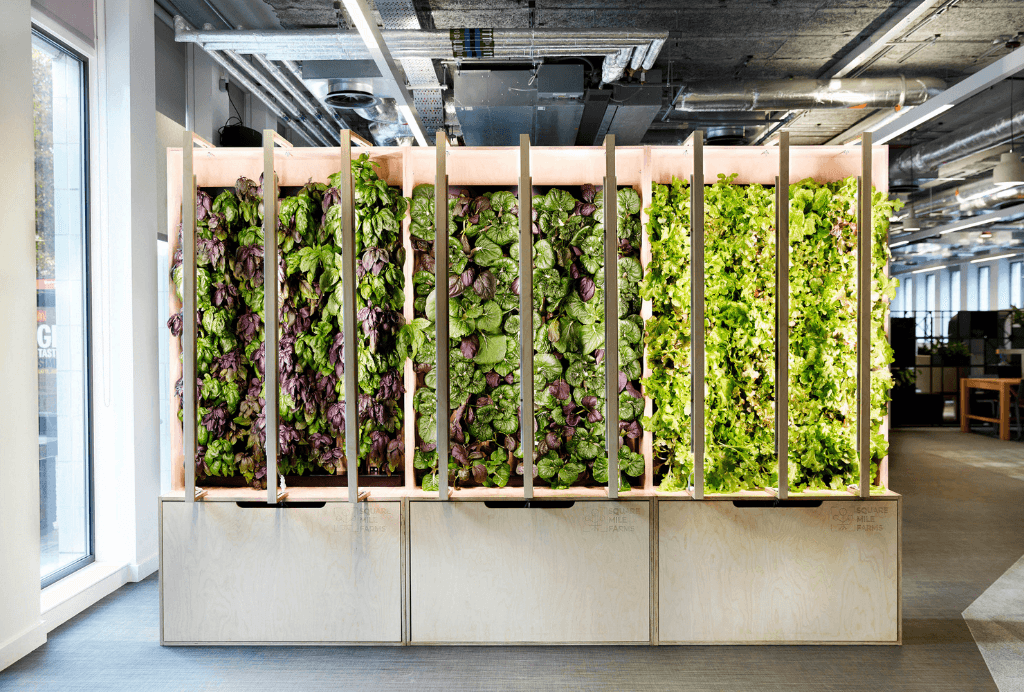
Embracing The Future: How Office Farms Are Transforming The Workplace
AUTHOR
Patrick Dumas,
Founder and CEO
Square Mile Farms
The changing requirements of workplace design
Based on our experience working with hundreds of owner, occupier and service provider clients over the past few years, we see three significant changes in the world of work that are impacting design decisions across the property sector.
- Evolving expectations of the office environment
With more choices available for where work is done - be it at home, a coworking space, or indeed the office - the office environment now faces competition. For employers, this shift has impacted design choices, with a focus on creating magnetic spaces that people want to be in. This is evident in the move towards smaller but higher-value, people-focused offices.
For example, HSBC recently announced their move from a tower in Canary Wharf to smaller yet better appointed and more sustainable offices in the City of London. This shift is mirrored by other important UK businesses including well-known life sciences, professional services, logistics and manufacturing companies that we work with.
- Health and wellbeing as a priority
The focus on health and wellbeing is becoming a defining dynamic for young workers. This trend is reflected in the growth of plant-based diets and other lifestyle choices that are increasingly expected across all aspects of their lives. This is manifesting in the workplace with greater amenities focused on healthy eating (eg health-conscious vending machines) and on new spaces that allow for rest and relaxation.
For example, a client of ours - a global telecoms giant - recently asked us to design an edible ‘zen garden’ space where they encourage their employees to reconnect with nature and take a break in support of their mental health.
- Tangible commitment to sustainability and social impact
A recent survey by a major asset manager and landlord found that 85% of Gen Z candidates consider the environmental and social policies of prospective employers when evaluating job opportunities. Many of our clients are also telling us that their employees are asking for much more tangible evidence of the company’s environmental and social initiatives, and that they want to be involved in them - not just hear about them in an annual report.
Office Farms: A unique solution for the modern workplace
Against this backdrop, Square Mile Farms are witnessing huge growth in the demand for our Experiential Office Farms. Our unique concept sits at the intersection of the new design requirements for the office, with many clear benefits for ‘people, place and planet’ reported by the big businesses that have already embraced their offering.
Office Farms use modern hydroponic techniques and energy-efficient LED lighting to grow fresh, healthy produce inside commercial buildings 365 days a year. The absence of soil erosion, pesticides and transportation - coupled with extremely efficient water and energy use - makes this an exciting solution to grow nutritious food sustainably, right in the heart of where people live and work.
Perhaps most importantly, Office Farms create highly engaged communities of people who participate in the farming process. Employees can then take home (or enjoy on-site!) the leafy greens and herbs they have harvested, fostering a unique sense of connection in the office… with colleagues, with their health and with the environment.
How Office Farms transform the office
- Increased productivity
A recent report by Exeter University showed that people working in offices with natural greenery experienced a 15% rise in productivity over three months compared to those without natural elements around them.
- Truly engaging experiences
Office Farms are highly interactive, allowing for new experiences between employees. People can actively participate in how the farm is run, such as voting on the next plants to grow. Teams can work on their farms together, fostering team spirit and opening conversations about nutrition and food production.
- Inspiration for positive personal change
Office Farms create awareness about the unsustainability of current food production and the need to shift to more local and less wasteful methods. They make wellbeing and sustainability much more personal, empowering people to make positive changes in their own daily habits and routines.
- Meaningful experiences for employees
Today, many employees, especially millennials and younger generations, prefer experiences over material things. They expect employers to support their efforts to be healthier and more sustainable. According to a report by IBM, 69% of the full potential workforce say they are more likely to accept a job with an organization they consider environmentally sustainable. Having a farm in the office is one of the few company perks that deliver meaningful experiences whilst also promoting sustainability.
- Attracting and retaining talent
Office Farms are a compelling way to demonstrate corporate values and commitment to sustainability and wellbeing. In highly competitive cities and industries in particular, employers are looking to offer a much more holistic employee proposition than competitive salaries. For employees, it is the design-led ESG experiences that can differentiate one company from another and be a determining factor in their decision to join, and stay with, an employer.
What’s next: Extending beyond office design
Square Mile Farms envision a world where farms become integral to the modern city design, and it becomes perfectly normal to find farms in all places that bring people together, not just offices and residential buildings, but schools, hospitals, and other public campuses.
By integrating food production into the design of our workplaces and other public spaces, Square Mile Farms is on a mission to make our cities healthier, happier and more sustainable. All thanks to farming, a process that is as old as civilization itself.

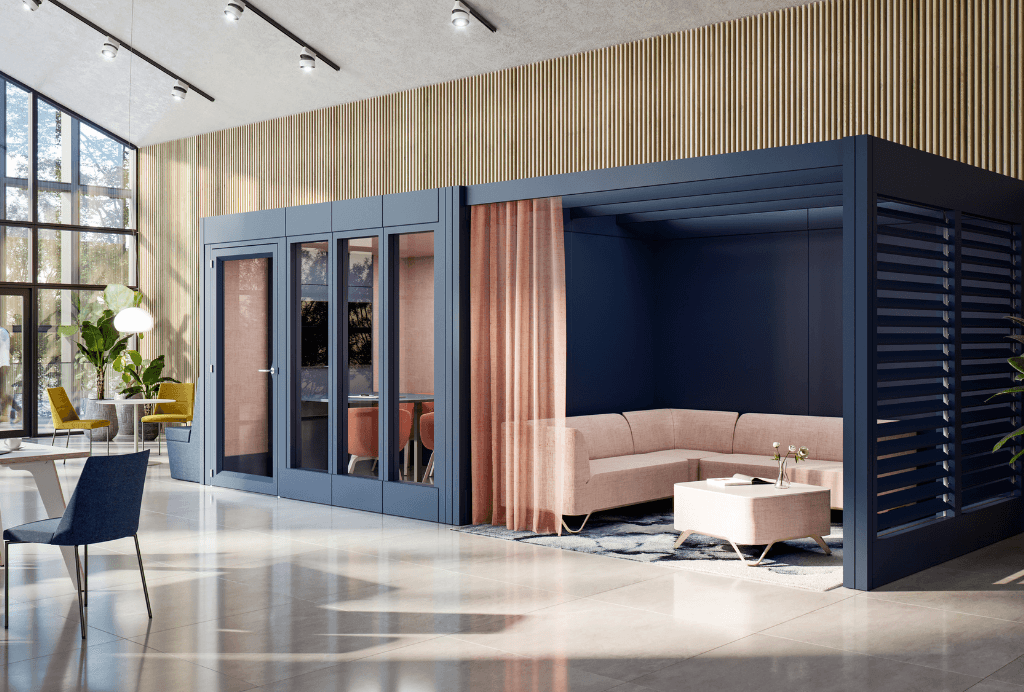
Verandas by Spacestor: The Future-Proof, Modular Room System for Sustainable Workspaces
Spacestor has created an engineered architectural room system that is inherently sustainable, incorporates massive design choice and is built for the future. Materials have been responsibly sourced and innovative thinking has been applied to create a unique, patented sustainable solution.
Verandas is essentially a kit of parts that can flex and adapt to the evolving needs of any organisation. Simply choose a style, configure the layout and additions, and apply the right finish. The framework can grow to almost any size, from an individual pod to a 12-person meeting room and beyond, adapting and flexing in tandem with any team.
Verandas’ modular design means any room variant can be disassembled and the component parts reused to create an entirely different structure. The durability of the system means this process can be endlessly repeated, creating brand new configurations. Plus, new parts can be added over time, for example a cork panel swapped out for a moss panel giving it a whole new design look and feel.
The result - an inclusive, sustainable, imaginative framework able to reform itself to the evolving needs of any organization, in a circular fashion. Verandas is the meeting room choice if you care about the future. Arrive, thrive and leave without a trace.
All Spacestor products have a Forest Stewardship Council® (FSC®-C081796) ‘chain of custody’ certification. We ensure that 100% traceability is available from the forest to the client, and that timber has been sourced only from forests that are properly managed with consideration for indigenous people and wildlife.
Building on our dedication to creating workspaces that not only inspire but also care for the planet, ten of our flagship products hold Declare Labels. Portals, Aeonica, Palisades Grid, Verandas, Railway Carriage, Residence Connect, Residence Max and HotLocker. The significance of Declare Labels goes further, as each product is “LBC Red List Approved.” This distinction means that our products meet the stringent standards outlined in the International WELL Building Standard v1 Feature 26 for Enhanced Material Safety and WELL v2 Feature X13 Enhanced Material Precaution. These features prioritize not just aesthetics, but the health and safety of those who inhabit these spaces.
Real-life stories for better workspace design
AUTHOR
Kursty Groves,
Workplace Innovation Consultant
Shape of Work Limited
We all make mistakes – it's human nature. But the key to success lies in learning from these mistakes and using them to inform future decisions. In the world of workspace design, this is especially true. Many clients and designers face common traps in workspace projects, ranging from overlooking employee needs to inadequate planning and ignoring flexibility. Worse still, clients can unwittingly repeat industry jargon, which creates confusion and hinders the project's progress.
Creating a fantastic workspace can be tricky. Sometimes, a well-intentioned redesign falls short, wasting resources and impacting satisfaction. The lack of flexibility in design can become a significant problem as the company evolves. Another common issue is not asking the right questions, whether of leadership, colleagues, or the end-users of the workspace. These scenarios are all too familiar and can lead to substantial setbacks. Often, these shortcomings are swept under the proverbial carpet as we assert our expertise, only to find ourselves designing around problems that could have been avoided. We can't predict the future or precisely foresee human behaviour, leaving us to resort to well-trodden paths.
The good news is that these pitfalls can be avoided. Learning from real-world examples helps designers and clients tackle challenges more effectively, develop open communication, and approach projects with confidence, ready to handle inevitable bumps in the road together.
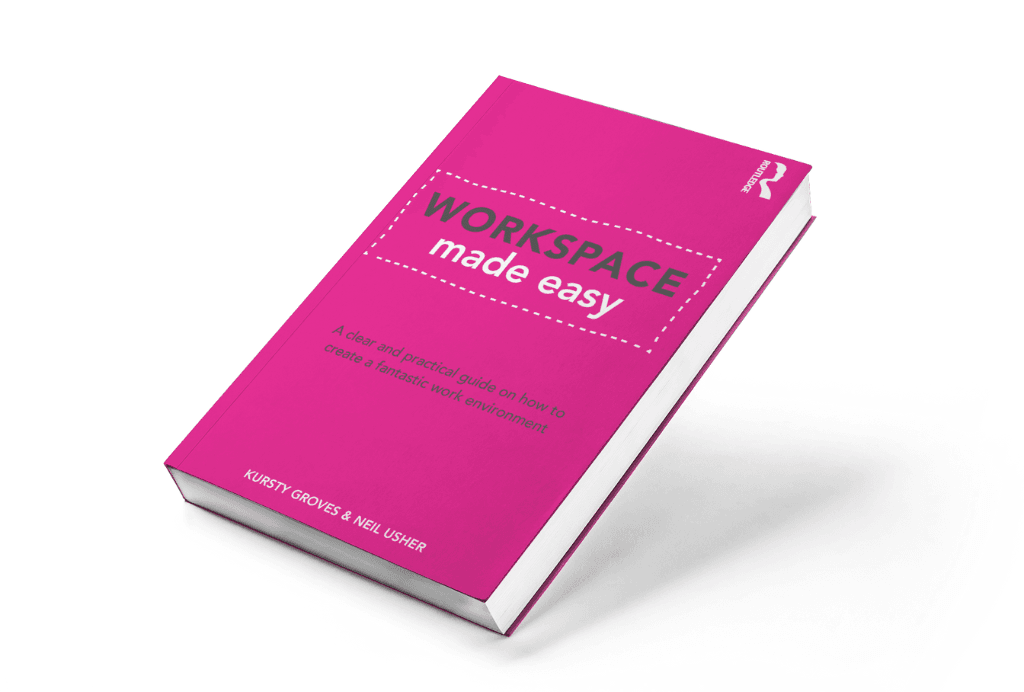
"Workspace Made Easy" is our guide to navigating these challenges. Neil Usher and I have drawn upon fifty years of combined experience and plenty of mistakes to create this book. Our goal is to simplify the process and improve communication. The book offers practical tips based on our own stories and lessons learned, highlighting common errors and helping to avoid them.
Discussing the book's lessons with clients during planning can help set expectations, anticipate problems early, and save time and money. Additionally, sharing these stories can boost clients' trust in your methods, which is crucial for a successful project.
Real-life stories can help clients identify and express their needs and expectations. This, in turn, enables them to create clearer briefs and become better clients.
Recognising that mistakes are part of the process is crucial. By learning from our experiences, we can create workspaces that address real needs and foster open dialogue. Embracing our imperfections allows us to improve continuously and deliver environments that meet genuine human needs.
"Workspace Made Easy: a clear and practical guide on how to create a fantastic work environment", by Kursty Groves and Neil Usher. Available to pre-order on Amazon.
Workspace – Can It Ever Be Easy?
AUTHOR
Neil Usher,
VP Places
Sage
Sometimes, when we create something, we wonder why it’s never been done before. Especially as we often hear that every supposed new invention is a re-hash of old ideas. So we think: perhaps we’ve misjudged the situation entirely, and it can’t be done? Maybe it was so blindingly obvious everyone thought someone else would do it, so it wasn’t worth starting, but nobody did? We just ask an AI to set it out for us? Or, possibly, we’ve all been too busy doing it to write about doing it?
In this instance, it’s the journey from a twinkle of an idea to a finished, fully operating workspace. It just doesn’t exist. Which is quite something, given how many workspaces have been created, and are in progress even as we read this.
Overlaid on every unique situation are a multitude of phased flowcharts, and at the table are arrayed the required professions with decades of experience and stories to tell, ready to gather more. But very often, especially with small or medium sized enterprises, the client has never done this before. And to them, all those flowcharts laid end to end seem to lead back to today. It can be a scary place. There’s usually a lot of optimism, excitement and money at stake
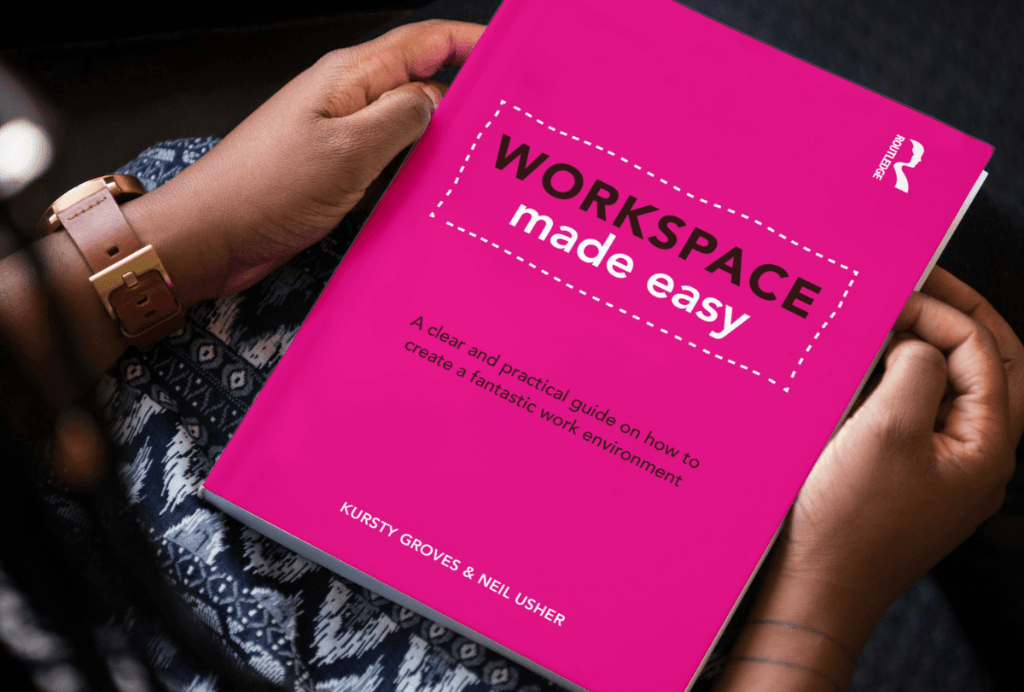
Formed from over a half a century of combined experience, and illustrated with true stories of learning the hard way, Workspace Made Easy, out in July 2024 (published by Routledge), sets out the whole journey, star to finish, in plain and simple jargon-free language. It’s as much for those running their first workspace project, needing a guide every step of the way, as it is for those leading their hundredth, requiring some clarity.
So while in this book there are no new paradigms or panaceas, no concepts or big ideas, no theories or predictions, that the book now exists is entirely new. It doesn’t say what we should have, but how we get what we need. So that we can concentrate on the interesting stuff.
Of course, we could have misjudged the situation entirely, and should never have attempted it. Or, it could just be the best 0.001% of the project budget you ever spent. Creating fantastic workspace may just be that easy.
Workspace Made Easy: a clear and practical guide on how to create a fantastic work environment by Kursty Groves and Neil Usher.
Use code EFLY01 to get 20% off when you pre-order at the Routledge website: https://www.routledge.com/Workspace-Made-Easy-A-clear-and-practical-guide-on-how-to-create-a-fantastic-work-environment/Groves-Usher/p/book/9781032699097
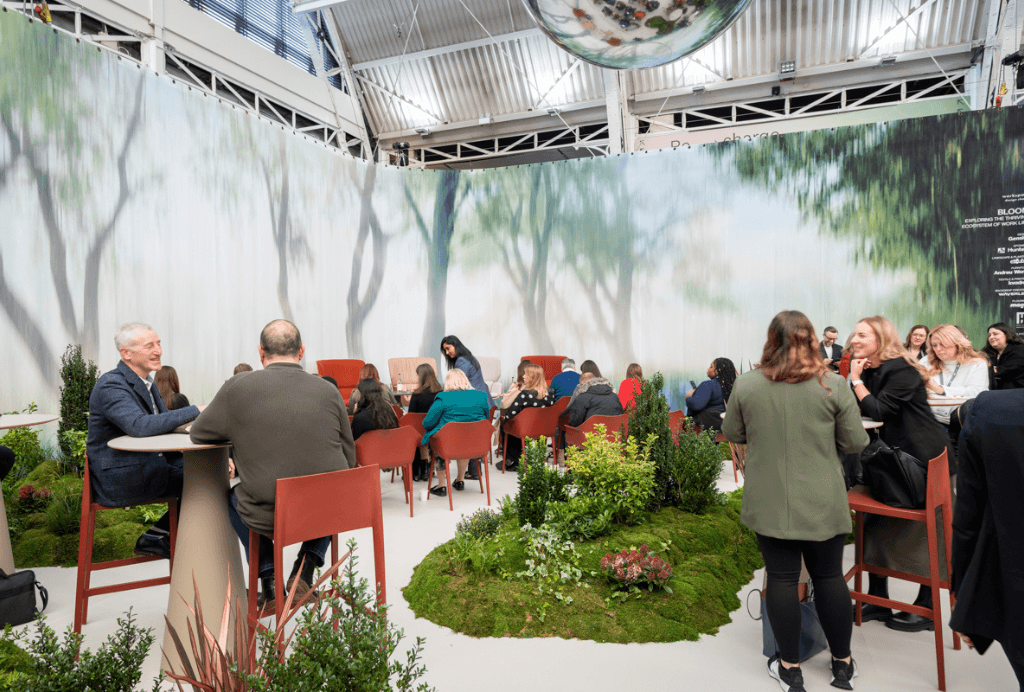
“Activate The Senses” Announced As The Theme For Workspace Design Show
Workspace Design Show announces the theme of its 2025 edition: ‘Activate the Senses’; which will explore how multi-sensory, immersive environments aid wellbeing, productivity and engagement in the workplace.
Workspace Design Show returns to the Business Design Centre from 26 - 27 February 2025 and it is a welcomed addition to London’s design calendar, attended by the top architects, designers, occupiers, developers, consultants, coworking and fit-out companies. It is the event to explore workspace innovation, unveil the latest products, ignite your creative spark through thought-provoking talks and immersive programs.
"Activate the Senses" invites attendees to embark on a journey of immersive experiences that stimulate all five senses. Guests will step into a space which showcases how each ‘sense’ has a profound impact on the mind, contributing to wellbeing, engagement and productivity.
Comfort factors such as light, sound and temperature play a hugely important role in the design of the working environment. The same factors can also be divisive, if not careful considered throughout the design process, with every individual having different levels of tolerance, sensitivity and needs. From acoustics to lighting to aromas and textures, each element plays a central role in creating a multi-sensory workspace to enhance employee focus and wellbeing.
As we embrace technological advancements and invest in new design approaches, the understanding of how external influences affect everyone becomes increasingly more apparent. ‘Activate the Senses’ explores what this means for the future of workplaces and the people working within.
“With the industry being at such a pivotal point of change we are looking to gain a deeper understanding of how, through research and knowledge, technological innovations can benefit the workplace environment. We are all becoming increasingly more in tune with our personal needs and how they differ from one person to the next. Through talks, exhibitors and connections
Workspace Design Show will bring this to life.” - Esha Bark-Jones, Co-Founder of Workspace Design Show.
Redefining Workplace Design: HLW’s Journey Towards Healthier Workplaces With The Healthy Materials Protocol
AUTHOR
Alison Grant,
Senior Designer
HLW
How does our role as workplace designers transcend merely creating visually appealing and functional offices to encompass the creation of environments that promote health, sustainability, and social responsibility? To empower our team with knowledge about healthy and sustainable building materials, at HLW we introduced our own Healthy Material Protocol last year. This protocol encourages our designers to think creatively when choosing materials, explore unconventional options, and always consider the broader implications of their choices. We are interrogating material specifications, establishing baselines for embodied carbon, and replacing standard products with innovative alternatives.
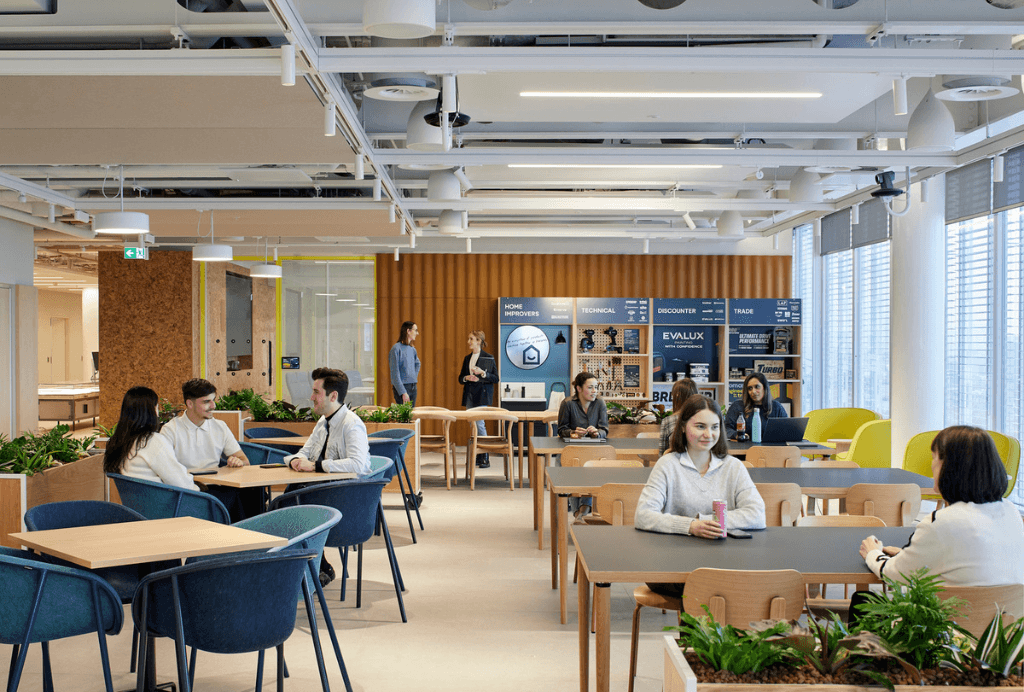
We recently had a chance to put the protocol into action with the design of home improvement company Kingfisher’s London HQ. Tasked with aligning the office with the company's forward-thinking Environmental, Social, and Governance (ESG) objectives, our primary focus was on decarbonization. This involved meticulous attention to reducing embodied carbon emissions through the entire lifecycle of the interior fit-out—from raw material extraction to disposal and recycling. Working closely with the client and sustainability consultancy BEYOND, we scrutinized every aspect of the building's materials, resulting in a staggering 78% reduction in embodied carbon.
Additionally, our experience with Kingfisher emphasised the importance of considering the entire lifecycle of materials. For example, we are now rethinking how we integrate joinery and finishes, as well as furniture, which use adhesive in the assembly stage. These are dangerous to our health as they contain hazardous chemicals, but also to the planet as they limit the after-life potential of materials.
It also got us thinking about how we can delve deeper into sustainable practices and consider how we introduce biophilia into our projects. For HLW, this means far more than just planting.
HLW considered the 15 patterns of biophilia and which were most relevant to the brief to include within the design and enhance the connection between employees using the space and nature. For example, we provided areas of refuge, one of the 15 patterns of biophilia, with a feeling of calm and safety mixed in with unexpected details and lively injections of colour. To balance the use of the refuge spaces, the other biophilic pattern which was deemed important to Kingfisher was Prospect, HLW achieved this by providing unimpeded views along the open plan space allowing the users to plan journeys and surveil the space.
Another principle of biophilic design, Material Connection With Nature, emphasizes the incorporation of natural elements and materials in design the use of natural materials, significantly enhancing health in our office environments. By using materials that age gracefully and have a tactile, authentic quality, designers can create a more inviting and comforting atmosphere in the spaces they design. For instance, timber surfaces and furniture can evoke a sense of stability and calm, while stone elements offer a grounding effect.
At Kingfisher, natural materials like cork, plywood and timber not only bring aesthetic warmth and texture but also contribute to improved air quality and reduced exposure to harmful chemicals commonly found in synthetic materials. Additionally, they are proven to produce biophilic reactions such as a reduction in stress and cortisol levels.
HLW's Healthy Materials Protocol aligns with these principles by prioritizing the selection of natural materials that are free from harmful substances, ensuring a healthier indoor environment. This protocol underscores the importance of using materials that contribute to both physical health and psychological wellbeing.
With the Healthy Materials Protocol, we hope to inspire a shift in how the industry specifies materials. By thoughtfully selecting and integrating natural materials and patterns of nature, and carefully vetting all materials and furniture, we can create healthier, more inspiring workspaces that support the mental and physical wellbeing of employees.
What To Be or Not To Be – That Is The Question
AUTHOR
Jennifer Bryan,
Founder
ABChange Consultancy
There has been a great deal of discussion and debate in the workplace community about hybrid working – what is it and how should people/organisations do it or not do it, etc.
However this is not the right question. So is it any wonder that many don’t feel they have the answer.
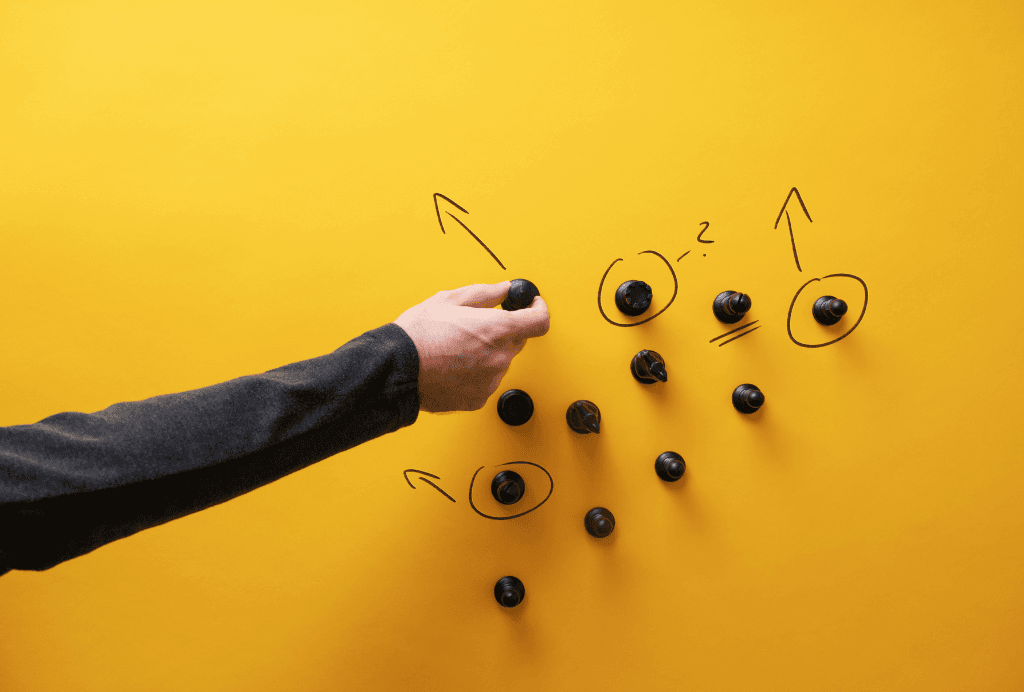
The question leaders within each organisation needs to actually ask is “what type of organisation do they want to be – how do they want to be thought of – how do they want to be perceived by others?”
Hybrid working is an operating model, NOT a workspace/workplace design. Therefore, like all operating models, before you decide which is the best fit for the organisation and its people, you need to know what it is you are trying to achieve and why. Too many leaders get focused on the micro elements and issues and considering there are so many different micro elements affecting the business at the moment, is it any wonder that then there is a feeling of paralysis – a real struggle to make decisions, not just in the workspace but in other areas, as well.
Whereas, if leaders are clear as to what direction they are heading and what they are ultimately trying to achieve (in other words, what is the over-arching vision), then the decision making for the micro elements become a great deal easier. But the vision needs to be clear and definitive. For example, it is not enough to say the vision is “To be the market leading xyz” because that does not actually mean anything. What does it look and feel like to be the market leading xyz? How is this different to the current status quo? What makes this unique to others? What do people, specifically, need to do differently.
Furthermore, why the vision is the right vision for the organisation also needs to be defined and this needs to be well beyond the management spiel of ‘efficiencies and effectiveness.’ Whenever an organisation is changing and/or adopting a different operating model, people need to understand what difference this is going to make to their lives, what is needed for them to do things differently and why they should care and hence make the change in the first place. Therefore using the ‘end person in mind’ approach is critical to understanding how people are feeling and thinking about life, much less work and the potential change. This gives a clear indication of the impact and of the change, thus enabling the right change plans (including stakeholder engagement, communication, training, reinforcement, resistance plans, etc).
Lastly for a change, such as a new operating model like hybrid working, to actually become a reality, a network of influencing people across the organisation at different levels needs to be actively and visibly supporting and encouraging the change. This includes having an executive sponsor, i.e. CEO or Managing Director of the organisation, clearly prioritising and championing the change to ensure the senior leaders are supporting and resourcing the change as a priority. Not to mention the fact that a network of influencers at team level across the different business areas are required to help galvanise the workforce behind the change by giving them access and the ability to ask questions, promote the change and raise concerns; along with the support network within the project team, whether this be full or part time.
So when it comes to the question as to what is hybrid working at ‘abc’ organisation and how should we design, plan, create policies, etc around it, you need to stop and first ask “what type of organisation do we want to be” because only then will you be able to answer the hybrid question correctly for your specific organisation.
How has Hybrid Work Influenced the Approach to Workplace Design?
AUTHOR
Adrian Davidson
EMEA Head of Design
Tetris
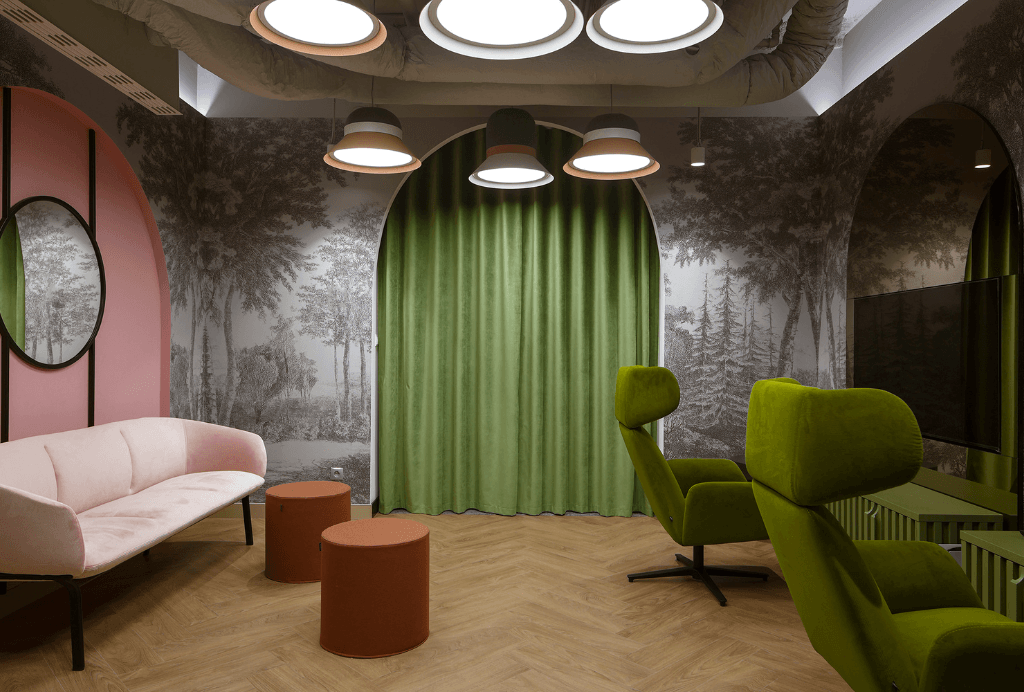
Hybrid work has transformed the function of the office.
With people spending only part of their week in the office, new patterns of work have emerged, bringing more emphasis on collaboration, greater choice in where work is done, and increased demand for spaces to nurture company culture.

As designers, understanding these patterns is crucial to creating offices that support new ways of working – and remain attractive, efficient and functional for today’s employees.
Decoding work patterns through occupancy data
One of the most profound changes in our design process is the increased reliance on understanding occupancy data.

We now consider a company’s ebb and flow of in-office and remote work when calculating current and future space requirements. This has become more complex as there are more variables in play – such as how many people are in at once on any given day, what work people tend to do in the office, and when and where they prefer to do it.

Real-time occupancy data provides insights into how spaces are used, which informs better planning and resource allocation in our design concepts.
Hospitality meets workplace design
As the office is no longer the sole location where work happens, the quality of the work experience needs to match or exceed other spaces to attract employees.

This shift has led to a more hospitality-oriented design mindset, where we’re considering how features like cafes, wellness rooms, gyms and other amenities contribute to an engaging work environment.
By focusing on creating mindful and high-quality experiences, we can design an environment where employees want to be, rather than feel obliged to use.

Integrating diverse workspaces
Creating an attractive work environment today also means providing the right variety of workspaces to meet diverse employee needs.
In creating an engaging office experience, we emphasise design that supports different ways of working and varied types of work. This includes incorporating spaces for focused work, collaboration, social interaction, and relaxation.

Higher quality, smaller spaces
With fewer employees in on a given day, companies often need less space in a hybrid model, which is driving a trend towards smaller but higher quality offices. This has demanded a more rigorous approach from designers, as we need to eliminate space inefficiencies while delivering superior experiences.
For us, this has meant a heightened focus on acoustics to separate dynamic zones from private or quiet spaces; lighting and ergonomics for comfort; as well as visually varied and sustainable design – all key elements in engaging employees today.
Layout strategy for spontaneous interaction
Optimising utility in smaller spaces also means we focus on how the location of various workplace facilities can enhance social interaction and support workflow patterns.
We explore the best placements of open-plan, communal, social and meeting spaces to encourage collaboration and spontaneous encounters, which are crucial for innovation and team cohesion.

This design approach also supports individual work patterns by ensuring there are accessible, well-equipped areas to meet specific employee needs throughout the workday.
Multidisciplinary collaboration
The complexity introduced by hybrid workplace design calls for a more collaborative approach.

Designers play a crucial role in coordinating interdisciplinary experts, including client teams, management consultants, IT specialists, acoustic and lighting designers, facilities managers, food and beverage operators, and waste management professionals. This collaboration is essential for us to create the connected, sustainable and engaging environment sought after by the modern workforce.
Hybrid work has fundamentally changed what workspace needs to accommodate. A holistic design approach ensures the office remains a vital and vibrant part of employees' professional lives.

Design & Construction = Sustainable Outcomes | Alchemy Architects
With so much innovation happening in sustainable architecture these days, let’s look at how one firm is using BIM to produce sustainable projects that are stunning to boot.
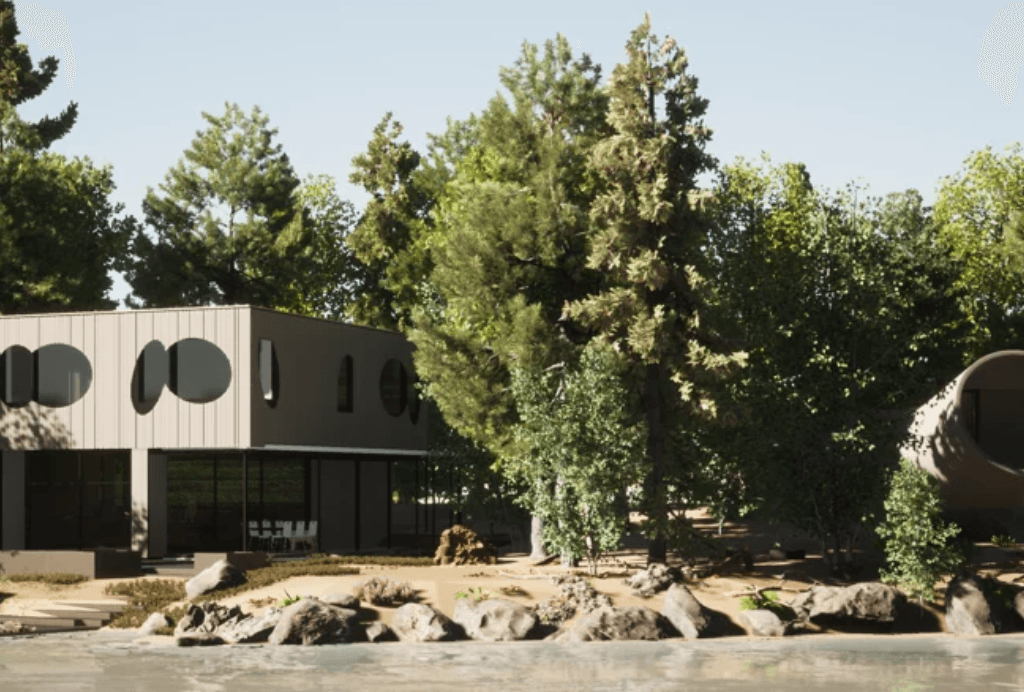
Alchemy Architects, based in Saint Paul, Minnesota, champion sustainability for all their projects, and incorporate energy-efficient architecture in some inspiring ways. Their weeHouse system is the hallmark — Alchemy’s weeHouses are “flexible, pre-designed modular systems, leveraging modular factories around the country to create dwellings from 300 to 3,000 square feet.”
Using Vectorworks, Alchemy Architects designed and delivered a custom design inspired by the weeHouse philosophy. This post will explore that project and how Building Information Modelling (BIM) is essential to the project’s success, how algorithms-aided design and the Marionette toolset in Vectorworks led to workflow efficiency, and how Alchemy leveraged Passivhaus principles to deliver a sustainable project with reduced costs.
BIM PUTS SUSTAINABLE TARGETS IN REACH
Building Information Modeling (BIM) helped Alchemy Architects create an accurate 3D model filled with information such as material costs and transportation requirements.
Modelling the project in the early design phases meant it was easier for Alchemy to source the required materials well ahead of construction time. By planning in this way, Alchemy could source materials locally, which reduces the project’s overall embodied carbon emission levels by means of reduced transportation costs.
WORKING ON A SENSITIVE, REMOTE SITE
With a traditional architectural workflow, complications arise when working on a distant site that’s sensitive to vehicles and construction equipment. BIM provided an effective way to mitigate these circumstances.
Alchemy created a virtual representation using Vectorworks Architect, which allowed them to sort out design issues and predict construction processes before even setting foot on the site. Having accurate, detailed geometry also allowed the firm to confidently prefabricate building elements, which reduces onsite construction time.
AUTOMATION & ALGORITHMS-AIDED DESIGN TO CREATE FREEFORM OBJECTS
What stands out about Alchemy’s Squam Lake Boathouse is its complex, curvilinear shapes. Alchemy accomplished their fluid shapes by starting with basic concept models and using graphical scripting to give them their distinct form. They were also able to model construction details within Vectorworks. The image below shows their process.
First, they created a basic cylindrical shape and tapered it closer to the desired final shape. Then the magic happened — using Marionette, Vectorworks’ algorithms-aided design module, they crafted a script using pre-made nodes. Running the script then transformed the basic tapered extrude into what’s shown in the bottom left of the image above: a piece of geometry that would’ve taken ages to model otherwise.
Read more about Marionette here and watch an in-depth webinar about the program here.
USING BIM FOR PASSIVHAUS OBJECTIVES
Passivhaus, the process of deliberately planning to increase a structure’s energy efficiency through practices such as natural heating, cooling, and ventilation, guides how Alchemy designs their projects.
Passivhaus also has a lot to do with material choices and quality of construction methods. The building standard can lead to 75% energy savings compared to average new builds, according to passivehouse.com.
However, some perceive Passivhaus design to be economically unviable. While it’s certainly true that taking advantage of the sun and natural climate as well as other Passivhaus methods can come with a price tag, typically that cost is associated with project timelines and level of effort.
For Alchemy, BIM is a way to mitigate those costs. Alongside graphical scripting, the firm saved a significant amount of time compared to traditional workflows, making Passivhaus not only economically viable, but beneficial for both the client and the environment. https://blog.vectorworks.net/sustainability-efficiency-alchemy-architects
All images courtesy of Alchemy Architects.
OTS20 Batteryless: The First Battery-Free Smart Locker Lock
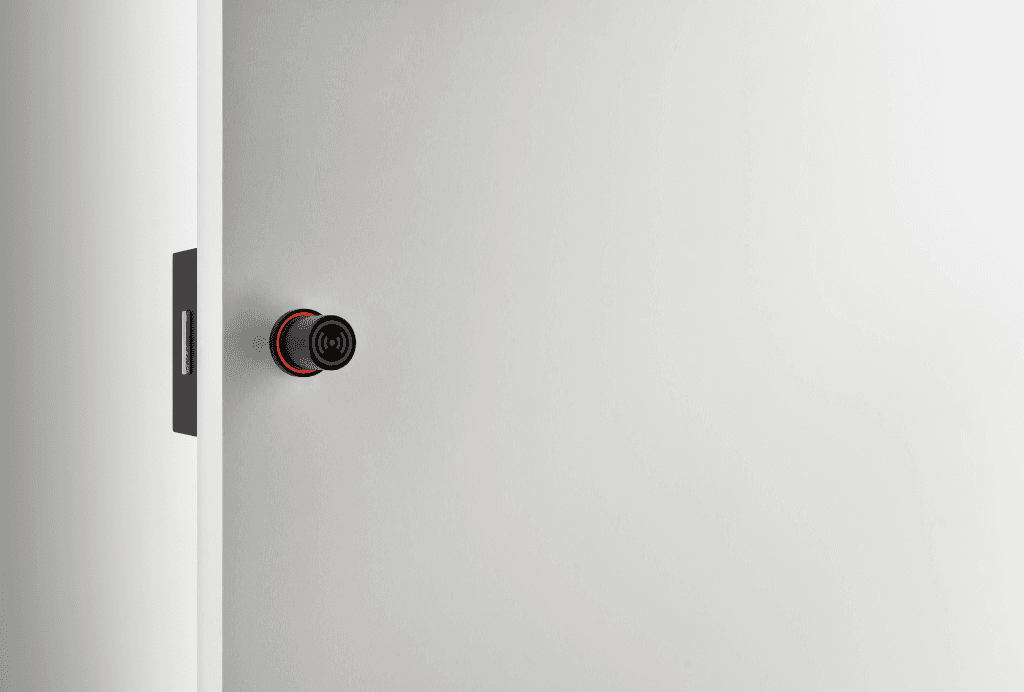
Ojmar, the European Smart locks manufacturer, leads the way once again with the launch of the first battery-free electronic lock on the market. Engineered with cutting-edge technology, OTS20 Batteryless eliminates the need for batteries or wires, making it a truly innovative solution for corporate offices.
Innovative Power System
Powered by the patented "Push Power" system, this batteryless Smart lock harnesses the user's energy when the nozzle is pushed, ensuring smooth and reliable operation without relying on external power sources. This not only guarantees uninterrupted security and unlimited autonomy but also contributes to a sustainable environment by reducing waste generation.
Eco-Conscious Design
Designed with eco-consciousness in mind, all components of the OTS20 Batteryless lock are 100% recyclable, aligning with Ojmar's commitment to environmental responsibility. By choosing the OTS20 Batteryless locker lock, organisations can effortlessly advance their carbon footprint reduction goals while enhancing security measures.
Ideal for Sustainable Offices
Perfect for offices striving for flexibility and sustainability, Ojmar's new lock helps create greener, more eco-friendly workspaces without compromising on security. Its effortless installation process and user-friendly interface make it accessible to all, ensuring seamless integration into any environment. Additionally, it simplifies the day-to-day work of facility managers as no maintenance is required.
European Quality and Craftsmanship
Manufactured in the European Union, Ojmar's OTS20 Batteryless lock embodies quality craftsmanship and reliability, offering peace of mind alongside its eco-friendly features. Turn your corporate office into a more sustainable space and join the movement towards a greener future with Ojmar.
For more information, visit Ojmar.