
ArtMorph by CECOCECO Featured in HKS-Designed Sanford Health Virtual Care Center
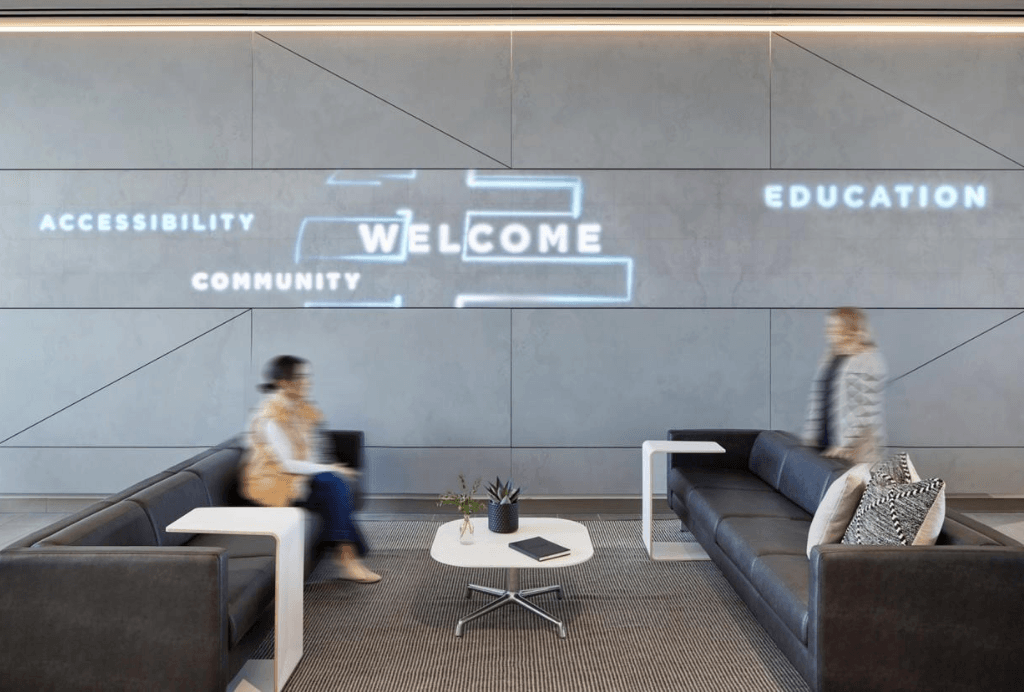
CECOCECO, an innovator in lighting and display industry, announced that its ArtMorph was selected by global design firm HKS for integration into the new Sanford Health Virtual Care Center. Located in Sioux Falls, South Dakota, the pioneering facility reimagines the experience of care by seamlessly blending physical and digital services for patients, clinicians, and learners.
Within this innovation-focused environment, ArtMorph was installed in the public café zone to deliver both aesthetic texture and programmable lighting that complements the center's calming, hospitality-inspired atmosphere.
Designing for Clarity, Comfort, and Emotional Wellness
HKS’s design emphasizes natural daylight, and hospitality elements to reduce stress and promote comfort for patients, visitors, and staff. Within this framework, the café was designed to enrich the user experience while creating a contemporary, welcoming atmosphere. The integration of CECOCECO's ArtMorph enhances the space with dynamic, visually engaging lighting effects—while maintaining the material consistency of the surrounding finishes.
Material Integration and Ambient Storytelling
The ArtMorph surface features a white marble texture, framed above and below with wood detailing to match the surrounding interior finishes. When inactive, it functions as a subtle architectural feature; when active, it serves as an animated LED display capable of showcasing ambient visual effects or branded storytelling content that enhances the user experience.
"ArtMoph has the unique ability to transform spaces, from elegant to dynamic." said Patrick Castro, Sr. Experiential Brand Designer at HKS. "It empowers designers with many material selections while offering clients limitless messaging possibilities, merging creativity with functionality."
The customizable surface design and easy content customization make it particularly effective in wellness-focused spaces where technology must serve as both aesthetic enhancement and emotional support. CECOCECO worked in coordination with systems integrator AVI Systems (now FORTÉ) to ensure smooth installation and seamless visual integration, supporting HKS’s design vision down to the detail.
Elevating Healthcare Environments through Collaboration
This project highlights the increasing importance of design solutions that meet emotional and functional needs. In collaboration with HKS and Sanford Health, CECOCECO was honored to contribute a solution that brings light, texture, and digital storytelling to support spatial design.
“ArtMorph is about giving designers tools to tell stories through space,” said Jason Lu, Founder of CECOCECO. “We’re proud to support firms like HKS in creating environments that are thoughtful, immersive, and healing.”

Atdec Expands the Ora Family with the Launch of Ora 10
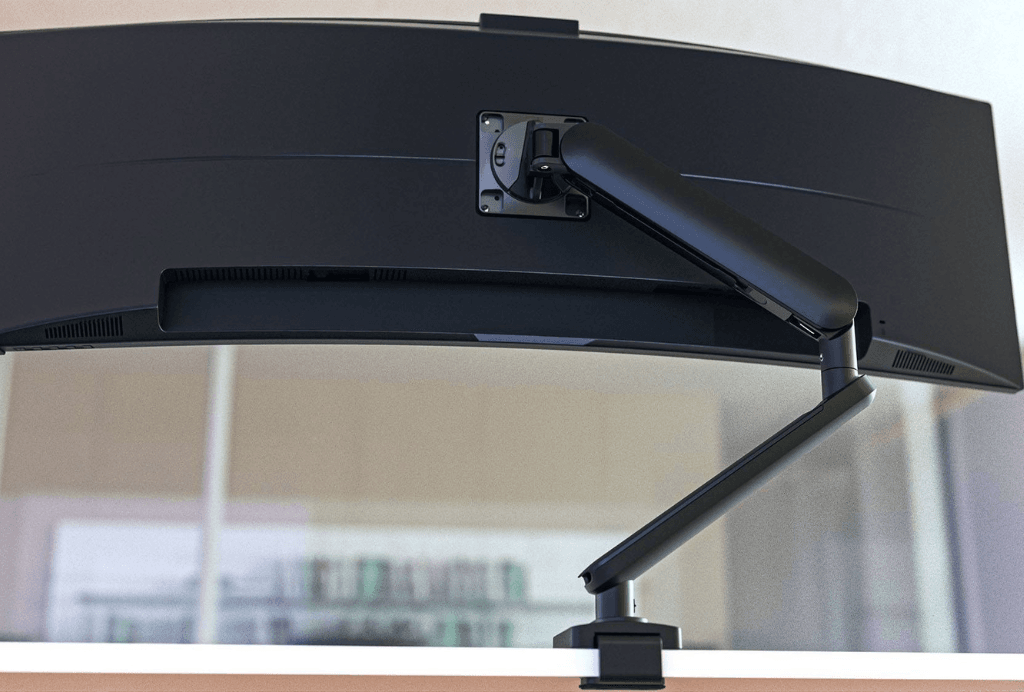
Ora 10 extends the performance of Ora to the heavier class of monitors deployed into workspaces. It is designed to hold monitors to 49” and 10kg (22lb), with equal capacity and performance with flat and curved ultrawide monitors. Ora 10’s specifications suit most productivity monitors 27” to 49” and it is intended for commercial workspaces and home offices.
Its patented single-piece monocoque architecture delivers exceptional stability and vibration resistance, ensuring a crisp and confident user experience. The Ora 10’s minimalist aesthetic seamlessly blends into any workspace, while its robust construction supports a wide range of monitor sizes and weights.
Key features
- Universal for most monitors 27” to 49”
- Long arm reach and excellent tilt/pan at the head
- Vibration-resistant technology for steady performance
- Large, concealed cable management bays
- Award-winning legacy; built on the success of Ora which earned prestigious accolades including iF and Red Dot awards
“Ora 10 represents Atdec’s commitment to innovation and user-centric design,” said Atdec CEO Jerome Green. “We’ve taken our award-winning Ora platform and enhanced it to support heavier and larger displays without compromising on style or functionality. “Whether in a home office, corporate environment, or creative studio, the Ora10 empowers users to create their ideal ergonomic setup.”
Ora 10 is designed for modern workspaces where flexibility and aesthetics are paramount. Its interactive range of motion supports sit-to-stand desks, shared workstations, and touchscreen applications, making it ideal for dynamic environments. The arm’s high load capacity and stability also make it suitable for deep or offset VESA displays, with Atdec’s support team available for specialist configurations.
Availability and pricing
Ora 10 is available to the channel through authorised partners or may be purchased online at RRP. For more details, visit https://atdec.co.uk/aws-ora10-black/.
About Atdec
Atdec is a leading provider of visual display mounting solutions for workspace, and retail point of sale across all verticals. With a focus on innovation, design, and customer satisfaction, Atdec prioritises humans throughout the value chain.

Your Brand Called. It Wants a Seat at the Design Table
Article Written by : Chris Moriarty, Co-Founder & Director of Audiem
Panel hosted by : EGM Architects
At the Amsterdam show, Chris led a conversation with workplace leaders from Magnum — currently moving toward independence from Unilever — and ASML, one of the world’s largest semiconductor manufacturers. EGM, a Dutch architecture firm known for its people-centric approach, hosted the panel and brought this theme to life. They contributed perspectives on how design can translate identity into space. Despite their differences, both organisations highlighted a central truth: workplaces are not just about desks and meeting rooms; they are active expressions of who a company is.
When Brand Becomes a Feeling
Chris observes that Magnum is redefining its brand from product to emotion — shifting from selling ice cream to creating meaningful, memorable experiences. Their workspace embodies this change, prioritising imagery and spaces that evoke joy and connection, rather than literal brand cues. In this way, design becomes a tool to help employees live the brand every day, reinforcing identity through experience.
Culture in Action
ASML, by contrast, demonstrates how culture can guide workplace decisions. Their approach focuses on collaboration, proximity to customers, and partnerships that support everyday work. Here, culture is not just values on a wall — it is embedded in behaviours, spatial layouts, and operational choices. As Chris notes, this type of culture directly informs how teams collaborate and how the organisation functions.
Bridging Brand and Culture
A key insight from Chris’s article is the distinction between declared culture — what an organisation says it values — and lived culture, the norms and behaviours experienced by people on the ground. Effective workplace design bridges these, helping organisations align what they promise externally with what happens internally. Thoughtful design can strengthen culture, signal ambition, sharpen brand identity, and influence the way people connect and perform.
Listening, Learning, and Designing
Chris highlights that creating these spaces requires curiosity and humility. Teams must listen actively, question assumptions, and iterate designs to reflect real needs, not just stated goals. This approach ensures that workspaces support behaviour and culture, rather than undermine them.
A Conversation Worth Having
Through his reflections, Chris Moriarty demonstrates that workplace design is a strategic tool. It can reinforce brand, embed culture, and influence how an organisation grows. The conversation he chaired at the Amsterdam show offers a blueprint for understanding these connections and shows why workplace design deserves a seat at the strategic table.
Read the full article by Chris Moriarty here:
https://www.audiem.io/articles/your-brand-called-it-wants-a-seat-at-the-design-table
Creating Inclusive Spaces by Designing for Neurodiversity
Blog written by : Megan Dobstaff, Design Director, Gensler
Designing for neurodiversity is an essential evolution in our drive to craft inclusive environments that support productivity, well-being, and employee satisfaction. By understanding the unique sensory needs of neurodiverse individuals through evidence-based design principles, we can foster workplaces that are not only functional but also welcoming and adaptive to the full spectrum of human experiences. Sensory inclusion is not only responsible design, it also affords us as designers the opportunity to make informed decisions supported by tangible inputs which, in turn, produce intentionally designed spatial experiences.
The Evolution of Design Principles: From Sustainability to Neurodiversity
Considering neurodiversity in design today is crucial, as it addresses the unique sensory and cognitive needs of a diverse population. It acknowledges the individuality of experiencing space and how it is perceived differently by different people, being mindful of the impact of the spaces we design on the mental health and comfort of its inhabitants. Much like how sustainability addresses the environmental impact of design, wellness addresses the social and psychological impact of the spaces we create. While sustainability focuses on creating environmentally friendly spaces, neurodiversity ensures that environments are inclusive and supportive for everyone, particularly those with neurodevelopmental differences. As our awareness and research in the industry grows, we evolve these principles among the design principles guiding us to create better, more inclusive, and healthier environments and target different aspects of human and environmental well-being.
Understanding Neurodiversity
Neurodiversity encompasses the variety of neurological differences in the human brain, including conditions such as autism spectrum disorder (ASD), attention deficit hyperactivity disorder (ADHD), dyslexia, and dyspraxia. These conditions are characterised by unique ways of thinking, learning, and interacting with the world. The prevalence of neurodivergent conditions varies, sitting somewhere between 15-20% of the global population. There is also an interconnected nature of these conditions, where traits associated with ADHD are often found in individuals with autism, and vice versa.
Understanding the diversity within neurodivergence is crucial, as even among individuals with the same diagnosis, the manifestation of traits and their overall environmental experience can vary significantly.
Staff Retention and Performance in Neurodiverse-Friendly Environments
- Increased Productivity: Teams that include neurodivergent professionals can be up to 30% more productive than those without them. This increase in productivity is attributed to the unique skills and perspectives that neurodivergent individuals bring, such as enhanced attention to detail, pattern recognition, and creative problem-solving.
- Higher Retention Rates: Companies that run some of the largest U.S. autism hiring programs report a retention rate of over 90%.
- Improved Employee Engagement and Innovation: Organisations that focus on neurodiversity efforts report higher levels of employee engagement and innovation. These environments foster psychological safety, enabling all employees to contribute their best ideas and efforts.
- Talent attraction: A 2022 Glassdoor study found that DEI is important to most job seekers across all age groups, and in particular younger generations. With neurodiversity being a key aspect of diversity, supporting it is essential for companies hoping to attract the next gen of talent.
The Impact of Poor Design on Productivity and Well-being
As we well know, poor office design can have a significant impact on productivity and well-being. We’ve heard it before – ensuring ergonomic design enhances productivity; Exposure to natural light improves mood, reduces eye strain, and enhances sleep quality; Excessive noise levels can induce stress and decrease concentration; and maintaining optimal temperature levels is vital for cognitive function and productivity.
Recognizing neurodiversity means acknowledging that everyone experiences the world differently, with unique sensory, cognitive, and emotional needs. It promotes the idea that neurological differences are natural variations rather than deficits. Sensory processing issues can manifest in various ways, such as sensitivity to sound, light, or touch, or a need for certain sensory inputs such as specific textures. By designing for neurodiversity, we recognize these natural differences and shift the focus from a one-size-fits-all design to a more focused and flexible approach.
Designing for the Senses
Considering the following measures in the design process can help minimize sensory overload and mental fatigue for neurodiverse individuals, while enhancing comfort and productivity. Since the aim is to create spaces that reflect the diversity of the neurological spectrum, adaptability and flexibility are key. Having a range of work environments within the workplace, each incorporating sensory strategies, maximizes choices for the employees to achieve comfort and productivity.
One of the key indicators of neurodiversity and a common experience of neurodiverse individuals is Sensory Processing Sensitivity, which refers to a heightened or altered processing response to external stimuli. While neurotypical individuals might experience discomfort in a high-stimulus environment, the hypersensitive sensory processing of neurodiverse individuals can be overwhelming, causing sensory fatigue and sensory burnout. Keeping that in mind, considering the senses while designing helps create comfortable workplace options. Below are a few suggestions for design strategies around the senses for neurodiverse individuals.
Sight: Creating visually comfortable environments
Lighting, colour schemes, and visual clutter
Optimizing visual elements for neurodiverse individuals involves using adjustable and natural lighting to reduce glare and eye strain, choosing calming colour schemes that avoid overly bright or contrasting colors, and minimizing visual clutter by keeping spaces organized and using clear signage. These strategies help create a visually comfortable environment that reduces sensory overload and enhances focus and well-being.
Sound: Managing auditory stimuli
Acoustic design, noise control, and quiet zones
Acoustic design is crucial in managing auditory stimuli, which can be particularly distracting for neurodiverse individuals. Effective strategies include using sound-absorbing materials like carpets and acoustic panels, creating designated quiet zones or rooms, providing noise-cancelling headphones, and designing spaces with buffer zones to reduce noise transmission. These measures help create a more serene and focused work environment.
Touch: Considering tactile interactions
Textures, materials, and ergonomic furniture
The choice of textures, materials, and ergonomic furniture can significantly impact tactile comfort. Using soft and varied textures can provide a soothing sensory experience, while ergonomic furniture supports physical comfort and reduces bodily strain. For example, adjustable chairs, desks, and footrests can help accommodate different body types and ergonomic preferences, ensuring that everyone can work comfortably and effectively.
Taste & Smell: Enhancing olfactory and gustatory experiences
Air quality, scent-free policies, and microwave policies
Enhancing air quality through proper ventilation and air purification systems can reduce irritants and improve overall comfort. Implementing scent-free policies helps prevent sensory overload from strong smells, which can be distracting or triggering for some individuals. Thoughtfully designed break areas with access to fresh air, and contained microwave areas, should be considered as well.
It is important to remember that these are just a selection of examples of varietal settings and optics to be considered on the design spectrum, and that the thing that strengthens the calm colour schemes, for example, is having spaces with bright colour schemes as well for individuals to choose between. It’s all about diversity.
Practical Tips for Inclusive Design
Organizations can continuously improve their inclusive practices by conducting regular sensory audits to assess and address environmental factors that impact neurodiverse individuals. Engaging neurodiverse employees in the design process through surveys, focus groups, and direct feedback ensures their needs and preferences are considered, ideally working with an Inclusive Design Consultant throughout all of the design stages. Finally, providing ongoing training for staff and updating design practices based on evolved research and feedback helps maintain an inclusive and supportive workplace.
As society shifts its understanding of how the brain operates, the ways in which we design for those who are neurodivergent will also shift and evolve. The more we understand and accept the fact that it’s common for brains to work differently, the more we can go about designing spaces abundant with choice, variety, and built in flexibility that allow all to mentally thrive and do their best work. Let's continue to innovate and adapt our designs to create truly inclusive environments for everyone.
A Night of Innovation: 2026 Workspace Design Awards Winners Announced
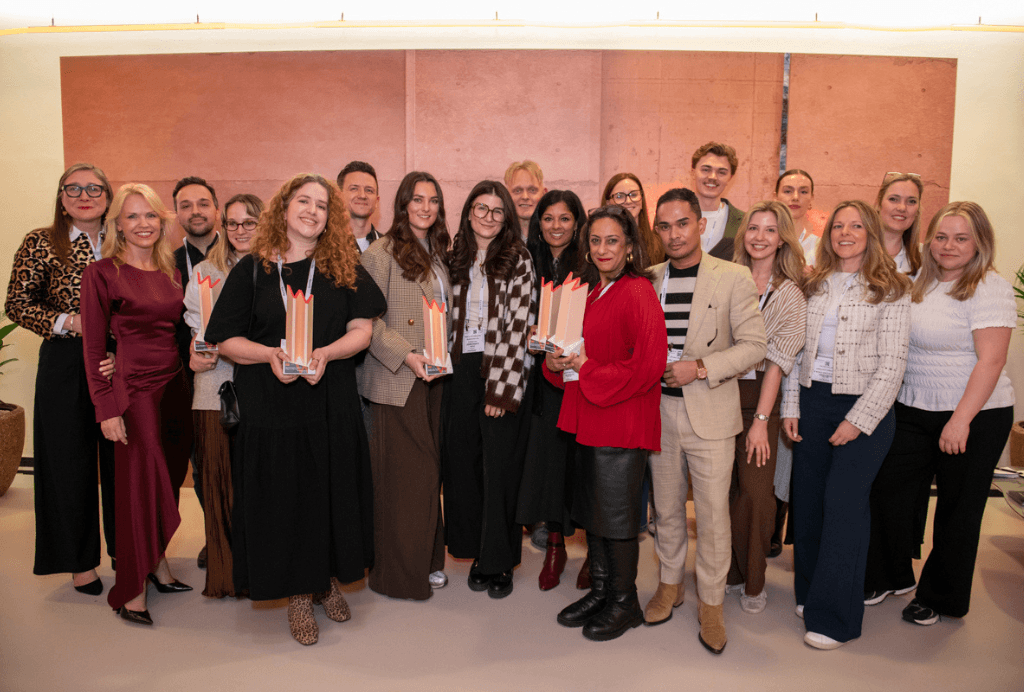
The very best in contemporary workplace design was celebrated on 25 February at 5:30pm at the Business Design Centre in London, as the 2026 Workspace Design Awards, proudly sponsored by Mute, recognised the most outstanding workplace projects from around the world.
Held within the beautifully curated Insights Lounge, designed by Peldon Rose, the awards ceremony brought together architects, designers, occupiers and industry leaders to honour the projects redefining how we experience work.
Hosted by Alys Bryan, Editorial and Marketing Director of Design Insider, alongside Anna King, Founder of Informare, the ceremony celebrated projects that demonstrate bold thinking, technical excellence and meaningful impact across the workplace sector.
All entries were reviewed and evaluated by an exceptional panel of corporate occupiers, developers, workplace strategists and design leaders, including representatives from Knight Frank, Savills, GSK, AXA XL, Turner & Townsend, Zendesk, Sanofi, JLL, Arcadis, Reckitt, WPP, Amazon, Arup, Landsec, The FA Premier League, Fidelity International and many more, ensuring a rigorous, real-world and occupier-led judging process.
2026 Workspace Design Awards Winners
Best Concept Workplace Project of the Year
Northern Energy HQ – Studio 93 Ltd
Best Coworking or Flexspace Design of the Year
Investec, Client Experience – tp bennett
Best Workplace Retrofit Project of the Year, category sponsored by Mute
Uncommon Holborn – Uncommon
Office Design of the Year (Over 3000 sqm), category sponsored by Oscar Acoustics
OSMO – EPR Architects
Office Design of the Year (Under 3000 sqm), category sponsored by Mute
M Moser London Living Lab – M Moser Associates
Smart Workplace of the Year
1 Triton Square – Piercy & Company + Arup
Sustainable Workplace Design of the Year, category sponsored by Ojmar
Ecosurety – Interaction
Workplace Experience Design of the Year, category sponsored by Modulyss
Sanofi M Station – Gensler
All of the winners were selected by an esteemed panel of industry-leading judges, bringing together expertise from across architecture, workplace strategy, design and commercial real estate to ensure a rigorous and impartial evaluation process.
The awards formed a key highlight of the 2026 edition of Workspace Design Show, which continues to be the UK’s leading exhibition dedicated to workplace interiors and design innovation.
As Headline Sponsor and Networking Party Sponsor, Mute played a central role in supporting this year’s awards.
Szymon Rychlik, Founder and CEO of Mute commented:
“Supporting the Workspace Design Awards as Headline Sponsor has been a fantastic opportunity for Mute. The evening has allowed us to connect with many of the industry’s leading architects, designers and occupiers, and to see first-hand the exceptional calibre of projects shaping the future of workplace design.”
Esha Bark-Jones, Event Director of Workspace Design Show, commented:
“Launching the Workspace Design Awards for the very first time has been an incredibly proud moment for us. The industry’s response, from the volume and quality of entries to the calibre of our judges, the commitment of our sponsors and the exceptional standard of the winning projects, has been truly inspiring. It’s clear there is a real appetite within the workplace design community to recognise excellence, collaboration and innovation, and we’re grateful to everyone who has supported this inaugural edition.”
All winners received specially designed trophies created and produced by CECOCECO, reflecting the evolving values of contemporary workspace design. Shaped as a sculptural “W”, the 3D-printed trophy symbolises collaboration and minimises material waste, combining terrazzo-inspired and wood-grain finishes to achieve the warmth of natural materials without their environmental cost.
The 2026 Workspace Design Awards are supported by industry partners including Mute (Headline Sponsor), Ojmar, Modulyss, Oscar Acoustics (Category Sponsors) and CECOCECO (Trophy Sponsor).
Inside Sage Atlanta: A Flagship Workplace Designed to Help People Thrive
Blog Courtesy -Neil Usher, VP Places, Sage
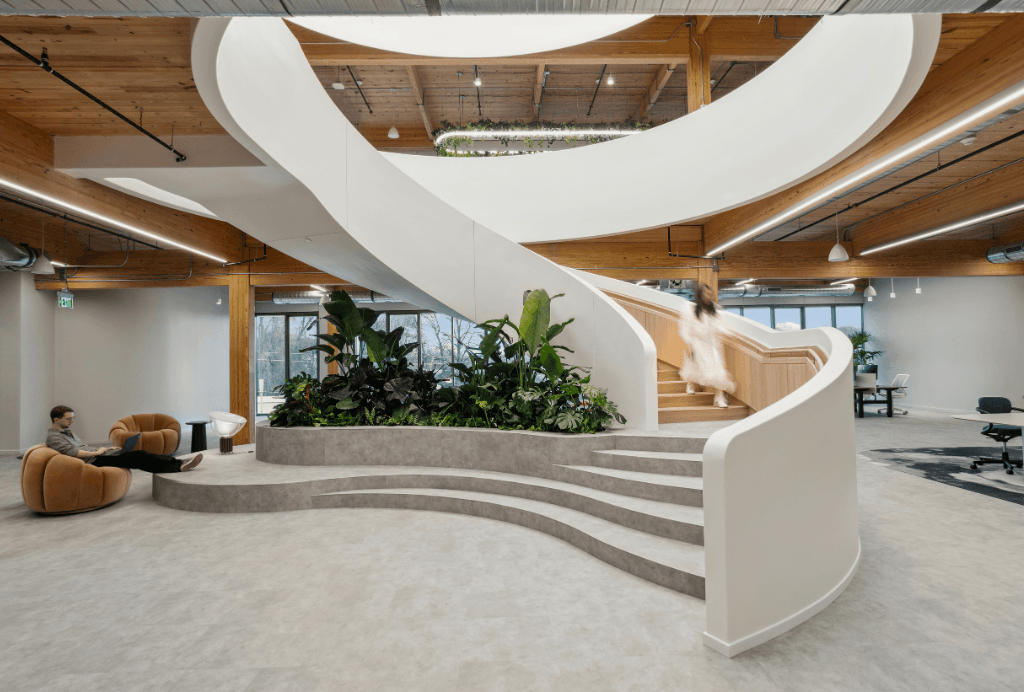
Spanning 60,000 sq ft across two floors of a newly constructed timber-framed building, the space was designed with two clear goals: enabling colleague and business growth in North America, and creating a world-class Discovery Centre for immersive engagement with customers, partners and the wider community.
The building itself sets the tone. Developed by Jamestown, it’s constructed using locally grown southern yellow pine, giving the workplace a strong connection to nature and a sense of grounding from the moment you step inside. This biophilic foundation flows through the interiors — natural light floods in from all sides, warm materials define the aesthetic, and planting softens spaces to support wellbeing.
Sage led the concept design in-house, partnering closely with ASD and Humphries to bring the vision to life. A bespoke staircase weaves between the two levels, representing “flow” — Sage’s core idea — both visually and experientially. This theme continues through architecture, lighting, furniture and brand elements, creating a seamless transition between zones.
Each floor has a distinct purpose. Level 4 is the colleague workspace, designed to support a wide range of workstyles — from focused tasks to impromptu huddles and hybrid collaboration. The layout is intuitive, practical and people-first, offering choice and comfort without complexity. Ergonomic sit–stand desks, thoughtfully placed acoustic spaces, and technology-enabled rooms ensure employees can work fluidly throughout the day.
On Level 3, the Discovery Centre delivers an entirely different yet connected experience. Evoking a boutique hotel, it’s a curated environment where visitors move through a sequence of welcoming, interactive spaces — from a morning-lit café to a sunset lounge made for evening events. Here, Sage’s products and brand come to life through hands-on technology, storytelling touchpoints and hosted engagement.
Community sits at the heart of the workplace. Catering is delivered in partnership with local businesses rather than in-house kitchens — reinforcing connection with Ponce City Market’s thriving small-business ecosystem. Artwork from local creatives brings authenticity and character to the space.
Inclusivity was embedded from day one. The workplace offers multifaith rooms, wellness spaces, an onsite IT helpdesk, and accessible routes throughout. Nothing feels like an afterthought — every feature is deliberate, supportive and ready for real use.
Despite complexities including the unique building structure and open-ceiling services, the project team overcame every challenge with ingenuity and collaboration. The result is a workplace that not only looks exceptional but performs effortlessly.
The response? Overwhelmingly positive. Colleagues are proud to call it home, occupancy has exceeded expectations, and the Discovery Centre is already making a powerful impact — hosting visitors, customers and partners from across the region.
Sage Atlanta doesn’t just showcase the brand — it strengthens it. It’s a place where people connect, ideas grow and ambition thrives.
A flagship workplace built with purpose — and shaped for tomorrow.
The UK’s Most Influential Workplace Design Event Returns – Registration Now Open
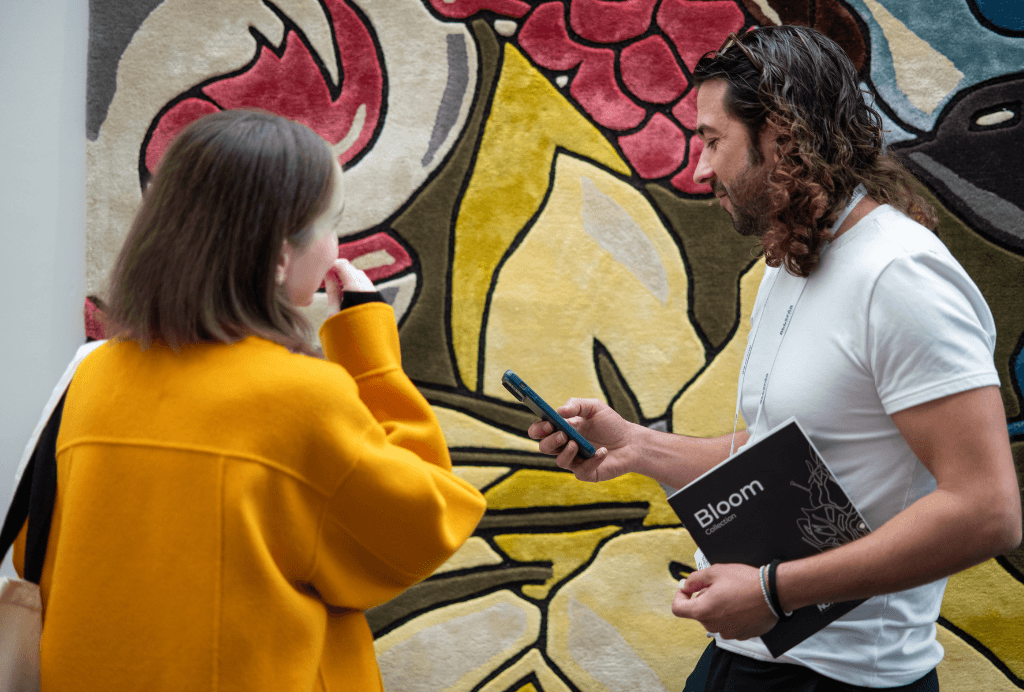
Registration is now officially open for Workspace Design Show London, returning to the Business Design Centre on 25–26 February 2026 with its most forward-thinking edition yet. The 2026 show will push even further under its new theme, Connected Realities, exploring how physical spaces and digital layers are increasingly merging to shape the workplaces of tomorrow.
Across two days, the event will transform the BDC into a dynamic landscape of ideas and innovation, featuring leading UK and international brands unveiling the latest in furniture, lighting, acoustics, flooring, sustainability, digital workplace tools and materials for next-generation environments. Visitors can expect a show floor rich with new launches from companies including König + Neurath, Sedus, Kvadrat, Pedrali, Interface, Forbo and more, alongside a wider range of workplace product innovators shaping the future of work.
Building on its reputation for curating one of the strongest speaker line-ups in the sector, this edition will bring together 140+ speakers and 40+ power-packed sessions, featuring leaders from AECOM, VirginMediaO2, Overbury, tp bennett, Sidley Austin, Octopus Energy, HawkinsBrown, CBRE and many more voices shaping the way we design, work and live.
The content programme will once again span the full spectrum of workplace design and strategy, with sessions exploring design excellence, human behaviour, culture, technology, transformation, sustainability, creative leadership and the evolving role of the physical office. Visitors will experience discussions that cut across design, real estate and people experience reflecting how today’s workplaces sit at the intersection of spatial thinking, digital systems and organisational change.
Adding to the show’s creative impact, design partners Gensler, Peldon Rose, MCM Architecture, M Moser Associates and Area will bring the Connected Realities theme to life through a series of experiential installations and lounges across the venue. These spaces will reflect the frictionless blend between physical environments and digital augmentation, inviting visitors to explore new ways people engage with space, technology, materials and each other. The event will offer moments of immersion, interaction and inspiration woven throughout the entire visitor journey.
A major highlight of 2026 will be the launch of the new Workspace Design Awards, taking place on 25 February and celebrating exceptional workplace projects from around the world. The Awards Evening will be followed by the Networking Party, sponsored by Mute, bringing studios, occupiers, developers, product brands and thought leaders together for a night of connection and celebration right on the show floor.
Workspace Design Show continues to serve as the UK’s annual meeting point for workplace leaders across architecture, design, corporate real estate, HR, facilities management, development, construction and workplace experience. The 2026 edition will be a deeper, richer and more integrated perspective on how work environments are designed, built and experienced at a moment when organisations are rethinking the role of the workplace more profoundly than ever.
Visitor registration is now open, and design professionals can get their free pass at: workspaceshow.co.uk
Nebrak Unveils a Smarter, Stronger Digital Home
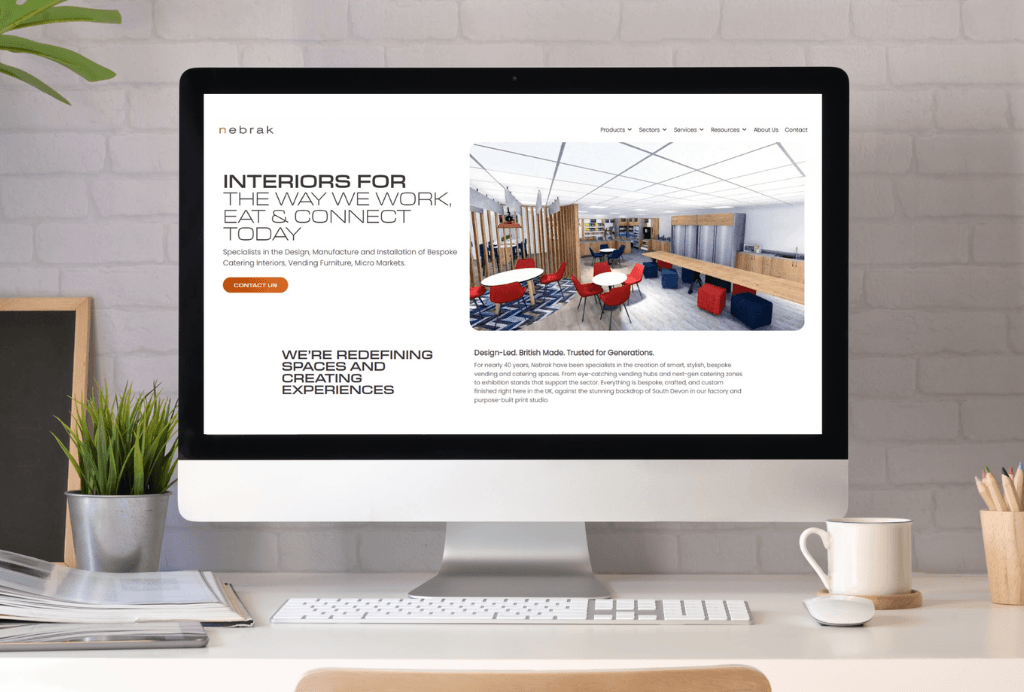
Nebrak, specialists in workplace refreshment interiors and exhibition services, has unveiled its newly redesigned website, www.nebrak.com marking the beginning of a new digital chapter for the business.
Developed with insight from across the industry, the new site brings together design inspiration, practical tools and clearer navigation to help operators, facilities teams and brands explore Nebrak’s full capabilities. It aims to better support existing clients, simplify the journey for new ones, and reconnect with partners across the vending and catering landscape.
“We wanted to create a space that inspires and truly supports the people shaping the vending and catering sectors every day. A hub where operators can build stronger proposals, and where facilities teams and brands can confidently find the right solutions. This is just phase one, a foundation we’ll keep growing with more tools, insights and resources to make every project feel smoother, clearer and easier from start to finish.” Kerry Bullivant, Marketing Operations Manager at Nebrak
The new platform acts as a go-to destination for vending operators who know what they need, as well as facilities managers and brands seeking the right solution for their space or product. It offers project planning support, pitch materials and a clear shop window into Nebrak’s British-made products and services.
What’s new on the site:
- Fresh design inspiration for vending, catering and micro market environments
- Smarter resources and tools to support project planning and delivery
- Expanded exhibition services to help brands create impact beyond the workplace
- A cleaner, faster browsing experience built around the needs of busy professionals
- A brand library designed to give clients easy access to downloadable imagery for pitch decks and marketing needs.
Nebrak emphasises that this launch is only the beginning. Future phases will introduce more guides, more resources and more ways for partners to work confidently through their project journey.
Explore the new Nebrak website:
https://www.nebrak.com
About Nebrak
Nebrak designs and builds interiors for the way we Work, Eat and Connect today. Specialists in vending and micro market furniture, catering interiors and exhibition services, Nebrak combines British manufacturing with design-led innovation to create environments that elevate everyday experiences.
For nearly 40 years, Nebrak has supported global F&B brands, vending and catering operators, FTSE companies and workplace teams, delivering spaces that are built to impress, engineered to last and crafted with care in South Devon. From bespoke vending hubs and micro markets to modern catering zones and experience-led exhibition stands, Nebrak’s work sits quietly behind some of the UK’s most recognisable refreshment environments.
Design-led. British-made. Trusted for generations.
Media Contact
Email: [email protected] LinkedIn: @NebrakLtd Website: www.nebrak.com
“Connected Realities”: 2026 Edition of Workspace Design Show in London Reveals Bold Theme Exploring the Fusion of Physical and Digital Workplaces.
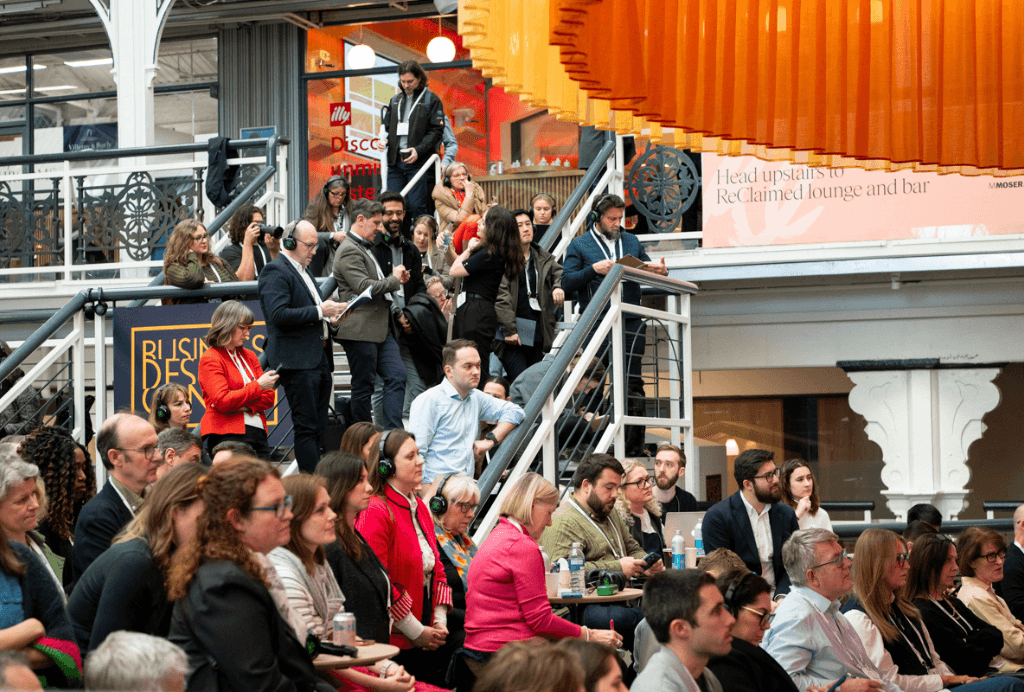
The future of work isn’t physical versus digital. It’s both, beautifully and intelligently intertwined. That’s the driving force behind Connected Realities, the newly announced theme for Workspace Design Show, taking place 25–26 February at the Business Design Centre, London.
This edition invites exhibitors and visitors alike to explore how hybrid models, immersive technologies, and smart environments are reshaping the workplace, not just as spaces we use, but as environments we feel, engage with and belong to.
“We’re moving beyond furniture and floorplans. Today’s most successful workplaces behave almost like living organisms, responsive, sensory, and human,” says Esha Bark-Jones, Event Director for Workspace Design Show. “Connected Realities is a celebration of that evolution, the moment where physical design and digital intelligence finally operate in harmony.”
Rather than treating the theme as a backdrop, Workspace Design Show is turning it into a full-scale design challenge, asking exhibitors to interpret Connected Realities through the way they build and behave within their stands. Whether through AR-enabled product demos, blended material palettes, live data walls or wellbeing-driven sensory environments, the show floor is set to become a living exhibition of this reality’s workplace behaviour.
A few of the leading brands already confirmed to participate include König + Neurath, Sedus, Bisley, Pedrali, Interface, Kvadrat, and Forbo, each set to showcase not just products, but perspectives on how connection between people, space and technology can elevate performance, culture and everyday joy at work.
We are also working closely with our design partners Gensler, Peldon Rose, MCM Architecture, M Moser Associates and Area to bring this theme to life.
Adding to the excitement, the inaugural Workspace Design Awards will take place live at the show on 25 February 2026, celebrating completed workplace projects from around the world. The Workspace Design Awards are assessed by senior occupiers, developers and workplace transformation leaders, meaning entries are evaluated from the perspective of the people who actually live with the results.
Entry is free and open to architects, interior designers, design consultancies, fit-out companies, occupiers, developers and workplace strategists for projects completed between 1 January 2023 – 30 October 2025. Full details at workspaceshow.co.uk/awards
Workspace Design Show is inviting the industry not just to attend but to participate in a collective showcase of how work can evolve when physical and digital no longer compete but collaborate.
Key Dates
Workspace Design Show London: 25–26 February 2026
Workspace Design Awards Ceremony & Show Party: 25 February 2026
Awards Entry Deadline: 31 October 2025
“Workplaces that Energise, Inspire, and Tell a Human Story” – Judges Reveal What Makes an Award-Winning Entry at the Workspace Design Awards
What makes a winning workplace design? According to the judging panel of the brand-new Workspace Design Awards, it’s not just about glossy finishes and clever layouts; it’s about people, culture, and stories that bring workplaces to life.
Launching at Workspace Design Show (Business Design Centre, London) on 25 February 2026, the Workspace Design Awards will celebrate the very best in completed workplace projects and innovative concepts. From Office Design of the Year to Sustainable Workplace and Best Retrofit, the awards spotlight real-world impact and spatial excellence, judged exclusively by senior occupiers, developers, and project managers.
What the judges are looking for:
- “A clear purpose and compelling narrative, with originality and killer imagery.” – Paula Rowntree, Head of Workplace Design, Future Workplace, Lloyds Banking Group
- “Creativity that brings culture to life, reflecting the personality of the organisation and its people.” – Sue Glew, Programme Director, BT
- “Stories that sweep us from vision to ribbon-cutting – with honesty, humour, and human impact.” – James Saunders FCIOB, Global Projects Director, Arcadis
- “Spaces that energise, motivate and make people feel seen and inspired.” – Kornélia Kiss, Global Workplace Transformation Lead, Sanofi
- “Honesty, creativity, and a touch of bravery — if it makes us smile, nod, or even debate, it’s a winner.” – Lewis Barker, Director, Workplace Services EMEA, ServiceNow
- “Aesthetics matter, but function, inclusivity, wellbeing and biophilic balance are what make a workplace truly work.” – Steve Wright, Director of Workplace Design & Change Management, GSK
- “Spaces that are human-centred, not ego-centred — balancing function with flair and sparking joy every day.” – Diego Henriques, Global Director Workplace, Facilities & Real Estate, Reckitt
- “Workplaces should be inviting, flexible and sustainable — the kind of places people want to commute to.” – James Stratford, Head of Workplace, AXA XL
- “Design that truly works for people – supporting wellbeing, diversity and inclusion, with genuine sustainability impact.” – Sarah Audsley, Independent Workplace Professional
- “The best designs treat people as the real building material — culture, behaviour, and belonging matter more than shiny gimmicks.” – Jennifer Bryan, Founder, ABChange Consultancy
Key Dates
- Entries open: 1 September 2025
- Entry deadline: 17 October 2025
- Shortlist announced: 6 January 2026
- Awards Ceremony: 25 February 2026, Business Design Centre, London
Entry is free and open to architects, interior designers, design consultancies, fit-out companies, occupiers, developers and workplace strategists for projects completed between 1 January 2023 – 30 October 2025.
For guidelines and submission details, visit https://workspaceshow.co.uk/awards