
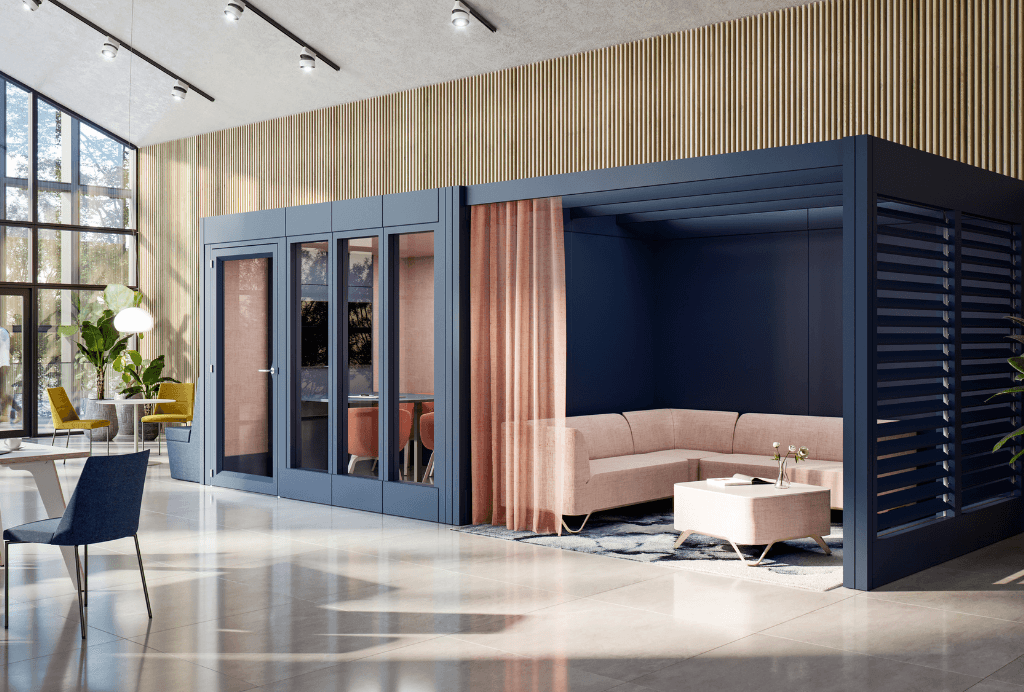
Verandas by Spacestor: The Future-Proof, Modular Room System for Sustainable Workspaces
Spacestor has created an engineered architectural room system that is inherently sustainable, incorporates massive design choice and is built for the future. Materials have been responsibly sourced and innovative thinking has been applied to create a unique, patented sustainable solution.
Verandas is essentially a kit of parts that can flex and adapt to the evolving needs of any organisation. Simply choose a style, configure the layout and additions, and apply the right finish. The framework can grow to almost any size, from an individual pod to a 12-person meeting room and beyond, adapting and flexing in tandem with any team.
Verandas’ modular design means any room variant can be disassembled and the component parts reused to create an entirely different structure. The durability of the system means this process can be endlessly repeated, creating brand new configurations. Plus, new parts can be added over time, for example a cork panel swapped out for a moss panel giving it a whole new design look and feel.
The result - an inclusive, sustainable, imaginative framework able to reform itself to the evolving needs of any organization, in a circular fashion. Verandas is the meeting room choice if you care about the future. Arrive, thrive and leave without a trace.
All Spacestor products have a Forest Stewardship Council® (FSC®-C081796) ‘chain of custody’ certification. We ensure that 100% traceability is available from the forest to the client, and that timber has been sourced only from forests that are properly managed with consideration for indigenous people and wildlife.
Building on our dedication to creating workspaces that not only inspire but also care for the planet, ten of our flagship products hold Declare Labels. Portals, Aeonica, Palisades Grid, Verandas, Railway Carriage, Residence Connect, Residence Max and HotLocker. The significance of Declare Labels goes further, as each product is “LBC Red List Approved.” This distinction means that our products meet the stringent standards outlined in the International WELL Building Standard v1 Feature 26 for Enhanced Material Safety and WELL v2 Feature X13 Enhanced Material Precaution. These features prioritize not just aesthetics, but the health and safety of those who inhabit these spaces.

Real-life stories for better workspace design
AUTHOR
Kursty Groves,
Workplace Innovation Consultant
Shape of Work Limited
We all make mistakes – it's human nature. But the key to success lies in learning from these mistakes and using them to inform future decisions. In the world of workspace design, this is especially true. Many clients and designers face common traps in workspace projects, ranging from overlooking employee needs to inadequate planning and ignoring flexibility. Worse still, clients can unwittingly repeat industry jargon, which creates confusion and hinders the project's progress.
Creating a fantastic workspace can be tricky. Sometimes, a well-intentioned redesign falls short, wasting resources and impacting satisfaction. The lack of flexibility in design can become a significant problem as the company evolves. Another common issue is not asking the right questions, whether of leadership, colleagues, or the end-users of the workspace. These scenarios are all too familiar and can lead to substantial setbacks. Often, these shortcomings are swept under the proverbial carpet as we assert our expertise, only to find ourselves designing around problems that could have been avoided. We can't predict the future or precisely foresee human behaviour, leaving us to resort to well-trodden paths.
The good news is that these pitfalls can be avoided. Learning from real-world examples helps designers and clients tackle challenges more effectively, develop open communication, and approach projects with confidence, ready to handle inevitable bumps in the road together.
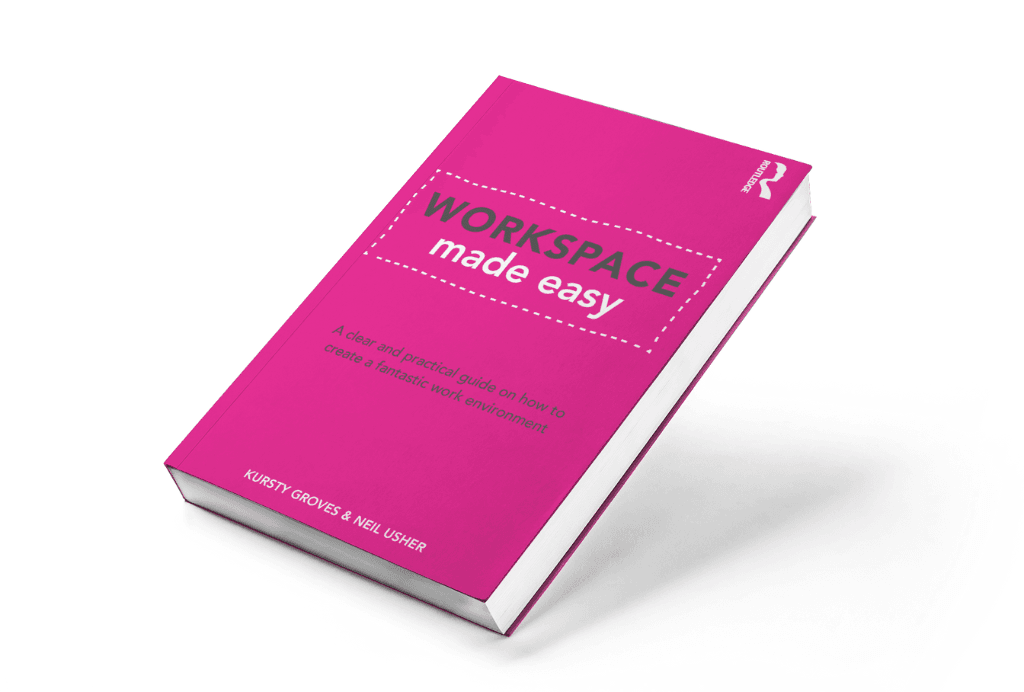
"Workspace Made Easy" is our guide to navigating these challenges. Neil Usher and I have drawn upon fifty years of combined experience and plenty of mistakes to create this book. Our goal is to simplify the process and improve communication. The book offers practical tips based on our own stories and lessons learned, highlighting common errors and helping to avoid them.
Discussing the book's lessons with clients during planning can help set expectations, anticipate problems early, and save time and money. Additionally, sharing these stories can boost clients' trust in your methods, which is crucial for a successful project.
Real-life stories can help clients identify and express their needs and expectations. This, in turn, enables them to create clearer briefs and become better clients.
Recognising that mistakes are part of the process is crucial. By learning from our experiences, we can create workspaces that address real needs and foster open dialogue. Embracing our imperfections allows us to improve continuously and deliver environments that meet genuine human needs.
"Workspace Made Easy: a clear and practical guide on how to create a fantastic work environment", by Kursty Groves and Neil Usher. Available to pre-order on Amazon.
Workspace – Can It Ever Be Easy?
AUTHOR
Neil Usher,
VP Places
Sage
Sometimes, when we create something, we wonder why it’s never been done before. Especially as we often hear that every supposed new invention is a re-hash of old ideas. So we think: perhaps we’ve misjudged the situation entirely, and it can’t be done? Maybe it was so blindingly obvious everyone thought someone else would do it, so it wasn’t worth starting, but nobody did? We just ask an AI to set it out for us? Or, possibly, we’ve all been too busy doing it to write about doing it?
In this instance, it’s the journey from a twinkle of an idea to a finished, fully operating workspace. It just doesn’t exist. Which is quite something, given how many workspaces have been created, and are in progress even as we read this.
Overlaid on every unique situation are a multitude of phased flowcharts, and at the table are arrayed the required professions with decades of experience and stories to tell, ready to gather more. But very often, especially with small or medium sized enterprises, the client has never done this before. And to them, all those flowcharts laid end to end seem to lead back to today. It can be a scary place. There’s usually a lot of optimism, excitement and money at stake
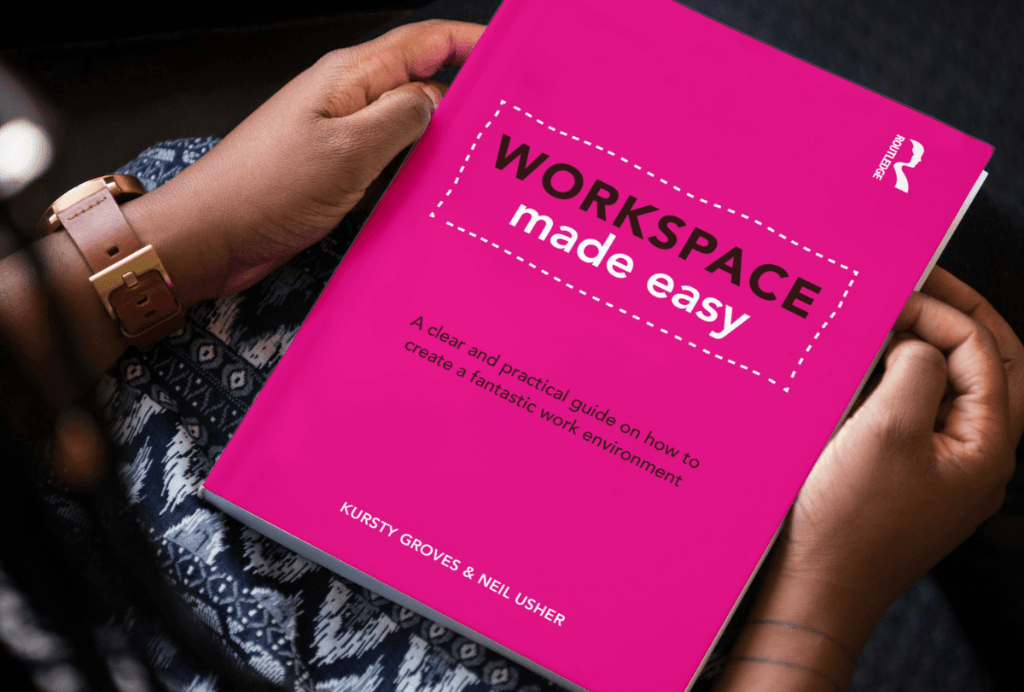
Formed from over a half a century of combined experience, and illustrated with true stories of learning the hard way, Workspace Made Easy, out in July 2024 (published by Routledge), sets out the whole journey, star to finish, in plain and simple jargon-free language. It’s as much for those running their first workspace project, needing a guide every step of the way, as it is for those leading their hundredth, requiring some clarity.
So while in this book there are no new paradigms or panaceas, no concepts or big ideas, no theories or predictions, that the book now exists is entirely new. It doesn’t say what we should have, but how we get what we need. So that we can concentrate on the interesting stuff.
Of course, we could have misjudged the situation entirely, and should never have attempted it. Or, it could just be the best 0.001% of the project budget you ever spent. Creating fantastic workspace may just be that easy.
Workspace Made Easy: a clear and practical guide on how to create a fantastic work environment by Kursty Groves and Neil Usher.
Use code EFLY01 to get 20% off when you pre-order at the Routledge website: https://www.routledge.com/Workspace-Made-Easy-A-clear-and-practical-guide-on-how-to-create-a-fantastic-work-environment/Groves-Usher/p/book/9781032699097