
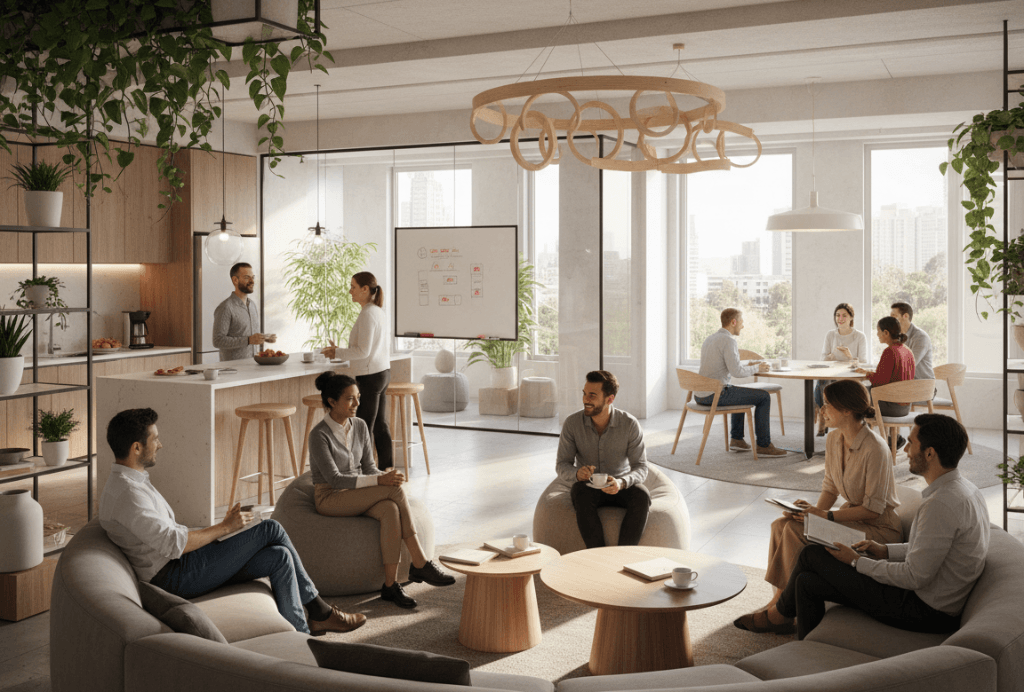
The Real Estate of Human Connection
There is a particular kind of silence that settles over a well-designed office at 11am on a Tuesday when no one comes.
The furniture is right. The light is considered. The coffee is good. And yet something essential is missing - not from the space, but from the experience of it. The building is open. The community, somewhere along the way, quietly closed.
This is the tension sitting at the centre of workplace design right now. Not the familiar debate about how many days a week people should be in the office, or whether the open plan is finally dead. Something more fundamental: the growing realisation that the environments we design, however sophisticated, are only ever infrastructure. What they are meant to carry is something architects cannot specify on a drawing and occupiers cannot mandate in a policy.
What they are meant to carry is belonging.
The organisations asking the sharpest questions today are not asking how to fill their buildings. They are asking how to rebuild the connective tissue of their cultures and whether the spaces they commission are actually designed to help with that at all.
The Infrastructure We Actually Need
Ask someone what they value most about being in a shared space with colleagues and the answers converge quickly. The informal conversation, the hallway collision, the lunch that turned into a breakthrough. The texture of daily belonging. The sense of being part of something larger than a calendar of back to back meetings.
This is not a facilities problem. It is a design problem of a different order entirely.
Architects and designers have long understood that space shapes behaviour. Light, volume, threshold, materiality. The built environment is never neutral. What this moment is demanding is an extension of that same rigour into territory that blueprints cannot fully capture: the social infrastructure of organisations.
Because here is what occupiers are quietly grappling with. People returned to beautifully designed spaces and found them curiously hollow. The problem was not the design of the room. It was the absence of designed belonging.
Physical and Digital Are Not in Competition
One of the more unhelpful framings in workplace strategy has been the positioning of physical versus digital, as though the future of work requires us to choose a side. It does not. It requires us to understand that physical and digital are now two layers of the same infrastructure, and both need to be intentionally designed.
A workspace without a considered digital layer is incomplete. The relationships that sustain organisations do not pause at 6pm or exist only within a postcode. They run through shared channels, asynchronous conversations, virtual rituals and digital touchpoints that either reinforce a sense of community or quietly erode it. Most organisations have invested heavily in the physical layer and left the digital one to chance.
The inverse is equally true. Digital tools alone cannot carry the full weight of human connection. There are things that still require physical co-presence. The moment of genuine trust, the non-verbal negotiation, the experience of sharing a room and a problem simultaneously. Good spatial design creates the conditions for those moments. It does not guarantee them, but it makes them more possible.
The organisations doing this well are not asking "office or remote?" They are asking: what does our community need, and what combination of environments, physical and digital, will actually deliver it?
Belonging Is a Design Brief
For architects, designers and occupiers, this shift carries a practical implication worth sitting with.
The brief has changed.
It is no longer sufficient to design a space that functions well, that optimises for adjacency, supports focused work, ticks the wellness credentials. Those remain necessary conditions, but they are no longer sufficient ones. The deeper question being asked of every environment now is: does this space make people feel they belong here?
Belonging is not a soft metric. It directly predicts retention, contribution, psychological safety and organisational resilience. And crucially, it does not emerge from amenity or aesthetics alone. It emerges from repeated experiences of genuine connection, the sense of being seen, heard and part of something that has meaning beyond the transaction of employment.
Designing for that requires architects and designers to think alongside organisational behaviourists, community strategists and the occupiers themselves. It requires occupiers to see space not as a backdrop but as an active participant in culture building. And it requires all of them to ask harder questions about trust, participation and ritual, the less tangible but entirely real architecture of community life.
The Valuation Has Shifted
There was a time when a company's most valuable real estate was measured in location, lease terms and square footage. That calculus has not disappeared, but it has been joined by something else entirely.
The most valuable real estate an organisation occupies today is relational. It lives in the quality of its connections, the depth of its shared experience, the strength of the networks that hold people together across physical distance and digital noise.
The workplace is no longer anchored to a building. It has become a network of people, relationships, environments and shared moments, woven across physical space and digital layers alike. Community is no longer the byproduct of putting people in the same room. It is the thing organisations must now actively and intentionally build.
The spaces we design, whether laid in concrete or written in code, are only as powerful as the community they are built to serve. Fostering belonging, trust, participation and genuine connection is no longer the soft work that sits alongside the real brief.
It is the real brief.

An Ephemeral Exhibition Testing Circularity for Workplace
AUTHOR
MCM Architecture
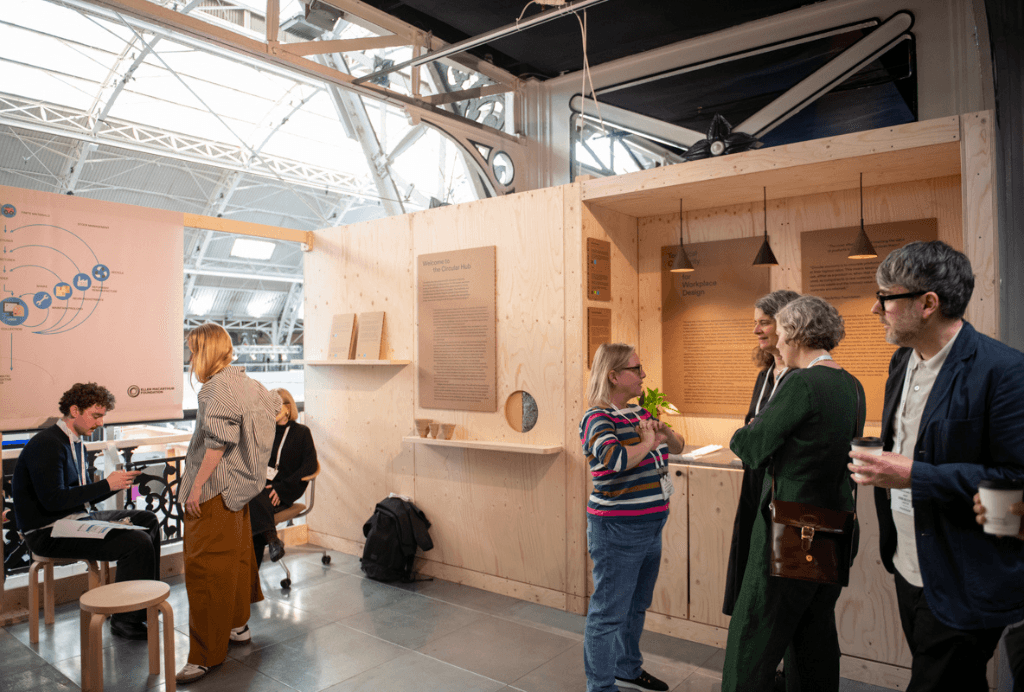
The journey to create a space testing Circularity for Workspace Design Show started with a simple challenge: How do you design an exhibition space using circular thinking instead of a linear approach? The result was The Circular Hub, designed by MCM Architecture and Future Works, both B Corps, in partnership with Nested Living, a regenerative design studio.
Acknowledging that exhibitions are temporary and often wasteful, we wanted to create a design that could be dismantled and reused, leaving almost no trace, as if it never existed. The aim was to work with elements already in circulation and ensure that any new materials introduced could safely return to a cycle of use.
The Circular Hub was conceptualised by Ana Rita Martins, Sustainability Lead at MCM, as a dedicated space exploring circularity across products and typologies. Materials were traced from raw to refined, with natural and synthetic options shown side by side to reveal different circular pathways. The space was developed in collaborative thinking with Future Works, innovation venture of The Furniture Practice, to re-imagine how circularity can shape the future of interior and workplace design.
As leading experts in Sustainability, we wanted to start by explaining what circularity means to us and our industry. But like all sustainability concepts, circularity is complex and open to many interpretations. For this reason, we chose to rely on the definition of one of the global leaders in circular thinking: the Ellen MacArthur Foundation. Their definition and the well-known butterfly diagram provides a clear framework that offers an equation for circularity.
The Circular Hub represented two distinct halves of circularity, reflecting the fundamentally different ways materials behave within a circular economy. For that reason we partnered with the regenerative studio Nested Living to explore circular constructive ideas. The other product partners were Materials Assemble, Gencork, Tate, Vitra, Planteria and Studio Omelette, demonstrating how working together is essential to circular design.
The biological side was of circularity expressed through interior typologies such as walls, insulation and surface finishes. Our space showcased products made from biologically regenerative materials, including timber, cork, pressed flora linen wallpaper, wood fibre insulation, ocean salted water dyes, clay plaster, organic waste lamps, seaweed tiles, plants and moss. These materials were sourced from natural systems and designed to safely return to the environment at the end of their life. Rather than over-processing or disguising them, the design highlighted materials in their purest form. For example, cork panels were heat-pressed to meet commercial performance standards while remaining fully biodegradable.
The technical side featured a fully circular partition system designed for clear disassembly and reuse, with the same principles as the MCM Studio wall system developed by MCM with Nested Living. Constructed from plywood, the walls are dry-assembled and mechanically fixed, and innovative recycled jeans insulation, simply celebrating the qualities of timber while enabling complete material recovery. Details such as waste stone terrazzo tiles or second life metal tiles demonstrated how reclaimed materials can achieve a refined, commercial finish. The space also incorporated the Vitra Mynt chair, showcasing contemporary furniture designed with demountability and future disassembly in mind.
At the end of the show, as agreed, there were several reuse streams. The walls were dismantled and resold to a local reuse center that agreed to reuse them after the show. The cork was previously used on another exhibition stand and will return to the workshop for use in future exhibitions, while the printed boards and diagrams were also retained for two upcoming design exhibitions. The flooring is second-life and was returned to Tate for use in a dedicated fit-out project. The rest of the finishes were returned to their original owners after being loaned for Workspace Design Show.
MCM Architecture
We are an award-winning creative consultancy of workplace strategists, thinkers, designers, writers, architects.
As one of the first UK design practices to become B Corp certified five years ago, MCM takes a holistic approach to ESG at a corporate level and across our retrofit, CAT A and CAT B workplace projects. Our in-house framework, MCM Legacy Values, turns sustainability and social impact into clear and practical action for every project we deliver.
Our own MCM studio brings this thinking to life. It is our sustainability storytelling in action, with circularity and social responsibility embedded in every detail.
We are proud to be part of the many of the industry’s leading climate and regenerative advocacy groups. mcm-uk.com

The Productivity Killer Hidden in Plain Sight
AUTHOR
Jennifer Bryan
ABChange Consultancy
www.JenniferLBryan.com
Walk into almost any newly designed workspace and you'll notice it immediately; the biophilic walls, the carefully curated acoustic panels, the ergonomic seating, the collaboration zones bathed in natural light. We have never been more sophisticated about how offices look, and yet, productivity in many organisations remains stubbornly elusive.
So what's going wrong?
In my work advising organisations through complex change and in writing The Emotional Side of Organisational Change: How to Survive and Thrive, I've come to understand that the most underestimated force in any workplace isn't invisible at all. The clues are everywhere. They're sitting right in front of us; in the people we walk past every day. The problem isn't that we can't see them. It's that we've stopped looking.
We design for the body, for posture, acoustics, air quality, light, but in our rush to measure utilisation rates and occupancy data, we've lost the habit of simply observing the human experience unfolding in front of us: the person who always takes the desk tucked in the corner, away from the team, the group that books the meeting room but then sits in silence, the team that seems energised on a Tuesday but hollow by Thursday. These aren't random behaviours. They are signals, emotional and psychological data points, waiting to be read.
This is the argument at the heart of my book. Emotions don't hide. They express themselves constantly, through behaviour, through body language, through the small daily choices people make about how and where they work. The question is whether anyone in the organisation has slowed down enough to notice.
And that's the real challenge. Modern workplace culture glorifies busyness. Leaders are rewarded for outputs, not observations. We sprint from meeting to meeting, dashboard to dashboard, never pausing long enough to use what are arguably our most powerful diagnostic tools: both eyes and both ears.
What would it look like to actually stop: to stand in your workspace not as a manager with a task list, but as a curious, present observer? To watch how people move through a space; to listen not just to what's said in a meeting, but to what's conspicuously left unsaid, to notice who isn't speaking up, who has stopped collaborating, who looks like they're physically present but emotionally somewhere else entirely.
When organisations are in transition, and almost every organisation is navigating some form of change right now, whether a hybrid model in flux, a restructure, or a culture that hasn't caught up with the strategy, the emotional temperature of the workplace shifts. People experiencing uncertainty don't always announce it. They show it. They show it in where they choose to sit, in how they engage with new spaces, in whether they linger or leave the moment the clock permits. If we learn to read these signals, we gain something no utilisation software can provide: genuine insight into how people are actually doing.
In my book I talk about the importance of putting the end person in mind: approaching change from those furthest from the decision making room’s perspective because they are the ones who are living through it. That principle applies just as powerfully to workspace design. The most revealing question isn't "is this space being used?" It's "what is this space telling us about how people feel?"
The good news is that once you start looking, really looking, the picture becomes remarkably clear. You begin to see which environments are generating energy and which are draining it. You begin to hear where trust exists and where it's eroded. You pick up on the informal dynamics that no survey ever captures and from that richer understanding, you can design and lead with far greater precision and empathy.
This isn't a soft skill. It's a strategic one. The leaders and designers who will get the most from their workspaces in the years ahead won't just be the ones with the best briefs and the biggest budgets. They'll be the ones who took the time to slow down, look around, and truly pay attention to the human beings in the room.
The answers are already there. We just need to start seeing them.
Jennifer Bryan specialises in helping leaders harness the power of emotion in the workplace without making it overly complicated. She is a TEDx key note speaker, 3x published author, coach and Chief Empowerment Officer of her own company for nearly 15 years, which she named after her kids. For over 25 years, she has worked with major corporations such as CBRE, JLL, Cushman & Wakefield, Microsoft, Gartner, Barclays, to name a few. For more information, visit www.JenniferLBryan.com
Workspace Design Show Returns to London with Record Industry Attendance
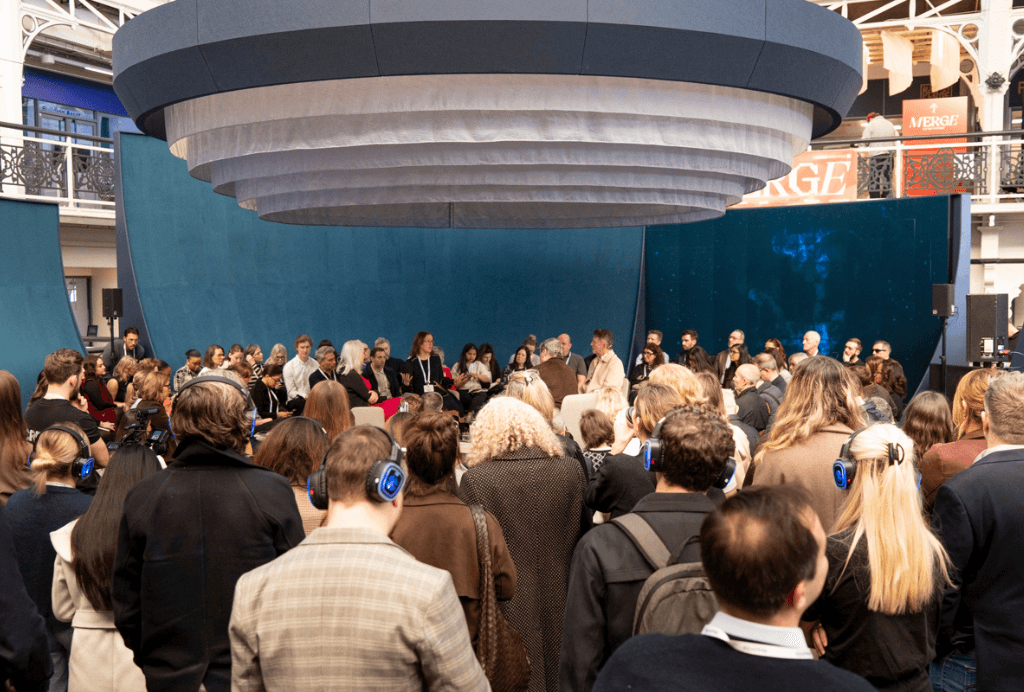
Workspace Design Show returned to the Business Design Centre in London on 24–25 February for its fifth edition, bringing together the architects, designers, occupiers and brands shaping the future of workplace interiors. Welcoming more than 5,300 attendees from over 40 countries, the show continues to strengthen its reputation as the UK’s leading platform dedicated to workplace design innovation.
Across two days, more than 100 exhibiting brands showcased the latest solutions in workplace furniture, materials, acoustics, lighting and technology, including companies such as Interface, Forbo Flooring Systems, Bisley, Sedus, Pedrali, Milani, Impact Acoustics and König + Neurath. The exhibition floor brought together architects, designers, workplace strategists and occupiers to explore new products, discover emerging ideas and connect with the brands shaping the next generation of workspaces.
Alongside the exhibition, a curated programme of talks featured more than 140 speakers across 40 sessions exploring ideas redefining the modern workplace. Industry leaders from studios and organisations including Gensler, M Moser Associates, Peldon Rose, HLW, Perkins&Will, BDG architecture + design and Oktra, Lloyds, Norton Rose Fulbright LLP, Visa, Royal Bank of Canada, shared insights on topics ranging from sustainability and circular design to employee experience and the future of hybrid work.
A standout moment of the 2026 edition was the launch of the inaugural Workspace Design Awards, celebrating the most forward-thinking workplace projects across the UK and Europe. Judged by an industry panel including representatives from leading occupiers such as Knight Frank, Savills, GSK, AXA XL, Turner & Townsend, Zendesk, Sanofi, the awards recognised projects delivered by firms including M Moser Associates, Piercy & Company + Arup, Uncommon, Gensler, tp bennett, bringing the industry together for an evening celebrating creativity, innovation and excellence in workplace design.
A series of immersive feature spaces designed in collaboration with leading studios formed a central part of the show experience. The Design Talks Lounge by Gensler and Area, Moodboard Reimagined by Kvadrat, the Merge Lounge by M Moser Associates, the Insights Lounge by Peldon Rose, and the Circular Hub by Future Works and MCM created vibrant environments for networking, learning and collaboration across the two-day event.
Visitors and exhibitors highlighted the strong energy and industry relevance of the event.
Guzman de Yarza, Global Design Strategy Lead at JLL, said: “Workspace Design Show is truly a meeting point for the workplace design industry across EMEA. The talks and conversations are always insightful, and it’s a great place to reconnect with colleagues and share ideas.”
Megan Dobstaff, Design Principal at Gensler, added: “This is my first time attending Workspace Design Show and the energy has been fantastic. It’s exciting to see so many new brands and ideas in one place and be part of the conversation.”
Paula Roundtree, Head of Workplace Design at Lloyds Banking Group, commented: “The show brings together an impressive range of products and ideas shaping the future of workplace design. Taking part in the panel discussion and engaging with the audience made it particularly inspirational.”
Reflecting on the exhibition experience, Ben Wheeler, Managing Director at Sedus UK, said: “Our first time exhibiting has been extremely positive, with strong footfall and engaging conversations with architects and designers.”
Jamie Beighton from Interface noted: “This is our second year exhibiting and the energy has been fantastic. The quality of conversations and potential projects coming from the show has been outstanding.”
With the majority of attendees travelling from across the UK and a growing international audience from Europe and beyond, Workspace Design Show continues to attract a highly influential community of professionals actively shaping the workplaces of tomorrow. For exhibitors, the show offers a unique opportunity to engage directly with the architects, designers and occupiers specifying the next generation of workplace environments.
Following a successful edition in London, Workspace Design Show will return to the Business Design Centre on 24–25 February 2027, with its European edition taking place at RAI Amsterdam on 24–25 November 2027.
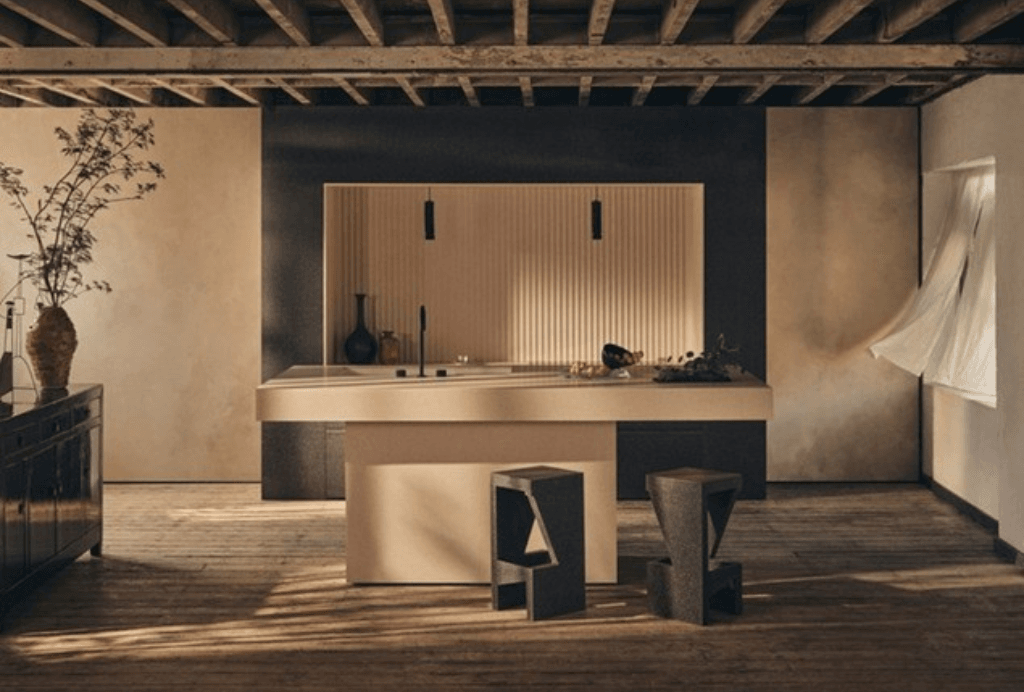
A New Chapter in Material Innovation: LCI’s Low-Carbon Approach
As the design industry continues to address its environmental impact, material innovation has become a critical area of focus. With nearly 40% of global carbon emissions linked to the construction sector, the need for low-carbon alternatives is no longer optional, it’s essential.
In this context, Low Carbon Industrial (LCI) has introduced a new approach to material development, one that moves beyond adapting existing systems and instead builds sustainability into the foundation.
Founded by the team behind Foresso, LCI marks a natural progression in thinking. Where earlier work demonstrated the importance of combining strong design narratives with responsible sourcing, LCI has taken that further, developing materials that are conceived with circularity and carbon reduction from the outset.
As co-founder Conor Taylor has noted, the aim has been to create materials that reflect what the design community is increasingly asking for: solutions where sustainability is not an add-on, but an inherent quality. This shift has been driven not just by manufacturers, but by clients and specifiers who are actively shaping demand for lower-carbon outcomes.
At the centre of this approach is Elenite, LCI’s first material. Developed to demonstrate that lower-carbon products can meet the same performance and aesthetic expectations as traditional options, it represents a move towards making sustainable choices the default rather than the exception.
Co-founder Jake Solomon has emphasised that Elenite was designed to avoid compromise. It has been developed to be durable, fabricator-friendly and visually expressive, ensuring it works within the realities of design and construction projects while delivering a reduced carbon footprint.
This balance is key. Sustainable materials have often been positioned as niche alternatives, requiring trade-offs in usability or design flexibility. LCI’s approach challenges this by showing that environmental intelligence can be integrated into materials from the beginning, supporting both creative and practical requirements.
The introduction of Elenite has also signalled a broader ambition. With additional materials already in development, LCI is working towards a portfolio that supports a more circular and responsible approach to interiors.
More widely, this reflects a shift across the industry. Designers, manufacturers and clients are increasingly aligned in their expectations, moving towards solutions that prioritise transparency, performance and lower environmental impact.
LCI’s direction suggests that the future of materials will not be defined by compromise, but by integration, where sustainability, design and performance are considered together from the very start.
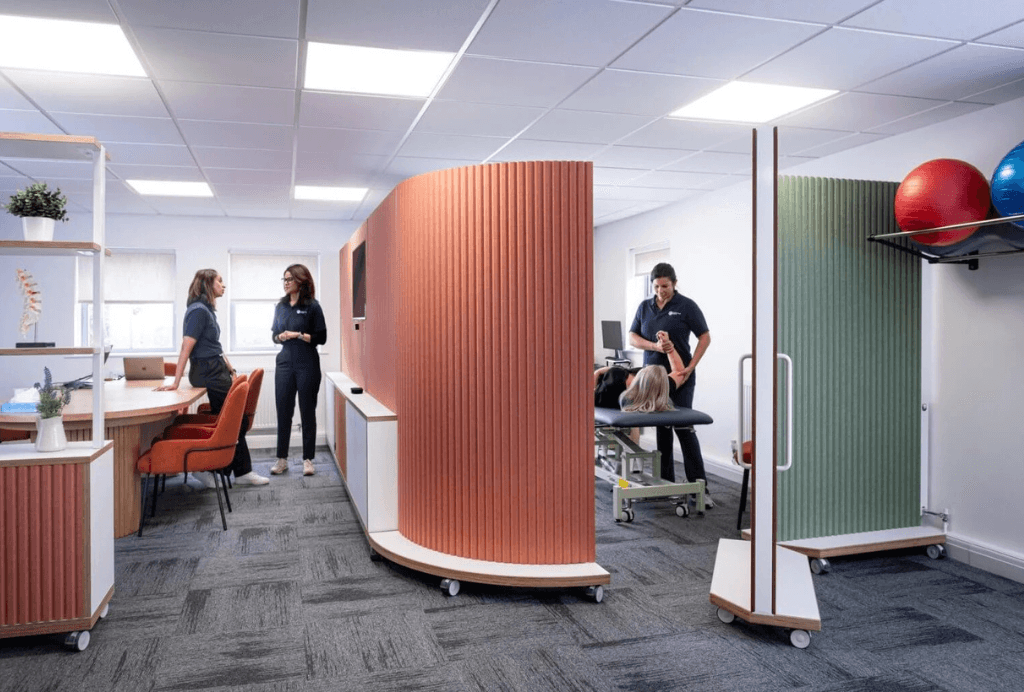
Bringing Modular Design into Healthcare with ThinkingWall by Logovisual
When Healing Touch set out to create its own dedicated therapy centre, the ambition went beyond simply fitting out a space. The goal was to design an environment that felt welcoming, adaptable and far removed from the clinical settings often associated with rehabilitation.
The challenge lay in the nature of the space itself. An open-plan layout offered potential, but it also needed to be carefully divided into smaller, functional areas—without compromising accessibility, flexibility or the overall sense of calm. Traditional partitioning solutions, such as fixed walls or glass systems, presented limitations. They are often costly, permanent and restrictive, particularly for organisations that may need to evolve or relocate over time.
Working alongside interior designer Maria Hatton of Hattons, the team explored alternative approaches that could better support the dynamic nature of therapy environments. The answer came in the form of ThinkingWall by Logo Visual, a modular system more commonly found in workplace and education settings.
At its core, ThinkingWall offered something fundamentally different: flexibility without compromise. Freestanding and fully reconfigurable, the system allowed the team to create temporary rooms, define zones and introduce acoustic separation, all without the need for permanent structural changes.
This adaptability quickly became central to how the space functioned. In the children’s therapy area, for example, modular units were arranged to create multiple treatment zones, allowing several patients to be seen simultaneously without distraction. At other times, those same units could be moved aside to open up the space for group sessions or staff training, demonstrating a level of versatility that traditional fit-outs rarely achieve.
Equally important was the atmosphere. Rather than feeling clinical or segmented, the space maintains a sense of openness and warmth. The modular units soften sound, introduce texture and contribute to a more human-centred environment, something that is critical in spaces focused on wellbeing and recovery.
The project also highlighted the value of collaboration and customisation. While ThinkingWall provided the foundation, certain elements required tailoring to meet specific needs. One such example was the introduction of a bespoke door unit, designed in partnership with the ThinkingWall team to create fully private consultation rooms. Details such as integrated storage, shelving and AV elements were also incorporated, ensuring the system supported both practical and therapeutic requirements.
Because the units are manufactured with flexibility in mind, they could be adapted in size, configuration and finish—allowing the final space to align closely with Healing Touch’s identity and day-to-day operations.
The end result is a highly functional, future-ready environment that supports both patients and practitioners. Private consultation rooms, adaptable therapy zones and multi-use spaces coexist within a layout that can continue to evolve over time. Crucially, all of this has been achieved without permanent alterations to the building, meaning the organisation retains the freedom to adapt or relocate as needed.
More broadly, the project demonstrates how modular thinking is beginning to extend beyond its traditional applications. Solutions once associated primarily with offices are now finding relevance in more sensitive, human-focused environments—where flexibility, comfort and adaptability are just as important as performance.
In bringing ThinkingWall into a healthcare setting, this project offers a compelling example of how design innovation can respond to real-world challenges—creating spaces that are not only practical, but genuinely supportive of the people who use them.
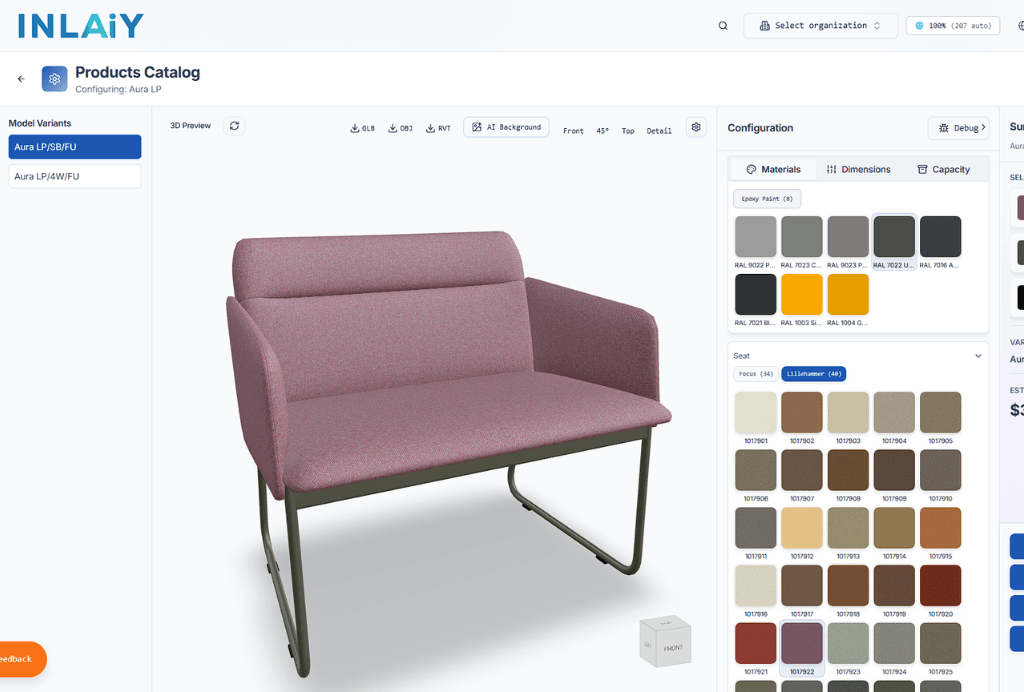
INTUIVE Showcases INLAiY at Workspace Design Show London
INTUIVE presented its AI-powered platform INLAiY at the Workspace Design Show London 2026, offering visitors a closer look at how technology is reshaping FF&E procurement and space planning.
Designed to connect manufacturers, dealers and architects within a single workflow, INLAiY streamlines the process from specification and configuration through to quoting, ordering and delivery. By combining structured product data with immersive 3D tools, the platform helps align design intent with commercial decision-making in real time.
Demonstrated live at the show, INLAiY highlighted how reducing friction between stakeholders can lead to faster, clearer and more collaborative project outcomes. Sustainability also plays a key role, with integrated intelligence to support verified choices and Digital Product Passport-ready documentation.
As the industry continues to evolve, platforms like INLAiY point towards a more connected and transparent future for workplace design and delivery.
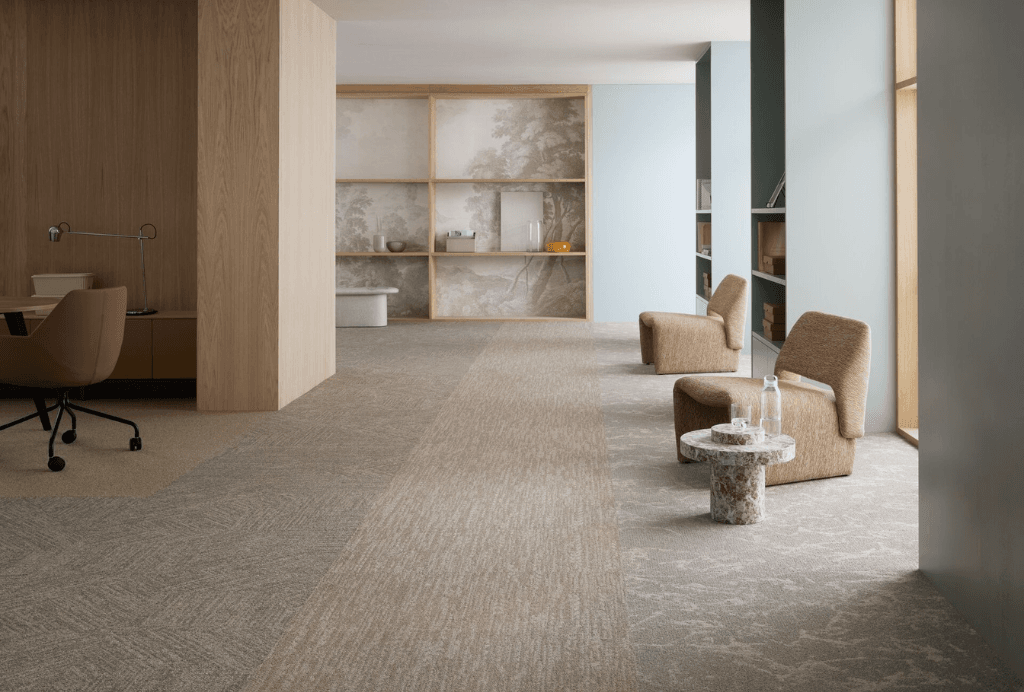
Forbo Flooring Introduces Tessera Tranquillity to Its Evolve+ Low Carbon Series
Forbo Flooring Systems has expanded its Evolve+ series with the introduction of Tessera Tranquillity, a carpet tile collection designed to bring together low embodied carbon and a calming, design-led aesthetic for commercial interiors.
Inspired by the gentle rhythms of water and natural rock formations, Tessera Tranquillity offers a soft, organic visual language suited to workplaces and education settings where wellbeing and comfort are increasingly prioritised.
As part of the Evolve+ series, the collection is built around strong environmental credentials. Manufactured using 100% ECONYL® regenerated yarn and powered by renewable energy, it achieves a low embodied carbon of 1.66kg CO₂ per square metre (A1–A3) without the use of offsetting. With 76% recycled content by weight, it stands among the highest in its category.
Available in 12 colourways, ranging from calming neutrals to deeper, more expressive tones, the tiles are designed to work seamlessly with other Tessera ranges and the wider Forbo portfolio, allowing for cohesive and flexible interior schemes.
Manufactured and stocked in the UK, Tessera Tranquillity is also suited to fast-paced refurbishment projects, offering short lead times without compromising on performance. The range meets key environmental and indoor air quality standards, while delivering durability, acoustic benefits and underfoot comfort.
With solutions such as adhesive-free installation and take-back schemes supporting reuse and recycling, the collection reflects a broader shift towards circular design in the built environment.

How Ede's Delivered the Relocation of the Victoria and Albert Museum Archive
Relocating an archive is never just about moving objects—it’s about protecting history. When tasked with relocating 18,000 linear metres of delicate material from the Victoria and Albert Museum, Ede's faced a challenge defined by precision, care and trust.
The project required a multi-phase approach, with strict handling protocols for fragile records and close collaboration with curators and archivists. Every step was guided by conservation standards, ensuring that each item was treated with the level of care it demanded.
External challenges added further complexity. COVID-19 restrictions limited site access, working windows were constantly shifting, and an unexpected flooding event required rapid adaptation without compromising the integrity of the archive.
In response, Ede's developed a structured relocation programme—combining detailed site surveys, phased sequencing and specialist packing methods aligned with ESG principles. Teams worked flexibly around conservation schedules, maintaining continuity while minimising disruption.
The result was a seamless relocation completed without loss, damage or interruption to museum operations.
This project highlights Ede’s ability to deliver high-risk, high-value institutional moves—where technical expertise meets accountability, and where safeguarding cultural heritage is paramount.
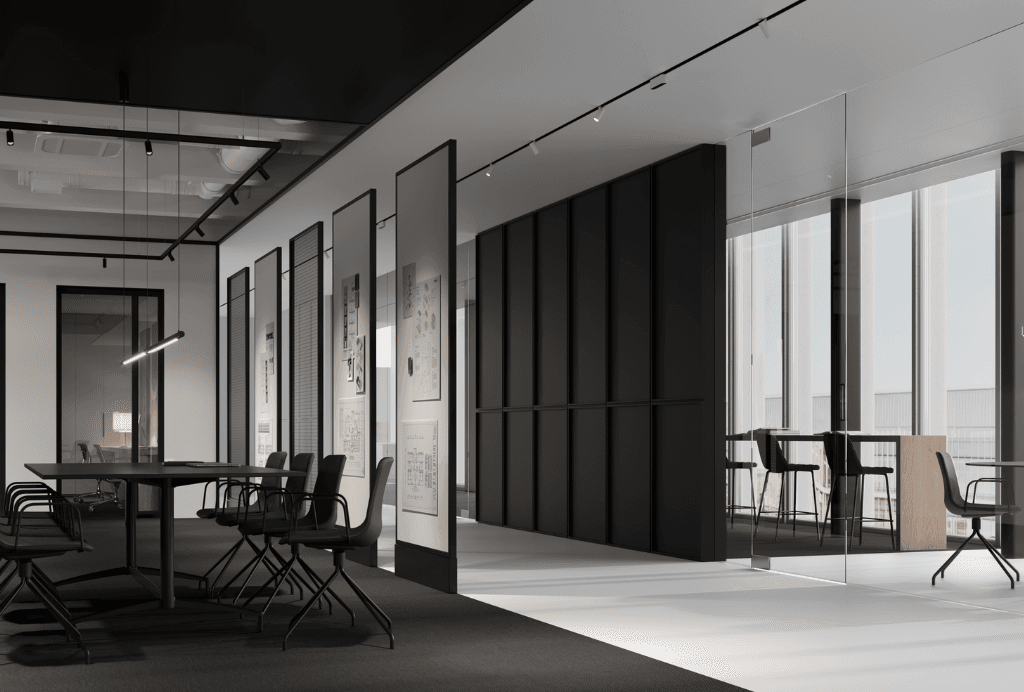
DAISALUX UNVEILS LINEAR: THE EMERGENCY LUMINAIRE BUILT FOR ELECTRIFIED TRACK SYSTEMS
Daisalux the Spanish manufacturer introduces a product that sets a new benchmark for seamless track integration. LINEAR fuses premium design with cutting‑edge technical advances.
Responding to growing demand for lighting solutions tailored to electrified track, Daisalux has launched LINEAR: a product engineered to slot straight into electrified track, equipped with the latest in optics, thermal management and energy efficiency.
Designed for the track
Every element of LINEAR has been conceived to sit flush with the track profile. A concealed adapter, proprietary flat lens and ultra‑slim body ensure the fitting never interrupts the track’s visual continuity.
The coated aluminium housing comes in mix‑and‑match black and white finishes, blending effortlessly with any three-phase track and architectural design. The housing matches the metallic profile, while soft, rounded edges echo the aesthetic of today’s leading technical luminaires.
High performance, maximum efficiency
Serious technical performance lies behind LINEAR’s seamless design. A high‑efficiency heat‑sink keeps the LED at an optimum temperature, preventing thermal stress and pushing estimated service life to 70,000 h (L90/B10) while delivering generous uniform coverage.
Energy efficiency meets a low power draw in this durable, reliable solution. In addition, its Plug & Play installation makes it extremely easy to install: simply insert it into the track and select the circuit.
Proprietary optical design
LINEAR shares the refined optics and lenses of Daisalux’s SPICA range, augmented with new lenses created using evolutionary and genetic‑algorithm modelling and produced by precision injection‑moulding. The result: consistent light uniformity on the ground and optimised spacing across a wide mounting‑height range.
A name that reaches beyond the horizon
The name LINEAR has a dual inspiration. On the one hand, it pays tribute to Lincoln Near‑Earth Asteroid Research (LINEAR), the NASA programme for finding and charting potential asteroid threats to Earth. On the other, it references the product’s perfect linear alignment with the track.
About Daisalux
Founded in 1983 and headquartered in Vitoria‑Gasteiz (Álava), Daisalux is a specialist in emergency lighting renowned for marrying design and technical excellence. Landmark projects include the Bilbao Metro (Foster + Partners), the Battersea Power Station Phase 3 (Foster + Partners), the Agbar Tower (Jean Nouvel & b720 Fermín Vázquez), the Grand Park Rovinj (Piero Lissoni & 3LHD) and the Wanda Metropolitano Stadium (Cruz y Ortiz).