
An Ephemeral Exhibition Testing Circularity for Workplace
AUTHOR
MCM Architecture
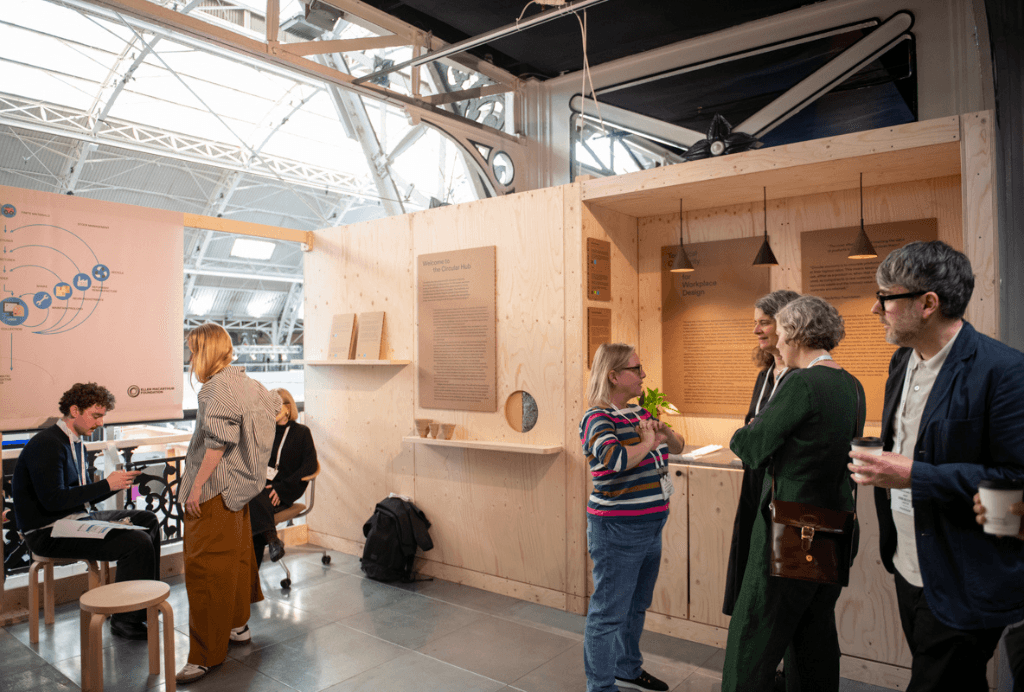
The journey to create a space testing Circularity for Workspace Design Show started with a simple challenge: How do you design an exhibition space using circular thinking instead of a linear approach? The result was The Circular Hub, designed by MCM Architecture and Future Works, both B Corps, in partnership with Nested Living, a regenerative design studio.
Acknowledging that exhibitions are temporary and often wasteful, we wanted to create a design that could be dismantled and reused, leaving almost no trace, as if it never existed. The aim was to work with elements already in circulation and ensure that any new materials introduced could safely return to a cycle of use.
The Circular Hub was conceptualised by Ana Rita Martins, Sustainability Lead at MCM, as a dedicated space exploring circularity across products and typologies. Materials were traced from raw to refined, with natural and synthetic options shown side by side to reveal different circular pathways. The space was developed in collaborative thinking with Future Works, innovation venture of The Furniture Practice, to re-imagine how circularity can shape the future of interior and workplace design.
As leading experts in Sustainability, we wanted to start by explaining what circularity means to us and our industry. But like all sustainability concepts, circularity is complex and open to many interpretations. For this reason, we chose to rely on the definition of one of the global leaders in circular thinking: the Ellen MacArthur Foundation. Their definition and the well-known butterfly diagram provides a clear framework that offers an equation for circularity.
The Circular Hub represented two distinct halves of circularity, reflecting the fundamentally different ways materials behave within a circular economy. For that reason we partnered with the regenerative studio Nested Living to explore circular constructive ideas. The other product partners were Materials Assemble, Gencork, Tate, Vitra, Planteria and Studio Omelette, demonstrating how working together is essential to circular design.
The biological side was of circularity expressed through interior typologies such as walls, insulation and surface finishes. Our space showcased products made from biologically regenerative materials, including timber, cork, pressed flora linen wallpaper, wood fibre insulation, ocean salted water dyes, clay plaster, organic waste lamps, seaweed tiles, plants and moss. These materials were sourced from natural systems and designed to safely return to the environment at the end of their life. Rather than over-processing or disguising them, the design highlighted materials in their purest form. For example, cork panels were heat-pressed to meet commercial performance standards while remaining fully biodegradable.
The technical side featured a fully circular partition system designed for clear disassembly and reuse, with the same principles as the MCM Studio wall system developed by MCM with Nested Living. Constructed from plywood, the walls are dry-assembled and mechanically fixed, and innovative recycled jeans insulation, simply celebrating the qualities of timber while enabling complete material recovery. Details such as waste stone terrazzo tiles or second life metal tiles demonstrated how reclaimed materials can achieve a refined, commercial finish. The space also incorporated the Vitra Mynt chair, showcasing contemporary furniture designed with demountability and future disassembly in mind.
At the end of the show, as agreed, there were several reuse streams. The walls were dismantled and resold to a local reuse center that agreed to reuse them after the show. The cork was previously used on another exhibition stand and will return to the workshop for use in future exhibitions, while the printed boards and diagrams were also retained for two upcoming design exhibitions. The flooring is second-life and was returned to Tate for use in a dedicated fit-out project. The rest of the finishes were returned to their original owners after being loaned for Workspace Design Show.
MCM Architecture
We are an award-winning creative consultancy of workplace strategists, thinkers, designers, writers, architects.
As one of the first UK design practices to become B Corp certified five years ago, MCM takes a holistic approach to ESG at a corporate level and across our retrofit, CAT A and CAT B workplace projects. Our in-house framework, MCM Legacy Values, turns sustainability and social impact into clear and practical action for every project we deliver.
Our own MCM studio brings this thinking to life. It is our sustainability storytelling in action, with circularity and social responsibility embedded in every detail.
We are proud to be part of the many of the industry’s leading climate and regenerative advocacy groups. mcm-uk.com


The Productivity Killer Hidden in Plain Sight
AUTHOR
Jennifer Bryan
ABChange Consultancy
www.JenniferLBryan.com
Walk into almost any newly designed workspace and you'll notice it immediately; the biophilic walls, the carefully curated acoustic panels, the ergonomic seating, the collaboration zones bathed in natural light. We have never been more sophisticated about how offices look, and yet, productivity in many organisations remains stubbornly elusive.
So what's going wrong?
In my work advising organisations through complex change and in writing The Emotional Side of Organisational Change: How to Survive and Thrive, I've come to understand that the most underestimated force in any workplace isn't invisible at all. The clues are everywhere. They're sitting right in front of us; in the people we walk past every day. The problem isn't that we can't see them. It's that we've stopped looking.
We design for the body, for posture, acoustics, air quality, light, but in our rush to measure utilisation rates and occupancy data, we've lost the habit of simply observing the human experience unfolding in front of us: the person who always takes the desk tucked in the corner, away from the team, the group that books the meeting room but then sits in silence, the team that seems energised on a Tuesday but hollow by Thursday. These aren't random behaviours. They are signals, emotional and psychological data points, waiting to be read.
This is the argument at the heart of my book. Emotions don't hide. They express themselves constantly, through behaviour, through body language, through the small daily choices people make about how and where they work. The question is whether anyone in the organisation has slowed down enough to notice.
And that's the real challenge. Modern workplace culture glorifies busyness. Leaders are rewarded for outputs, not observations. We sprint from meeting to meeting, dashboard to dashboard, never pausing long enough to use what are arguably our most powerful diagnostic tools: both eyes and both ears.
What would it look like to actually stop: to stand in your workspace not as a manager with a task list, but as a curious, present observer? To watch how people move through a space; to listen not just to what's said in a meeting, but to what's conspicuously left unsaid, to notice who isn't speaking up, who has stopped collaborating, who looks like they're physically present but emotionally somewhere else entirely.
When organisations are in transition, and almost every organisation is navigating some form of change right now, whether a hybrid model in flux, a restructure, or a culture that hasn't caught up with the strategy, the emotional temperature of the workplace shifts. People experiencing uncertainty don't always announce it. They show it. They show it in where they choose to sit, in how they engage with new spaces, in whether they linger or leave the moment the clock permits. If we learn to read these signals, we gain something no utilisation software can provide: genuine insight into how people are actually doing.
In my book I talk about the importance of putting the end person in mind: approaching change from those furthest from the decision making room’s perspective because they are the ones who are living through it. That principle applies just as powerfully to workspace design. The most revealing question isn't "is this space being used?" It's "what is this space telling us about how people feel?"
The good news is that once you start looking, really looking, the picture becomes remarkably clear. You begin to see which environments are generating energy and which are draining it. You begin to hear where trust exists and where it's eroded. You pick up on the informal dynamics that no survey ever captures and from that richer understanding, you can design and lead with far greater precision and empathy.
This isn't a soft skill. It's a strategic one. The leaders and designers who will get the most from their workspaces in the years ahead won't just be the ones with the best briefs and the biggest budgets. They'll be the ones who took the time to slow down, look around, and truly pay attention to the human beings in the room.
The answers are already there. We just need to start seeing them.
Jennifer Bryan specialises in helping leaders harness the power of emotion in the workplace without making it overly complicated. She is a TEDx key note speaker, 3x published author, coach and Chief Empowerment Officer of her own company for nearly 15 years, which she named after her kids. For over 25 years, she has worked with major corporations such as CBRE, JLL, Cushman & Wakefield, Microsoft, Gartner, Barclays, to name a few. For more information, visit www.JenniferLBryan.com
The UK’s Most Influential Workplace Design Event Returns – Registration Now Open
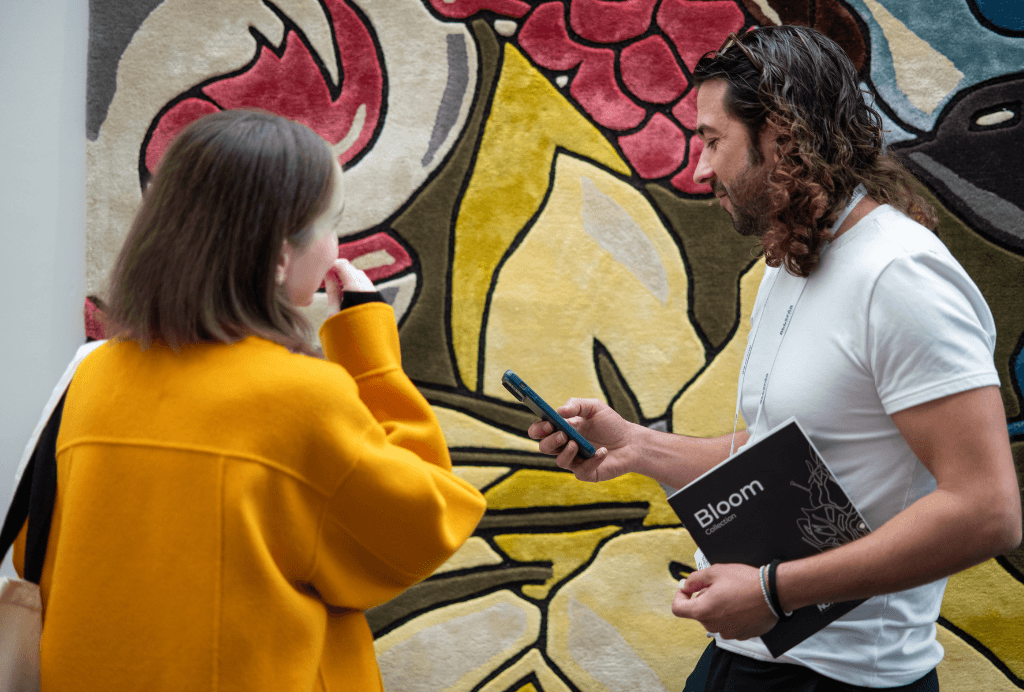
Registration is now officially open for Workspace Design Show London, returning to the Business Design Centre on 25–26 February 2026 with its most forward-thinking edition yet. The 2026 show will push even further under its new theme, Connected Realities, exploring how physical spaces and digital layers are increasingly merging to shape the workplaces of tomorrow.
Across two days, the event will transform the BDC into a dynamic landscape of ideas and innovation, featuring leading UK and international brands unveiling the latest in furniture, lighting, acoustics, flooring, sustainability, digital workplace tools and materials for next-generation environments. Visitors can expect a show floor rich with new launches from companies including König + Neurath, Sedus, Kvadrat, Pedrali, Interface, Forbo and more, alongside a wider range of workplace product innovators shaping the future of work.
Building on its reputation for curating one of the strongest speaker line-ups in the sector, this edition will bring together 140+ speakers and 40+ power-packed sessions, featuring leaders from AECOM, VirginMediaO2, Overbury, tp bennett, Sidley Austin, Octopus Energy, HawkinsBrown, CBRE and many more voices shaping the way we design, work and live.
The content programme will once again span the full spectrum of workplace design and strategy, with sessions exploring design excellence, human behaviour, culture, technology, transformation, sustainability, creative leadership and the evolving role of the physical office. Visitors will experience discussions that cut across design, real estate and people experience reflecting how today’s workplaces sit at the intersection of spatial thinking, digital systems and organisational change.
Adding to the show’s creative impact, design partners Gensler, Peldon Rose, MCM Architecture, M Moser Associates and Area will bring the Connected Realities theme to life through a series of experiential installations and lounges across the venue. These spaces will reflect the frictionless blend between physical environments and digital augmentation, inviting visitors to explore new ways people engage with space, technology, materials and each other. The event will offer moments of immersion, interaction and inspiration woven throughout the entire visitor journey.
A major highlight of 2026 will be the launch of the new Workspace Design Awards, taking place on 25 February and celebrating exceptional workplace projects from around the world. The Awards Evening will be followed by the Networking Party, sponsored by Mute, bringing studios, occupiers, developers, product brands and thought leaders together for a night of connection and celebration right on the show floor.
Workspace Design Show continues to serve as the UK’s annual meeting point for workplace leaders across architecture, design, corporate real estate, HR, facilities management, development, construction and workplace experience. The 2026 edition will be a deeper, richer and more integrated perspective on how work environments are designed, built and experienced at a moment when organisations are rethinking the role of the workplace more profoundly than ever.
Visitor registration is now open, and design professionals can get their free pass at: workspaceshow.co.uk
Nebrak Unveils a Smarter, Stronger Digital Home
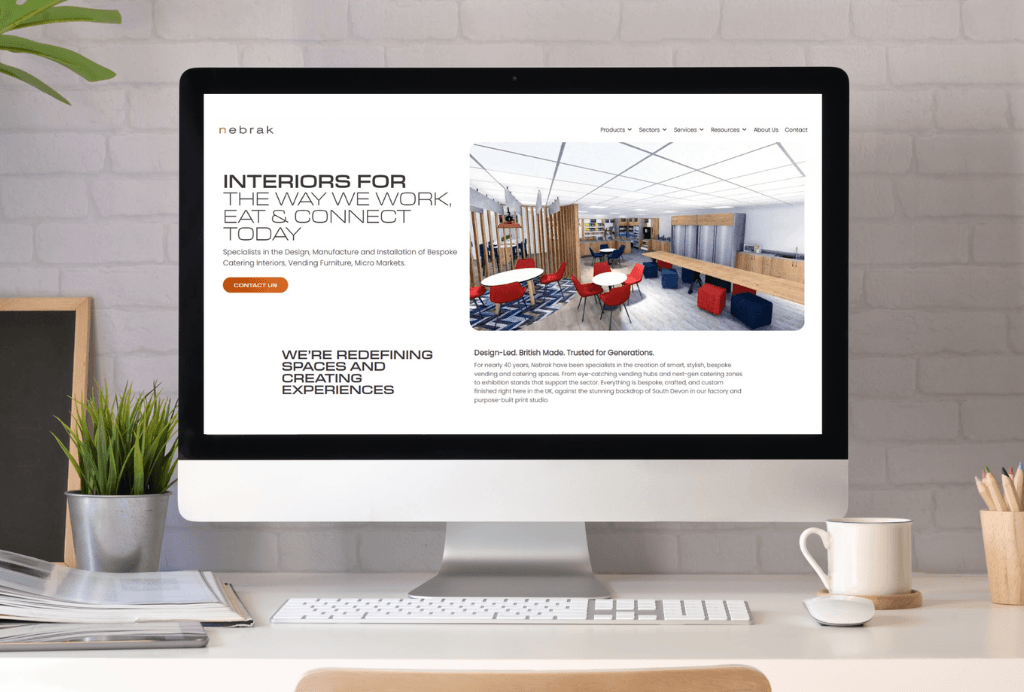
Nebrak, specialists in workplace refreshment interiors and exhibition services, has unveiled its newly redesigned website, www.nebrak.com marking the beginning of a new digital chapter for the business.
Developed with insight from across the industry, the new site brings together design inspiration, practical tools and clearer navigation to help operators, facilities teams and brands explore Nebrak’s full capabilities. It aims to better support existing clients, simplify the journey for new ones, and reconnect with partners across the vending and catering landscape.
“We wanted to create a space that inspires and truly supports the people shaping the vending and catering sectors every day. A hub where operators can build stronger proposals, and where facilities teams and brands can confidently find the right solutions. This is just phase one, a foundation we’ll keep growing with more tools, insights and resources to make every project feel smoother, clearer and easier from start to finish.” Kerry Bullivant, Marketing Operations Manager at Nebrak
The new platform acts as a go-to destination for vending operators who know what they need, as well as facilities managers and brands seeking the right solution for their space or product. It offers project planning support, pitch materials and a clear shop window into Nebrak’s British-made products and services.
What’s new on the site:
- Fresh design inspiration for vending, catering and micro market environments
- Smarter resources and tools to support project planning and delivery
- Expanded exhibition services to help brands create impact beyond the workplace
- A cleaner, faster browsing experience built around the needs of busy professionals
- A brand library designed to give clients easy access to downloadable imagery for pitch decks and marketing needs.
Nebrak emphasises that this launch is only the beginning. Future phases will introduce more guides, more resources and more ways for partners to work confidently through their project journey.
Explore the new Nebrak website:
https://www.nebrak.com
About Nebrak
Nebrak designs and builds interiors for the way we Work, Eat and Connect today. Specialists in vending and micro market furniture, catering interiors and exhibition services, Nebrak combines British manufacturing with design-led innovation to create environments that elevate everyday experiences.
For nearly 40 years, Nebrak has supported global F&B brands, vending and catering operators, FTSE companies and workplace teams, delivering spaces that are built to impress, engineered to last and crafted with care in South Devon. From bespoke vending hubs and micro markets to modern catering zones and experience-led exhibition stands, Nebrak’s work sits quietly behind some of the UK’s most recognisable refreshment environments.
Design-led. British-made. Trusted for generations.
Media Contact
Email: [email protected] LinkedIn: @NebrakLtd Website: www.nebrak.com
“Connected Realities”: 2026 Edition of Workspace Design Show in London Reveals Bold Theme Exploring the Fusion of Physical and Digital Workplaces.
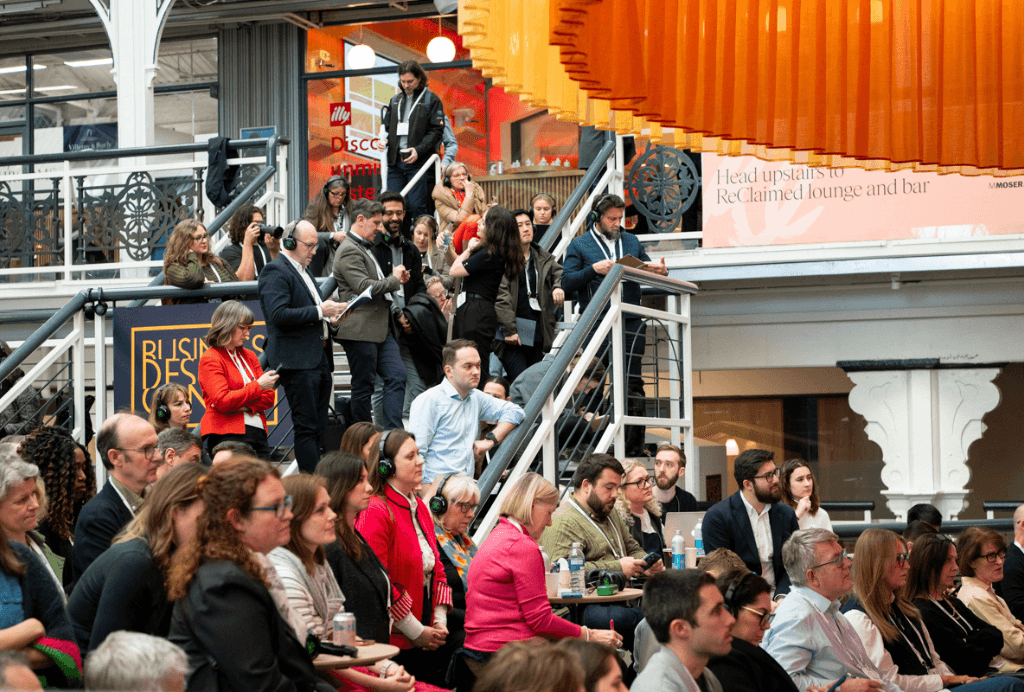
The future of work isn’t physical versus digital. It’s both, beautifully and intelligently intertwined. That’s the driving force behind Connected Realities, the newly announced theme for Workspace Design Show, taking place 25–26 February at the Business Design Centre, London.
This edition invites exhibitors and visitors alike to explore how hybrid models, immersive technologies, and smart environments are reshaping the workplace, not just as spaces we use, but as environments we feel, engage with and belong to.
“We’re moving beyond furniture and floorplans. Today’s most successful workplaces behave almost like living organisms, responsive, sensory, and human,” says Esha Bark-Jones, Event Director for Workspace Design Show. “Connected Realities is a celebration of that evolution, the moment where physical design and digital intelligence finally operate in harmony.”
Rather than treating the theme as a backdrop, Workspace Design Show is turning it into a full-scale design challenge, asking exhibitors to interpret Connected Realities through the way they build and behave within their stands. Whether through AR-enabled product demos, blended material palettes, live data walls or wellbeing-driven sensory environments, the show floor is set to become a living exhibition of this reality’s workplace behaviour.
A few of the leading brands already confirmed to participate include König + Neurath, Sedus, Bisley, Pedrali, Interface, Kvadrat, and Forbo, each set to showcase not just products, but perspectives on how connection between people, space and technology can elevate performance, culture and everyday joy at work.
We are also working closely with our design partners Gensler, Peldon Rose, MCM Architecture, M Moser Associates and Area to bring this theme to life.
Adding to the excitement, the inaugural Workspace Design Awards will take place live at the show on 25 February 2026, celebrating completed workplace projects from around the world. The Workspace Design Awards are assessed by senior occupiers, developers and workplace transformation leaders, meaning entries are evaluated from the perspective of the people who actually live with the results.
Entry is free and open to architects, interior designers, design consultancies, fit-out companies, occupiers, developers and workplace strategists for projects completed between 1 January 2023 – 30 October 2025. Full details at workspaceshow.co.uk/awards
Workspace Design Show is inviting the industry not just to attend but to participate in a collective showcase of how work can evolve when physical and digital no longer compete but collaborate.
Key Dates
Workspace Design Show London: 25–26 February 2026
Workspace Design Awards Ceremony & Show Party: 25 February 2026
Awards Entry Deadline: 31 October 2025
“Workplaces that Energise, Inspire, and Tell a Human Story” – Judges Reveal What Makes an Award-Winning Entry at the Workspace Design Awards
What makes a winning workplace design? According to the judging panel of the brand-new Workspace Design Awards, it’s not just about glossy finishes and clever layouts; it’s about people, culture, and stories that bring workplaces to life.
Launching at Workspace Design Show (Business Design Centre, London) on 25 February 2026, the Workspace Design Awards will celebrate the very best in completed workplace projects and innovative concepts. From Office Design of the Year to Sustainable Workplace and Best Retrofit, the awards spotlight real-world impact and spatial excellence, judged exclusively by senior occupiers, developers, and project managers.
What the judges are looking for:
- “A clear purpose and compelling narrative, with originality and killer imagery.” – Paula Rowntree, Head of Workplace Design, Future Workplace, Lloyds Banking Group
- “Creativity that brings culture to life, reflecting the personality of the organisation and its people.” – Sue Glew, Programme Director, BT
- “Stories that sweep us from vision to ribbon-cutting – with honesty, humour, and human impact.” – James Saunders FCIOB, Global Projects Director, Arcadis
- “Spaces that energise, motivate and make people feel seen and inspired.” – Kornélia Kiss, Global Workplace Transformation Lead, Sanofi
- “Honesty, creativity, and a touch of bravery — if it makes us smile, nod, or even debate, it’s a winner.” – Lewis Barker, Director, Workplace Services EMEA, ServiceNow
- “Aesthetics matter, but function, inclusivity, wellbeing and biophilic balance are what make a workplace truly work.” – Steve Wright, Director of Workplace Design & Change Management, GSK
- “Spaces that are human-centred, not ego-centred — balancing function with flair and sparking joy every day.” – Diego Henriques, Global Director Workplace, Facilities & Real Estate, Reckitt
- “Workplaces should be inviting, flexible and sustainable — the kind of places people want to commute to.” – James Stratford, Head of Workplace, AXA XL
- “Design that truly works for people – supporting wellbeing, diversity and inclusion, with genuine sustainability impact.” – Sarah Audsley, Independent Workplace Professional
- “The best designs treat people as the real building material — culture, behaviour, and belonging matter more than shiny gimmicks.” – Jennifer Bryan, Founder, ABChange Consultancy
Key Dates
- Entries open: 1 September 2025
- Entry deadline: 17 October 2025
- Shortlist announced: 6 January 2026
- Awards Ceremony: 25 February 2026, Business Design Centre, London
Entry is free and open to architects, interior designers, design consultancies, fit-out companies, occupiers, developers and workplace strategists for projects completed between 1 January 2023 – 30 October 2025.
For guidelines and submission details, visit https://workspaceshow.co.uk/awards
Designs with Distinction – Workspace Design Awards to Launch at the 2026 London Edition of Workspace Design Show!
Workspace Design Show (25 – 26 February 2026, Business Design Centre, London) announces the launch of the Workspace Design Awards, a brand-new awards programme dedicated exclusively to celebrating outstanding workplace design and its impact on business. The 2026 London edition of the Workspace Design Show will see the first awards take place on 25 February 2026, giving recognition to architectural innovation, user experience and creativity that is redefining how, where, and why we work.
Workspace Design Show is a must-attend event for the commercial interiors community and this new awards programme expands the Workspace Design Show offering, creating a new platform to honour both completed workplace projects and visionary designs.
What sets the Workspace Design Awards apart is its commitment to real end user impact and evaluation, as such the judging panel will be exclusively composed of corporate occupiers, developers, and project management firms, bringing a rounded assessment of entries. Judges include, Steve Wright, Director of Workplace Design & Change Management, GSK, Helena Hughes, Director, Global Occupier Services, Savills, James Stratford, Head of Workplace, AXA XL, Sarah Audsley, Partner, Knight Frank and others.
The awards ceremony will be hosted by Alys Bryan, Editor, Design Insider and Anna King, CEO and Founder, Informare and will be held in a beautifully designed feature space within the show, brought to life by leading architects and designers. Guests can expect an evening of celebration, complete with drinks, canapés, and a lively atmosphere, coupled with the opportunity to connect with the industry.
“The awards are an incredibly exciting opportunity for the whole industry to celebrate and recognise the people shaping and developing the future of our workplace environments. We wanted to create a platform that champions not just creative vision, but also practical impact where innovation truly meets the needs of today’s workforce,” said Co-founder, Workspace Design Show, Esha Bark-Jones .
Entrants will have the opportunity to showcase their projects to a panel of influential judges, with winners gaining recognition from leading workplace clients and earning a category win that celebrates their creative and professional impact.
Submissions for the Workspace Design Awards will open soon 1 September 2025 for more information, visit https://workspaceshow.co.uk/awards
Workspace Design Show 2025 Features Provide Sensory and Sustainable Innovation
As part of this year’s Workspace Design Show (26 - 27 February 2025) there will once again be a wealth of sensory-rich installations, sustainable concepts, and cutting-edge collaborations with leading architecture and design practices.
Features include:
- ID:SR, will create an inviting and immersive arrival experience at the Workplace Design Show in the Entrance Feature.
- The Design Talks Area, sponsored by furniture consultancy Umbrella, once again, will be proudly delivered in partnership with global design practice Gensler.
- M Moser Associates will be responsible for designing the Visitors Lounge. The ‘Reclaimed’ concept will reconstruct surplus materials into a sensory environment, providing a space to touch down during the day.
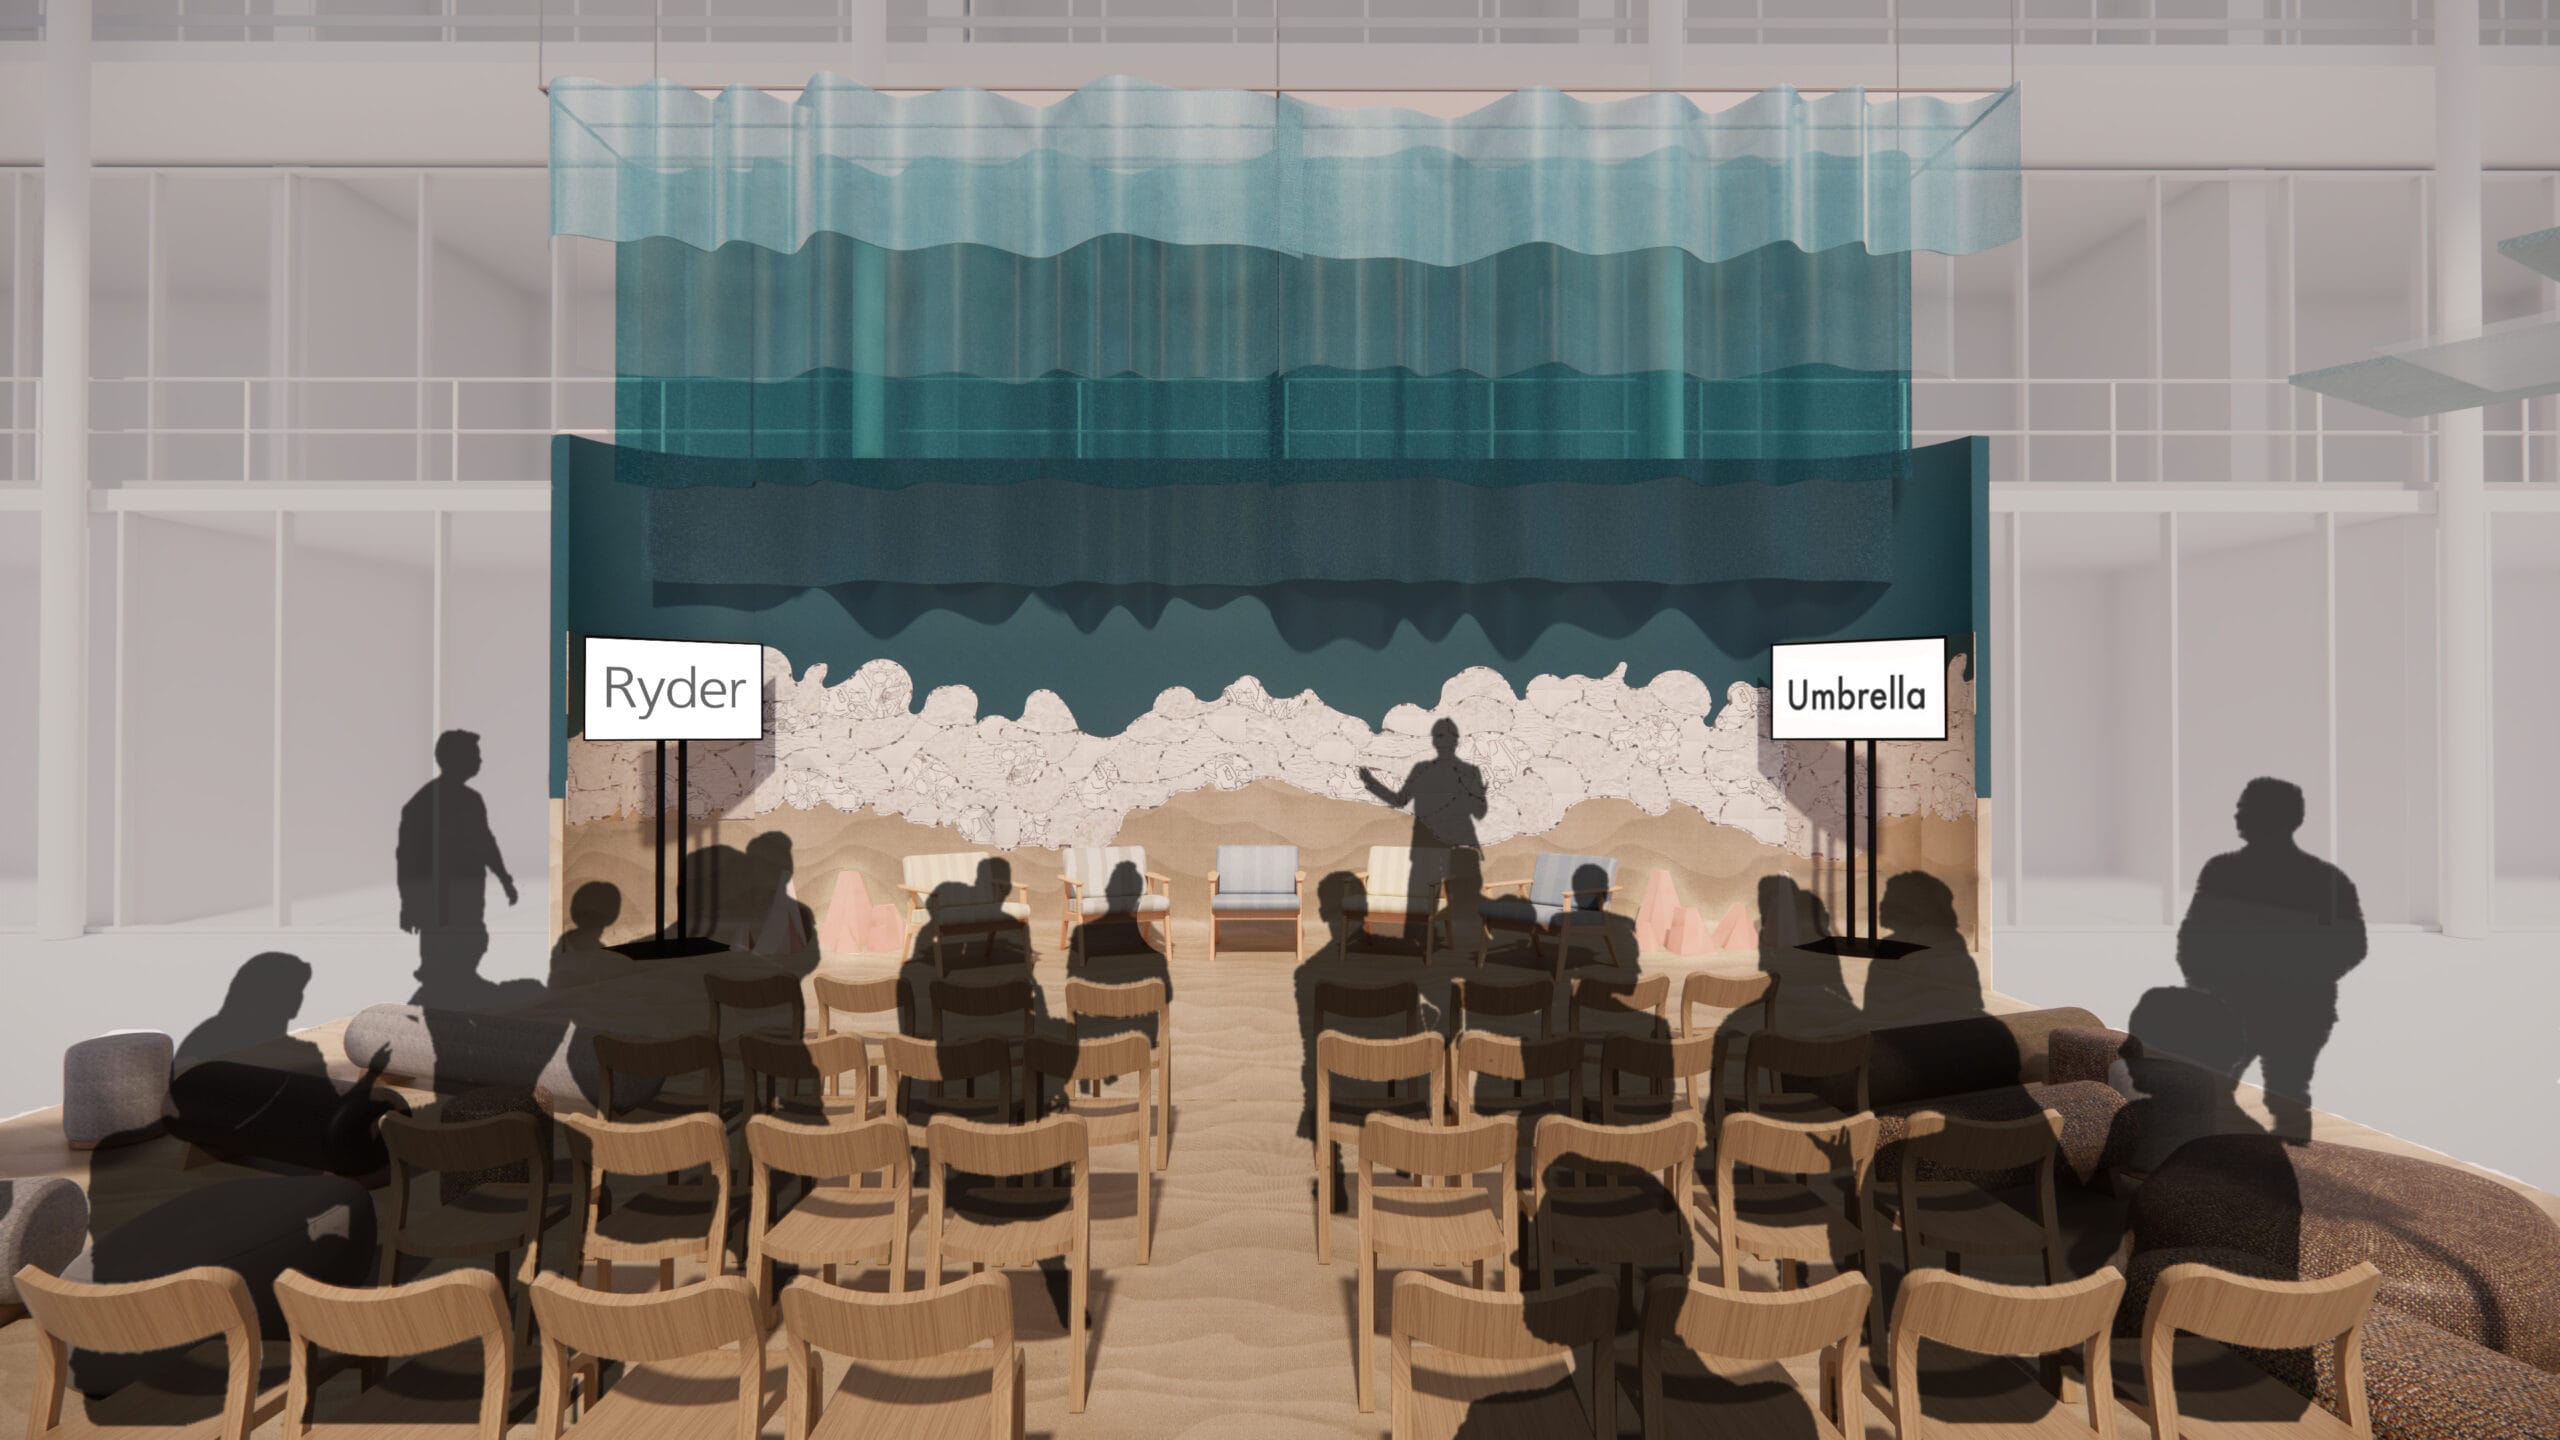
- The Occupiers Forum: The View From HQ, will be designed by Ryder Interiors and sponsored by furniture consultancy Umbrella.
- Material Bank will present a Sensory Installation. Taking the comprehensive Material Bank Library for inspiration, it will feature a curated selection from the firm’s innovative brand partners, providing a place to discover everything from luxurious textiles to sustainable surfaces.
- In partnership with Peldon Rose, the ever-popular Mood Board Contest returns, inviting participants to dive into the world of workplace design through a personal exploration of materials, textures, and colours.
- Hoare Lea will be responsible for the creation of the Gallery Bay in a design entitled ‘Sense of Space. Hoare Lea's mixed-media showcase explores how different sensory environments impact our mental and physical wellbeing.
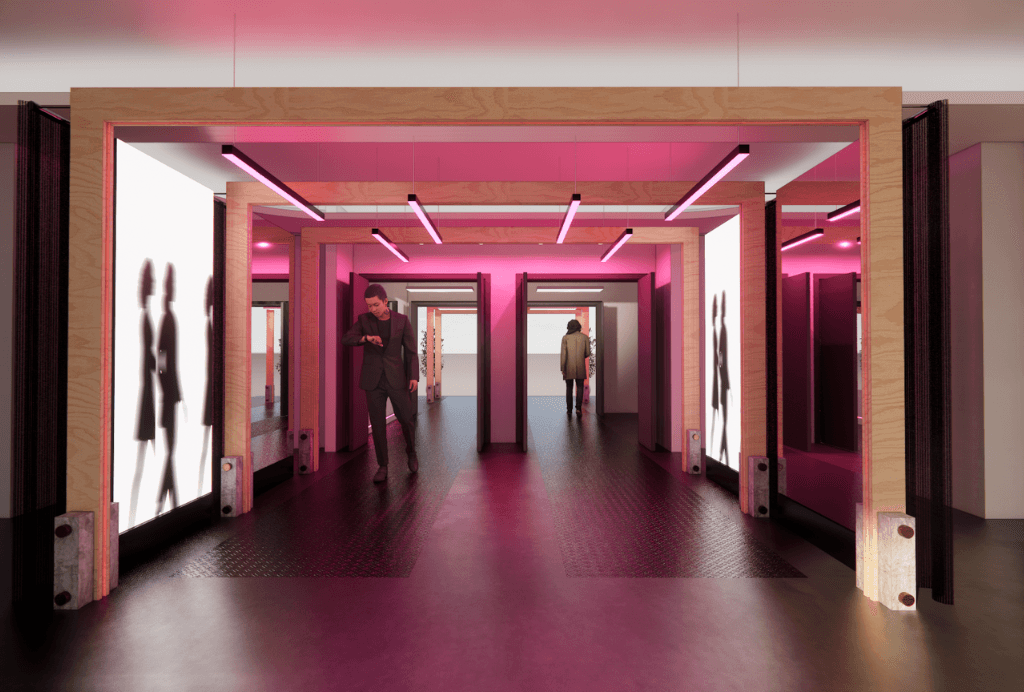
ID:SR, a studio of interior design specialist and architects that has grown out of Sheppard Robson, will create an inviting and immersive arrival experience at the Workplace Design Show in the Entrance Feature. Visitors will embark on a journey through a playful zone with animated silhouettes, reflective surfaces and natural textures, emphasising wellbeing and feeling. Like a digital garden, the space will engage the senses, showcasing holistic, hospitality-focused workplace design and its potential benefits. Like many other features, this area ties in neatly with the Show’s overall theme of ‘Activate the Senses’ and how multi-sensory, immersive environments aid wellbeing, productivity and engagement in the workplace.
The Design Talks Area, sponsored by furniture consultancy Umbrella, once again, will be proudly delivered in partnership with global design practice Gensler, bringing the commercial interior design industry’s most inspiring and creative leaders together to explore the latest trends and insights in workplace design, strategy and culture.
M Moser Associates will be responsible for designing the Visitors Lounge. The ‘Reclaimed’ concept will reconstruct surplus materials into a sensory environment, providing a space to touch down during the day and transforming into a space to host drinks for the Workspace Design Show party. “Our Lounge will be designed to encourage interaction and exploration, providing a unique opportunity for attendees to experience first hand how thoughtful, sustainable design can transform environments" says Gurvinder Khurana, Director M Moser Associates. It will feature a raft of contemporary design brands including Andreu World, Atrium, Ege Carpets, Modus, Planq, Smile Plastics, OSOL, Oasis, Blast Studio and EcoScent.
The Occupiers Forum: The View From HQ will again be the place to hear invaluable client-side insights on the future of the workplace and for 2025, will be designed by Ryder Interiors and sponsored by furniture consultancy Umbrella. Drawing inspiration from the coast, the practice will explore how sensory experiences evoke memories and emotions. Embracing sustainability, it will transform ocean plastic waste into a unique material palette, reflecting the beauty and fragility of marine environments. Through this innovative approach, Ryder highlights the interplay of design, sustainability, and the sensory power of nature to create meaningful, purposeful spaces.
Material Bank will present a Sensory Installation. Taking the comprehensive Material Bank Library for inspiration, it will feature a curated selection from the firm’s innovative brand partners, providing a place to discover everything from luxurious textiles to sustainable surfaces. This interactive experience offers the chance to feel textures, view colours up close, and get expert advice from the Material Bank team, helping architects, designers and specifiers make ideal selections for their projects.
Meanwhile, the ever-popular Mood Board Contest returns, inviting participants to dive into the world of workplace design through a personal exploration of materials, textures, and colours. The official Mood Board Contest Partner for 2025 is Peldon Rose, which specialises in office design and build. The practice is thrilled to celebrate the creativity and innovation set to be showcased at this year’s Workspace Design Show.
And finally, Hoare Lea will be responsible for the creation of the Gallery Bay in a design entitled ‘Sense of Space. Hoare Lea's mixed-media showcase explores how different sensory environments impact our mental and physical wellbeing, and what we can do to regain agency and health amidst the bustle of everyday life.
Altogether, the features at Workspace Design Show promise an immersive journey through leading edge workplace expertise, blending sensory innovation, sustainability and design excellence, redefining the future of the office.
Register free here: Workspace Design Show 2025
Workspace Design Show Reveals First Names for Must-Visit Talks Programme
Now a firm fixture on the design event calendar, Workspace Design Show is delighted to reveal the first raft of names who will make up its speaker programme for the upcoming edition in February 2025.
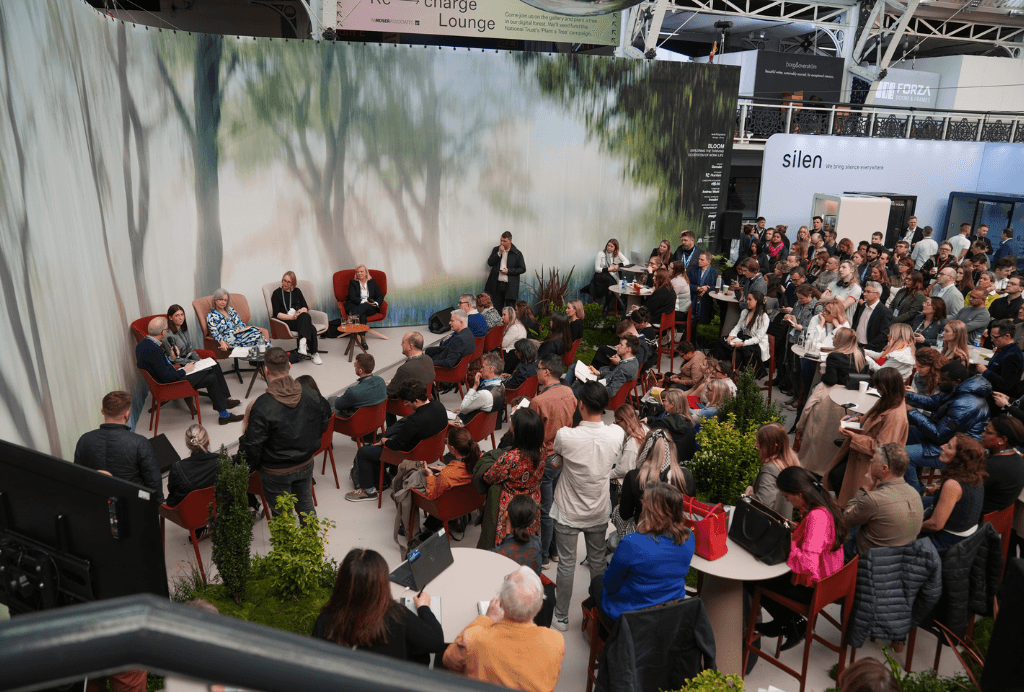
Once again bringing the commercial interior design industry’s most inspiring and creative leaders together, the Workspace Design Talks programme features senior figures from architecture and design such as Alessandro Ranaldi, Partner, Head of Workplace Consultancy, Foster + Partners; Helen Berresford, Head of ID:SR at Sheppard Robson and Adrienne Lau, Senior Associate, Heatherwick Studio, Cristiano Testi, Principal Director, tp bennett, and Angela Bardino, Senior Associate Director – Interiors, Jacobs.
A range of other real estate professionals will also be speaking during the two days of Workspace Design Talks, exploring the world of workplace culture and design. Bringing yet further rigour to proceedings are JanJaap Boogaard, Head of EMEA Workplace Advisory, Colliers, Guzmán de Yarza Blache, Head of Workplace Strategy Consulting, JLL, Louise Sheppard, UK Head of Workplace Services & Social Sustainability, Zurich. Expect a number of topics discussed to reflect the theme of the 2025 edition of the Show, which is ‘Activate the Senses’ : exploring how multi-sensory, immersive environments aid wellbeing, productivity and engagement in the workplace, with other sessions discussing AI, diversity, building a community within, and data driven decision making in design.
The Sustainability Talks series also returns for 2025, bringing together a selection of key figures behind the workplace market’s leading sustainable initiatives and projects. Confirmed speakers include Steve Wright, Global Director Design and Change Management, GSK, Adam Strudwick, Principal, Perkins&Will and Jeremy Myerson, Professor Emeritus, Royal College of Art.
Visitors to Workspace Design Show will also have the opportunity to once again attend the Occupiers Forum: The View From HQ. Hear invaluable client-side insights on the future workplace experience, and how to create workplace environments that engage with employees from companies such as WPP, Sanofi, Reckitt, BUPA, Barclays, DWP, LSEG, E.ON.
Completing the programme, the Finishes & Interiors Sector (FIS) Conference returns to Workspace Design Show. This not for profit representative body for the finishes and interiors sector in the UK will once more offer a series of panel discussions revealing the latest trends and insights in the fit-out industry.
As a whole, the speaker programme at Workspace Design Show unites leading architects, designers, real estate professionals, tenants, and industry experts for another year of thought-provoking discussions around the latest trends and insights in workplace design, strategy, and culture. Register now to attend Workspace Design Show.
What’s New and Exciting: the Sensory Experiences You Can Expect to see at Workspace Design Show in London this February
A kaleidoscope of activities is happening at Workspace Design Show, the UK's most essential workplace design event, from Wednesday 26 to Thursday, 27 February 2025, at the Business Design Centre in London. This edition will have an inspiring lineup of features, installations and experiences, all united under the "Activate the Senses" theme. Whether you are a seasoned industry professional or a design enthusiast, here's what you can look forward to:
Occupiers Forum theatre, designed by Ryder
Ryder Interiors delivers creative, pragmatic design solutions inspired by each project's context and client aspirations. Their work shapes identity, enhances organisational culture, and fosters connections between people, brands, and spaces. For the 2025 edition of the Workspace Design Show's Occupiers Forum, Ryder draws inspiration from the coast, exploring how sensory experiences evoke memories and emotions. Embracing sustainability, they transform ocean plastic waste into a unique material palette, reflecting the beauty and fragility of marine environments. Through this innovative approach, Ryder highlights the interplay of design, sustainability, and the sensory power of nature to create meaningful, purposeful spaces.
Visitors Lounge designed by M Moser Associates
Experience the future of workplace design at the Workspace Design Show with Reclaimed, M Moser’s lounge and bar. This unique space transforms surplus materials into a sensory environment, providing a space to touch down as you spend your day at the show and transforming to also host drinks for the WDS party.
Brought to life with partners including Andreu World (sofas, tables), Atrium (lighting), Blast Studio (waste-material furniture and lighting), EcoScent (fragrances), Ege Carpets (flooring), Modus (chairs, stools, tables), Oasis (planting), OSOL (wireless chargers), Planq (tables, chairs), and Smile Plastics (table), the design showcases sustainability, creativity, and functionality.
“Our goal is to spark inspiration through environmentally considered design.” says Martina Bazzoni, Designer. Visit Reclaimed to explore innovative, sustainable workspaces.
Sensory Installation designed by Material Bank
Stop by Stand G6 to experience the Material Bank Library, where a curated selection of luxurious textiles and sustainable surfaces awaits. This tactile, interactive installation allows attendees to explore materials up close, offering expert advice and inspiration to elevate workplace projects.
Mood Board Contest area designed by Peldon Rose
The ever-popular Mood Board Contest returns, inviting participants to dive into workplace design through a personal exploration of materials, textures, and colours. As the official Mood Board Contest Partner for 2025, Peldon Rose will design an environment for the mood board contest to engage participants and experience workplace design through a personal exploration of materials, textures and colours. This contest is also being sponsored by Texfel.
The entrance to the show designed by Sheppard Robson
Creating an inviting and immersive sensory arrival experience at the Workplace Design Show, envisioned by ID:SR Sheppard Robson. The journey through the illuminated natural timber portal, woven together with the kinetic energy of light, celebrates the importance and life cycle of the elements.
The visitor is guided through an immersive zone with silhouetted forms playfully animating luminous screens. Reflective surfaces, natural textures and form, a celebration of the life cycle and value of things. It’s not just what you see - the importance of wellbeing and feeling are expressed. Like walking through a digital garden, the experience is a dance for the senses – offering a glimpse into the evolving world of a truly hospitality-focused workplace experience. Step forward and experience the potential opportunities and benefits of holistic immersive design.
Gallery Bay – Sense of Place designed by Hoare Lea
People make around 35,000 daily decisions, but how many choices are we conscious of making? Hoare Lea's mixed-media showcase explores how different sensory environments can impact our mental and physical well-being and what we can do to regain agency and health amidst the bustle of everyday life.
Workspace Design Talks lounge designed by Gensler
The conference lounge, designed in partnership with Gensler, will feature some of the commercial interior design industry's most inspiring and creative leaders to explore the latest trends and insights in workplace design, strategy and culture.
Whether you're exploring new designs for your workspace, engaging in inspiring talks, or participating in the many interactive installations, the 2025 edition of Workspace Design Show is for everyone who's passionate about innovative design. Be there to witness it all from 26 – 27 February 2025. Spread the word and bring your coworkers along; to register for a complimentary pass, visit workspaceshow.co.uk.