
How Will We View Today’s Transformation Of The Workplace In Twenty Years?
Ryan Anderson of MillerKnoll explores how and why the workplace is transforming to become what employees want it to be.
Few would dispute that the workplace is in a time of significant post-pandemic transformation, but how will we describe this transformation in, say, twenty years?
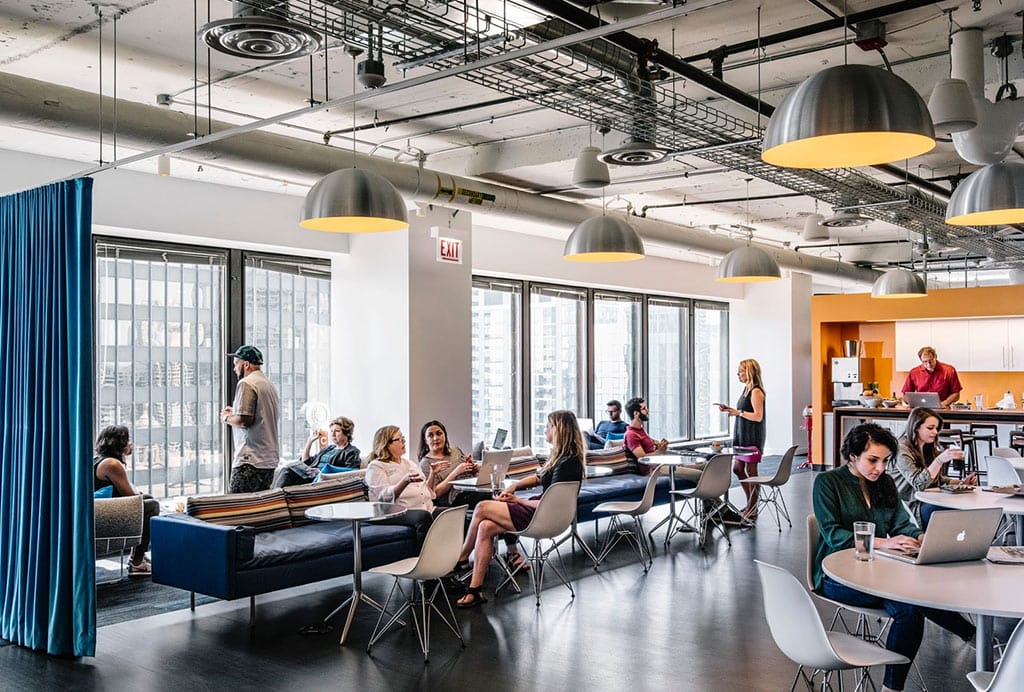
While we might be tempted to say, “this is the rise of the hybrid era of workplace” we should remember that hybrid strategies are a response to other fundamental changes in work, not the root of them. Instead, we should understand that at the core the transformation underway is a fundamental re-evaluation of the purpose of the workplace, and if we had to speculate as to the clearest explanation of how we might look back on this era, it should be this: the workplace is becoming what the employees want it to be.
Call it the consumerization of workplace or the recognition that employees are actually customers of our office environments, organizations along the full spectrum of workplace strategy – from office-first to hybrid to remote-first – are recognizing that if their investment in corporate real estate doesn’t serve the needs of its employees then it’s a waste of money. This is a seismic shift in the conceptualization of the workplace. While this type of thinking wasn’t entirely absent from the pre-pandemic business world, it was the exception rather than the rule. For most organizations, the workplace was synonymous with the office, and the design of offices was based upon a clearly recognizable template that has its roots from over a century ago.

Let’s acknowledge that the early origins of the office were based on the needs of management (more likely called “bosses” back in those times), not the workforce. As offices began to develop adjacent to manufacturing facilities and storefronts in the mid-to-late 1800s, they were designed to bring the bosses into close proximity with their top employees and the clerks who kept the books and managed the logistics of the business. These clerks, it should be noted, typically wore heavily starched white collared shirts, from which we later derived the term “white collar work.” Over the hundred years that followed, variances occurred in how offices were designed but most still resembled rows of open desks within view of large private offices, driven by the needs of bosses to supervise work, commiserate with each other, and impress clients.
There was a brief reprisal of this approach in the 1950’s postwar Germany when two brothers with the surname Quickborner began promoting the concept of Bürolandschaft, or “office landscape”, as a more spacious, navigable space design to promote employee choice and movement, and the idea slowly began to spread. However, any hopes for choice and movement were put on hold for thirty years with the rise of the desktop computer, which tethered employees to a given location and forced office design to be based upon the location of computers, the need to route power and data cabling to them, and the ergonomic support of the employees who sat in front of them for most of their working lives. It’s not an exaggeration to say that from 1980 to 2010 it was IT networks rather than human networks that drove the design of office space.

However, when mobile technologies, WiFi and the cloud began to converge between 2010 and 2020, we entered into a transitional state that set the stage for the transition we’re currently experiencing. The work became distributed – it spread out – across floorplates, cities and the world, and office utilization rates declined significantly year over year. Some organizations, particularly those in Europe and Australia, embraced activity-based working (ABW) and other alternative workplace strategies, while most other organizations around the world simply densified their floor plans with smaller and more generic desks. In other words, the pre-pandemic workplace for all of its advances still heavily resembled ones from a century before. However, with the onset of the pandemic and years of sustained remote working, leaders finally began to question not just the design of their spaces, but the fundamental purposes of them.
For most organizations, their historic investment in corporate real estate was only second to their investment in people. In today’s economy these same organizations recognize that finding and keeping the right people is much more costly than it once was while the cost of real estate is less so. A softening of the economy may provide some relief to the rising costs associated with getting and keeping talent, but investments in corporate real estate will still be viewed with a new lens – it’s either an investment in accelerating the impact of their people or it’s a cost that should be reduced to make room for increases in compensation. There’s no point in simply paying for offices for the sake of keeping them. Either they work for the employees or they don’t.

So where does this leave us? Perhaps the most important takeaway is this: the processes associated with planning and managing spaces need to be fundamentally redesigned to capture the voice of the employees rather than the leaders. We need to move beyond typical program development processes and post-occupancy satisfaction surveys and find new ways to conceptualize the workplace as a product that is driven by the voice of its customers – the employees.
As I wrote in Work Design back in December of 2020, we can take inspiration from other spaces such as restaurants. Much like working from home, people are free to cook from home, but we still value – cherish, even – the experience of dining out, and many of us do so in some capacity several times per week. But for a restauranteur to be successful, they must take many factors into account. Who are their customers? What type of experiences do the customers seek? How can the space and the experience fit well into the local culture while connecting the customers to something beyond their locale? Ultimately, the experience in the space is a product, and the restauranteur must determine if it’s desirable and valuable or how it must shift as demand patterns change.

These are the same types of questions that must be applied to the office. With this new customer-centricity, we must consider the full breadth of user needs, recognize that our typical user isn’t actually typical at all, and that through a well-curated choice of work settings spaces can become more desirable, inclusive, and adaptable. In this way we’ll accelerate the transformation underway and see greater returns on real estate investments, transforming the office from a platform of management to an empowering employee resource. In other words, we can transform the spaces into what the employees want them to be.
*Originally posted on Work Design.

Design takes to the track - Pedrali furnishes the world’s largest Porsche Experience Center
Porsche Italia recently opened its eighth Porsche Experience Center worldwide, the first in Italy and the largest on a global scale. The complex is located in Franciacorta, a scenic area of northern Italy known for its rolling hills covered with esteemed vineyards that have made the eponymous brand world famous.
Designed by the Milan-based studio GBPA Architects, this facility involves any kind of public, from clients to fans, from companies to families, reserving to each one the pleasure of living the world of Porsche as a protagonist. The Porsche Experience Center has been conceived in a sustainable way: the attention to the environment guided every step of the project, from the concept to its realisation. The architectural idea aimed at reusing existing infrastructure as far as possible and the entire facility is powered by renewable energy. The new Porsche Experience Center covers an area of 60 hectares on the track and consists of two main areas: the customer centre and the drivers’ paddock.
The former has a futuristic appearance and an eye-catching curved structure, it is the gateway to all the experiences addressed to both customers and enthusiasts. From this place, visitors have the opportunity to experience the world of Porsche in all its facets. The customer centre covers an area of 5.600 square metres and includes a central space, or agora, from which various areas can be accessed. Pedrali products fit in them smoothly and dynamically.
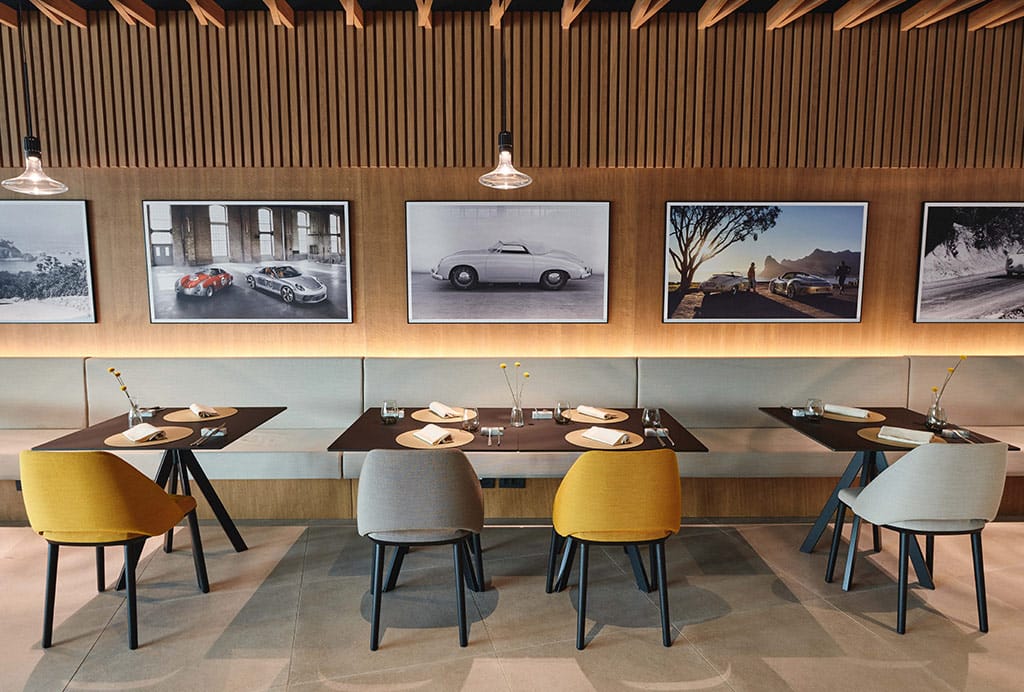
Speedster restaurant features Vic chairs, designed by Patrick Norguet, which offer high comfort levels thanks to the generous sizes of the upholstered seat and to the feeling of lightness conveyed by the characteristic back that lifts up from the seat while remaining tied only at the ends. Selected in the tones of grey and mustard, they dot, together with Arki-Base tables, this elegant panoramic room overlooking the handling circuit, while giving it character.
This area also includes the Targa bar whose indoor room, furnished with Nemea chairs, designed by CMP Design, and the barstools from Babila collection, by Odo Fioravanti, opens the way to a large panoramic terrace suitable for enjoying the circuit through a privileged view of the entire complex. Here we find Reva, the elegant three-seater sofa designed by Patrick Jouin, its soft lines and generous dimensions evoke a relaxing dreamy, summery ambience reflected in its very name. The clean design is accentuated by the four tapered legs that support a thin extruded aluminium frame, while the soft cushions offer greater comfort, both for the sofa and the lounge armchair. Also Remind armchairs, designed by Eugeni Quitllet, find space on this wide patio. Comfort and cosiness are the strong elements of this polypropylene seating, where the organic silhouette evokes the soft lines of the wooden chairs from the late nineteenth century. The breathable texture of the seat and the backrest keeps the chair dry on rainy days and cool in summer, while also endowing it with a light and airy look. The armchairs, here in beige, are paired with Elliot tables of the same colour that, with their elegant silhouette featuring soft sinuous shapes, complete the scene.
The customer centre also includes a Business Center for up to 140 seats and a Board Room for business meetings, both bookable on request, to meet even the needs of companies wishing to organize their own events at Porsche Experience Center Franciacorta. In these flexible spaces find their perfect location Tweet chairs, designed by Marc Sadler, featuring rational and clean design, and the tilting version of Ypsilon table. Designed by Jorge Pensi Design Studio, this stackable table with castors and tilting top, can be moved and stored away when not in use: at the cutting-edge in terms of quality, it seamlessly fit in these environments. Elinor executive chair is characterised by soft, curving lines which convey a refined yet contemporary image. It is extremely comfortable and body-hugging, thanks to the polyurethane injected foam seat and back and to the weight-activated synchro-tilt mechanism integrated in the upholstered seat allows the tilting to be selfregulated according to the user’s body weight, ensuring that the back is kept in the most comfortable position.
Last but not least, comes Arki-Table, a successful collection, celebrating this year a special anniversary: 10 years from its presentation, dated 2012. A structurally linear and rigorous table, but at the same time versatile and designed for different uses. It is characterised by an ultra-thin top of big dimensions with cable management supported by a hidden extruded aluminium frame. The proportions of this table assure visual harmony, as well as clean lines.
Rosa Colet transforms an industrial loft into collaborative offices that connect with the senses in collaboration with Actiu
Rosa Colet's interior design studio in Barcelona has been in charge of renovating an old industrial loft that has been converted into the new offices of the technology company, Tpartner Network Services, in which various work and socialisation areas furnished with Actiu furniture have been defined to enhance their versatility.
"The image that used to be associated with the word "office" has been lost, where a grey, boring panorama was drawn in which people spent a large part of their lives. Now the concept of an office is much broader and its proposal is more closely tied to the senses. It is an attitude towards work and an extension of our activity during the day, a space for interactivity and collaboration, social life, collective performance and individual work. The spaces have to be an enhancer of what you want to happen around them, inviting you to feel, share and experiment,” explains Rosa Colet.
That vision of a workspace is related to the Cool Working philosophy of the furniture manufacturer Actiu, whose pieces have been included in this project by the interior design studio. In this regard, the brand defines much more flexible and versatile spaces in which you can work individually or as a team, being able to train, concentrate and socialise with the rest of the team.
“The hybrid world has totally changed the function and use of workspaces. Thanks to comfortable environments with a motivating design, we can attract people, as well as foster their enthusiasm, creativity and teamwork. All this without forgetting about having areas for concentration and privacy to make them feel at home” says the Counsellor and Head of Corporate Reputation at Actiu, Soledat Berbegal. "New work methodologies also require agile and flexible spaces. With her vision of this space, Rosa Colet achieves precisely that: the definition of an environment in which you can work and socialise with a stimulating and welcoming atmosphere,” concludes Berbegal.
In this regard, Tpartner Network Services was looking for a different space where they could feel comfortable and create a good working environment. Thus, Rosa Colet's studio was in charge of converting these industrial spaces into a modern professional environment, restoring and tailoring the facilities to adapt them to their new functions.

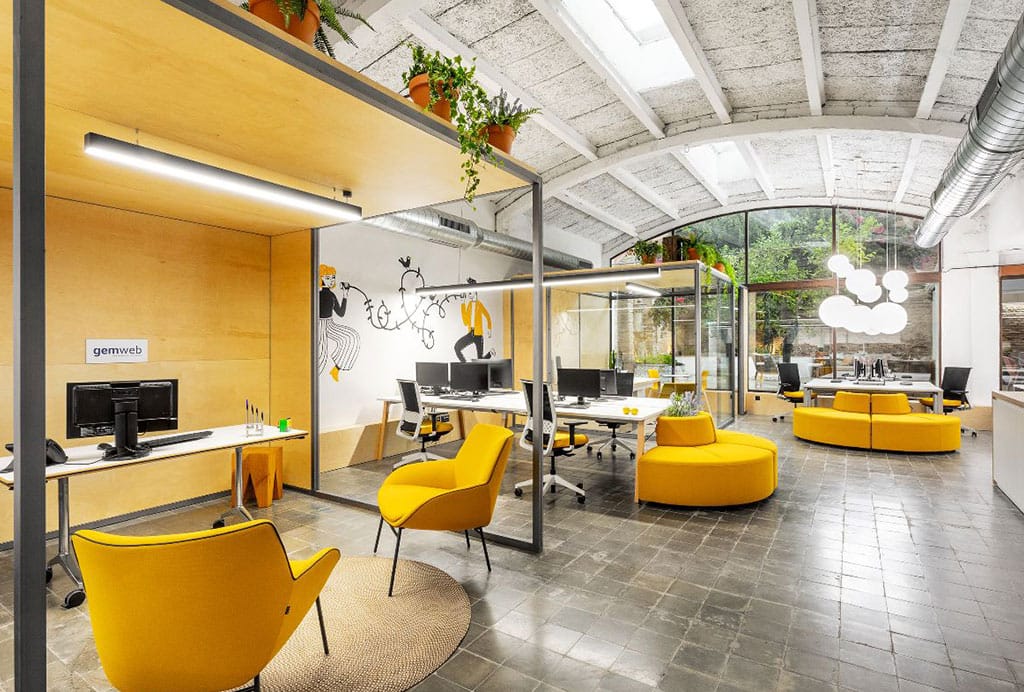
The space, which has more than 300 square metres of office space, can hold up to 50 people. Inside, the high ceilings and roof skylights filter the natural light, while the adjacent terrace invites you to coexist with peers and enjoy the outdoors.

Inside, differentiated areas have been created, preserving the amplitude and visual continuity in materials and colours, combined with plant elements that allow for the integration of biophilic design into the workspace and with the drawings by the illustrator Mar Torrano.
"We like to include graphic resources that easily explain what the company does and what its values are. In this case, we have turned to the illustrator, Mar Torrano, to produce these graphics, painted directly on the irregular walls and using yellow as an expressive base, in combination with the furniture for a cohesive look,” explains the interior designer.
These same tones have been replicated in Actiu's Stay office chairs that furnish the open workspaces and the island that, like a crescent, is made up of the Bend soft seating collection, favouring comfort and conversation. Wing chairs, Tabula tables and Noom 50 chairs allow for the creation of auxiliary spaces at various spots in the facilities where occupants can get a coffee or hold an informal meeting, depending on the needs of each project and each moment of the day.

The executive offices, for their part, have been kept separate with an iron and glass structure that keeps their interior in sight. An interior in which the Noom armchairs comfortably welcome visitors. The same range has also been included in the open kitchen area, which is naturally integrated with the facility's designated workspace. The workspaces also have Vital tables and the executive offices have been furnished with a piece from the Prisma range.
"We trust Actiu because they are able to offer different types of furniture, both in the workspace and in the relaxation areas. They have fun and versatile elements that can easily furnish an office, giving the different areas an aesthetic and colourful twist. We have been placing our trust in the brand for many years and they have always responded in a very professional and attentive way, adapting at all times to the unique characteristics of the business and its proposals. Yet another reason to work with companies that have personal values,” highlights Rosa Colet.