
Designs with Distinction – Workspace Design Awards to Launch at the 2026 London Edition of Workspace Design Show!
Workspace Design Show (25 – 26 February 2026, Business Design Centre, London) announces the launch of the Workspace Design Awards, a brand-new awards programme dedicated exclusively to celebrating outstanding workplace design and its impact on business. The 2026 London edition of the Workspace Design Show will see the first awards take place on 25 February 2026, giving recognition to architectural innovation, user experience and creativity that is redefining how, where, and why we work.
Workspace Design Show is a must-attend event for the commercial interiors community and this new awards programme expands the Workspace Design Show offering, creating a new platform to honour both completed workplace projects and visionary designs.
What sets the Workspace Design Awards apart is its commitment to real end user impact and evaluation, as such the judging panel will be exclusively composed of corporate occupiers, developers, and project management firms, bringing a rounded assessment of entries. Judges include, Steve Wright, Director of Workplace Design & Change Management, GSK, Helena Hughes, Director, Global Occupier Services, Savills, James Stratford, Head of Workplace, AXA XL, Sarah Audsley, Partner, Knight Frank and others.
The awards ceremony will be hosted by Alys Bryan, Editor, Design Insider and Anna King, CEO and Founder, Informare and will be held in a beautifully designed feature space within the show, brought to life by leading architects and designers. Guests can expect an evening of celebration, complete with drinks, canapés, and a lively atmosphere, coupled with the opportunity to connect with the industry.
“The awards are an incredibly exciting opportunity for the whole industry to celebrate and recognise the people shaping and developing the future of our workplace environments. We wanted to create a platform that champions not just creative vision, but also practical impact where innovation truly meets the needs of today’s workforce,” said Co-founder, Workspace Design Show, Esha Bark-Jones .
Entrants will have the opportunity to showcase their projects to a panel of influential judges, with winners gaining recognition from leading workplace clients and earning a category win that celebrates their creative and professional impact.
Submissions for the Workspace Design Awards will open soon 1 September 2025 for more information, visit https://workspaceshow.co.uk/awards

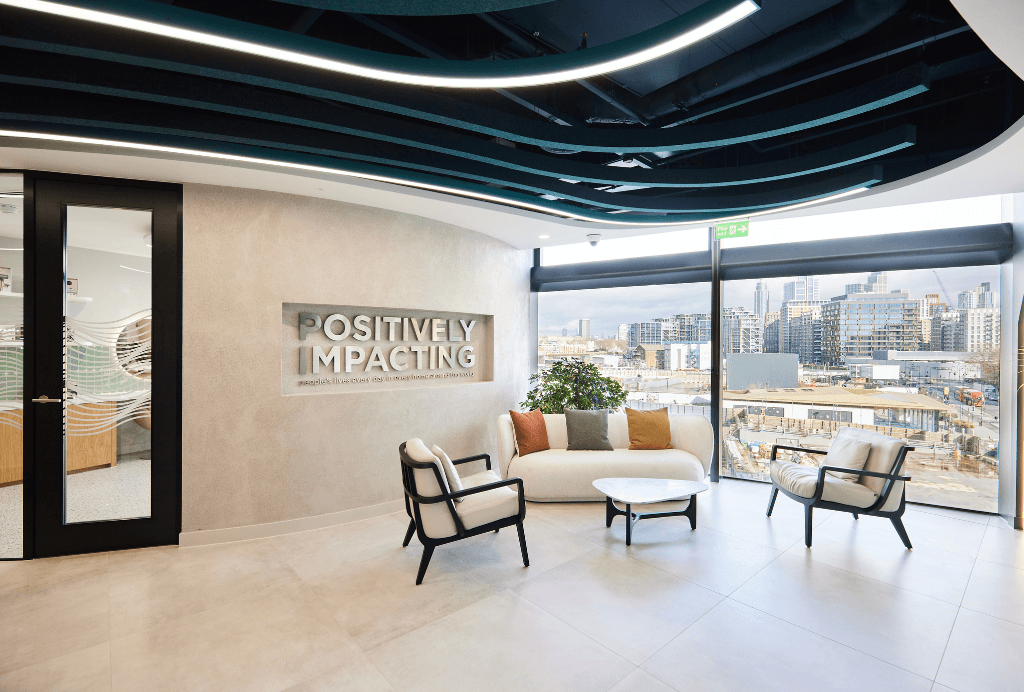
Project Spotlight: SharkNinja’s Feng Shui-Inspired Workplace by Peldon Rose
SharkNinja, a leading U.S.-based consumer products company known for its innovative home appliances, were looking to establish a new EMEA headquarters in London, near the iconic Battersea Power Station. They envisioned a space that reflected their dynamic brand and was rooted in the principles of Feng Shui. We were entrusted to bring this vision to life, delivering a new workspace at 50 Electric Boulevard that embodies SharkNinja’s commitment to innovation, well-being and continuous improvement for their people and products.
A new London home for an innovative household name
SharkNinja wanted to find the perfect location for their new office, ideally located close to Battersea Power Station and their existing Engineering and Product Development hub. Working collaboratively across continents between SharkNinja, ourselves and JAC Group, 50 Electric Boulevard was chosen as the ideal building. Just a 60-second walk to the iconic Power Station, it was the prime location for the international consumer brand. This project was the first fit out in the new Foster & Partners building, spanning across two floors totalling 31,833 sq ft. Being the first fit out, it required meticulous and careful planning, achieved through a close relationship with the landlord, aligning on materials and plans to ensure compliance and sustainability.
A dynamic space designed to showcase brilliance
The third floor of SharkNinja’s bold new workspace is dedicated primarily to showrooms and client interactions, featuring flexible demonstration spaces where retailers can experience products firsthand. A state-of-the-art test kitchen allows an in-house chef to create recipes using prototype Ninja products. To provide a working kitchen in a commercial building, we installed a bespoke industrial extraction fan into the space, a unique challenge that involved external venting solutions. A beauty bar replicates a working salon for Shark haircare demonstrations, while an electric BBQ area provides a space for Ninja’s electric barbecue range to be displayed. A large showroom that can be divided into two rooms with bi-folding doors showcases SharkNinja’s diverse product range.
Across both floors, workspaces, tea points, and collaborative areas foster a productive environment. Tea points are imbued with SharkNinja’s branding, featuring accent colours that support the company’s main colourway. In the client facing spaces, ceilings and M&E elements are also painted SharkNinja’s signature teal, immediately establishing their identity. Timber finishes and stone flooring in the reception areas establish a high-end feel representative of the company's status.
About Peldon Rose:
Peldon Rose is London’s leading office design and build expert. Its team of workplace strategists and specialists create workplaces that deliver business value, while providing exceptional everyday experiences for the people who use them.
Through a bespoke end-to-end service, Peldon Rose rapidly gains an understanding of business needs, and then designs and delivers industry-leading solutions. Throughout the process, the team provide a consistently uplifting experience for clients and their people.
They achieve this by sparking joy, enabling purpose, inspiring belief and building connections through the spaces and relationships created every day.
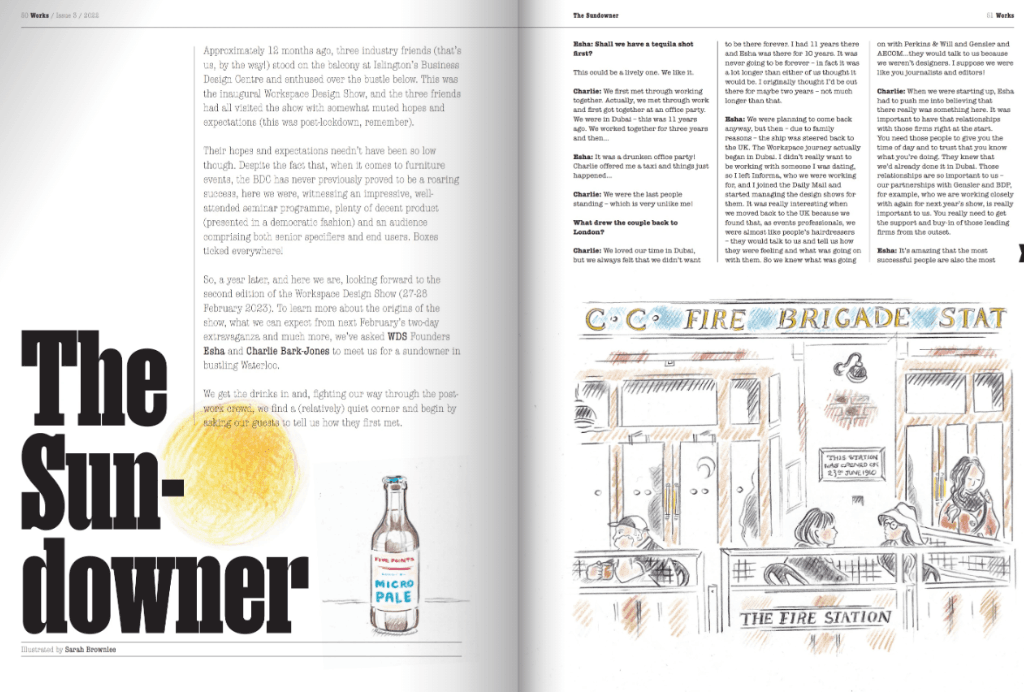
WDS London Featured On The Workplace Design Magazine
Workspace Design Show featured On The Workplace Design Magazine. Read about it here
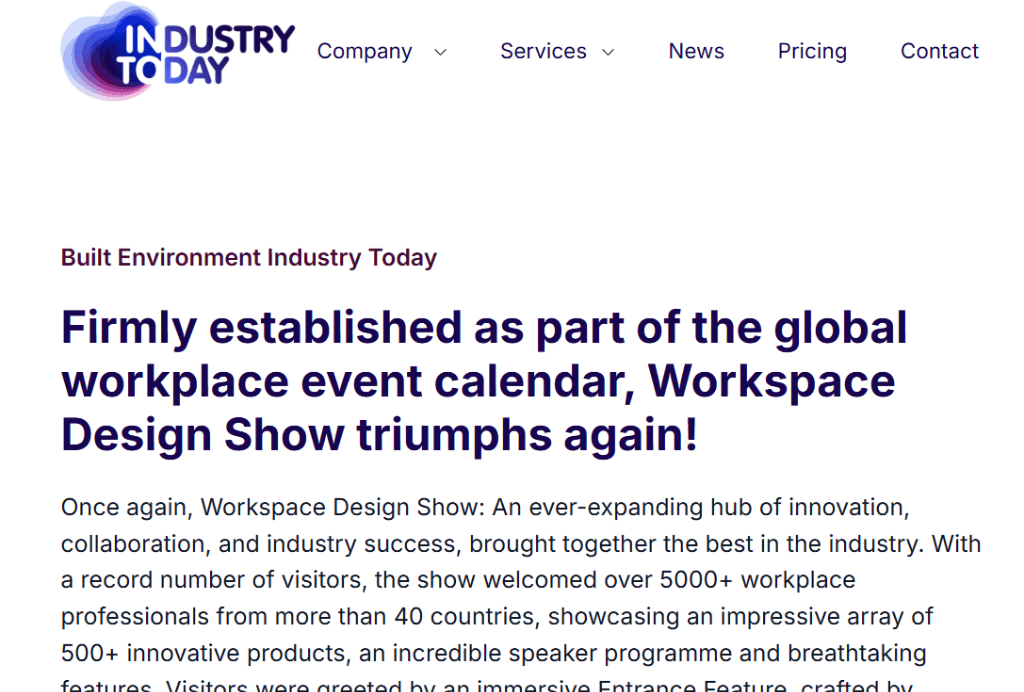
WDS London Featured On Industry Today
Workspace Design Show featured on Industry Today. Read about it here.
WDS London Featured On Design Insider
Workspace Design Show featured on Design Insider. Read about it here.
Workspace Design Show London Featured On Trending Now
Workspace Design Show featured on Trending Now. Read about it here
The Rise of 'Workplace Hospitality': How Offices Are Adopting Hotel-Inspired Amenities
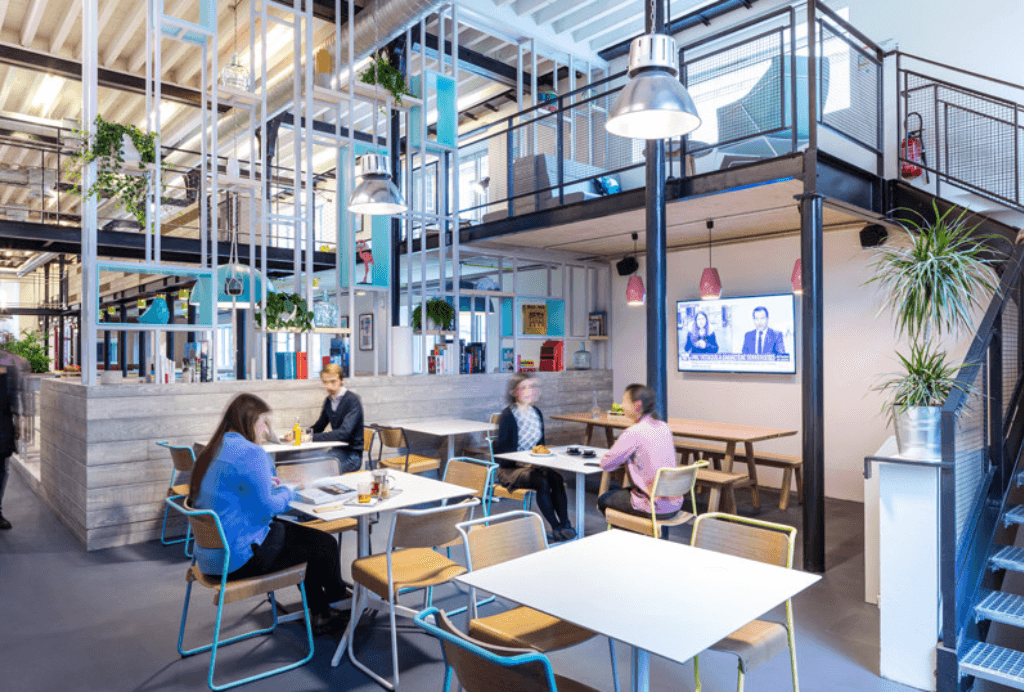
As the traditional office undergoes a radical transformation, UK businesses are increasingly taking cues from the hospitality sector to reimagine their workplaces. From curated lounge areas and on-site wellness centres to concierge-style services and artisanal cafés, a new wave of design thinking—coined 'workplace hospitality'—is reshaping the employee experience.
No longer simply a place to clock in and out, the office is becoming a destination in its own right. In a post-pandemic world marked by hybrid work and heightened expectations around wellbeing, employers are investing in hotel-inspired features to entice staff back into the physical workspace.
A New Standard in Employee Experience
Workplace hospitality is about more than aesthetics; it's a strategy rooted in creating comfort, convenience, and community. According to Gensler’s latest UK Workplace Survey, employees who work in offices with hospitality-driven features report higher levels of engagement, satisfaction, and brand connection.
Firms such as Deloitte, PwC, and Spotify have already introduced hospitality-grade amenities in their London headquarters. These include barista-run coffee bars, meditation rooms, and concierge desks that handle everything from dry cleaning to dinner reservations. It's a shift that recognises people’s changing relationship with work—and places emphasis on holistic experiences rather than rigid routines.
Designing with Purpose
Architectural and design studios are also playing a pivotal role in shaping this trend. Practices like BDG architecture + design, TP Bennett and BDP are leading the charge by designing offices that blur the lines between work, leisure, and lifestyle. Soft lighting, plush furnishings, and open-plan social zones now sit alongside traditional desks and meeting rooms.
One standout example is Unilever’s London headquarters, which incorporates a central 'living room' space complete with informal seating, calming greenery, and ambient lighting—designed to feel more like a boutique hotel than a corporate HQ.
“The idea is to create spaces where people want to be,” says one senior designer at a leading UK firm. “If we can make the workplace as comfortable and desirable as a co-working club or a high-end hotel, we can improve not just productivity, but also talent retention and wellbeing.”
Wellbeing and Work-Life Integration
Another key driver of this trend is the growing emphasis on health and wellbeing. Many workplaces are now integrating spa-style features such as aromatherapy rooms, fitness studios, nap pods, and even in-house nutritionists. Companies are increasingly aware that supporting mental and physical wellbeing is not just a perk, but a performance driver.
Moreover, concierge services—once reserved for hotel lobbies—are gaining popularity in offices across the UK. These offerings, which might include package delivery management, event booking, or travel arrangements, aim to reduce life admin and free up mental space for employees.
The Future of Work, Reimagined
Workplace hospitality is part of a broader shift towards experience-centric design—an approach that aligns with evolving employee expectations and employer branding strategies. With talent attraction and retention continuing to be a top priority, particularly in competitive sectors like tech, finance and creative industries, the office must now work harder than ever to deliver value.
As hybrid working becomes the norm, the office will no longer be compulsory—but it can still be compelling. And by borrowing from the best of hospitality, UK employers are setting a new benchmark for what that compelling experience should look like.
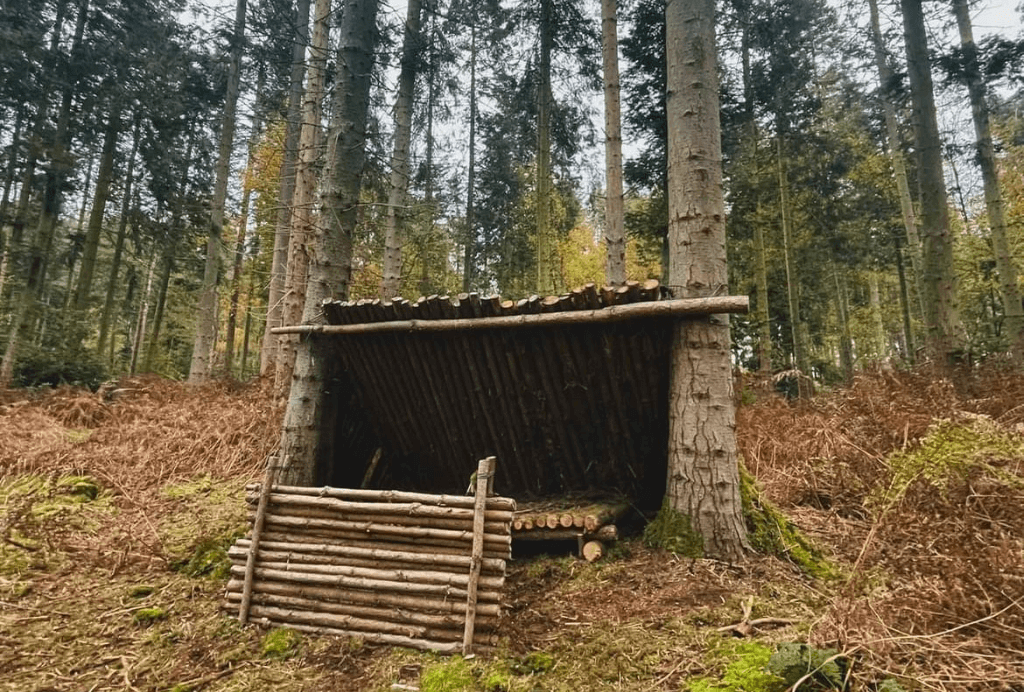
ReWilding the Workplace: How Offices Could Evolve With People And Nature
AUTHOR
Steve Brewer
ReThinkWorkplace _ Independent Workplace Design Consultant
In the world of environmental restoration, rewilding is about letting nature take the lead,
allowing ecosystems to regenerate, adapt, and thrive. What if we applied the same
philosophy to the workplace?
For too long, office design has been about rigid perfection, pristine desks, sterile lighting,
and a ‘new is best’ mentality. But just as nature embraces imperfection, workplaces should,
too.
ReWilding the Workplace is about shifting our mindset from polished uniformity to organic,
evolving, and sustainable spaces that support people and the planet.
I think we are getting there, inching forwards, but still too often I see Biophilic this and the
greenest office that, alongside polished floors, bright LED lighting and bland thinking.
Beyond Biophilic Design: A Deeper Shift
Yes, bringing nature into offices through plants and biophilic design is valuable. But
ReWilding the Workplace goes deeper. It’s about embracing imperfection, reuse, and
adaptability as core design principles, rather than just surface-level greenwashing. It’s time to ReThinkWorkplace…
Think about it:
Reused materials shouldn’t be a compromise; they should be the first choice.
Scratches, wear, and repurposed furniture tell a story, just like in nature.
Offices should evolve over time, just as ecosystems do. Even to the point where we should look to embrace the seasons! OK, nobody wants to walk in from the rain, only to have the sprinkler system on (maybe a step too far) But that circadian rhythm is achievable through the right lighting, and seeing something blow in the breeze (probably via the AC system) is not a bad thing, it’s a positive!
Rewilding isn’t about chaos, it’s about designing for resilience. The best workplaces
function like thriving habitats: diverse, adaptable, and shaped by the people who use them.
Principles of ReWilding the Workplace
Embracing Imperfection
In nature, no two trees are identical, and no river flows in a straight line. Why do we expect
our offices to be flawless? Scratches, marks, and repurposed materials aren’t flaws, they’re character. A rewilded workplace welcomes authenticity over artificial perfection.
Sitting here, writing this with a jumper that has holes in the elbows, from the countless hours
with my kids from days gone by; brings back memories. No, I am not saying that that office
sofa with a stain on it should remain just because, and yes, I do own hole-less jumpers that I
am more likely to wear when I go to a meeting.
Revaluing What Already Exists
New doesn’t always mean better. Instead of gutting offices for a fresh aesthetic, ReWilding
the Workplace embraces reuse and upcycling as standard practice. Imagine an office
where every piece of furniture has a history and a purpose, just like the natural landscapes
we love to walk amongst.
Designing for Change
Workplaces should be designed to evolve over time, not stay frozen. Flexible layouts,
adaptable spaces, and movable furniture allow offices to grow organically, just like natural
environments shift with the seasons.
The built environment is typically static. Designed, and then delivered, with little room for
change in the future (without yet more cost to the planet) But I’ve seen this movement start
to gain traction. Even down to the little things I encourage. From artwork that is produced
internally, and changes on a semi regular basis.
And yes, I am sure there are going to be challenges. A Facilities Manager's nightmare,
access and inclusivity go without saying, but I better say, as someone will point out that I
didn’t… But it’s not just about aesthetics. A truly ReGenerative Workplace, just as nature does, will
go deeper yet again, and energy efficiency, adaptability and self-generating principles will be applied.
Supporting Natural Rhythms
We feel better when we work with nature, not against it. That means -
● Maximising natural light over artificial lighting.
● Using breathable, natural materials over synthetic ones.
● Encouraging movement and variation instead of static, fixed desk setups.
Movement itself plays a massive part in this equation. All now encouraged to take a walk in
nature on a daily basis, but then what? Return to that stark office and sit down again all
afternoon…So what if the blend between these two worlds were less, and that street was more of a
‘path’, that building lobby more of a ‘park’ and then movement inside and out would be more seamless. We’ve started to see streets become car-less, people (and bicycles) being the norm. Exciting new architecture really embracing this change.
Encouraging Autonomy & Interaction
A rewilded workplace isn’t static, it invites employees to shape their environment. More
successfully, Co-Designing from the start.
Whether it’s moving desks, adjusting lighting, or integrating personal touches, the office
should be a living space that adapts to people, not the other way around.
How Do We Start ReWilding Workplaces?
Reassess what you already have. What can be reused, repurposed, or reimagined?
Shift the mindset from ‘new is best’ to ‘what tells a story?’
Integrate natural elements in a meaningful way. Not just plants, but airflow, textures, and
organic design principles.
Create space for evolution. Avoid over-designed, rigid layouts that don’t allow for change.
Celebrate imperfection. Because work (and life) is never pristine.
The Future of Work is Wild!
ReWilding the Workplace is about ReThinking how we design, build, and interact with our
work environments, typically for me the office. It’s time to move beyond aesthetics and
embrace a truly sustainable, human-centric approach.
Just as rewilding helps nature regenerate, it can help workplaces become healthier, more
authentic, and better places to thrive.
Are you ready to ReWilding your Workplace? What steps can you take today to begin
rewilding your workplace?
Thought piece.
This is just that. ReWilding the Workplace is a concept that I’ve played around with for a while now. Since I started using the term ‘ReThink’ through my projects years ago,
ReThinkWorkplace is now my approach. Taking a step back, reevaluating, and then setting off.
Spurred on from attending the Biophilic Design Conference last year at the Barbican, sealed my thinking! Thanks again Ness!
ReWilding the Workplace may well be my dream, and not yours. Some will say their
workplace is wild enough already!
Just like nature and all its imperfections, please don't mark me down for poor spelling and grammar.
And chapeau to those who are out there, putting the planet first, and sharing the joy of
wearing holy-jumpers while working from home….
Thanks
Steve
Workspace Design Show 2025 Features Provide Sensory and Sustainable Innovation
As part of this year’s Workspace Design Show (26 - 27 February 2025) there will once again be a wealth of sensory-rich installations, sustainable concepts, and cutting-edge collaborations with leading architecture and design practices.
Features include:
- ID:SR, will create an inviting and immersive arrival experience at the Workplace Design Show in the Entrance Feature.
- The Design Talks Area, sponsored by furniture consultancy Umbrella, once again, will be proudly delivered in partnership with global design practice Gensler.
- M Moser Associates will be responsible for designing the Visitors Lounge. The ‘Reclaimed’ concept will reconstruct surplus materials into a sensory environment, providing a space to touch down during the day.
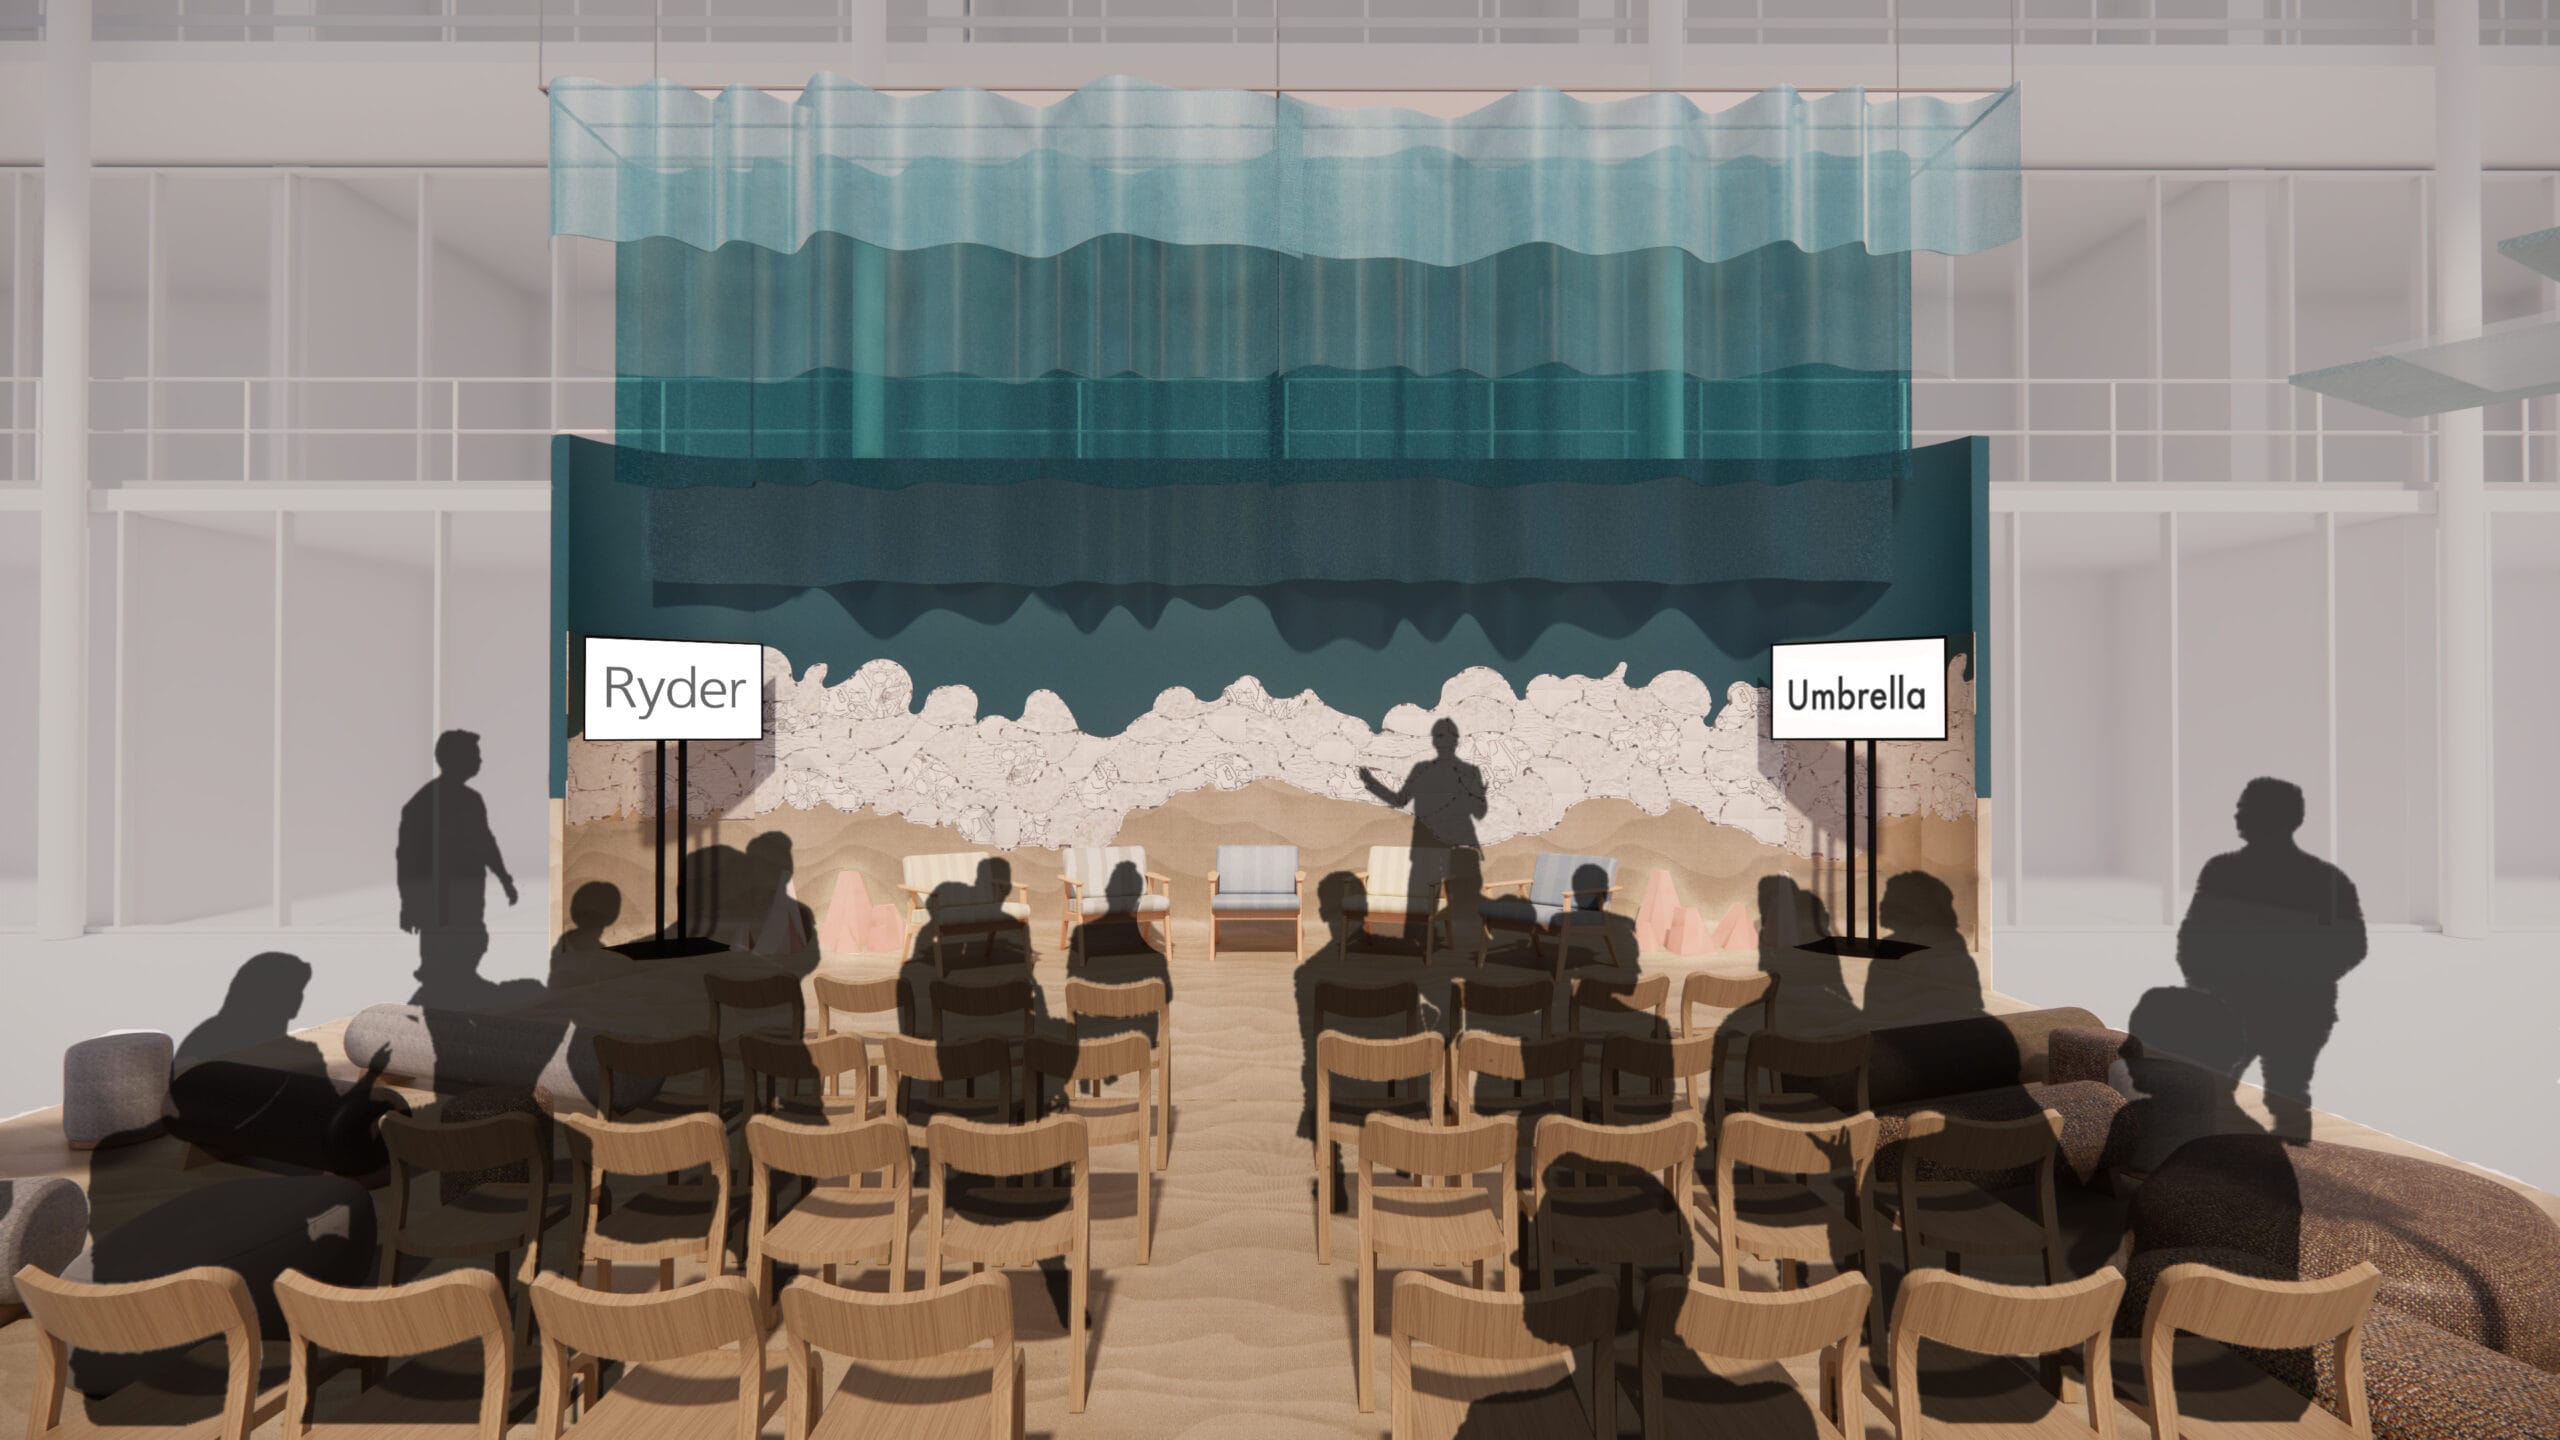
- The Occupiers Forum: The View From HQ, will be designed by Ryder Interiors and sponsored by furniture consultancy Umbrella.
- Material Bank will present a Sensory Installation. Taking the comprehensive Material Bank Library for inspiration, it will feature a curated selection from the firm’s innovative brand partners, providing a place to discover everything from luxurious textiles to sustainable surfaces.
- In partnership with Peldon Rose, the ever-popular Mood Board Contest returns, inviting participants to dive into the world of workplace design through a personal exploration of materials, textures, and colours.
- Hoare Lea will be responsible for the creation of the Gallery Bay in a design entitled ‘Sense of Space. Hoare Lea's mixed-media showcase explores how different sensory environments impact our mental and physical wellbeing.
ID:SR, a studio of interior design specialist and architects that has grown out of Sheppard Robson, will create an inviting and immersive arrival experience at the Workplace Design Show in the Entrance Feature. Visitors will embark on a journey through a playful zone with animated silhouettes, reflective surfaces and natural textures, emphasising wellbeing and feeling. Like a digital garden, the space will engage the senses, showcasing holistic, hospitality-focused workplace design and its potential benefits. Like many other features, this area ties in neatly with the Show’s overall theme of ‘Activate the Senses’ and how multi-sensory, immersive environments aid wellbeing, productivity and engagement in the workplace.
The Design Talks Area, sponsored by furniture consultancy Umbrella, once again, will be proudly delivered in partnership with global design practice Gensler, bringing the commercial interior design industry’s most inspiring and creative leaders together to explore the latest trends and insights in workplace design, strategy and culture.
M Moser Associates will be responsible for designing the Visitors Lounge. The ‘Reclaimed’ concept will reconstruct surplus materials into a sensory environment, providing a space to touch down during the day and transforming into a space to host drinks for the Workspace Design Show party. “Our Lounge will be designed to encourage interaction and exploration, providing a unique opportunity for attendees to experience first hand how thoughtful, sustainable design can transform environments" says Gurvinder Khurana, Director M Moser Associates. It will feature a raft of contemporary design brands including Andreu World, Atrium, Ege Carpets, Modus, Planq, Smile Plastics, OSOL, Oasis, Blast Studio and EcoScent.
The Occupiers Forum: The View From HQ will again be the place to hear invaluable client-side insights on the future of the workplace and for 2025, will be designed by Ryder Interiors and sponsored by furniture consultancy Umbrella. Drawing inspiration from the coast, the practice will explore how sensory experiences evoke memories and emotions. Embracing sustainability, it will transform ocean plastic waste into a unique material palette, reflecting the beauty and fragility of marine environments. Through this innovative approach, Ryder highlights the interplay of design, sustainability, and the sensory power of nature to create meaningful, purposeful spaces.
Material Bank will present a Sensory Installation. Taking the comprehensive Material Bank Library for inspiration, it will feature a curated selection from the firm’s innovative brand partners, providing a place to discover everything from luxurious textiles to sustainable surfaces. This interactive experience offers the chance to feel textures, view colours up close, and get expert advice from the Material Bank team, helping architects, designers and specifiers make ideal selections for their projects.
Meanwhile, the ever-popular Mood Board Contest returns, inviting participants to dive into the world of workplace design through a personal exploration of materials, textures, and colours. The official Mood Board Contest Partner for 2025 is Peldon Rose, which specialises in office design and build. The practice is thrilled to celebrate the creativity and innovation set to be showcased at this year’s Workspace Design Show.
And finally, Hoare Lea will be responsible for the creation of the Gallery Bay in a design entitled ‘Sense of Space. Hoare Lea's mixed-media showcase explores how different sensory environments impact our mental and physical wellbeing, and what we can do to regain agency and health amidst the bustle of everyday life.
Altogether, the features at Workspace Design Show promise an immersive journey through leading edge workplace expertise, blending sensory innovation, sustainability and design excellence, redefining the future of the office.
Register free here: Workspace Design Show 2025