
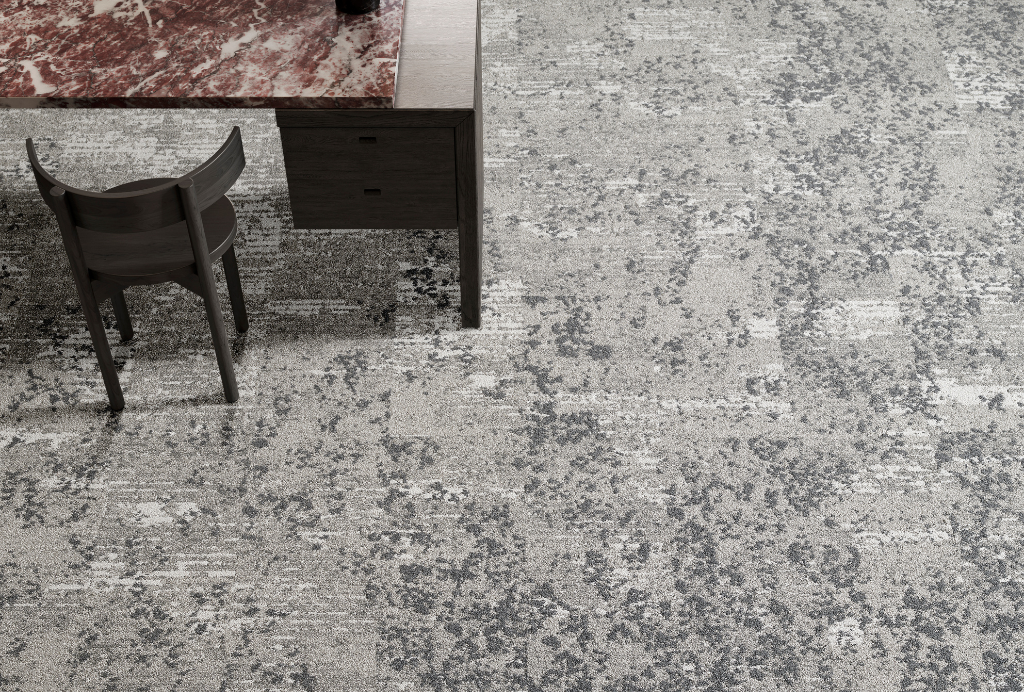
Mohawk Group: Well-being by design, from carpet tile to human experience
Blog Courtesy of Mohawk Group
Well-being is no longer a peripheral consideration in commercial interiors. It has moved from aspiration to expectation. For Mohawk Group, as a leading manufacturer of commercial carpet tiles, it has always been a founding principle, not a trend to follow.
The shift we are witnessing in client conversations is significant. Where specifiers once asked primarily about durability, aesthetics and price, they now arrive with well-being as a given on the agenda. How it supports focus. How it reduces fatigue. How it creates an environment where people genuinely thrive. The language of biophilic design rarely enters the room directly, but the appetite for everything it delivers most certainly does.
Well-being starts at the foundation
At Mohawk Group, we approach well-being in the broadest sense: from human comfort and mental clarity to environmental balance and material responsibility. These are not separate agendas. They are interconnected and they are built into every collection we develop.
Sound, movement, texture and light all influence how people experience a space. A quieter room supports focus. A softer step reduces stress. A balanced visual rhythm creates calm. As flooring covers the largest surface in any space, it plays a subtle but powerful role in shaping well-being. Our collections are engineered to respond to it, backed by scientific research and proven through measurable results.
Biophilic design made tangible: Lichen Community
Lichen Community is our most defining expression of biophilic design principles, inspired by the resilience of nature. The way lichen layers itself over stone, persisting and transforming even the harshest environments, the collection brings organic growth patterns into commercial spaces.
Biophilic design is grounded in the understanding that human beings have an innate connection to nature. When spaces echo natural forms, textures and patterns, people respond instinctively with greater calm, focus and creativity. Lichen Community translates this into three distinct carpet tile designs, each with its own character and spatial role.
Bruut is a tribute to raw authenticity. Its textured patterns and earthy palette draw from organic landscapes, bringing an untamed, grounding energy to any interior.
Micro Bloom takes a quieter approach. A sophisticated, subdued palette that captures the essence of delicate moss, creating a versatile backdrop that integrates seamlessly into diverse settings.
Macro Bloom brings nature's vivid colours into the space, with a lively interplay of warm and cool hues designed to energise and captivate.
Together, the three designs offer a complete biophilic toolkit – from the quietly restorative to the boldly alive.
A shift in client appetite
The change in client appetite is real and accelerating. ESG commitments, evolving workplace strategies and a broader reassessment of how spaces support people have all contributed to a market that is more informed, more demanding and more aligned with what we have always believed.
It is a core conviction – and a necessity – to approach well-being from multiple angles: through materials, construction, performance data and design thinking. An architect specifies differently than a facility manager. A healthcare brief reads differently than a hospitality project. We build our collections to answer diverse needs with considered responses. Because every client values a partner who can connect the research to the result, and help them bring that value to their own stakeholders with confidence.
For Mohawk Group, this is not a new conversation. The belief that spaces should actively support the people within them has always shaped how we design, engineer and bring collections to market. Lichen Community is the clearest expression of that belief: a collection where nature is not a reference, but a living principle.
The room, it seems, has finally caught up.

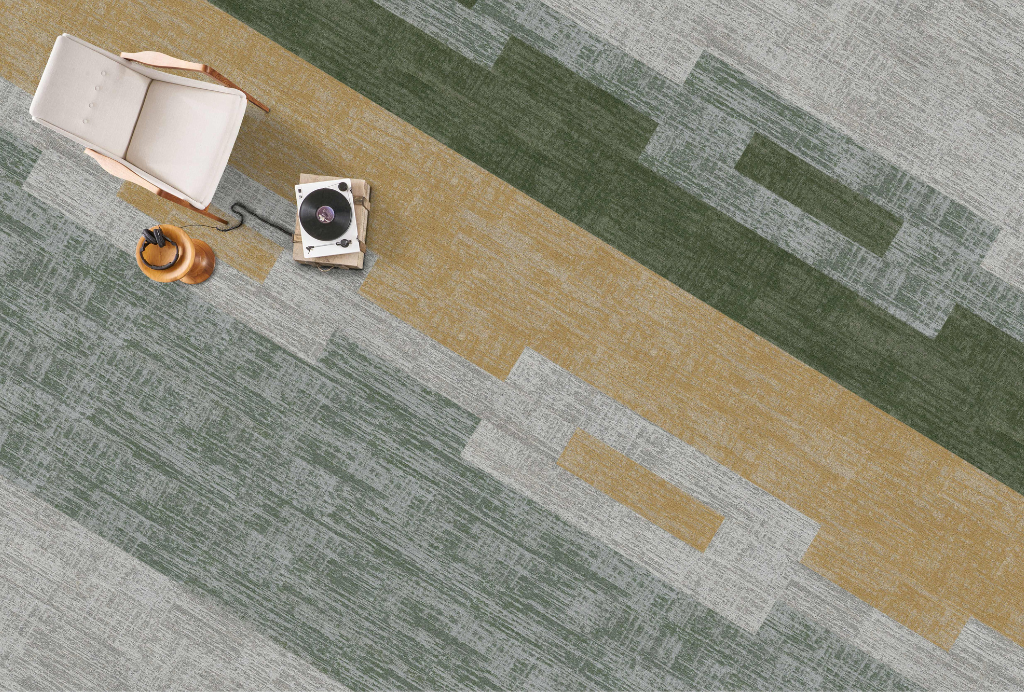
Major Frequency 2.0: A Fresh Chapter for Milliken's Bestselling Flooring Collection
Blog Courtesy of Milliken
Major Frequency 2.0 represents a refined evolution and progression of the collection initially introduced by Milliken in 2020. The floor plank collection is designed and manufactured in-house from the company’s UK HQ in Wigan. Despite a limited launch during the year of lockdown Major Frequency has proved to be a global bestseller. The original colour range has been substantially broadened to now include 25 shades, incorporating new neutrals as well as an array of contemporary pastels.
Major Frequency 2.0 is made from Thrive Matter Yarn Universal Fibers® Introduces Thrive® matter a high-performance nylon yarn with a net positive climate impact, made primarily from recycled materials and recognised as one of the lowest carbon footprint nylon fibres in the world. To further reduce the environmental footprint of the collection 50% of all materials used are sourced close to Milliken’s Wigan factory.
As well as the sustainability benefits Major Frequency 2.0 offers enhanced acoustic performance through the use of WellBAC Comfort cushion backing, carpet that lasts longer (15 year warranty) and adhesive free installation with Milliken’s patented TractionBack® 2.0 (available on request) glue free installation system for improved IAQ and ease of reuse.
One new design ‘Distortion’ forms the basis of the whole collection, but can be used in a wide variety of ways to markedly different effects. It expresses a slightly larger yet more diluted flow within positive and negative space. It amplifies texture to bring an additional sensory element to a space - bringing energy and flow across the floor.
As with all Milliken flooring collections, sustainability and wellbeing form the starting point when it comes to choice of materials and the manufacturing process. Milliken supports the advancement of a circular economy, using less new raw materials, creating less waste, and focusing on increasing recycled materials in flooring products. Major Frequency 2.0 is manufactured in an ISO 14001 / ISO 50001 certified location, in Wigan, using renewable energy. Major Frequency 2.0 is made of 61% Recycled Content by total weight. The carpet tile backing is made from 95% recycled content. It is certified: Cradle to cradle Silver, Declare Red List free. Furthermore, it is certified for IAQ CRI Green Label Plus / TUV Proficert Premium / GUT.
Major Frequency is available with Milliken’s patented Tractionback™ 2.0 on request to provide glue-free installation and ease of re-use. Milliken flooring works with WELL™ - by aligning with up to 14 WELL feature specifications, Milliken’s products can contribute to the achievement of 14 points and help to meet two preconditions.
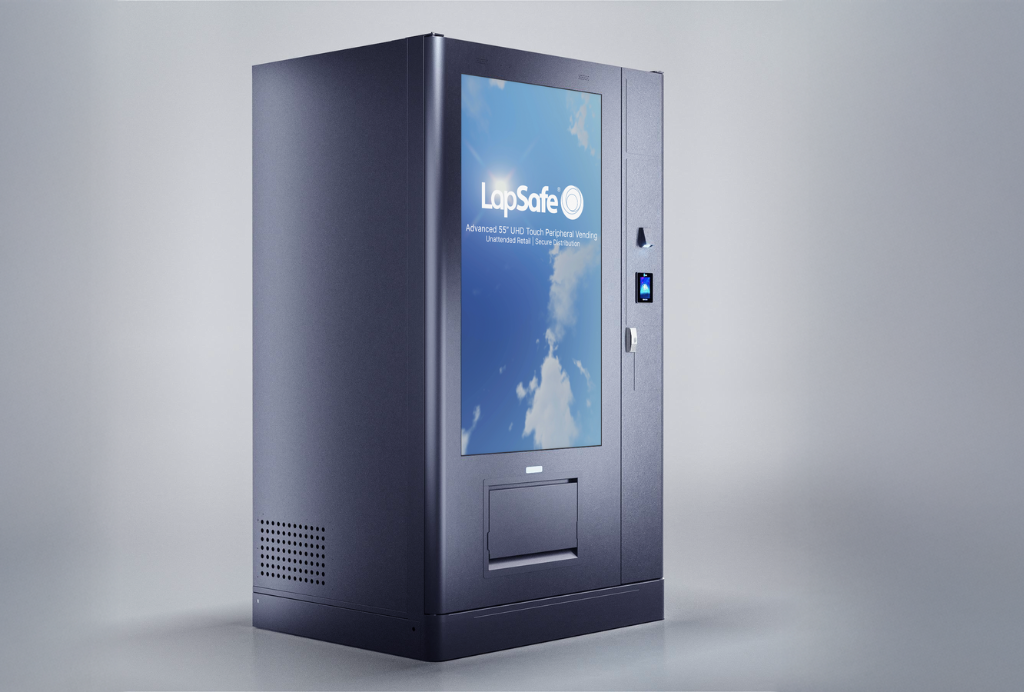
Lapsafe : Creating Connected Workplaces with Smart Lockers & Smart Vending
Blog Courtesy of Lapsafe
Smart Lockers for Intelligent Workspaces
Modern workplaces demand flexibility, security, and efficiency. Sovran™ smart lockers deliver all three, combining sleek design with intelligent features to simplify asset management, equipment loaning, parcel drop-off and collection, and secure personal storage.
Whether supporting hybrid employees, managing deliveries, or providing access to shared devices in co-working environments, Sovran™ integrates seamlessly into premium offices and collaborative spaces. At the core of every Sovran® smart locker is ONARKEN®, a powerful cloud-based management platform that ensures smooth, secure, and future-ready workflows.
Personal Storage
Enable hybrid working and hot desking with secure, self-service storage. Sovran™ personal lockers give employees confidence that their belongings are safe, while organisations benefit from adaptable, efficient workspaces.
- Secure & Flexible: Lockers tailored for shared environments.
- Convenient Access: Self-service entry at any time.
- Workplace Efficiency: Supports agile, modern office design.
Drop-Off & Collection
Make handovers effortless with automated, contactless lockers. Whether distributing IT equipment, managing device repairs, or handling personal items, Sovran™ ensures smooth transfers with minimal disruption.
- Contactless Transfers: Safe exchange of equipment, parcels, or personal items.
- Reduced Wait Times: Employees collect items at their convenience.
- Streamlined Processes: Automated workflows for IT and facilities teams.
Parcel Management
Simplify internal parcel distribution with secure, contactless lockers. No more manual handling, just efficient, monitored delivery that saves time and reduces risk.
- Secure Handling: Lockers ensure parcels are stored safely until collected.
- Contactless Delivery: Employees receive items without face-to-face handovers.
- Time-Saving Efficiency: Automated notifications reduce delays and manual tracking.
Device Loaning Made Simple
Empower employees with 24x7 access to shared devices and assets. Sovran™ smart lockers automate device management, ensuring resources are always available and tracked.
- 24×7 Self-Service: Staff can borrow charged devices anytime, without waiting at service desks.
- Automated Tracking: AI-powered systems monitor returns and send overdue alerts.
- Resource Optimisation: Keep devices in circulation, saving money and maximising IT efficiency.
- Remote Management: Control lockers and assets across multiple sites from one platform.
AI-Driven Asset Verification
LapSafe®’s ONARKEN® platform now includes AI-powered verification, giving organisations complete visibility and control.
- Know What’s Inside: Real-time AI ensures assets are never lost or misplaced.
- Total Control Anywhere: Manage lockers remotely, with 24x7 access and monitoring.
- Seamless Integration: Connect with ITSM and enterprise systems for unified workflows.
Enhance Workspaces with Smart Vending
Complement smart lockers with Smart-V™, a self-service vending solution for IT peripherals, office consumables, and essential items.
- Automated Distribution: Reduce reliance on IT or admin staff.
- Controlled Access: Assign spending limits per user or department.
- Real-Time Inventory: Track usage and stock levels instantly.
As organisations continue to embrace flexible and hybrid working models, intelligent workplace technology is becoming increasingly important. By combining smart lockers, asset management and automated vending solutions, LapSafe helps create workplaces that are more efficient, secure and connected.
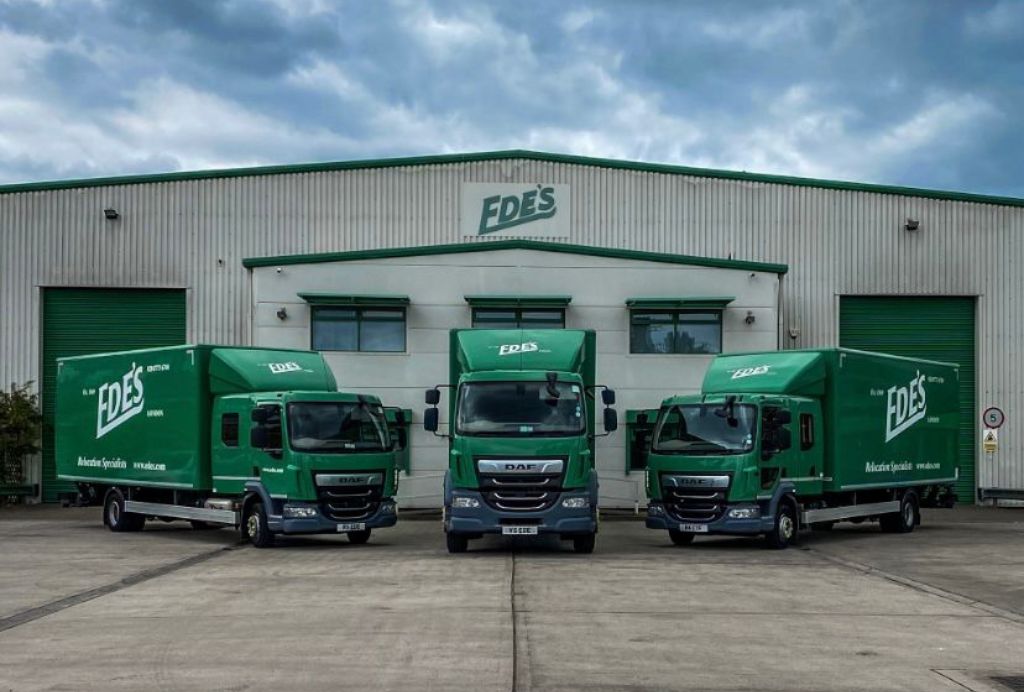
How Ede's Supports Waste Compliance and POPs Management
Blog Courtesy of Ede’s
How Ede's Supports Waste Compliance and POPs Management
Evolving UK waste regulations, including requirements surrounding Persistent Organic Pollutants (POPs), have increased the importance of responsible waste management across organisations. Managing upholstered and contaminated materials correctly is essential, as non-compliance can introduce financial, reputational and regulatory risks.
Ede's supports clients in meeting these requirements through a structured approach to waste compliance and POPs management.
At the point of removal, Ede's identifies items classified as POPs and ensures materials are appropriately segregated for compliant processing. Working alongside authorised facilities and accredited partners, the company manages disposal routes in accordance with current regulations while supporting secondary material recovery wherever possible.
This approach enables the recovery of materials including metals, plastics and wood, helping to maximise resource efficiency while maintaining compliance standards.
Ede's waste management processes are supported by recognised frameworks and procedures, including:
- ISO 14001 framework
• Zero-to-landfill policy
• Chain-of-custody documentation
• Authorised POPs processing routes
• Full ESG evidence provided
By implementing compliant waste management practices and maintaining clear documentation throughout the process, organisations can reduce disposal risks, meet current legislative requirements and demonstrate sustainability credentials to both internal and external stakeholders.
As regulations continue to evolve, effective POPs management remains an important part of responsible waste and environmental strategy.
Mute Modular at WD-40: A Workplace Designed to Adapt
Blog Courtesy of Mute
WD-40 is an American brand known for maintenance and repair products, including penetrating oils and dust protectors. Its iconic blue and yellow can is a household essential, ready to fix squeaky hinges and handle everyday tasks.
For its office in Bad Homburg, Germany, the company sought a workspace that evolves with its users. The goal was to create an environment balancing focus, collaboration, and hands-on work, while embedding a strong, recognizable brand identity throughout the space.
Mute Modular delivered a people-centered solution based on a deep understanding of the team’s daily habits and challenges. The adaptable room-in-room system provided the flexibility, acoustic performance, and customization needed to support a wide range of work styles.
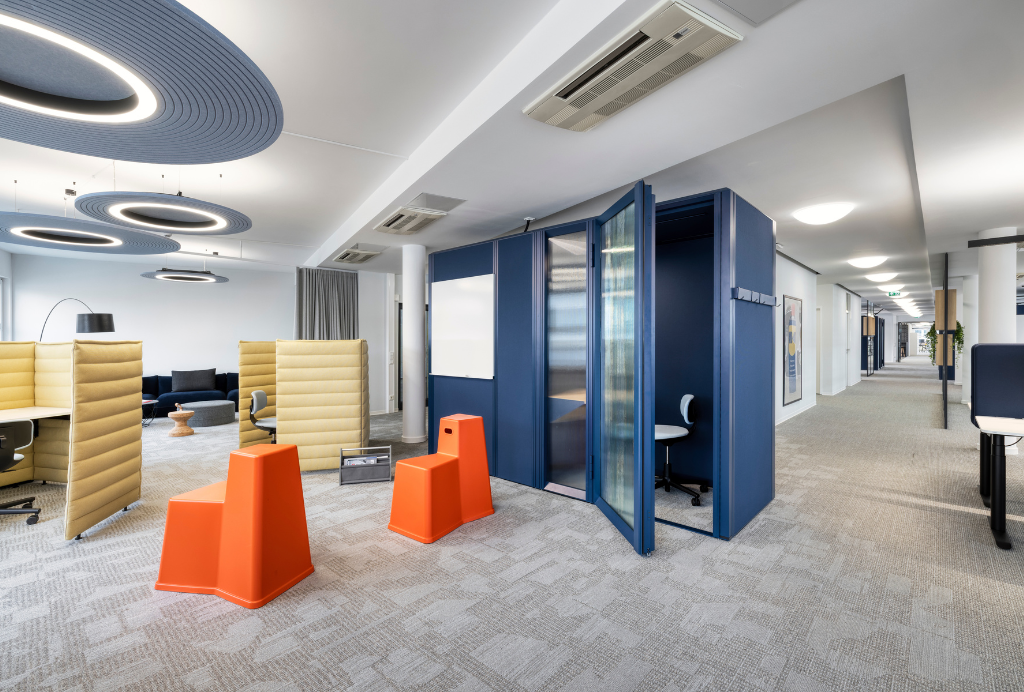
The office features three multifunctional Mute Modular hub units, each composed of zones measuring 3 × 1 m, 4.5 × 3 m, and 4.5 × 3 m. These spaces combine open and enclosed settings, enabling employees to move seamlessly between focused individual work, informal meetings for two, collaborative sessions for four to six people, and relaxed group interactions.
Each unit is tailored to current needs but designed for future change. Built from fully compatible, interchangeable modules, the system can be easily reconfigured in size and function, reducing costs, waste, and CO2 emissions over time.
Attention to detail plays a key role in shaping the environment. Carefully selected configurations, colors, and fabric finishes define a cohesive look while supporting comfort and usability. Interiors and exteriors are equipped with wall-mounted elements such as tables, shelves, hooks, and whiteboards, all installed using a no-tool system that allows quick adjustments.
Acoustic performance guided material choices, with fabric panels preferred over metal to improve sound comfort and create a warmer atmosphere in open areas. The color palette reinforces the brand, with Ink Blue reflecting WD-40’s identity while aligning with the architects’ vision.
The result is a dynamic, flexible workplace that supports productivity, encourages collaboration, and reflects the character of the brand. Designed by Jana Weber and Maria Szymczyk, and delivered with Kühn Büroeinrichtungen, the space marks a new chapter for WD-40, offering an environment ready to adapt, connect, and inspire every day.
This project demonstrates how thoughtful design and modular systems can transform traditional offices into responsive environments that evolve over time. By combining flexibility with identity, the workspace supports both efficiency and employee wellbeing, creating a lasting foundation for future growth and innovation across teams and functions alike in the years ahead.
Mute Modular at Skyscanner: Reimagining Meeting Spaces for the Hybrid Workplace
Blog Courtesy of Mute
Skyscanner, a global leader in travel technology, is known for building forward-thinking workplaces that reflect the pace and agility of its business. At its Edinburgh headquarters, the company set out to create a space that could evolve alongside its teams and support the demands of hybrid work.
As the organization grew, existing acoustic pods no longer met its needs. Skyscanner required larger, more adaptable meeting rooms that combined refined design with strong acoustic performance, integrated ventilation, and the flexibility to be easily reconfigured. The goal was to create spaces that felt comfortable and private, while remaining responsive to constant change.
Mute Modular provided the ideal solution. Building on a positive experience with Mute office pods across its UK locations, Skyscanner adopted the adaptable room-in-room system for its flexibility, acoustic quality, and efficient plug-and-play installation.
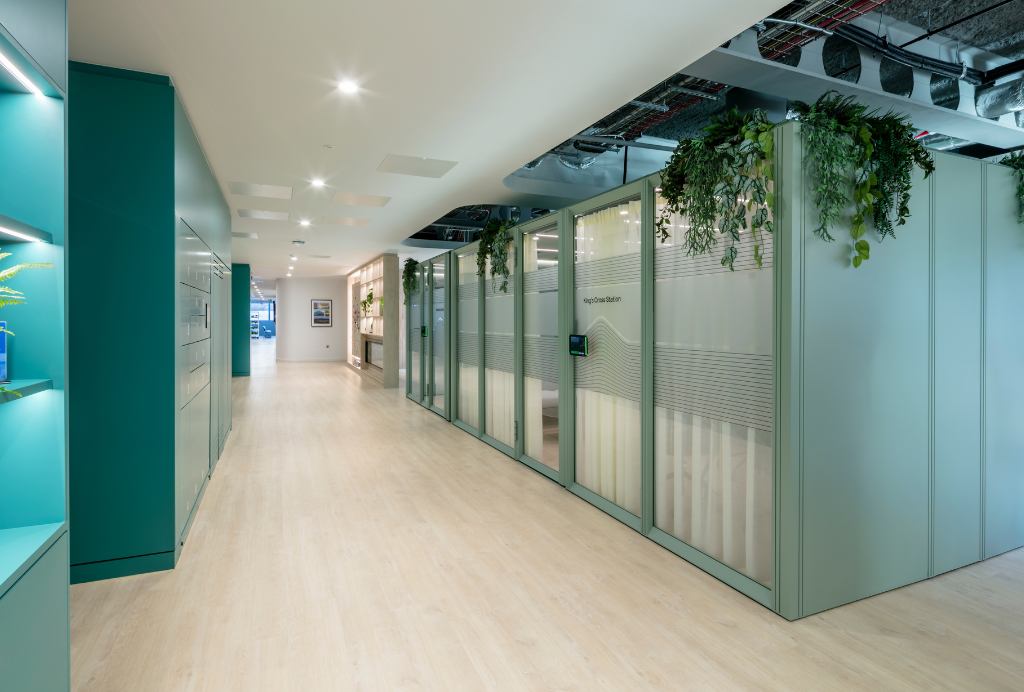
The company installed three Mute Modular rooms in a calm Sage Green finish: one larger unit measuring 5 × 2.5 meters, and two smaller rooms measuring 2.5 × 2.5 meters. Thoughtfully positioned within the office layout, the units create intuitive, easily accessible zones for meetings, collaboration, and focused conversations, while integrating seamlessly into the overall workspace design.
The impact was immediate. Employees quickly embraced the new rooms, which became some of the most frequently used spaces in the office. The units are appreciated for their clean aesthetic and excellent sound insulation, effectively reducing external noise and ensuring confidentiality. This has improved both comfort and productivity, particularly in a busy, open-plan environment.
In addition to enhancing user experience, the modular rooms help optimize space utilization. By offering smaller, purpose-built meeting areas, they reduce pressure on larger conference rooms and minimize unnecessary movement across the office. The flexibility to adjust room size is a key advantage, allowing spaces to be adapted as team needs evolve.
The Mute Modular system is designed for long-term adaptability. Built from interchangeable components connected through a patented click-in mechanism, each unit can be resized, divided, or repurposed with minimal effort. This eliminates the need for disruptive renovations and significantly reduces costs and material waste over time.
Looking ahead, Skyscanner is exploring opportunities to expand the use of Mute Modular across additional offices. The success of the Edinburgh installation demonstrates how adaptable design can support a fast-moving organization, providing a future-proof workspace that evolves in step with changing business needs.
By combining flexibility, performance, and thoughtful design, Mute Modular has helped Skyscanner create a workplace that encourages collaboration, protects focus, and remains ready for whatever comes next.
“I highly recommend Mute Modular rooms to other companies, especially those in forward-thinking and dynamic industries. They are stylish yet seamlessly integrate into any office environment. Plus, they’re fully reconfigurable, allowing for easy adjustments to size or layout—perfectly suited to the fast-paced nature of modern work.” – Gonzalo Silva Senior, Workplace Manager, Skyscanner.
Atdec at GSK's London HQ: Supporting One of the World's Healthiest Workplaces
Blog Courtesy of ATDEC
What a specialist contributes to a landmark workspace
GSK's new global headquarters on New Oxford Street set out to be one of the world's healthiest workplaces, and it earned the credentials to match: BREEAM Outstanding, WELL Platinum, and a BCO Innovation Award for evidence-led design. A building at that standard is assembled from specialists, each responsible for getting one element exactly right. Atdec's element was the monitor arm, supplied across roughly 3,000 desks through partner Rainbow Design.
That scope is a useful illustration of how Atdec sees its place in the commercial furniture channel. Monitor arms are not the headline of a workspace. But in a building designed around how the environment affects stress, cognitive function, and wellbeing, the point where a person meets their screen is not a detail you can afford to get wrong. An arm that sits the display at the correct height and depth, and clears the worksurface beneath it, is doing quiet ergonomic work several hours a day for every one of those 3,000 people. Multiply a small compromise across a workforce that size and it stops being small.
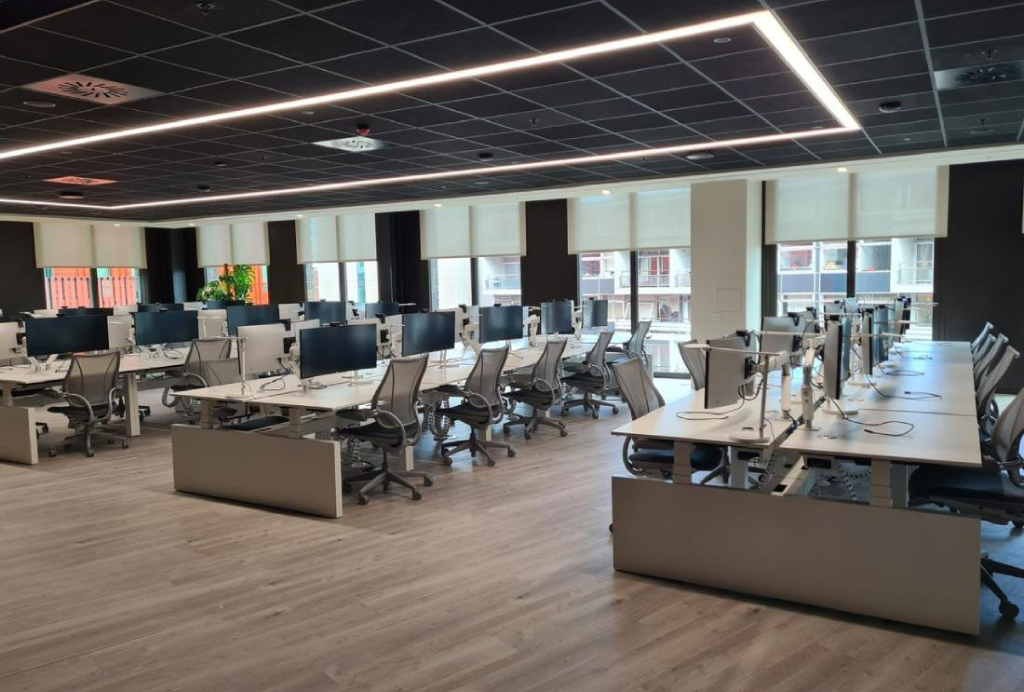
The product chosen was Ora, Atdec's single-monitor arm engineered for equal capacity and performance with both flat and curved displays. That last point mattered for GSK specifically. Most desks there run a single 34-inch curved monitor, which is steadily replacing the older dual 24 or 27-inch arrangement as the default office setup. Ora was built for exactly that screen, rather than treating a curved display as an exception to manage. Where a desk needs a second screen, a second Ora is added: no different bracket, no reconfiguration, just a clean and consistent approach repeated across the floor.
This is where being based in and serving the commercial channel shapes the product. A specifier working at GSK's standard is not choosing on price or headline specification; those are assumed. They are choosing on the things a specialist designs in and a generalist overlooks: consistent performance across screen types, a setup that installs cleanly at scale, and a system that can adapt as desks change rather than being torn out and replaced. Atdec designs for the OEM building the desk, the installer deploying hundreds of positions, and the facility manager who has to live with the result for years.
A project like GSK brings that perspective into focus. The building's reputation rests on the contribution of every supplier on the list, Atdec among many. Getting the monitor arm right will never be the reason a workspace wins an award. But getting it wrong would quietly undermine the ergonomics and productivity the whole design exists to deliver, which is precisely why that piece belongs with a specialist.
Atdec: Why Specialist Vendors Matter in the Modern Workspace
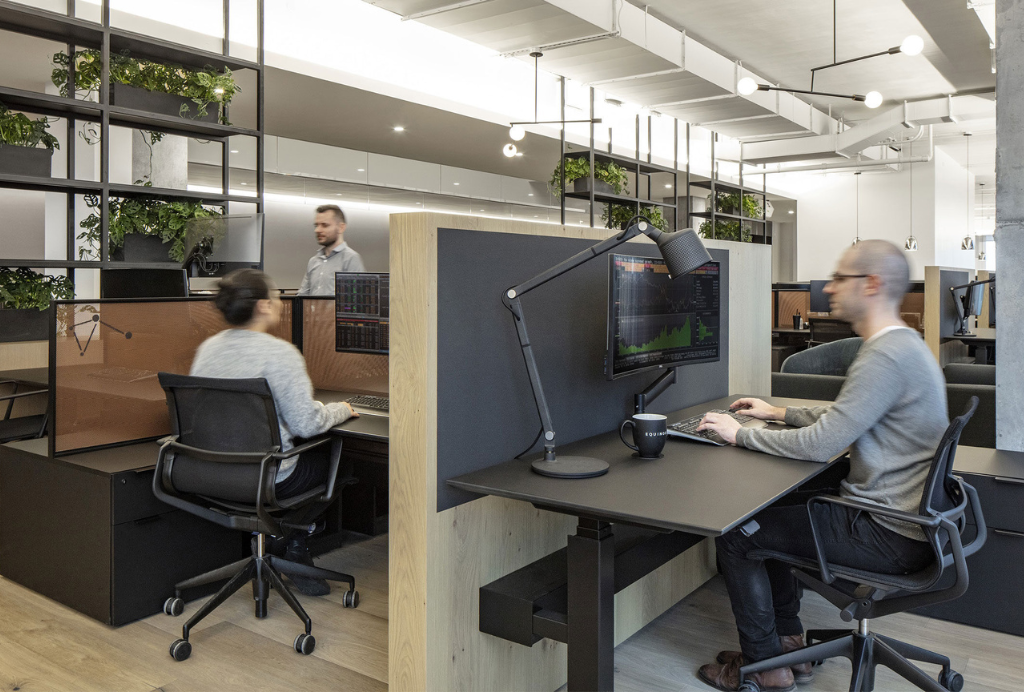
Atdec sells into multiple points of the commercial furniture channel, from furniture OEMs through to workspace fitouts, including for strategic Day 2 facility management. That position shapes how the products are designed, because the same monitor arm has to satisfy three very different audiences, each of whom notices symptoms of elements only a specialist would think to engineer.
Start with the OEMs. A desk or console manufacturer needs a mounting partner who can handle any desk shape, material, and fixing requirement without turning each variation into a problem. Atdec works with OEMs on exactly that – matching the mount to the requirement rather than asking the desking to accommodate the mount. We similarly coordinate on logistics, so our monitor arm hardware fits the production line rather than disrupting it. The detail is invisible in the finished desk, which is the point.
Consider fitout installers, who judge a product by how fast and cleanly it goes in. This is where Atdec's ‘engineered for installers’ ethos shows. Visual tension indication means an installer can set-and-replicate counterbalance by eye, instead of laborious repetition at each desk. Rotation limiters set with a flick of a switch, not a tool. Hands-free drop-on VESA lets one person mount a screen without a second pair of hands. Our clever C-clamp can be connected without getting under the desk at all. Across a floor of hundreds of positions, those seconds and minutes quickly compound into hours, and the difference between a specialist mount and a generic one becomes a statistically significant factor in project profitability.
A key third audience appears on Day 2, once the space is live. Facility managers at larger organisations value Atdec Modular because it reconfigures in place. A position can go from one monitor to six by adding components, rather than stripping out the whole arm and starting again. The stackable post takes a setup from a single row of screens to two layers, adding parts already designed to fit. Workspaces change constantly; a mounting system that adapts without a full replacement is one a facility manager can take pleasure in.
What connects all three is a deliberately honest view of where monitor arms sit. As Warwick Bowen, Director of Sales, UK-EMEA, puts it: "A monitor arm is not the most critical product in a commercial workspace. But a workspace fitted with poorly chosen or poor-quality arms will never reach the ergonomics or productivity it was designed for. It is a small component doing a job that everything else depends on."
That is the case for using a specialist. The headline performance is a given across the category; the difference lives in the details that an OEM, an installer, and a facility manager each see from their individual vantage. Specialist products reward a specialist vendor, which is the perspective Atdec brings to every market it serves.
Blocher Partners Shapes a New Workplace Destination for the Hugo Boss Campus
Blog Courtesy of Blocher Partners
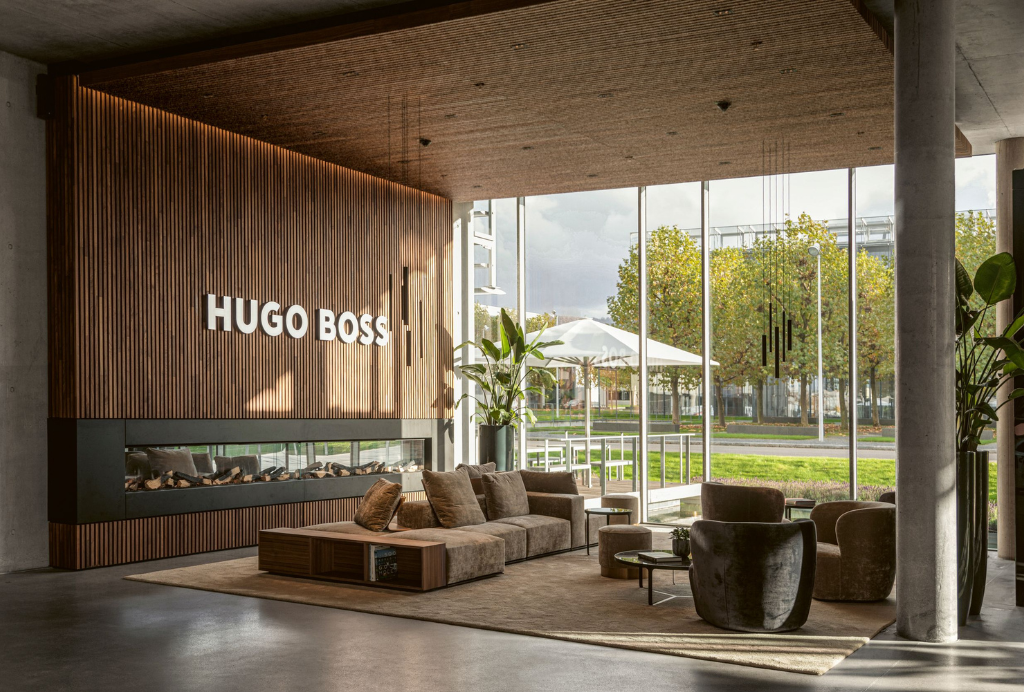
The Hugo Boss Campus in Metzingen introduces a new chapter in workplace design, bringing together sustainability, flexibility and employee experience within a contemporary New Work environment designed by Blocher partners.
At the centre of the development is a sustainable glass office building defined by a double façade with an internal wooden structure. Designed to accommodate 350 workstations, the New Work Centre also includes a 1,300 sqm VIP store, fitness facilities and a rooftop terrace that offers space for relaxation, informal gatherings and events.
Across the campus, Blocher partners developed a cohesive interior concept connecting the administration building, executive boardroom and staff restaurant through a consistent material and spatial language.
The executive floor was transformed from a cool industrial setting into a warmer and more refined environment through the use of dark walnut wood, black marble and brass accents. Wooden slat walls and open screens introduce layers of privacy while maintaining openness throughout the space.
The staff restaurant forms the social heart of the campus. Located on the ground floor with an adjoining terrace, the space was designed to encourage interaction and connection between employees. A sculptural bar framed by rings of light and integrated planting acts as a focal point within the interior, bringing warmth and energy into the double-height space.
From workplace to hospitality and community spaces, the project reflects Hugo Boss’s evolving corporate culture while creating a welcoming and communicative environment for employees and visitors alike.
Blocher partners transforms an Industrial Warehouse into a Flexible Workspace Prototype for AOK
Blog Courtesy of Blocher Partners
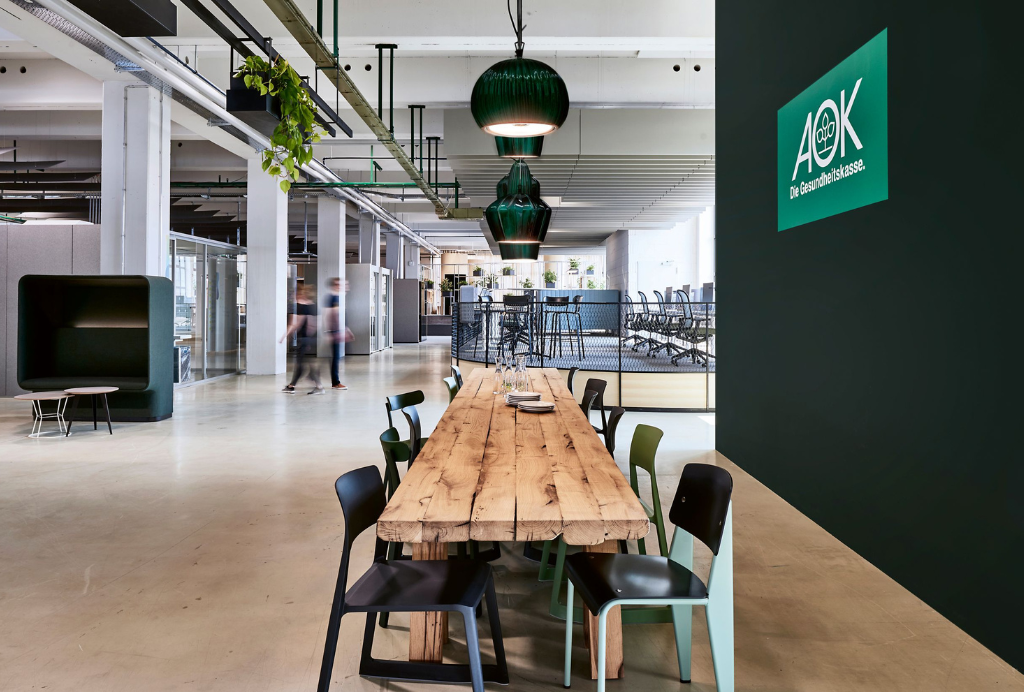
Located within the former GETRAG industrial site near Ludwigsburg railway station, the AOK Project House redefines the idea of a contemporary workplace by transforming a former warehouse into a flexible and human-centred workspace prototype.
Designed by Blocher partners for AOK Baden-Württemberg, the 1,473 sqm project was developed to support project-based work while offering employees maximum freedom to shape their working environment according to their daily needs.
The spatial concept balances communication, collaboration and privacy through a wide variety of zones, including creative and idea spaces, quiet work areas, dining and relaxation zones, a sports field and separate retreat spaces. This flexible layout allows employees to move fluidly throughout the workplace and adapt their environment depending on task, mood or activity.
Inspired by AOK’s “gesundnah” philosophy — meaning “close to health” — the design integrates natural references throughout the interior. Green carpets, hanging plants, wood finishes and cardboard wall coverings create a calming atmosphere that promotes wellbeing and productivity. A generous glazed façade floods the interior with daylight, supporting the natural circadian rhythm and enhancing the overall workplace experience.
An intuitive orientation system, developed in collaboration with communication agency typenraum, further strengthens the user experience by helping employees navigate the space naturally and intuitively.
With its blend of flexibility, wellbeing and industrial character, the AOK Project House demonstrates how adaptive reuse can create future-focused workplaces centred around people and experience.