Lighting the Future: ERCO and Zaha Hadid Architects Redefine Office Design for Enhanced Wellbeing
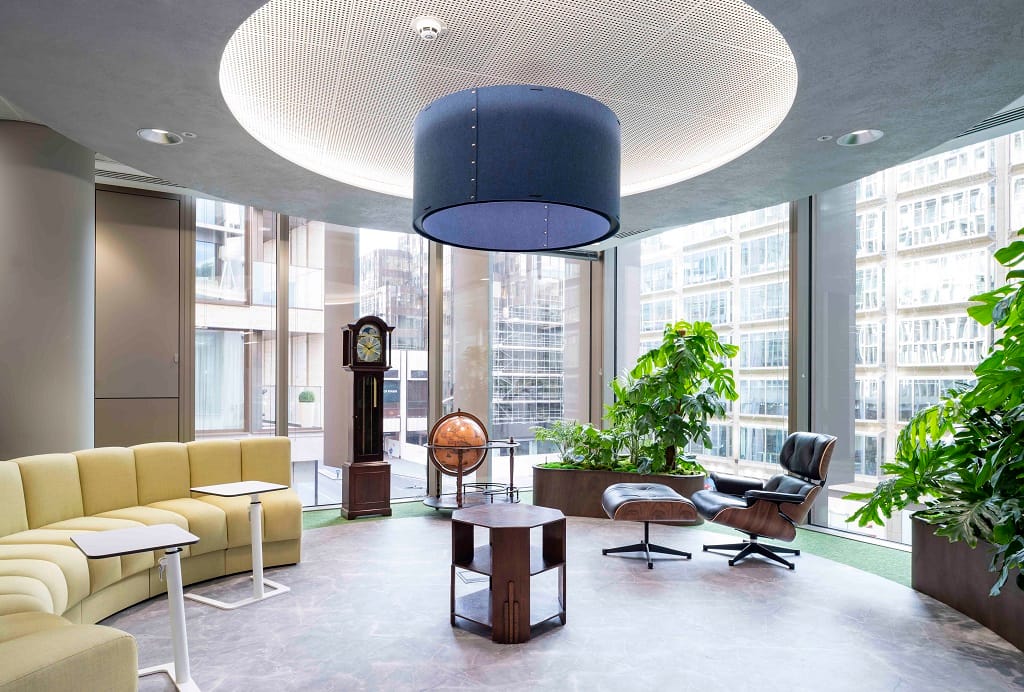
Known for radical designs like the MAXXI art museum in Rome and the London Aquatics Centre, Zaha Hadid Architects (ZHA) faced a different type of challenge in overhauling its London headquarters. Instead of a new building, the world-leading architecture practice has renovated 101 Goswell Road, a former garment factory. A custom-designed lighting system from ERCO played a crucial role in this transformation, allowing the historic building to become a flexible environment for multi-faceted and collaborative forms of work.
New ways of working
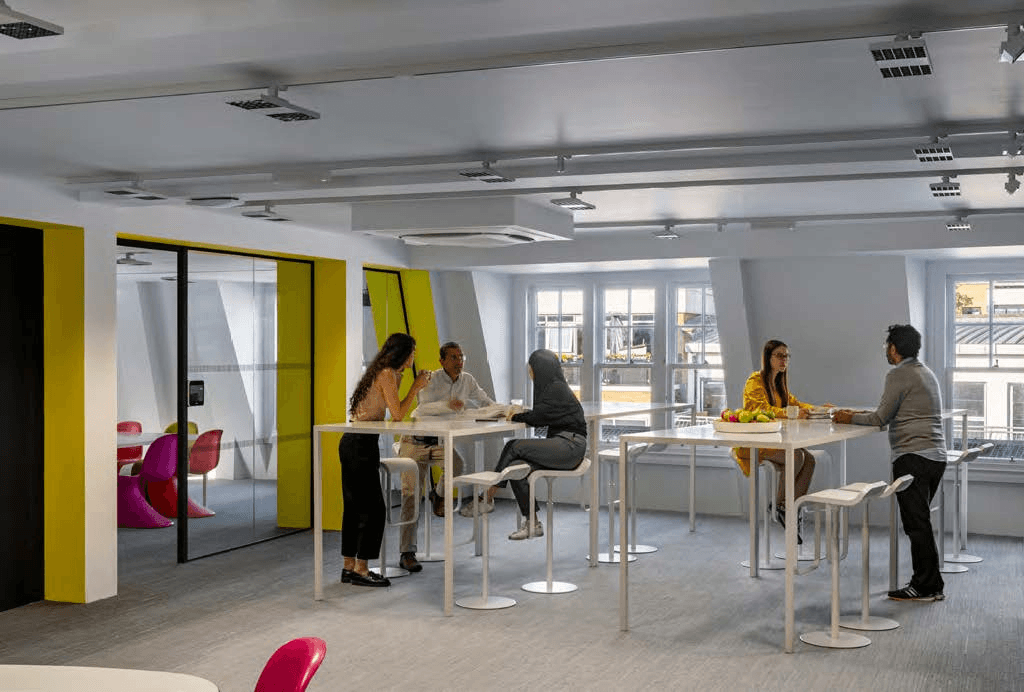
ZHA has occupied the seven-storey former factory since 2012, but the team was previously divided between this property and a converted schoolhouse on nearby Bowling Green Lane. A shift in thinking came as a result of the Covid-19 pandemic, when employees were primarily working from home. The ZHA directors saw an opportunity to consolidate to a single location and rethink how the office should function. Rather than trying to pack in as many desks as possible, the idea was to support different types of work style, offering staff greater choice and flexibility in how they work, and increasing possibilities for meaningful interaction. ‘We needed to give them a reason to make the journey into the office,’ explains director Chris Lepine. ‘We came to the conclusion that space for meetings and collaboration was key.’
Improving visual comfort
With larger floorplates and a more visible street presence than the old schoolhouse, the Goswell Road building was considered the most future-proof option, but it also presented challenges. The building had very low ceilings and a stair and lift core located close to the end wall, so natural light was unable to reach much of the interior. ‘We had one very long wall with no daylight coming through,’ recalls Lepine. ‘We realised that, if we were going to do this refurbishment right, we would have to create lighting that did the space justice.’
Enhancing the feeling of spaciousness was the starting point for the human-centric lighting system developed with ERCO. Opton wall-washers improve the overall perception of brightness, while Jilly downlights for track create the impression that ceilings are higher than they actually are. Illumination is delivered discreetly to where it is needed, rather than across the entire space, with light fittings that are largely hidden from view. This improves visual comfort without creating obvious patches of light and shadow. ‘Sometimes I don't realise the lights are on until I’m right under them and look up,’ says Lepine.
No more one-size-fits-all
With spotlights that can be easily repositioned in the track without tools, a key advantage of the Jilly system is its flexibility. This was a key goal in the reconfiguration of 101 Goswell Road, which was developed with ZHA’s Analytics + Insights unit (ZHAI), a research group that uses digital data and artificial intelligence to intelligently predict the future of workspace design. ‘In the past, there was a one-size-fits-all approach in office design, but that has completely gone out of the window,’ says Ulrich Blum, co-lead of ZHAI. ‘Workspaces need to be adaptable to, even on short notice, cater for differences in how teams work together.’ This led to a design that provides fewer desks but offers a wider variety of spaces where people can come together. One example of this is the fourth floor, which has been converted into a social space that can facilitate casual meetings and chance encounters.
Circulation spaces are located towards the centre of the floor plan, anchored by a multi-faceted cork wall that extends through the full height of the building. Track mounted Opton and recessed Starpoint luminaires in 3000k give a warmer colour temperature here, emphasising this as the building’s ‘heart’, in contrast with the cooler tones of lighting within the workspaces. Opton spotlights meanwhile offer dramatic, directional illumination to architectural models and drawings that are dotted throughout the building, as a testament to the impressive scope of architectural projects that ZHA produces.
Casambi Bluetooth wireless control allows lights to be easily switched or dimmed, either individually or in groups, which comes in useful when ZHA wants to change up its displays. But it also makes it easy to create spatial variety, so staff can find a place to work that suits them best. ‘When people work from home, they are able to personalise everything,’ says Blum. ‘This autonomy is something they really cherish, so we needed to give them the ability to influence their environment.’ The system is also responsive to fluctuations in occupancy, turning off lights automatically in spaces that are not in use, which improves energy efficiency.
Space for display
The ground and basement floors combine exhibition galleries with facilities for design research and digital fabrication, allowing ZHA to create varied showcases of architecture innovation. These floors also facilitate other public-facing activities, from intimate dinners and drinks events, to workshops and panel talks. ERCO’s Parscan 48V spotlights allow ZHA to highlight different zones, depending on the use. ‘We can orient the room in different ways,’ says Melodie Leung, associate director at ZHA. ‘Sometimes we want it to be very broad and unified as a space, other times we want it to be more dramatic.’
Leung believes these shopfront-style spaces play a crucial role in helping people understand the process behind ZHA’s architecture. One recent exhibition incorporated dynamic lighting effects that gave a sense of animation to the objects and materials on display. ‘It’s really important for us to create an environment,’ adds Leung, ‘so when people enter, they're entering the world of Zaha Hadid Architects.’
Since moving back into 101 Goswell Road in late 2021, ZHA has been trialling different ways of combining remote working with in-office collaboration. The response so far has been positive, with staff noticeably mingling and interacting even more, despite being in the office less. The result is a dynamic environment that feels befitting of an architectural practice with its focus firmly on the future.
Project data
Project: Zaha Hadid Architects, London / Great Britain
Architecture: Zaha Hadid Architects, London / Great Britain
Photography: Gavriil Papadiotis, London / Great Britain
Products: illy, Opton, Skim, Starpoint, Parscan 48V, Lucy
Photo credits: © ERCO GmbH, www.erco.com,
Photography: Gavriil Papadiotis
About ERCO
ERCO is an international specialist for high-quality and digital architectural lighting. The family-owned company, founded in 1934, operates globally in 55 countries with independent sales organisations and partners.
ERCO understands light as the fourth dimension of architecture – and thus as an integral part of sustainable building. Light is the contribution to making society and architecture better and, at the same time, preserving our environment. ERCO Greenology® – the corporate strategy for sustainable lighting – combines ecological responsibility with technological expertise.
At the light factory in Lüdenscheid, Germany, ERCO develops, designs and manufactures luminaires with a focus on photometric optics, electronics and sustainable design. The lighting tools are developed in close collaboration with architects, lighting designers and electrical designers. They are used primarily in the following applications: Work and Culture, Community and Public/Outdoor, Contemplation, Living, Shop and Hospitality. ERCO lighting experts support designers worldwide in transforming their projects into reality with highly precise, efficient and sustainable lighting solutions.

Digital Phyllotaxy: Merging Art and Nature in Hankook Tire's Seoul Headquarters
Digital Phyllotaxy
Client: Hankook Tire
Location: Seoul, South Korea
Year: 2020
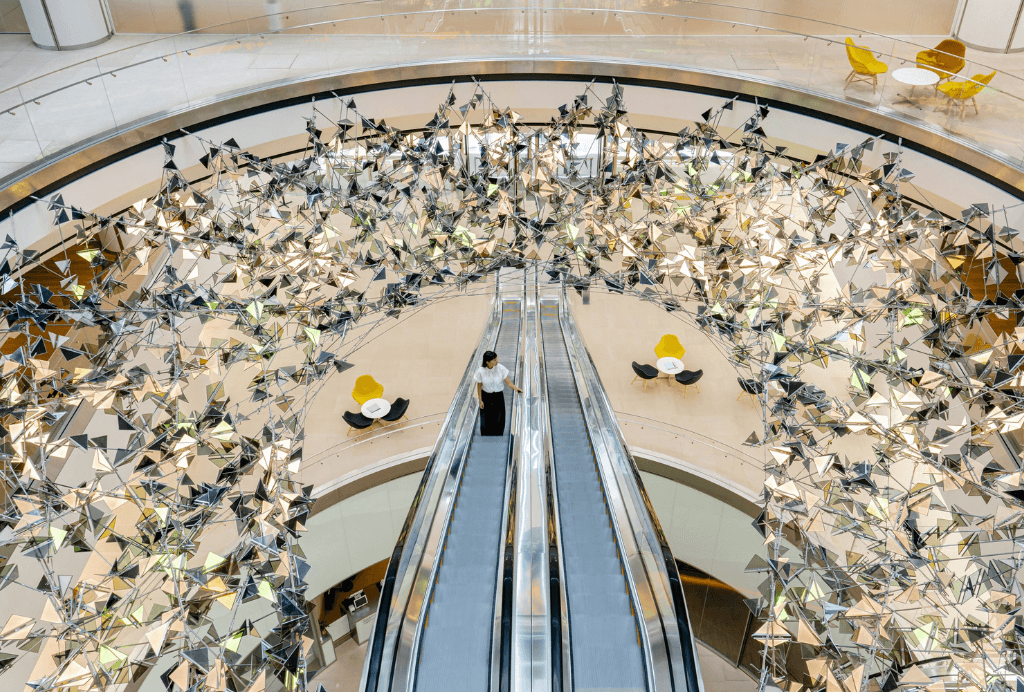
Deriving its name from the arrangement of leaves on a stem, Digital Phyllotaxy is a physical metaphor for a tree. Designed for Hankook Tire’s new headquarters in Pangyo, Seoul, the artwork is inspired by the vertical journey through the building and explores the idea of split-level experiences. As people ascend through the vast architectural ‘oculus’ they witness the interplay of dappled light below, within and above the canopy. Leaves digitally rustle and change colour with the seasons transforming the journey on the escalator into an encounter with nature.
16m in diameter, Digital Phyllotaxy uses a bespoke media assembly comprised of edge-lit LED units and liquid crystal shutters. The layering of each component is choreographed to create delicate volumes of illumination and obscuration. A palette of inputs including sun paths, wind speeds and the movement of people passing by, trigger a generative atmosphere with the everchanging, arboreal crown.
Film and photography by Giraffe Pictures
The Art of Thriving in the Office – the Scandinavian Way
You might not be able to change a company culture overnight. But you can start your makeover with some new furniture and clever office design – and improve employees' creativity, productivity, teamwork, and overall well-being.
The term "the Scandinavian Way" has been used to refer to a unique approach to human resource management that is common in the Scandinavian countries.
This is typically characterized by open communication with all employees and less hierarchical organizational structures. Teamwork in Scandinavian companies is built around the same principles, focusing on equal and respectful participation and free exchange of ideas across seniority. These practices contribute to higher levels of employee satisfaction, work-life balance, and company culture in Scandinavian businesses.
Hierarchy in the UK
A new survey conducted by YouGov in May 2023 on behalf of Fora Form illustrates that UK workers desire the Scandinavian approach.
British employees are highly aware of their workplace's inherent hierarchical structures compared to Norwegian employees' answers. When asked to describe the hierarchy in the workplace, 60% of the respondents in the UK acknowledge that there are “several levels and clear hierarchical structures.” In comparison, only 29% of Norwegians have the same opinion.
Level the field
Changing and adjusting a corporate culture takes time and effort. But think of this in terms of office architecture and design solutions, and an overnight shift is possible: The interiors and furniture in the office can make a big difference in how your employees interact and how much they enjoy the time they spend at the office: the Scandinavian Way.
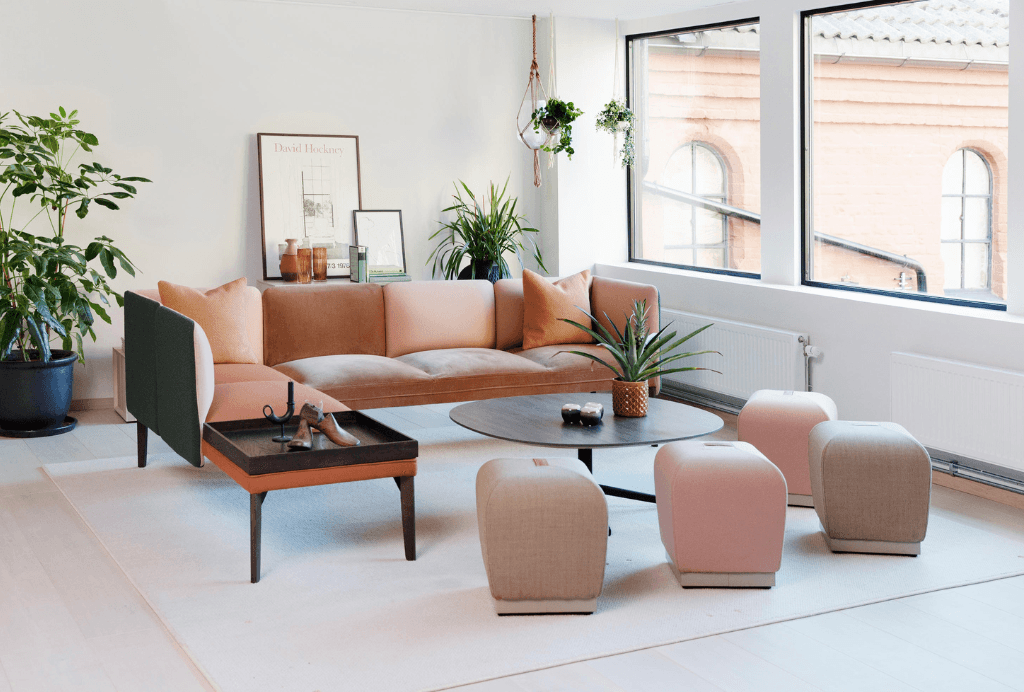
A physical manifestation of this difference might be between a long table in a corporate meeting room and a round table. Compare the chilly atmosphere of a white-walled office with the cosy comfort of a colourful lounge sofa.
Furniture can level the playing field by creating an inviting and attractive environment for workers, their ideas, and abilities.
Post-pandemic office solutions
Creating an attractive workplace is even more critical post-COVID, where long periods of working from home have highlighted the pros and cons of the office workplace. Most employers are now grappling with the constant challenge of getting us into the office. We need more than simply fulfilling our daily duties and demands to entice us. Consequently, many businesses have been forced to rethink the purpose of the office in terms of productivity, creativity, and physical team interaction.
Our survey shows this explicitly: Access to a printer is the most crucial benefit for office working. And let’s be honest - If a printer is the main reason for going to the office, you, as an employer, have a big challenge. Luckily, the second most important reason is being with colleagues, and most companies need people to work together to succeed. An aesthetically pleasing and pleasant atmosphere at work is seen as very important, and suitable furniture makes work more enjoyable. Face-to-face communication and meeting colleagues to solve tasks together are essential reasons for coming in instead of working from home.
Despite this, only one out of ten respondents in our survey report that their employer has refurbished premises or bought new furniture. In other words, There is a considerable gap between employee expectations and employer initiatives. These expectations are consistent between our UK and Norwegian respondents despite the cultural differences.
Designing meeting places since 1929
At Fora Form, we live and breathe, creating good meeting places. We are not the ones you go to for a new office desk, but for all those other furniture that bring your office space to life and make it a home away from home for employees. We’ve been designing social furniture since 1929. Our ambition has always been to create great indoor experiences. Today, our design is already starting to shape people’s future working lives.
We don’t design furniture for offices – we design for open and valuable meetings between people. We don't make furniture to impress – we create furniture that motivates. We don’t design for directors or to uphold power structures. We design to break down differences.
Through solid craftsmanship and timeless design, we make furniture that lasts. By giving design classics new life using modern materials, we reduce waste at every stage. Fora Form wants to nurture a new kind of working life, where sustainability means caring for humans as much as about our environment.
Our goal is to create workplaces good enough to match our homes. Our vision is to create furniture and meeting places that enable good meetings between people. Because at Fora Form, we know that people shape culture and that culture shapes people.
After all, employees are considered the most important asset of a company.
Main findings:
Survey period: May 5th-14th, 2023.
Conducted by YouGov on behalf of Fora Form.
53% report that employer hasn’t changed the office environment or made it easier for people to return to work after the COVID pandemic.
48% find that being with colleagues is essential for their well-being at work.
44% find that UK workspaces are clearly hierarchically structured
39% consider having an aesthetically pleasing and pleasant workplace atmosphere important.
38% say good furniture, aesthetics, and a good atmosphere make coming to work more enjoyable.
35% work in the office 5 out of 5 days. 18% work in the office only one day or less a week.
27% report that their employer has furnished the office in a way that facilitates effective teamwork.
26% say good furniture, aesthetics, and a good atmosphere make it easier to work with others.
25% say good furniture, aesthetics, and a good atmosphere are inspiring and make them more productive.
Co-working and communication with colleagues are the most critical factors for choosing an office over a home office:
- Easier to communicate with colleagues (47%)
- Meeting colleagues to solve tasks together (45%)
- Meeting colleagues to enjoy social time together (41%)
- Easier to work with colleagues physically rather than online (38%)
Has your employer made any changes to the office environment or made any other changes to make it easier for people to return to the office after the COVID pandemic?
- No, my employer hasn’t done anything (53%)
- Yes, my employer has provided better solutions/rooms for teamworking (17%)
- Yes, my employer has refurbished the premises (13%)
- Yes, my employer has bought new furniture (10%)
Article written by Pål Eid-Hviding, Head of Marketing, Foraform
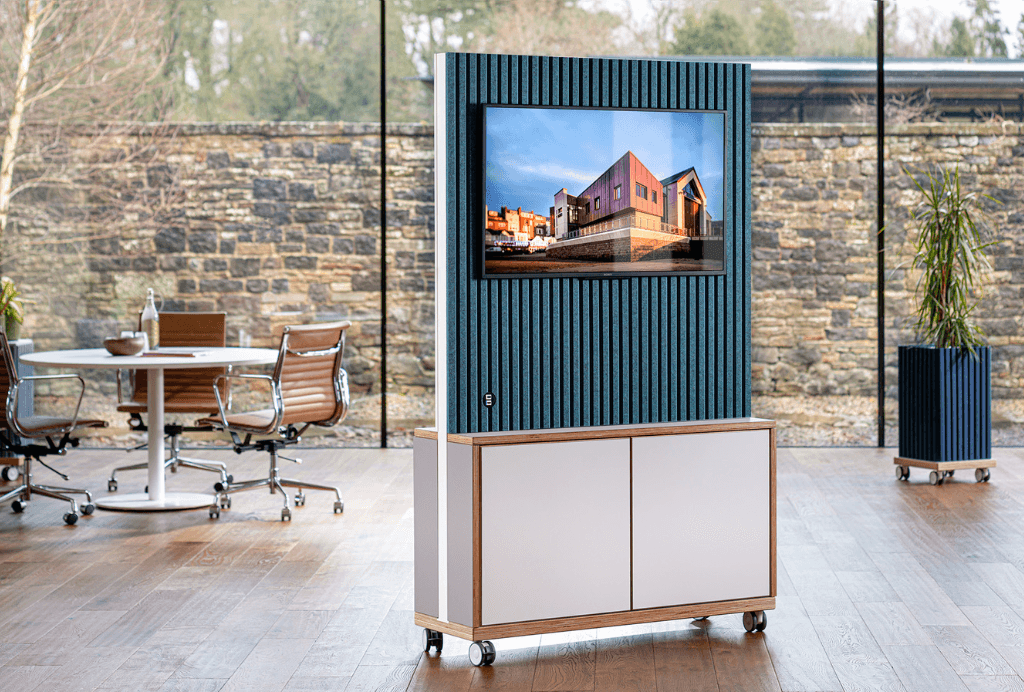
Logovisual Introduces Revolutionary ThinkingWall® Acoustic Cupboard Combi
Logovisual has recently introduced the ThinkingWall® Acoustic Cupboard Combi, a versatile and innovative addition to modern workplaces. This new piece of furniture combines multiple functions, catering to the dynamic needs of contemporary office environments.
Functionality and Flexibility
The ThinkingWall® Acoustic Cupboard Combi is designed to serve various purposes. It functions as a presentation board, facilitating collaborative meetings and idea-sharing sessions. Additionally, it offers substantial storage space for office essentials, contributing to a tidy and organised work area.
As a mobile room divider, the unit enhances privacy and reduces distractions, fostering a more concentrated work environment. Its portability allows it to be conveniently moved across different areas of the office, making it ideal for team gatherings, brainstorming, or presentations.
Mobility and Adaptability
Equipped with sturdy, lockable castors, the Acoustic Cupboard Combi can be easily transported and positioned as needed. An optional AV screen with battery power adds further versatility, freeing the unit from reliance on mains power. This mobility ensures the unit can be used effectively in various configurations, from central room positions to more secluded corners, adapting to the specific requirements of any meeting or task.
Enhancing Workplace Productivity
The unit features the high-quality ThinkingWall® whiteboard surface, enabling efficient brainstorming, concept visualisation, and note-taking. This interactive surface promotes collaborative creativity and helps keep ideas and plans organised and visible, thereby boosting overall productivity.
Storage Solutions and Aesthetics
The Acoustic Cupboard Combi provides ample storage, including open shelving and a low cupboard with whiteboard doors. The top shelving is ideal for displaying plants, introducing a natural element into the workspace while maintaining an open and connected feel. The unit’s design, combining professional aesthetics with modern lines, complements various office interiors. Available in different colours and finishes, it offers style and functionality to any workspace.
Debuted at the Workspace Design Show in February 2023, the ThinkingWall® Acoustic Cupboard Combi is now available for order on the Logovisual website.
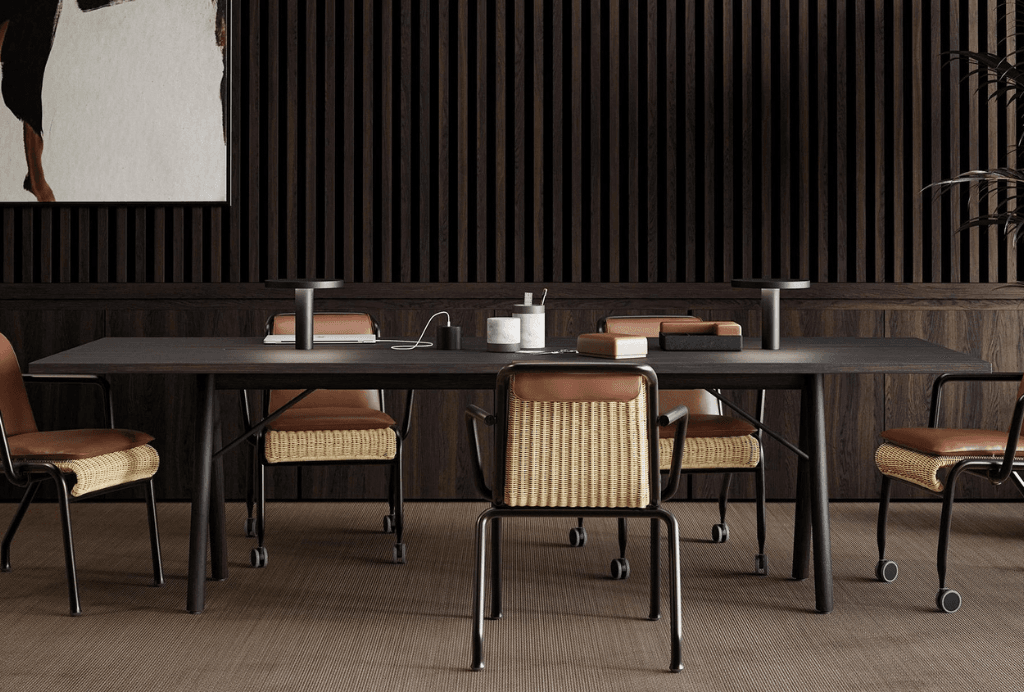
Kettal's Eolias Collection: A Fusion of Versatility and Sustainability for Indoor and Outdoor Spaces
Kettal's Eolias collection has been developed to seamlessly integrate into both outdoor and indoor settings. The collection distinguishes itself through its commitment to sustainability, utilizing a blend of natural and synthetic materials, including aluminium and wicker.
Drawing inspiration from the Aeolian archipelago in the Tyrrhenian Sea, the Eolias collection mirrors the diversity and character of these islands. Each item in the collection is built around a tubular aluminium frame, with the option to add "buckets" made of various materials, lending distinct appearances and functionalities.
The collection's versatility is reflected in its naming convention, where each variation is named after an island in the archipelago, resonating with the island's character. For instance, the folding table variants, named Eolias Lipari, pay homage to Lipari, the largest island in the archipelago, hence the naming of the 2.9-meter and 2.2-meter tables. Similarly, the Eolias Salina variant, featuring outdoor wicker, represents the heart of the archipelago, just like the island Salina. Meanwhile, Eolias Panarea, named after the smallest and most popular summer island, Panarea, denotes the outdoor rattan version of the collection.
The outdoor line of the Eolias collection includes teak tables, stackable armchairs, club armchairs and lounge club armchairs in outdoor wicker, as well as an outdoor rattan dining armchair. The indoor version extends these offerings with additional pieces like an armchair with wheels and a club armchair. Accompanying these are dining chairs, seats, and cushions for both seat and backrest, ensuring comfort and style in various settings.
This collection represents Kettal's endeavor to offer adaptable and environmentally friendly furniture solutions, suitable for a range of spaces and design preferences.
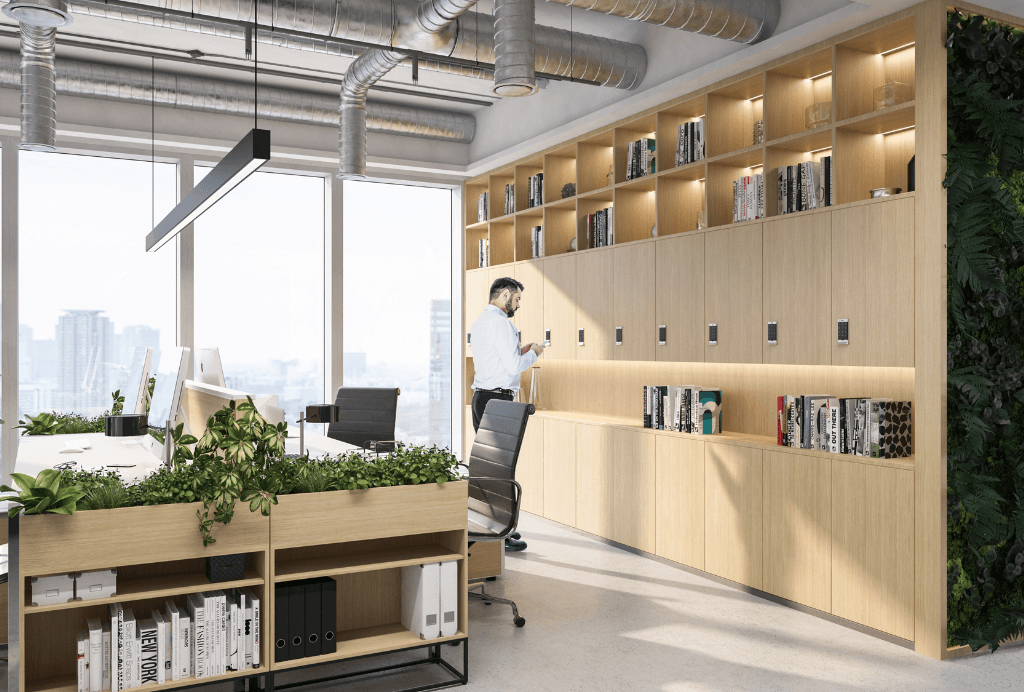
OJMAR Launches OCS Smart: A New Era in Electronic Locker Security
OJMAR has introduced a groundbreaking addition to the world of office and hybrid workspace security: the OCS Smart Lock. This advanced electronic lock represents a significant leap in locker security, offering both convenience and reliability.
At the heart of the OCS Smart Lock is its innovative dual technology, enabling access through either a smartphone or a numeric keypad. This feature is particularly useful in instances where a phone battery may be depleted. The lock's compatibility with both Android and iOS systems, coupled with a user-friendly app, allows users to easily set and modify their personal access codes.
The OCS Smart Lock is not only user-centric but also environmentally conscious. It operates on renewable batteries that can last up to five years, reflecting a commitment to sustainable design. Additionally, the lock is manufactured in an EU-based facility that uses 100% renewable energy and sources materials from local suppliers.
Facility Managers benefit from a dedicated maintenance app, providing comprehensive control over the lock's functions. This app offers versatile settings for both temporary and long-term locker use, and includes features for conducting detailed lock audits, monitoring operational efficiency, and checking battery levels.
With the introduction of the OCS Smart Lock, OJMAR is setting a new standard in secure and sustainable locker solutions for workspaces, enhancing the overall user experience in modern office environments.
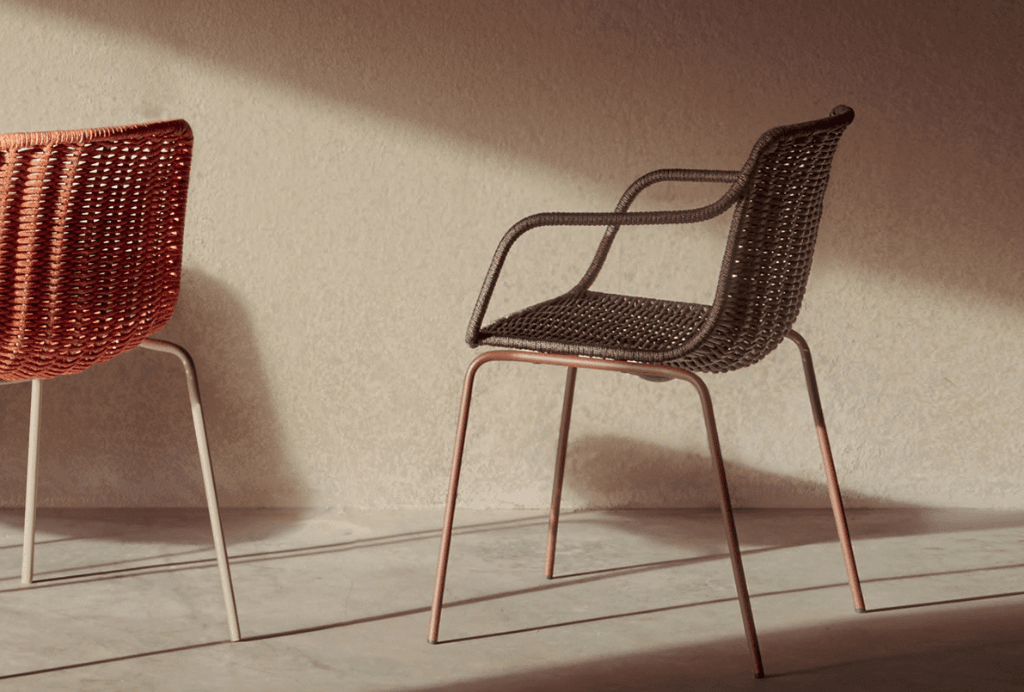
Lapala Chair Celebrates 25 Years of Timeless Design by Lievore Altherr Molina
The Lapala chair, designed by Lievore Altherr Molina, celebrates its 25th anniversary this year. Expormim, recognizing the chair's timeless appeal, revisited its first Lapala woven chair, a Mediterranean classic, originally designed in 1998. Initially an indoor chair crafted in wicker by a company within the same group as Expormim, Lapala risked being forgotten. However, in 2015, Expormim rejuvenated the chair for outdoor use, utilizing durable materials like nautical rope and stainless steel. This revitalization also included enhanced ergonomics for improved comfort.
Marking its quarter-century milestone, Expormim has introduced a new indoor version of Lapala to its portfolio. This move underscores the company's commitment to blending tradition with innovation, delivering exclusive, high-quality furniture with minimal environmental impact. Each chair demands eight hours of meticulous craftsmanship to weave its shell with premium natural wicker, ensuring its fit in contemporary spaces without sacrificing its traditional essence and authenticity.
Lapala's design, characterized by smooth curves and stackability, allows it to seamlessly integrate into both domestic and hospitality settings. The expertise of Alberto Lievore, Jeannette Altherr, and Manel Molina has been instrumental in reviving and refreshing the collection. In 2023, the Lapala collection was honored with the prestigious German Design Award, recognized for its simplicity, lightness, and versatility. This accolade highlights the collection's embodiment of Expormim's values: a deep respect for tradition and craftsmanship in product design.
For more information, visit the Expormim website.
CIBSE Build2Perform Live 2023: Unveiling Innovation in Workspace Design and Lighting Technology
CIBSE Build2Perform Live is back for its eighth edition, and this year's event promises to be an exceptional gathering of industry professionals, thought leaders, exhibitors, and emerging talents. Scheduled for December 5-6, 2023, at ExCel London, this event has gained recognition for its commitment to fostering innovation, facilitating networking, and promoting the exchange of ideas within the built environment sector.
One of the exciting highlights of CIBSE Build2Perform Live 2023 is the introduction of a dedicated lighting area, SLL - Light2Perform, sponsored by Tamlite Lighting. This specialized section will serve as a showcase for the latest advancements in lighting technology and electrical engineering, offering attendees a glimpse into the future of workspace illumination.
Key sessions at the event will explore a wide range of topics, including:
- Emergency Lighting: Discover the latest developments in emergency lighting systems to ensure safety and compliance.
- External Lighting: Explore innovative approaches to exterior lighting design and technology.
- Dark Skies: Learn about efforts to reduce light pollution and protect our night skies.
- Light Pollution: Delve into strategies for minimizing light pollution in urban environments.
- Decarbonization (BS EN 12464): Gain insights into sustainable lighting practices and energy efficiency.
- Updates on TM65 & TM66: Stay up-to-date with the latest revisions and standards in lighting design.
- Launch of LG7 (New Office Lighting Guide) and LG14 (Control of Electric Lighting): Be among the first to explore these essential lighting guides.
- Young Lighter of the Year: Celebrate emerging talent and innovative contributions to the lighting industry.
CIBSE Build2Perform Live 2023 will offer attendees more than 100 hours of insightful and thought-provoking content presented by a stellar lineup of over 150 industry experts and speakers. This wealth of knowledge will cover a wide spectrum of topics, ensuring that professionals from various backgrounds find valuable takeaways.
In addition to the enlightening sessions, the event will host over 100 exhibitors, each showcasing cutting-edge products and services that are shaping the future of the built environment industry. Whether you are seeking innovative lighting solutions, sustainable building materials, or state-of-the-art technology, you will find it here.
What's even more exciting is that registration for CIBSE Build2Perform Live 2023 is entirely free. By registering, you'll gain access to the latest news and updates about the event, ensuring you stay informed about all the opportunities it offers.
Don't miss out on this exceptional opportunity to immerse yourself in the world of workspace design and cutting-edge lighting technology. Join CIBSE Build2Perform Live 2023, where innovation meets inspiration, and networking leads to new horizons.
To register for the event and learn more, visit CIBSE Build2Perform Live 2023. See you there!
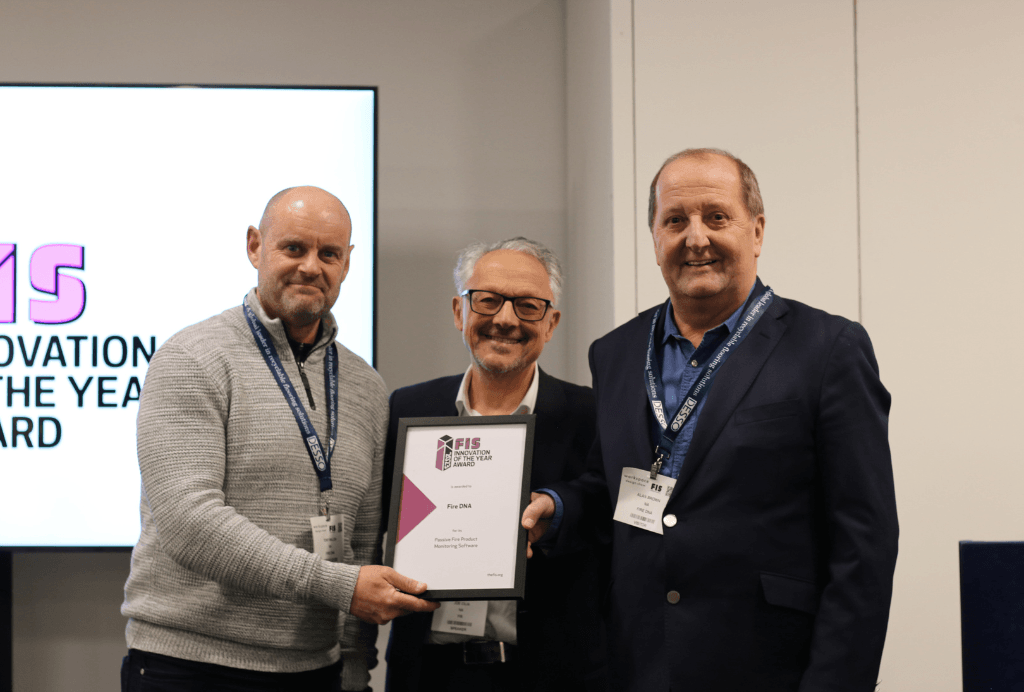
FIS Innovation Awards: Celebrating Revolutionary Ideas in the Finishes and Interiors Sector
The FIS Innovation Awards are now open for entry, welcoming pioneers and visionaries from the Finishes and Interiors sector. The awards aim to recognize innovations that address industry needs and demonstrate evidence of adoption or planned use in commercial settings. Focused on nurturing creativity and bringing ingenious ideas to life, the awards seek to support improvements in efficiency, productivity, performance, quality, and perception within the sector.
The FIS Innovation Awards feature four distinct categories, each dedicated to showcasing excellence in innovation:
- Product Innovation – Fit-out
- Product Innovation – Furniture, Fixtures, and Equipment (FF&E)
- Digital Innovation
- Sustainable Innovation
Open to all, the entry to the awards is completely free for FIS members and exhibitors at the Workspace Design Show. This provides an exceptional opportunity for participants to gain recognition and elevate their innovative solutions on a broader platform.
The judges are eagerly anticipating submissions that present inventive ideas that have the potential to revolutionize the Finishes and Interiors industry. Entrants must demonstrate how their innovation meets the sector's specific needs and how it can contribute to enhancing efficiency, productivity, performance, quality, or overall perception.
The awards ceremony is scheduled to take place on 27 February 2024 at the Workspace Design Show. Winners will be announced amidst an atmosphere of celebration and acknowledgement, providing a fantastic opportunity for networking and exposure.
This is an excellent chance for visionaries and pioneers to showcase their creativity and impact the sector positively. The FIS Innovation Awards serve as a catalyst for progress, driving transformation, and shaping the future of the Finishes and Interiors industry.
To enter the FIS Innovation Awards and become part of this transformative event, participants can submit their entries before the deadline, 31 October 2023. You can submit your entries and find more information: www.thefis.org/membership-hub/fis-awards/innovation