
Cleaner Air, Productive Spaces: Oasis Plants Enhances Stevens & Bolton LLP's Workplace
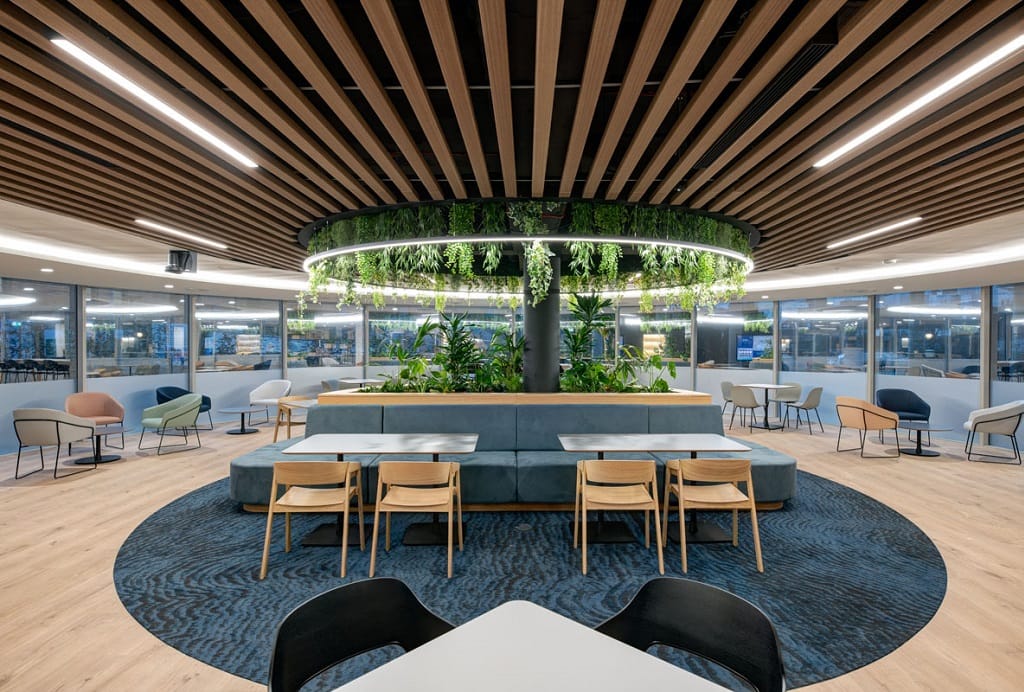
The Oasis Plants team completed a stunning installation for Stevens & Bolton LLP in Surrey. Throughout the joinery and shelving planting, they incorporated hydroculture plants, while opting for replica foliage for high and ceiling raft plantings. To add height and texture in the seating areas, Oasis Plants selected Kentia palms, Monstera, Chamaedorea palm, and Aglaonema.
Including Palms in the floor plan offered numerous benefits, particularly their efficiency in removing chemicals from the air, such as Benzene, Formaldehyde, Ammonia Benzyne, which are unfortunately present in the working environment due to car exhausts and man-made materials. Oasis Plants' choice of these hard-working plants contributed to a cleaner and more productive workplace by purifying the air and releasing oxygen.
To soften the industrial structures as they matured, Oasis Plants utilized Scindapsus as trailing plants on the open shelving. These versatile plants thrive in a variety of lighting conditions, with their variegated leaves benefiting from some light exposure.
Throughout the office, Oasis Plants strategically placed Sansevieria as table and shelving plants. Known for their robustness and architectural appeal, Sansevieria can survive in most settings, making them a perfect choice for this project.

Element Four Sets New Sustainable Building Standard: Achieves UK's Highest Fitwel Certification Two Years in a Row
Element Four delivered the UK’s highest-scoring Fitwel Certified project two years in a row.
Sustainability consultancy Element Four has achieved the Fitwel Best in Building Health Highest Scoring Project recognition for two years in a row.
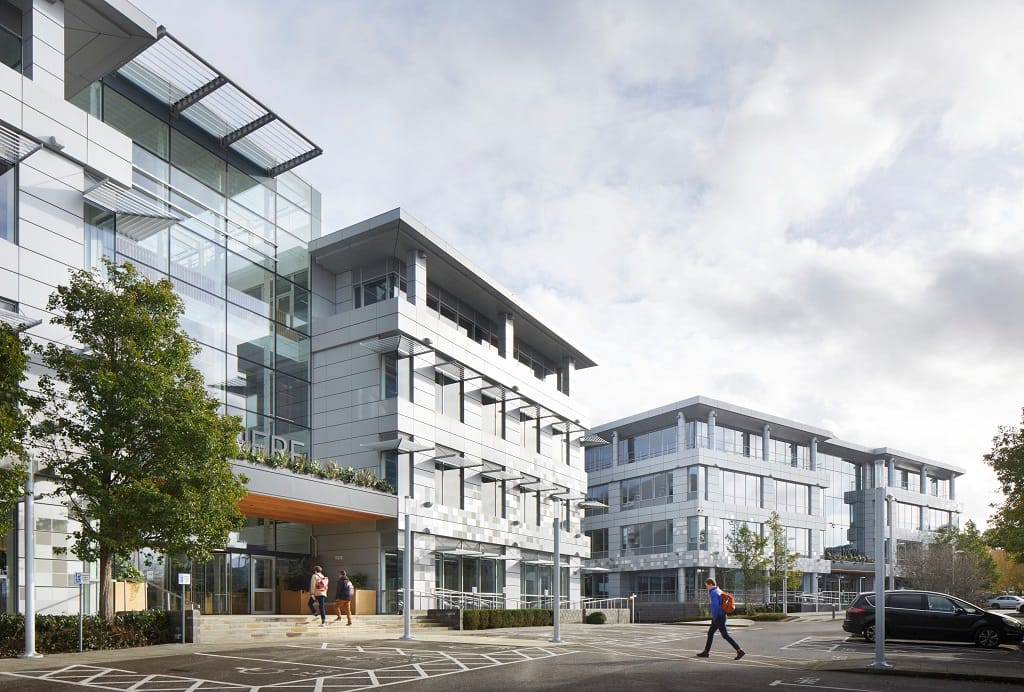
Element Four is excited to celebrate the HERE Building in Reading for attaining the Highest Scoring Project in both the Built and the Design categories; the building will also become the world's first commercial development to receive a Fitwel 3-Star Rating, BREEAM Outstanding and RESET Air certifications all at once.
Formerly part of the Microsoft campus, the HERE Building is part of a major renovation project of Buildings 4 and 5 at Thames Valley Park, which V7 ASSET MANAGEMENT LLP developed. Element Four worked with the design and construction team, establishing a sustainability plan to achieve numerous environmental, social, and governance wins. This project is setting a new standard for business park buildings, providing companies and individuals with a healthy, connected and efficient environment to thrive and achieve whole life net carbon zero. Element Four also supported the team in sharing building data and lessons learned with LETI (London Energy Transformation Initiative), contributing to industry learning and enabling a faster route to achieve global sustainability goals.
For more information about the award, please visit: https://www.fitwel.org/blog/here-building-health-promoting-workplace-design
Pearson Lloyd's CoLab: Empowering Students and Teachers with Versatile Learning Spaces
CoLab is the result of Pearson Lloyd's extensive project with Senator, which delves into exploring emerging higher-education models and evolving approaches to work.
In collaboration with the Trent Institute for Learning and Teaching (TILT) at Nottingham Trent University, Pearson Lloyd identified a crucial requirement for an informal, multi-modal, and multi-posture tech-enabled learning space, which they aptly named the 'café classroom.' CoLab's innovative environment serves dual purposes, accommodating both formal learning and informal peer-to-peer collaboration without the need for space reconfiguration. This not only enhances the efficiency in space utilization but also allows the activation of redundant classrooms, maximizing the potential of the available area.
Through the creation of various relaxed and informal learning environments like creative hubs, quiet nooks, social labs, and team touchdowns, CoLab transcends the limitations of conventional classroom settings confined by four walls. Instead, it extends the learning experience into spaces like the café, library, atrium, corridor, or common room, actively encouraging students and teachers to engage in open discussions and collaborative activities even after traditional formal teaching sessions.
CoLab's construction emphasizes both durability and robustness, making it ideal for everyday use, while its warm, welcoming aesthetic and engaging tactility reflect the essence of hospitality furniture. Furthermore, its design adheres to circular design principles, ensuring that each component product in the system can be effortlessly repaired, promoting sustainability and longevity.
Recognizing its outstanding features, CoLab was honored with the prestigious Gold award in the Education Solutions category and Silver in the Collections for Collaboration category at the NeoCon 23 Awards. This recognition further cements its position as a transformative solution for education and collaborative spaces.
With CoLab, Pearson Lloyd and Senator have ushered in a new era of versatile, adaptable, and inspiring learning environments that cater to the evolving needs of students and educators alike.
A Remarkable Revamp: Squire & Partners' Retrofitted Workspace at 78 St James's Street Sets New Standards for Collaborative Design
Project:
78 St James’s Street for BentallGreenOak
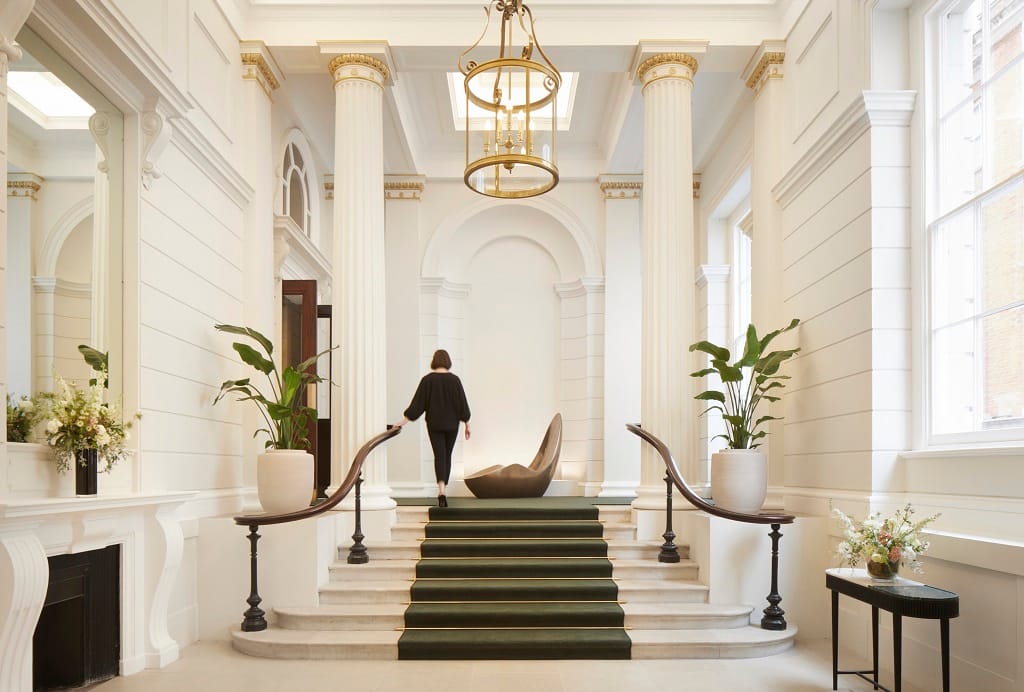
Twenty years after Squire & Partners first worked on the building, the members' club and subsequent private HQ building have been transformed into 100,000 sq ft of prime multi-tenant workspace, with 10,000 sq ft of state-of-the-art amenities, wellness facilities, and a rooftop terrace. BentallGreenOak approached Squire & Partners with the brief to reimagine and transform 78 St James's Street into a highly collaborative, clubhouse-style working environment with a variety of spaces that can be used twenty-four hours a day to support modern working patterns.
Squire & Partners' architecture and interior design teams have worked in tandem to create optimal workspace accommodation and facilities. Generous, state-of-the-art amenities have been sensitively incorporated into Grade II* listed areas of the building, offering tenants an exclusive experience while reinstating the remarkable spaces the building was originally designed to offer.
78 St James's Street has received a BREEAM rating of 'Excellent.' Carbon emissions have been minimized by reusing the existing building fabric and retaining 80% of its structure. By introducing electric plant and machinery on site, the project was completed without the use of diesel – saving over 5,550 kg CO2e during the build.
Tim Gledstone, Partner at Squire & Partners, says, "Modern ways of working require much more than a desk. Designed to be used twenty-four hours a day, seven days a week, 78 St James's Street offers state-of-the-art facilities as well as space to innovate, collaborate, and entertain."
Photo Credits: Jack Hobhouse
Other Credits:
Client - BentallGreenOak
Structural Engineer - Bridges Pound
MEP - Hurley Palmer Flatt
Project & Cost Management - Gardiner & Theobald
Planning Consultant - DP9
Landscape Design - Bowles & Wyer
Lighting Design - Speirs Major
Hybrid Workforce Transformation: How Business Lounges Redefine European Offices
In the age of hybrid working, what can be done to encourage people back into the office? With the draws of remote working discouraging workers from returning to more traditional approach to work, the workplace as we know it has changed forever. In an effort to combat this dwindling presence, a new concept was created by international real estate organisation Vastint and designed by turnerbates Design & Architecture.
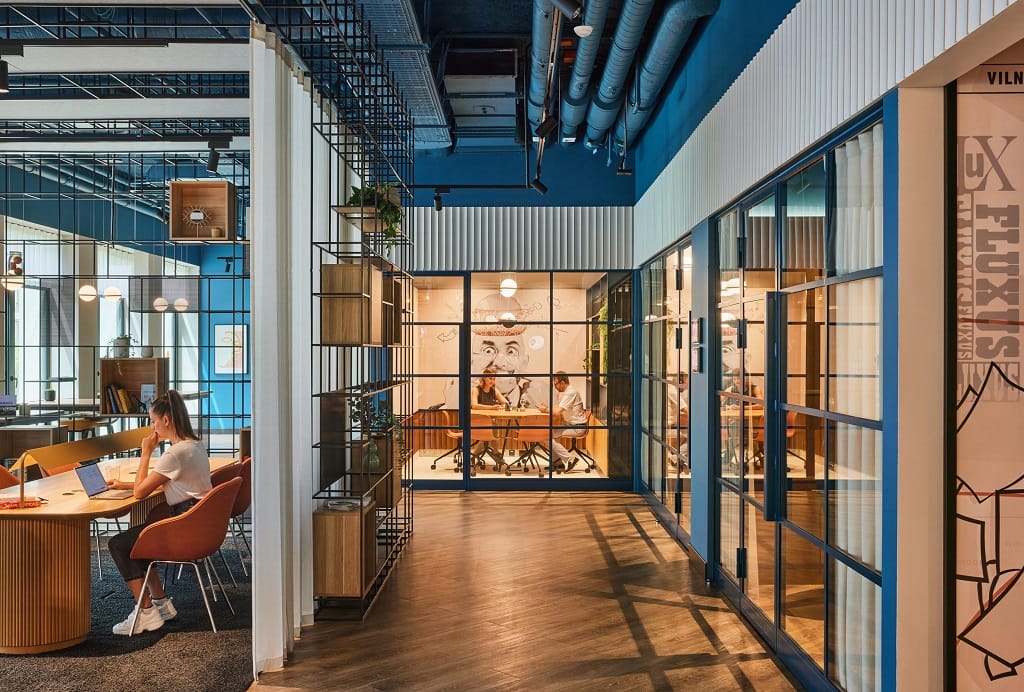
This revitalisation of the traditional office space has been coined the ‘Business Lounge’. Soon to be found in multiple countries across Europe, the Business Lounge combines the comforts of the work from home lifestyle with the collaborative and social benefits of working in an office. The concept was first conceived by Mark Burke, Romans Astahovs and Kestutis Vedeckis from Vastint as an addition to their growing portfolio in Business Gardens across Europe and other prime locations. turnerbates Design & Architecture, who have worked with Vastint on projects across Europe for over 8 years, were asked to create Business Lounge spaces that were both functional and welcoming. As specialists in commercial workplace and hospitality design, turnerbates have used their extensive experience to create hybrid spaces that are adapted for working and productivity but are also welcoming and relaxed.
In a recent article written by founder of Inspire Real Estate Advisory John Gabrovic, the Business Garden concept was hailed as an “innovative solution” to the outdated workplace concept. With a particular spotlight on the Business Garden in Vilnius, Lithuania, John highlights that turnerbates’ project for Vastint Lithuania sets the curve for revitalising the office environment. The Business Garden concept responds to the evolving hybrid office model, offering flexible work zones within a warm and welcoming interior, bringing a sense of crossover with a hospitality environment.
Design & Architecture studio turnerbates plays a key role in developing these spaces, particularly The Lounge – an important element in the Business Garden concept. Found within two Business Gardens in Riga and Vilnius, and with a smaller ‘City Lounge’ recently opening in central Vilnius, The Lounge is set apart by its versatility. These multi-functional spaces create relaxed areas that encourage tenants and visitors to collaborate, socialise, and work. Every Lounge has flexible zones suited to different types of work. Tenants can brainstorm in the project room and cosy snug, take calls in the private phone booths, attend conferences or simply relax in the social space.
Business Garden Vilnius utilises a large space of 42,000 m² with innovative results – the ground floor area was designed by turnerbates, and includes a coffee shop, The Forum events space, a bar and restaurant, and social areas for tenants and visitors. The Lounge sits within these impressive amenities as a welcome alternative to the traditional work environment. Howard Bates, director of turnerbates and project lead, said of The Lounge “We needed to make this space significantly different from a typical office environment. It had to be a lot warmer, a lot more inviting, giving a sense of a crossover with a typical hospitality space. We aimed to bring this feeling to The Lounge, making it a place where you want to be, where it doesn’t necessarily seem like you’re at work”.
The Lounge’s community-focused approach to the work environment is making a positive impact in offices across Europe. Award-winning Design & Architecture studio turnerbates is currently working on three other Lounge Projects in France, Belgium and Poland, in addition to the Lounges already dotted across Europe. There is no singular blueprint for these designs - The Lounge is uniquely tailored to every location, allowing the culture of the country to adapt the design. Howard Bates speaks of The Lounge’s unique qualities: “Each Lounge is not designed to be the same. They have the similar component parts, but the space is treated slightly differently,” Howard continues the story, “Working with the Vastint Lithuania project team was great fun. The Vilnius Lounge is much bigger than the one in Riga with open dark ceilings and exposed services. Our team created big impact graphics which gives the place a unique identity.”
Managing Director of Vastint Lithuania Kestutis Vedeckis adds: “In the Snug in Vilnius we feature something we’re quite good at as a nation — basketball. Working with turnerbates, we drew inspiration from our famous artist George Maciunas, who was a part of the world-famous Fluxus art movement in the US.” Not only is The Lounge a welcoming area to work and socialise, it’s a place to connect to your creative side, far away from stereotypical stuffy cubicle desks and monotonous days.
Sustainability plays a large part in these transformative workplace projects, too. Following the Vastint sustainability ethos, The Lounge was designed using quality materials with high recycled content. From the kitchen panels to the flooring, turnerbates makes a concerted effort to use recycled materials in their designs. Director Howard Bates says “we wanted to make sure that we weren’t just buying in disposable materials. That we can recycle these materials after they will have been used. The use of locally sourced timber and soft materials, continuously focusing on sustainability — all that conveys the Vastint values through the interior of the Lounge.”
Business Garden Vilnius has been internationally appraised for their sustainability solutions, and it is one of only 10 buildings in Europe that have received a LEED Platinum score of 95 or higher. Vastint and turnerbates demonstrate a distinct commitment to the environment, and this is evident down to the last detail of the design.
Vastint’s Business Garden and The Lounge present a transformative new approach to the workplace environment. Offering a refreshing outlook on how the workplace can be collaborative, creative and productive, the Business Garden is absolutely ahead of the curve in workspace design.
Suppliers/contractors for Vastint Vilnius:
• Joinery - Moon Division
• Timber Terrazzo Suppliers - Forreso
• Carpets & Rugs – Object Carpet
• LVT floor - Interface
• Textiles - Kvadrat
• Lighting – Iguzzini
Client: Vastint Lithuania
Facility: Multifunctional workspace
Size: 42,000 m²
Status: Completed
Miles More Than A ‘New Showroom’ In Clerkenwell
With so many professionals in Clerkenwell for the Design Week, it was the perfect opportunity for Stansons to throw open it’s showroom doors, for the very first time.
However, it is so much more than an elegant, sustainable showroom.
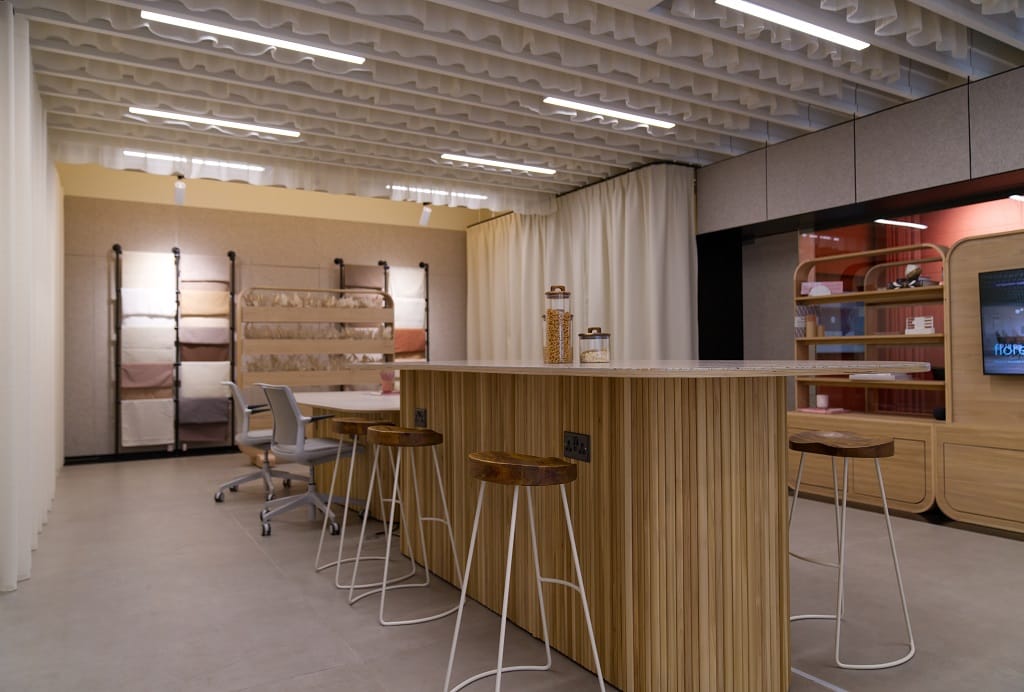
It brings together a community of like-minded designers delivering spaces where people come first. Stansons revealed an inspiring, paradigm-shifting space that opens a haven of ideas for people looking to create high performance workspaces. It unlocks opportunities to create cultures where people flourish and can be the very best version of themselves.
It’s a sensory environment where you tangibly feel calm and peace. Perfectly harmonising the use of light, sound and textures the brand have created new era for human centric design. Utilising curtains, acoustics and zoning structures from it’s core range of products you can experience the unlimited potential to revolutionise any office design.
It’s abundantly apparent that Stansons is centred on people, and that vision wholeheartedly embraces sustainability. It’s not a task but rather a mindset, a way of life. It’s the company’s DNA.
Everything in the stunning new space has a charming story. From finding a new life for it’s window display or giving bar stools from eBay a second chance, everything is considered. Likewise it’s own products offer you the chance to see the first 100% recycled plastic curtain fabric, and textiles from pre-loved wool. It’s a heart-warming experience.
Experience Stansons expressing elegance in a sustainable way. ?Visit; 19 Pear Tree Street.
Who are Stansons?
Stansons design, make and install an extensive range of products from curtains, zoning, acoustics and window blinds to support designers in creating happy, healthy workplaces.
For more information, visit www.stansons.co.uk
Davidson Elevates Performance with EchoPanel® by Woven Image
Project Information
Location: Brisbane, Australia
Products used: Zen, EchoPanel® Element, EchoPanel® 24mm & 12mm, EchoPanel® Longitude and EchoPanel® Latitude
Designer: COMMUNiTI
Installer: Complete Joinery Solutions, Focus Fitout
Date: 2020
Photography: Mindi Cooke
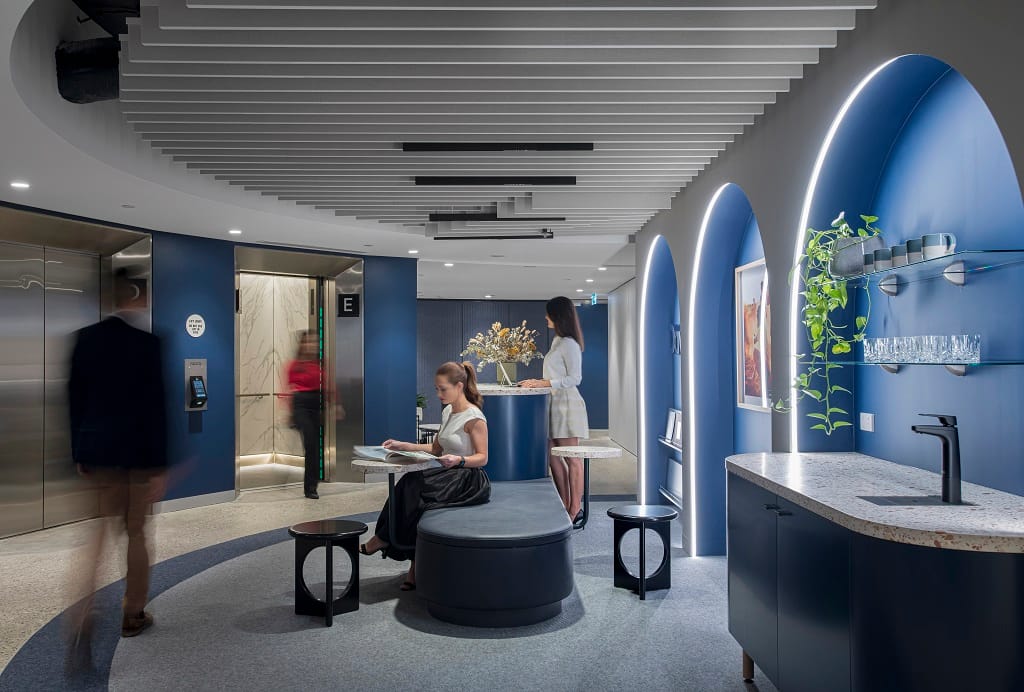
Leader in improving workplace performance, Davidson outfitted their new location to enable their 60+ employees to work effectively. Designer, Communiti selected a range of Woven Image’s acoustic finishes to visually communicate the brand and its culture. The reception areas’ stunning ceiling hosts EchoPanel® in both 12mm and 24mm, which was used to create beautiful acoustic baffles in colours cream, navy and grey. EchoPanel® Element was also used extensively through the office, maintaining control of sound reverberation throughout the open floor space while contributing to colour and shape. Moreover, EchoPanel® Longitude and EchoPanel® Latitude were creatively cut as quaint pieces to supplement whiteboard workspaces, serving crucially as acoustic sound absorbers to support flexible working.
“The EchoPanel® Element system created a polished and professional finish for the open ceiling in the Davidson office work area. The suspended grid provided great visual interest contrasted against the dark ceiling, without the feeling of lowering the ceiling whilst also enhancing the acoustics of the space.” - Melissa Marsden, Director & Founder of COMMUNiTI
The extensive colour palette of EchoPanel® easily catered to the client’s colour communication. Overall, the chosen colour pallet is fresh, with intense blues and cool tints. Bright colours are added to give feelings of openness and belonging in the office. With an extensive colour palette, EchoPanel® Longitude and EchoPanel® Latitude were seen in splashes of pacific, coronet, blush, ivy and jade. Davidson’s brand colour navy blue is seen in an operable wall prominently featuring Zen Embossed Panels.
COMMUNiTI also chose Woven Image for our aligned dedication to sustainability in design. EchoPanel®, which is made using 60% recycled plastic, boasts many environmental credentials including, Global GreenTag™ GreenRATE A and Platinum Health Declaration, Declare ingredient transparency and is Red List Free with low VOC emissions.
With acoustic properties, tactile surfaces and an extensive colour palette, Woven Image’s acoustic finishes became vital components to optimise the ability for Davidson staff to work in a setting with a variety of spaces existing and overlapping with uninterrupted sightlines. Areas for collaboration, quiet booths and lounging areas were all purposefully designed and integrated using our decorative acoustic panels.
Design Institute of Australia gave this design an Award of Merit by celebrating innovative, sustainable and impactful design. Woven Image is proud to contribute to an award-winning workplace design with sustainability and workplace wellbeing at its core.
To know more, visit www.wovenimage.com.
PLP Architecture Transforms London's Skyline with 22 Bishopsgate: A Vertical Village Redefining Urban Living
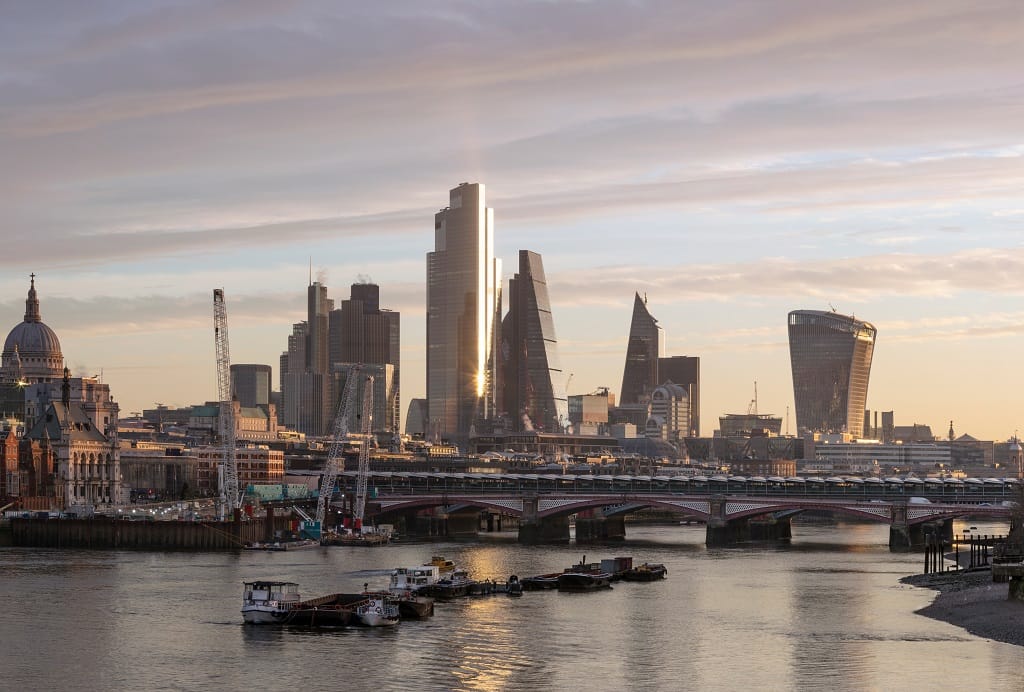
22 Bishopsgate, the impressive tower designed by PLP Architecture in collaboration with AXA IM - Real Assets and Lipton Rogers Developments, has become an iconic landmark at the heart of the City of London's financial district. Standing tall as the tallest tower in the area, its innovative design and thoughtful approach have transformed the cityscape while respecting its historic surroundings, including the Bank of England Conservation Area.
Client
AXA Real Estate and Lipton Rogers Developments
Facility
Multi-tenant tower with offices, amenity spaces and public realm
Size
186,000m²
Status
Completed
The tower's distinctive twenty-three-sided, faceted glass form not only provides a strong architectural presence but also enhances the overall harmony among the surrounding towers. The emphasis on well-being is at the core of the design, with features that prioritize the individual's comfort and productivity. Higher ceilings, ample daylight control, improved air quality, and enhanced amenities contribute to supporting both traditional and new ways of working.
Beyond the office spaces, approximately 100,000 square feet are dedicated to facilities aimed at enhancing the everyday experience for both the building's occupants and the public. This vertical village concept caters to the needs of its 12,000 inhabitants, offering a comprehensive range of amenities and services.
The building boasts an impressive Bike Park, equipped with 1,699 spaces, showers, lockers, safety classes, and bicycle repair facilities, promoting sustainable commuting options. On the second level, The Market provides a vibrant culinary experience with open kitchens, fresh food options, and an inviting external terrace. The double-height Exchange on the seventh floor offers a nurturing environment for start-ups, providing co-working spaces, media suites, meeting rooms, and networking opportunities. The Gym features state-of-the-art training facilities, including a double-height glass climbing wall, high-altitude room, and personalized training classes, accompanied by a juice bar. For relaxation and well-being, The Retreat on the forty-first level offers Pilates, yoga, and health services. The Club on the fifty-seventh floor provides occupiers of any size a dedicated space for hosting clients and conferences.
Moreover, 22 Bishopsgate establishes a positive relationship with the city and the public. Pedestrian access is revitalized at the base, transforming the area into a landscaped public open space, inviting people to enjoy the surroundings. The building incorporates various systems and practices to enhance well-being in the public realm, including wind mitigation canopies and a streamlined delivery management system that reduces vehicle trips and emissions. At the summit, five levels of restaurants, bars, and an open-air terrace offer breathtaking views and a unique way to experience the city.
Art and craftsmanship are seamlessly integrated into the architectural design, continuing the legacy of the City Guilds. The entrance hall, resembling a multi-level art gallery, showcases curated temporary exhibits, while permanent installations, such as Alexander Beleschenko's glass canopies and Bill Amberg's handcrafted reception 'library,' add an extra layer of sophistication. Furniture artist Pierre Renart's sculptural walnut pieces further elevate the aesthetic, while artist Bruce McLean contributes bold and vibrant art to each passenger lift car, complementing the speed and efficiency of London's fastest lifts.
Smart technologies are at the forefront of 22 Bishopsgate, providing a seamless experience from the front door to every corner of the tower. Opt-in facial recognition technology simplifies staff entry, and QR entry codes sent with visitors' meeting invitations eliminate the need for a traditional reception desk queue. Friendly and helpful roving receptionists are available to assist as needed. The tower's low-iron glass closed-cavity facade, equipped with operable blinds, allows 55% light transmission, significantly surpassing standard insulated glazing. A custom mobile app empowers tenants to personalize their environment, connect socially, and access a wide range of services and events.
With its WiredScore Platinum and ActiveScore Platinum certifications, 22 Bishopsgate exemplifies the highest standards of connectivity and sustainability. The tower has been designed to achieve both a BREEAM Excellent rating and WELL Certification, demonstrating its commitment to environmental responsibility and the well-being of its occupants.
22 Bishopsgate represents a transformative approach to urban living and workplace design, offering a harmonious blend of functionality, aesthetics, and community engagement. As a Vertical Village, it sets a new standard for future developments, redefining the urban experience in London's financial district and beyond.
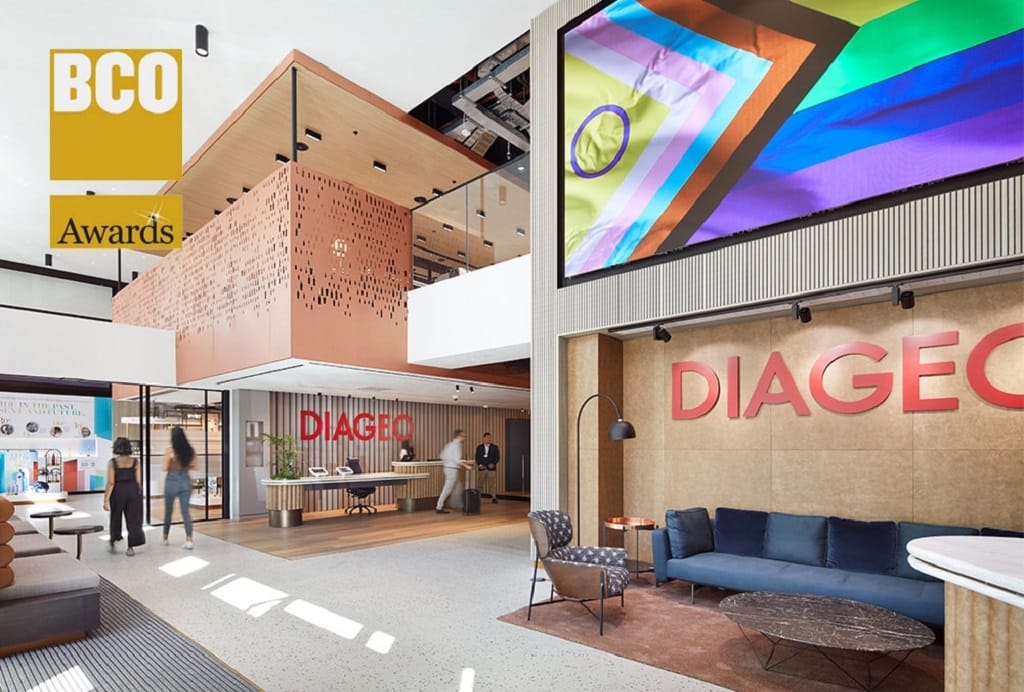
MCM Triumphs at BCO 2023 Awards with Multiple Wins
MCM are proud to announce that Diageo’s Global HQ are WINNERS of a 2023 BCO Award for the Best ‘Fit Out of Workplace’.
The project vision was to create a premium workspace that supported an inclusive and purpose led culture. An inspirational and truly sustainably conscious destination that was fit for the future and re-establishes the business within the heart of London’s hospitality community.
Diageo’s Global HQ has delivered on this vision.
It is a new destination where workspace, brand, hospitality and experiences co-mingle and connect to create an inspiring new home. It is both a place and a space at the same time. A place to meet, to share, to learn, to be inspired and moreover to enjoy and to celebrate. It is also a space, through its integrated technology, that supports all forms of interaction, creativity, collaboration and connection. Owing to the environment created, the people of DIAGEO and their customers, now choose to come here. The space is alive. It has become a destination.
Client: DIAGEO
Project Manager: JLL
Interior Designer: MCM
Mechanical/Electrical Engineer: Cundall
Structural Engineer: The Morton Partnership
AV Consultant: Cordless
Contractor: Shell & Core: ISG | CAT A & CAT B: ISG
Developer: Lazari Properties
If you would like to learn more about these projects, please contact: [email protected]
Studio Pringle's Renovation Breathes New Energy into FCA Offices
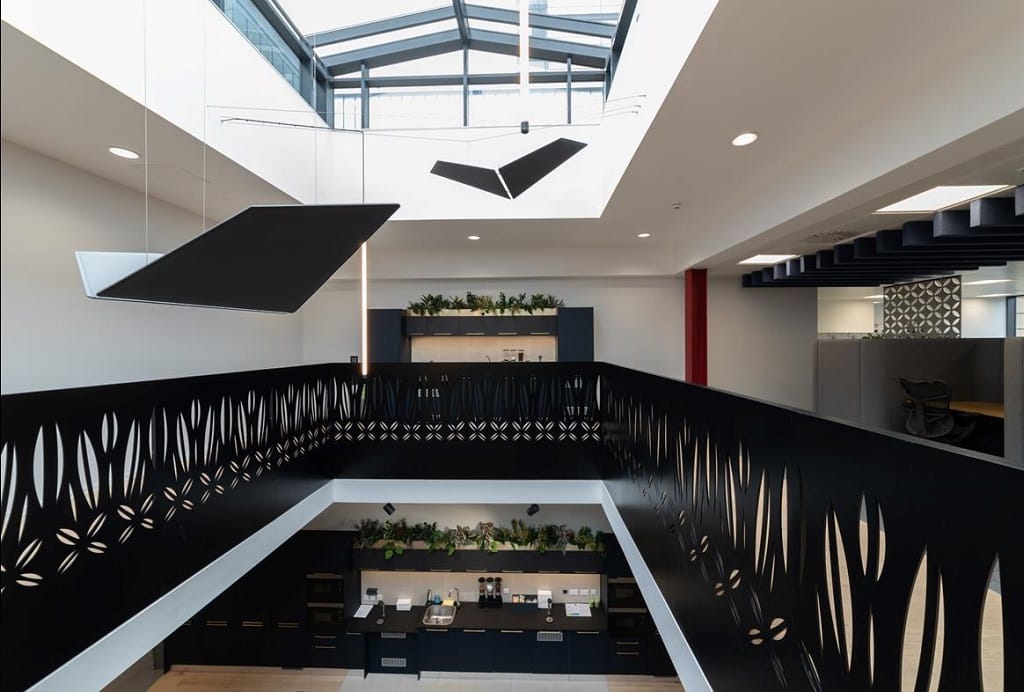
Former RIBA president Jack Pringle’s new practice has completed its renovation of watchdog the Financial Conduct Authority’s Edinburgh offices, which are now a base for 200 staff.
Pringle, who was RIBA president from 2005-07, launched Studio Pringle with daughters Maxine and Frankie in 2021, following his exit from US firm Perkins & Will where he was EMEA chief.
Pringle co-founded Pringle Brandon with Chris Brandon in 1986 before selling the business to Perkins & Will in 2012.
Maxine Pringle, who is a former associate director at the late Will Allsop’s All Design, led on the FCA scheme, which is Studio Pringle’s first major project. Both she and Frankie are graduates of the Bartlett School of Architecture.
Studio Pringle’s renovation of the Financial Conduct Authority’s Edinburgh offices
Frankie Pringle worked with her father at Perkins & Will before moving out of architecture to work at shared office provider WeWork. She is innovations director at the new practice.
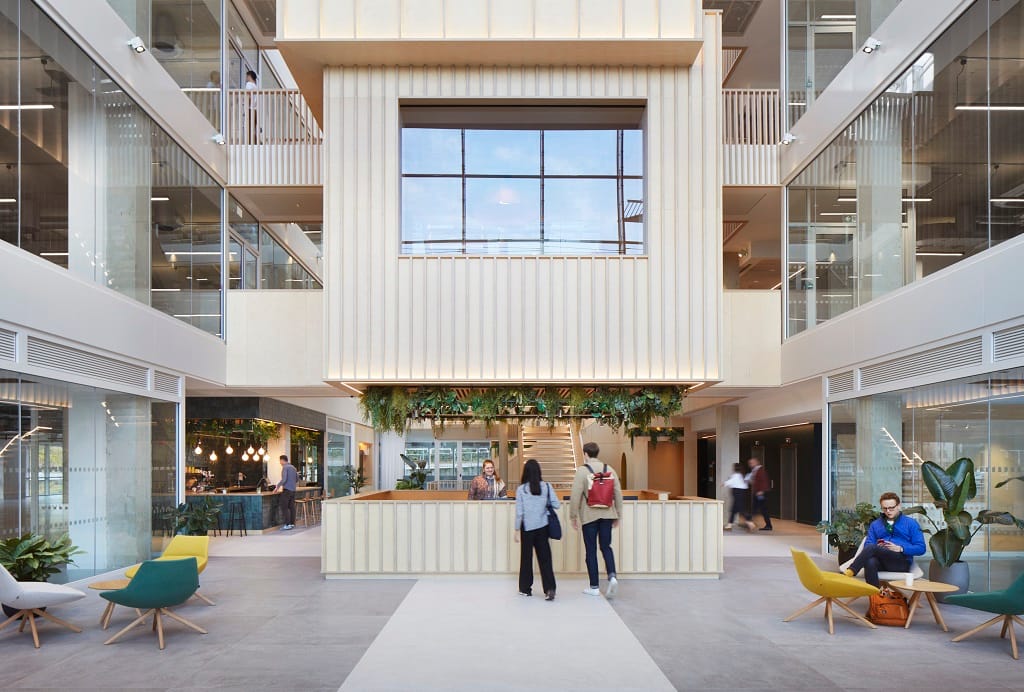
Studio Pringle said the FCA facility had been renovated by opening up a central atrium and connecting two levels with a spectacular staircase to encourage staff mixing, the breaking of organisational silos and collaboration within a wide choice of work settings.
As well as areas designed to foster interraction, the building also features a suite of confidential meeting rooms.
The office design is rooted in Edinburgh as a place and features colours from tartans, Scottish tweeds and blonde sandstone. References also include Edinburgh crystal and Scotland’s industrial heritage.
FCA chair Ashley Alder and executive director of markets Sarah Pritchard formally reopened the building last month.