
2TEC2 at Akbank: Where Flooring Becomes the Emotional Anchor of the Workspace
Blog Courtesy : 2TEC2
Products: Hybrid Helios, Hybrid Stellar, Infinite Coffee Bean
Architect: Autoban
Photography: Ali Bekman Photography
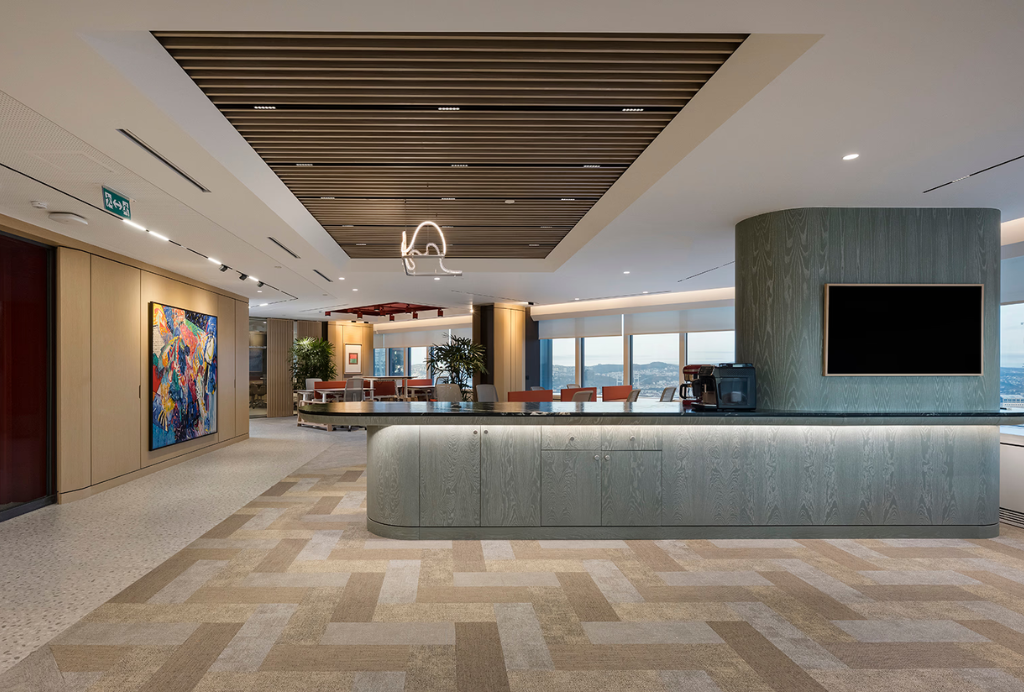
In these beautifully designed bank offices, a striking installation by 2TEC2 takes centre stage. The project was shaped by Seyhan Özdemir Sarper, founder of Autoban, who approached the design with the intention of creating a work environment that feels both refined and grounded—where material softness balances architectural precision.
Within this vision, flooring became a key design tool. The use of 2TEC2 helps bring warmth into the space, define different zones, and soften acoustics, supporting both comfort and concentration. Through geometric compositions and tonal variations, the floor introduces a subtle rhythm that guides users through the environment.
Sarper describes the floor as more than just a surface—it acts as the emotional anchor of the space. It sets the atmosphere instantly, whether the goal is calmness, structure, or softness. By defining zones without physical barriers, guiding movement, and introducing texture, flooring plays a critical role in shaping how people feel and behave. Careful attention was given to geometry, weaving direction, and long-term performance to ensure the design elevates the overall environment.
The decision to work with 2TEC2 was driven by its unique balance of aesthetics and performance. The material combines the tactility and elegance of woven flooring with the durability required for large-scale corporate use. Its flexibility in custom cuts, pattern development, and modular compositions allowed the design to go beyond decoration—helping structure the space itself. Acoustic softness, ease of maintenance, and longevity were also essential considerations for a headquarters with high daily activity.
Sustainability played an important role throughout the project. Rather than focusing on short-term solutions, the emphasis was placed on longevity—selecting materials that maintain their appearance and performance over time. 2TEC2’s durability reduces the need for replacement, while its manufacturing approach supports responsible material use. Low-emission, easy-maintenance materials were prioritised to contribute positively to indoor air quality and the building’s long-term environmental footprint.
The flooring composition itself was carefully curated, using three distinct tones—Helios, Stellar, and Coffee Bean—applied in 22 × 66 cm planks. Arranged in a custom pattern developed specifically for the project, the result is a warm, textured, and tailored surface, particularly enhancing lounge and meeting areas where a more inviting atmosphere is key.
This project also marks an important milestone in Autoban’s relationship with 2TEC2. While the material has been specified in previous projects and even used within their own studio, this was their first full installation. The experience reinforced their confidence in the brand, highlighting the quality, precision, and collaborative approach that 2TEC2 brings to the process.
Described in three words as refined, durable, and architectural, the material continues to be a trusted choice for environments that demand both performance and design integrity.

Designing with Intention: How AI Is Rebalancing Creativity at Vectorworks
Blog Courtesy of Martyn Horne, Director of Product Marketing, Vectorworks
Technology and AI are reshaping design workflows by changing how designers move through their work. For architects and interior designers, the most meaningful shift is not automation for its own sake, but the removal of friction that slows down thinking. When AI is applied thoughtfully, it expands the time and attention designers can devote to concept, intent, and resolution.
In practice, this is leading to a rebalancing of effort—away from repetitive technical tasks and toward higher-value decision-making. The conversation is no longer about whether AI can “do design,” but where it can create space for designers to do their best work.
One of the most significant areas of change is in the early stages of the design process. A considerable amount of time is traditionally spent on setup work—configuring drawings, managing scale, navigating tools, or producing initial visuals to align with clients and collaborators. While necessary, these tasks do not reflect the core value of design expertise.
AI presents an opportunity to reduce this friction without disrupting the integrity of the process. The focus shifts toward identifying which parts of the workflow require human judgment and which exist only because of the limitations of traditional tools.
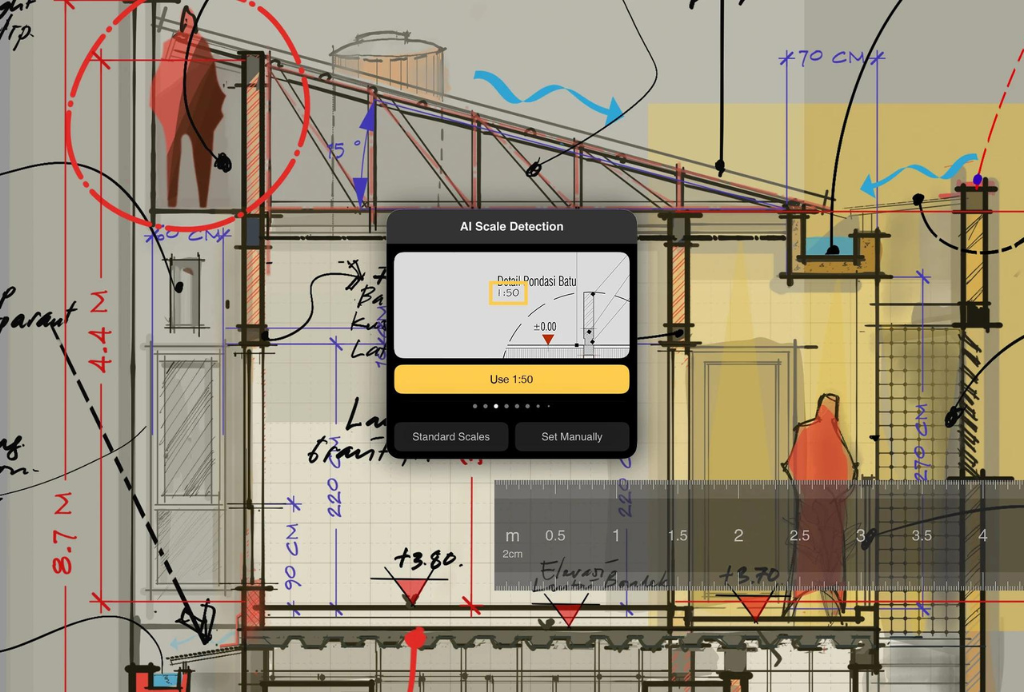
This shift is already visible in practice. Tools such as Vectorworks’ AI Assistant (Preview) embed knowledge support directly within the design environment, allowing designers to ask contextual questions and receive guidance without interrupting their workflow. Similarly, Morpholio Trace’s AI Scale detection enables designers to quickly establish accurate scale within sketches, removing a common barrier in early-stage design communication and allowing ideas to develop more fluidly.
Beyond efficiency, AI is also expanding the scope of design exploration. Time has always been the biggest constraint in practice—while designers may generate multiple viable ideas, only a limited number can be developed into visuals suitable for evaluation.
With generative tools such as Vectorworks’ AI Visualizer, designers can rapidly translate model-based information into concept imagery grounded in real project data. This makes iteration fast enough for more ideas to be explored, tested, and compared. As a result, the constraint shifts from production capacity to design judgment—evaluating which ideas best respond to the project’s intent, context, and performance goals.
For AI to be effective in professional design environments, trust is essential. These tools must integrate seamlessly into established workflows without undermining control or clarity. Transparency plays a critical role here—designers need to understand what is generated, what is inferred, and what remains their own work.
Equally important are clear boundaries around data and context. In architecture and interior design, projects are sensitive and collaborative, requiring secure workflows, strong data governance, and opt-in systems that ensure designers remain in control.
AI must also align with the realities of design thinking. Early-stage work is rarely linear—it is iterative, sketch-based, and often ambiguous. As projects develop, AI can then support precision, coordination, and documentation, reinforcing rather than disrupting the process.
Ultimately, what is emerging is not a replacement of design expertise, but a recalibration of creative focus. By reducing time spent on procedural work, AI creates more space for the aspects of design that cannot be automated—interpreting ideas, connecting information, and making informed decisions.
For architects and interior designers, this shift is significant. Design quality is not defined by how quickly drawings are produced, but by how thoroughly ideas are explored, tested, and refined. The role of AI, therefore, is not to accelerate output alone, but to strengthen the designer’s ability to think clearly and design with intention.
The responsibility for those developing these tools is to ensure that each capability genuinely supports that goal. Whether through conversational support, scale recognition, or generative visualisation, the measure remains the same: does it enhance the way designers think and work? If it does not, it does not belong in the workflow.
To learn more about the latest updates for designers, visit vectorworks.net.
2TEC2: When the Office Becomes an Experience
Blog Courtesy : 2TEC2
Architect: Urban Soul Project (Tasos Georgantzis)
Photographer: Kim Powell Photography
How is the line between workplace and hospitality continuing to blur, and where does your brand see the most exciting opportunities?
The office as experience
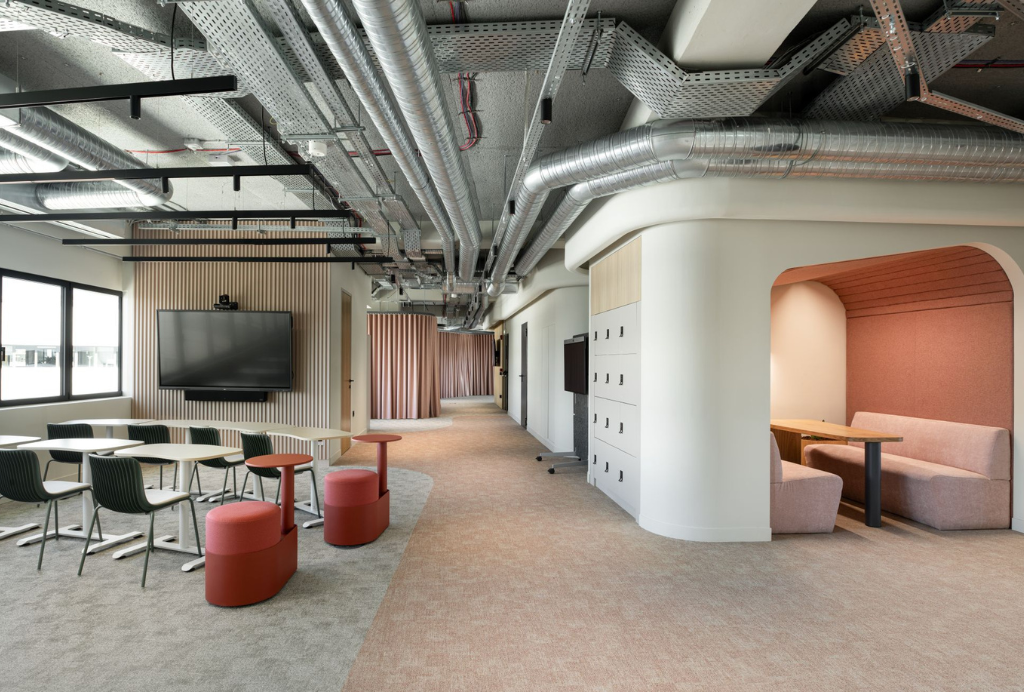
Offices are evolving from purely functional environments into spaces designed around experience. Where once neutral tones and basic layouts dominated, today’s workspaces are increasingly expressive, embracing colour and pattern in ways traditionally associated with hospitality spaces. Such design choices make an office feel less like an obligation, but more like an enjoyable setting where people actively want to spend time.
A key driver is the growing emphasis on comfort and well-being. Sterile, impersonal interiors are giving way to warm, welcoming settings that feel more homy and less institutional. Soft, textile materials play an important role here, helping to create a sense of cosiness while also improving acoustic comfort. Biophilic elements are another crucial element in shaping such restorative environments.
At the same time, social interaction is being designed with greater intention. Through thoughtful zoning, offices now feature a mix of quiet corners and central hubs, encouraging both focused work and spontaneous connection. These spatial dynamics mirror hospitality environments, where layout subtly guides how people gather, interact and move.
Opportunities for the workplace of tomorrow
At 2TEC2 High-Tech Flooring, we see exciting opportunities to bring the same level of experience and design found in hospitality environments into the workspaces of tomorrow:
- Being creative with colours and patterns
First, our product range features a beautiful colour palette, spanning from elegant neutrals to bold tones for more creative concepts. This variety leads to a wide spectrum of Light Reflection Values (LRV), enabling architects and designers to subtly influence brightness and the overall atmosphere within a space.
Our designs are also deeply inspired by nature. From palm leaves and wood grains to desert landscapes, we bring the outdoors inside. Biophilic elements have been proven to contribute to people’s overall well-being.
We view this kind of experimentation with richer colours and distinctive designs – already well established in hospitality – as having great potential to translate into the office environment.
- Enhancing acoustics
Secondly, acoustic comfort plays a crucial part in both offices and hotels. 2TEC2 flooring solutions make a measurable difference here, reducing impact sound by 19 dB and walking noise by 76 dB, helping to create spaces that support both relaxation and focus.
- Bringing structure
Finally, we see zoning as a powerful way to enhance the workplace experience. Thanks to our modular flooring, different shades can be easily combined to define distinct areas within a space. These zones can take on a variety of functions, from cosy breakout corners to central hubs for collaboration.
Ultimately, we can conclude that, as the lines between workplace and hospitality continue to blur, the most successful offices will be those that prioritise experience as much as efficiency: spaces that not only support work, but actively enhance how people feel and connect.
Vectorworks Headquarters: A Flexible Workplace Designed for People and Performance
Blog Courtesy : Vectorworks
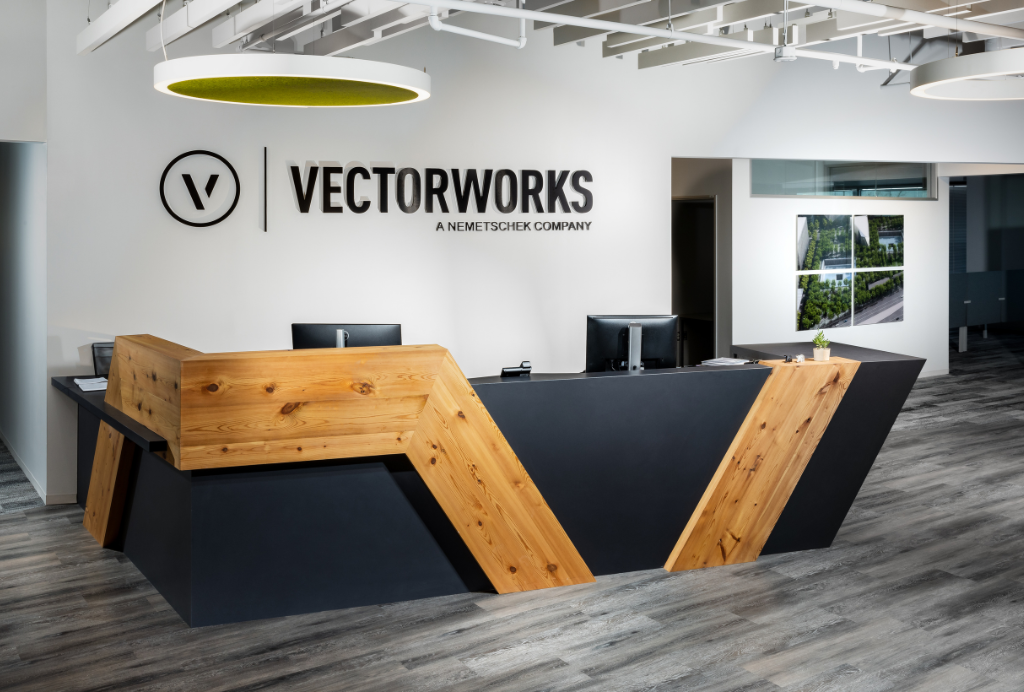
The Vectorworks headquarters in Columbia, Maryland, exemplifies The M Group’s belief that a workplace should be more than an office. It should be a flexible, branded environment that supports focus, collaboration, and community in equal measure. Guided by a “check your ego at the door” philosophy, The M Group began the project by centering Vectorworks employees’ needs and workstyles, using deep programming and workplace strategy conversations to shape every design move.
Recognizing that today’s workplace must be fluid and multi-functional, the team designed spaces that easily scale from small group focus to large all-hands gatherings. Open collaboration zones, meeting areas, and informal touchdown spaces are carefully distributed so that the office can comfortably support 20 people on a quiet day or more than 100 for events and peak occupancy. To avoid seats sitting empty, the plan deliberately mixes heads-down areas, collaboration settings, and social hubs, giving employees meaningful choice in where and how they work.
For Vectorworks, The M Group also placed strong emphasis on shared, social experiences that reinforce culture. The headquarters features an open dining room and generous gathering spaces that encourage employees to come together for meals, celebrations, and company-wide programming. These spaces are strategically located to act as connective tissue across teams and departments, supporting both scheduled events and spontaneous interaction.
Brand and identity play a central role throughout the project. The M Group used color, materiality, and texture to extend Vectorworks’ visual language into the physical environment, ensuring that the workspace feels like a natural expression of the company. Custom graphics and visual moments inspired by Vectorworks products appear across the office, reinforcing the brand story while remaining integrated with the architectural design. The firm also drew from Vectorworks’ mission and values, treating the client’s principles and mission statement as key inputs to the design process, not just its aesthetics.
Underpinning the entire project is The M Group’s long-standing use of Vectorworks Architect as a central tool for visualization, documentation, and coordination. By leveraging a hybrid drawing environment, repeatable standards, and a growing reliance on 3D, the team was able to give stakeholders rich visual information early and often, enabling better alignment on expectations, budget, and scope from concept through construction.