
Designing for Connection: The Turing Building by Area x Lendlease
Project Feature shared by : Area
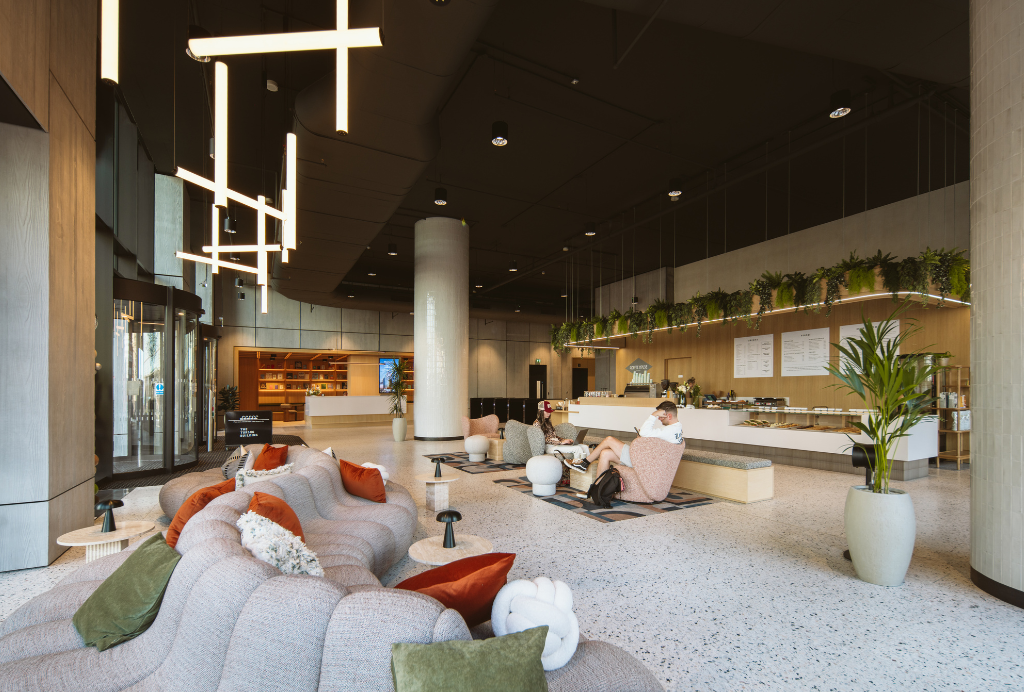
Area collaborated with Lendlease on The Turing Building at Stratford Cross, delivering the reception experience and Level 21 shared workspace and business lounge within one of London’s most progressive new commercial developments. The project forms part of Lendlease’s wider Stratford Cross masterplan and represents a new approach to multi-tenant workplace environments, where hospitality, wellbeing and flexibility are integrated into the core building offer.
The Turing Building is a 21-storey, next-generation commercial office building designed to support modern ways of working through flexible space, collaboration areas and shared amenities. Located next to Queen Elizabeth Olympic Park, the building sits within a rapidly developing business and cultural district, positioning it as a destination workplace rather than a traditional office building.
Area was appointed to design the ground floor reception, including a curated café and library space, as well as the entire Level 21 amenity floor, known as Lounge TwentyOne. The brief was to create hospitality-led environments that would elevate the tenant experience and provide spaces that support collaboration, focus and community across the building’s occupiers.
The reception space was designed to feel more like a hotel lobby than a corporate entrance, using natural materials, warm lighting and refined finishes to create a welcoming first impression. Timber, stone and layered lighting were used to create a calm and sophisticated environment that reflects the building’s premium positioning and sets the tone for the wider workplace experience.
Level 21, Lounge TwentyOne, acts as the social and collaborative heart of the building. The space includes bookable boardrooms, flexible event space, lounges, breakout areas, touchdown workspaces, mindfulness rooms and two fully equipped bars. A landscaped rooftop terrace provides outdoor space for tenants, offering views across London and the Olympic Park. The design focused on creating a hospitality-driven environment that encourages connection and interaction between tenants while providing a variety of work settings.
Materiality and colour were carefully considered throughout the project, with rich tones, marble surfaces, timber finishes and layered lighting used to create a refined but comfortable atmosphere. The design frames the panoramic views from the upper floor and creates a series of spaces that feel more like a members’ club or hotel lounge than a traditional office amenity floor.
Sustainability and wellbeing were also central to the project and the wider building design. The Turing Building has achieved BREEAM Outstanding certification and is targeting WELL Gold, reflecting its focus on environmental performance and occupant wellbeing. The building is designed to be net zero carbon in operation and supports flexible occupation and future workplace needs.
The project demonstrates how landlord amenity spaces can become a key differentiator in attracting tenants and building workplace communities. By combining hospitality design principles with flexible workspace and shared amenities, Area helped create a workplace environment that supports collaboration, wellbeing and experience-led working.
The Lendlease Turing Building project by Area was shortlisted for Smart Workplace of the Year at the 2026 Workplace Design Awards, recognising the project’s innovative approach to shared workplace environments, technology integration and experience-led design.

The Real Estate of Human Connection
There is a particular kind of silence that settles over a well-designed office at 11am on a Tuesday when no one comes.
The furniture is right. The light is considered. The coffee is good. And yet something essential is missing - not from the space, but from the experience of it. The building is open. The community, somewhere along the way, quietly closed.
This is the tension sitting at the centre of workplace design right now. Not the familiar debate about how many days a week people should be in the office, or whether the open plan is finally dead. Something more fundamental: the growing realisation that the environments we design, however sophisticated, are only ever infrastructure. What they are meant to carry is something architects cannot specify on a drawing and occupiers cannot mandate in a policy.
What they are meant to carry is belonging.
The organisations asking the sharpest questions today are not asking how to fill their buildings. They are asking how to rebuild the connective tissue of their cultures and whether the spaces they commission are actually designed to help with that at all.
The Infrastructure We Actually Need
Ask someone what they value most about being in a shared space with colleagues and the answers converge quickly. The informal conversation, the hallway collision, the lunch that turned into a breakthrough. The texture of daily belonging. The sense of being part of something larger than a calendar of back to back meetings.
This is not a facilities problem. It is a design problem of a different order entirely.
Architects and designers have long understood that space shapes behaviour. Light, volume, threshold, materiality. The built environment is never neutral. What this moment is demanding is an extension of that same rigour into territory that blueprints cannot fully capture: the social infrastructure of organisations.
Because here is what occupiers are quietly grappling with. People returned to beautifully designed spaces and found them curiously hollow. The problem was not the design of the room. It was the absence of designed belonging.
Physical and Digital Are Not in Competition
One of the more unhelpful framings in workplace strategy has been the positioning of physical versus digital, as though the future of work requires us to choose a side. It does not. It requires us to understand that physical and digital are now two layers of the same infrastructure, and both need to be intentionally designed.
A workspace without a considered digital layer is incomplete. The relationships that sustain organisations do not pause at 6pm or exist only within a postcode. They run through shared channels, asynchronous conversations, virtual rituals and digital touchpoints that either reinforce a sense of community or quietly erode it. Most organisations have invested heavily in the physical layer and left the digital one to chance.
The inverse is equally true. Digital tools alone cannot carry the full weight of human connection. There are things that still require physical co-presence. The moment of genuine trust, the non-verbal negotiation, the experience of sharing a room and a problem simultaneously. Good spatial design creates the conditions for those moments. It does not guarantee them, but it makes them more possible.
The organisations doing this well are not asking "office or remote?" They are asking: what does our community need, and what combination of environments, physical and digital, will actually deliver it?
Belonging Is a Design Brief
For architects, designers and occupiers, this shift carries a practical implication worth sitting with.
The brief has changed.
It is no longer sufficient to design a space that functions well, that optimises for adjacency, supports focused work, ticks the wellness credentials. Those remain necessary conditions, but they are no longer sufficient ones. The deeper question being asked of every environment now is: does this space make people feel they belong here?
Belonging is not a soft metric. It directly predicts retention, contribution, psychological safety and organisational resilience. And crucially, it does not emerge from amenity or aesthetics alone. It emerges from repeated experiences of genuine connection, the sense of being seen, heard and part of something that has meaning beyond the transaction of employment.
Designing for that requires architects and designers to think alongside organisational behaviourists, community strategists and the occupiers themselves. It requires occupiers to see space not as a backdrop but as an active participant in culture building. And it requires all of them to ask harder questions about trust, participation and ritual, the less tangible but entirely real architecture of community life.
The Valuation Has Shifted
There was a time when a company's most valuable real estate was measured in location, lease terms and square footage. That calculus has not disappeared, but it has been joined by something else entirely.
The most valuable real estate an organisation occupies today is relational. It lives in the quality of its connections, the depth of its shared experience, the strength of the networks that hold people together across physical distance and digital noise.
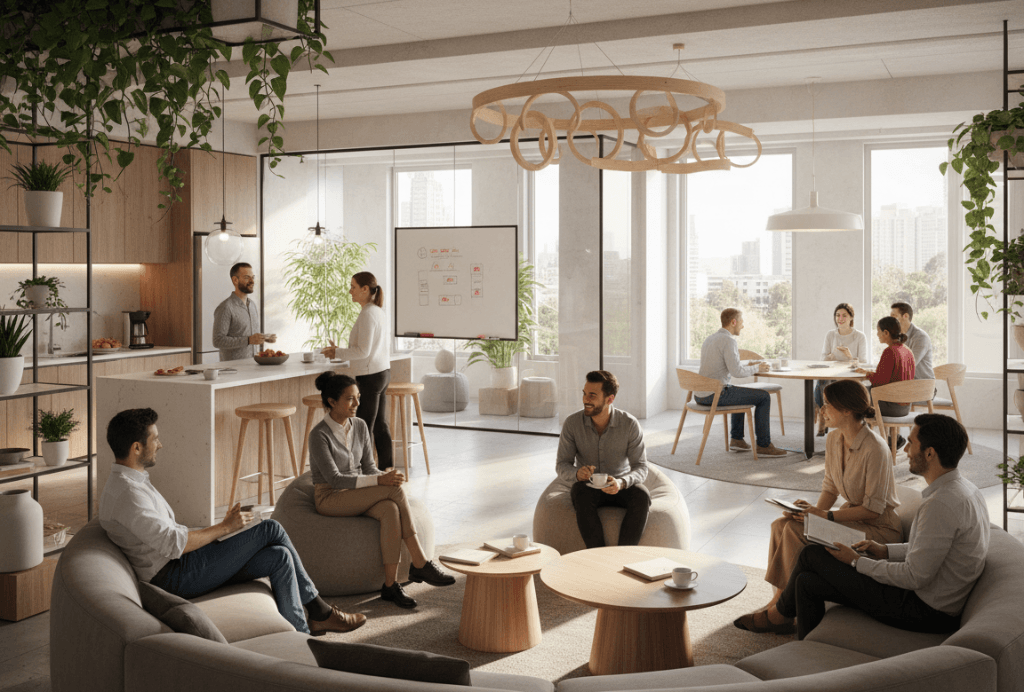
The workplace is no longer anchored to a building. It has become a network of people, relationships, environments and shared moments, woven across physical space and digital layers alike. Community is no longer the byproduct of putting people in the same room. It is the thing organisations must now actively and intentionally build.
The spaces we design, whether laid in concrete or written in code, are only as powerful as the community they are built to serve. Fostering belonging, trust, participation and genuine connection is no longer the soft work that sits alongside the real brief.
It is the real brief.

The Productivity Killer Hidden in Plain Sight
AUTHOR
Jennifer Bryan
ABChange Consultancy
www.JenniferLBryan.com
Walk into almost any newly designed workspace and you'll notice it immediately; the biophilic walls, the carefully curated acoustic panels, the ergonomic seating, the collaboration zones bathed in natural light. We have never been more sophisticated about how offices look, and yet, productivity in many organisations remains stubbornly elusive.
So what's going wrong?
In my work advising organisations through complex change and in writing The Emotional Side of Organisational Change: How to Survive and Thrive, I've come to understand that the most underestimated force in any workplace isn't invisible at all. The clues are everywhere. They're sitting right in front of us; in the people we walk past every day. The problem isn't that we can't see them. It's that we've stopped looking.
We design for the body, for posture, acoustics, air quality, light, but in our rush to measure utilisation rates and occupancy data, we've lost the habit of simply observing the human experience unfolding in front of us: the person who always takes the desk tucked in the corner, away from the team, the group that books the meeting room but then sits in silence, the team that seems energised on a Tuesday but hollow by Thursday. These aren't random behaviours. They are signals, emotional and psychological data points, waiting to be read.
This is the argument at the heart of my book. Emotions don't hide. They express themselves constantly, through behaviour, through body language, through the small daily choices people make about how and where they work. The question is whether anyone in the organisation has slowed down enough to notice.
And that's the real challenge. Modern workplace culture glorifies busyness. Leaders are rewarded for outputs, not observations. We sprint from meeting to meeting, dashboard to dashboard, never pausing long enough to use what are arguably our most powerful diagnostic tools: both eyes and both ears.
What would it look like to actually stop: to stand in your workspace not as a manager with a task list, but as a curious, present observer? To watch how people move through a space; to listen not just to what's said in a meeting, but to what's conspicuously left unsaid, to notice who isn't speaking up, who has stopped collaborating, who looks like they're physically present but emotionally somewhere else entirely.
When organisations are in transition, and almost every organisation is navigating some form of change right now, whether a hybrid model in flux, a restructure, or a culture that hasn't caught up with the strategy, the emotional temperature of the workplace shifts. People experiencing uncertainty don't always announce it. They show it. They show it in where they choose to sit, in how they engage with new spaces, in whether they linger or leave the moment the clock permits. If we learn to read these signals, we gain something no utilisation software can provide: genuine insight into how people are actually doing.
In my book I talk about the importance of putting the end person in mind: approaching change from those furthest from the decision making room’s perspective because they are the ones who are living through it. That principle applies just as powerfully to workspace design. The most revealing question isn't "is this space being used?" It's "what is this space telling us about how people feel?"
The good news is that once you start looking, really looking, the picture becomes remarkably clear. You begin to see which environments are generating energy and which are draining it. You begin to hear where trust exists and where it's eroded. You pick up on the informal dynamics that no survey ever captures and from that richer understanding, you can design and lead with far greater precision and empathy.
This isn't a soft skill. It's a strategic one. The leaders and designers who will get the most from their workspaces in the years ahead won't just be the ones with the best briefs and the biggest budgets. They'll be the ones who took the time to slow down, look around, and truly pay attention to the human beings in the room.
The answers are already there. We just need to start seeing them.
Jennifer Bryan specialises in helping leaders harness the power of emotion in the workplace without making it overly complicated. She is a TEDx key note speaker, 3x published author, coach and Chief Empowerment Officer of her own company for nearly 15 years, which she named after her kids. For over 25 years, she has worked with major corporations such as CBRE, JLL, Cushman & Wakefield, Microsoft, Gartner, Barclays, to name a few. For more information, visit www.JenniferLBryan.com
How has Hybrid Work Influenced the Approach to Workplace Design?
AUTHOR
Adrian Davidson
EMEA Head of Design
Tetris
Hybrid work has transformed the function of the office.
With people spending only part of their week in the office, new patterns of work have emerged, bringing more emphasis on collaboration, greater choice in where work is done, and increased demand for spaces to nurture company culture.

As designers, understanding these patterns is crucial to creating offices that support new ways of working – and remain attractive, efficient and functional for today’s employees.
Decoding work patterns through occupancy data
One of the most profound changes in our design process is the increased reliance on understanding occupancy data.

We now consider a company’s ebb and flow of in-office and remote work when calculating current and future space requirements. This has become more complex as there are more variables in play – such as how many people are in at once on any given day, what work people tend to do in the office, and when and where they prefer to do it.

Real-time occupancy data provides insights into how spaces are used, which informs better planning and resource allocation in our design concepts.
Hospitality meets workplace design
As the office is no longer the sole location where work happens, the quality of the work experience needs to match or exceed other spaces to attract employees.

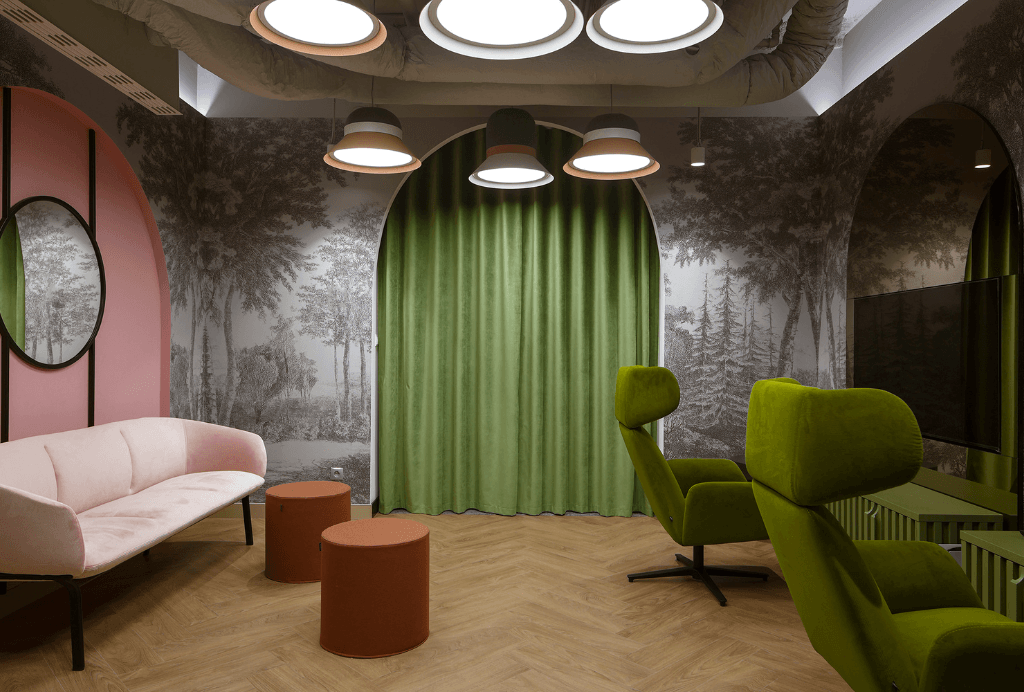
This shift has led to a more hospitality-oriented design mindset, where we’re considering how features like cafes, wellness rooms, gyms and other amenities contribute to an engaging work environment.
By focusing on creating mindful and high-quality experiences, we can design an environment where employees want to be, rather than feel obliged to use.

Integrating diverse workspaces
Creating an attractive work environment today also means providing the right variety of workspaces to meet diverse employee needs.
In creating an engaging office experience, we emphasise design that supports different ways of working and varied types of work. This includes incorporating spaces for focused work, collaboration, social interaction, and relaxation.

Higher quality, smaller spaces
With fewer employees in on a given day, companies often need less space in a hybrid model, which is driving a trend towards smaller but higher quality offices. This has demanded a more rigorous approach from designers, as we need to eliminate space inefficiencies while delivering superior experiences.
For us, this has meant a heightened focus on acoustics to separate dynamic zones from private or quiet spaces; lighting and ergonomics for comfort; as well as visually varied and sustainable design – all key elements in engaging employees today.
Layout strategy for spontaneous interaction
Optimising utility in smaller spaces also means we focus on how the location of various workplace facilities can enhance social interaction and support workflow patterns.
We explore the best placements of open-plan, communal, social and meeting spaces to encourage collaboration and spontaneous encounters, which are crucial for innovation and team cohesion.

This design approach also supports individual work patterns by ensuring there are accessible, well-equipped areas to meet specific employee needs throughout the workday.
Multidisciplinary collaboration
The complexity introduced by hybrid workplace design calls for a more collaborative approach.

Designers play a crucial role in coordinating interdisciplinary experts, including client teams, management consultants, IT specialists, acoustic and lighting designers, facilities managers, food and beverage operators, and waste management professionals. This collaboration is essential for us to create the connected, sustainable and engaging environment sought after by the modern workforce.
Hybrid work has fundamentally changed what workspace needs to accommodate. A holistic design approach ensures the office remains a vital and vibrant part of employees' professional lives.

FIS Innovation Awards: Celebrating Revolutionary Ideas in the Finishes and Interiors Sector
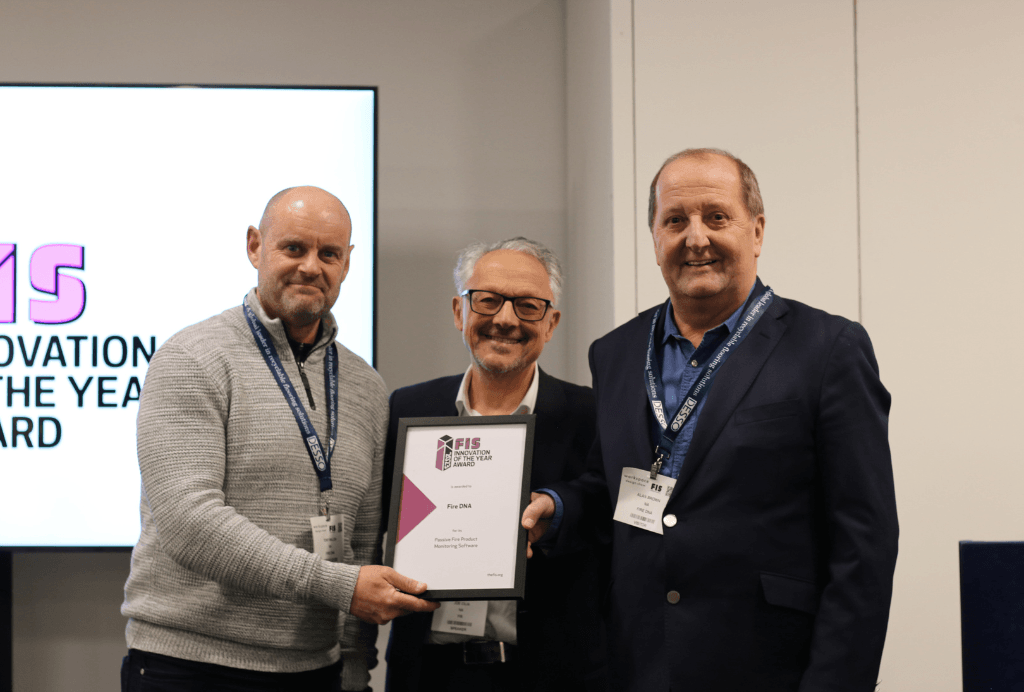
The FIS Innovation Awards are now open for entry, welcoming pioneers and visionaries from the Finishes and Interiors sector. The awards aim to recognize innovations that address industry needs and demonstrate evidence of adoption or planned use in commercial settings. Focused on nurturing creativity and bringing ingenious ideas to life, the awards seek to support improvements in efficiency, productivity, performance, quality, and perception within the sector.
The FIS Innovation Awards feature four distinct categories, each dedicated to showcasing excellence in innovation:
- Product Innovation – Fit-out
- Product Innovation – Furniture, Fixtures, and Equipment (FF&E)
- Digital Innovation
- Sustainable Innovation
Open to all, the entry to the awards is completely free for FIS members and exhibitors at the Workspace Design Show. This provides an exceptional opportunity for participants to gain recognition and elevate their innovative solutions on a broader platform.
The judges are eagerly anticipating submissions that present inventive ideas that have the potential to revolutionize the Finishes and Interiors industry. Entrants must demonstrate how their innovation meets the sector's specific needs and how it can contribute to enhancing efficiency, productivity, performance, quality, or overall perception.
The awards ceremony is scheduled to take place on 27 February 2024 at the Workspace Design Show. Winners will be announced amidst an atmosphere of celebration and acknowledgement, providing a fantastic opportunity for networking and exposure.
This is an excellent chance for visionaries and pioneers to showcase their creativity and impact the sector positively. The FIS Innovation Awards serve as a catalyst for progress, driving transformation, and shaping the future of the Finishes and Interiors industry.
To enter the FIS Innovation Awards and become part of this transformative event, participants can submit their entries before the deadline, 31 October 2023. You can submit your entries and find more information: www.thefis.org/membership-hub/fis-awards/innovation
Cleaner Air, Productive Spaces: Oasis Plants Enhances Stevens & Bolton LLP's Workplace
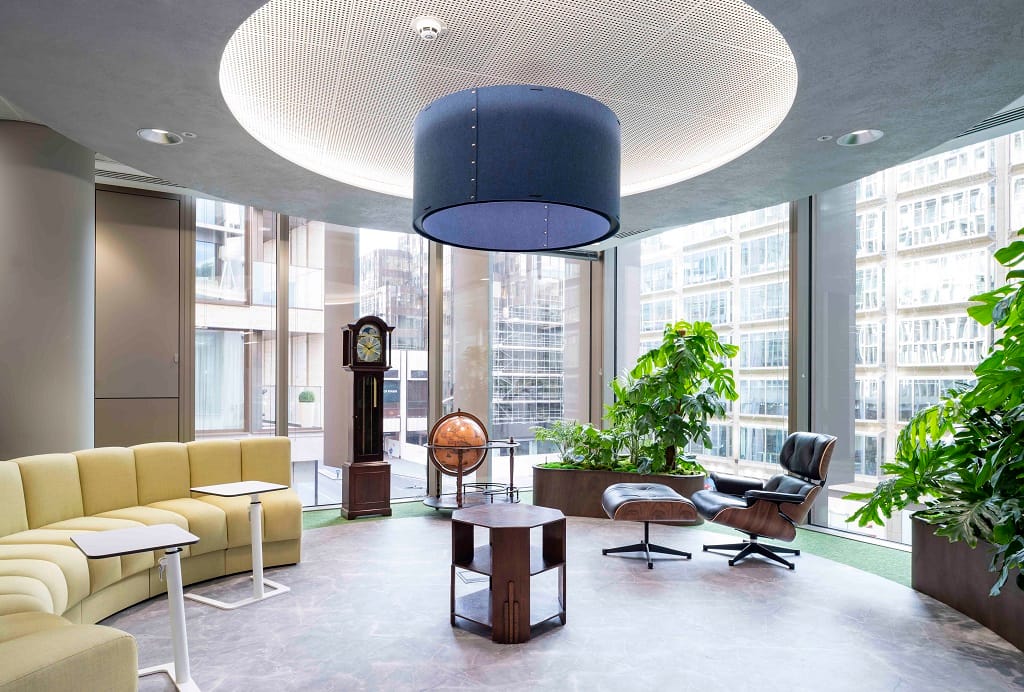
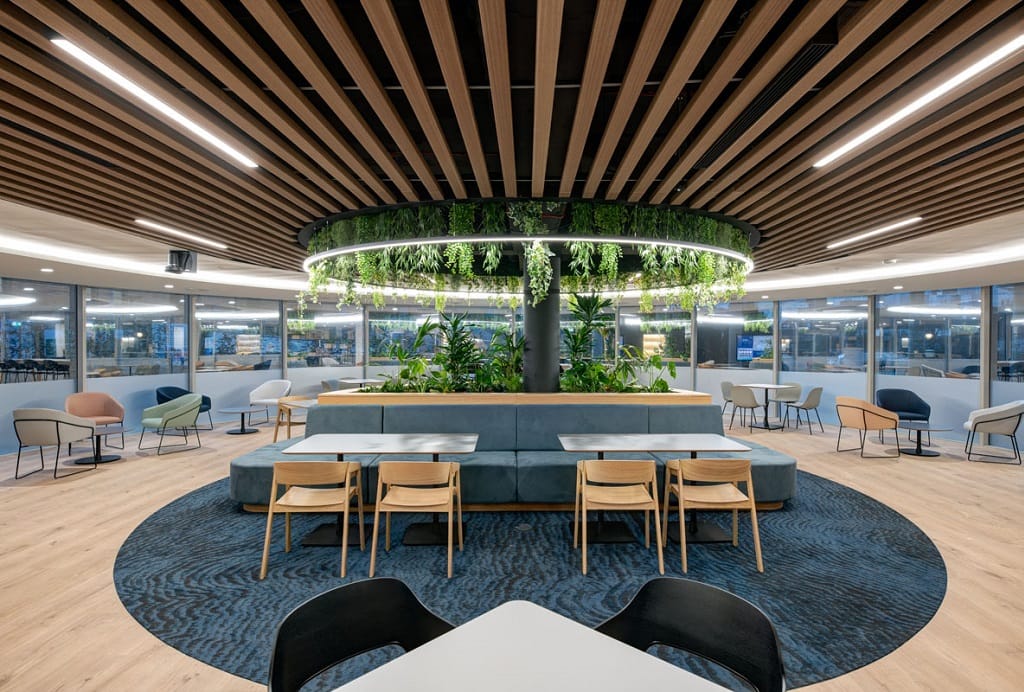
The Oasis Plants team completed a stunning installation for Stevens & Bolton LLP in Surrey. Throughout the joinery and shelving planting, they incorporated hydroculture plants, while opting for replica foliage for high and ceiling raft plantings. To add height and texture in the seating areas, Oasis Plants selected Kentia palms, Monstera, Chamaedorea palm, and Aglaonema.
Including Palms in the floor plan offered numerous benefits, particularly their efficiency in removing chemicals from the air, such as Benzene, Formaldehyde, Ammonia Benzyne, which are unfortunately present in the working environment due to car exhausts and man-made materials. Oasis Plants' choice of these hard-working plants contributed to a cleaner and more productive workplace by purifying the air and releasing oxygen.
To soften the industrial structures as they matured, Oasis Plants utilized Scindapsus as trailing plants on the open shelving. These versatile plants thrive in a variety of lighting conditions, with their variegated leaves benefiting from some light exposure.
Throughout the office, Oasis Plants strategically placed Sansevieria as table and shelving plants. Known for their robustness and architectural appeal, Sansevieria can survive in most settings, making them a perfect choice for this project.
Element Four Sets New Sustainable Building Standard: Achieves UK's Highest Fitwel Certification Two Years in a Row
Element Four delivered the UK’s highest-scoring Fitwel Certified project two years in a row.
Sustainability consultancy Element Four has achieved the Fitwel Best in Building Health Highest Scoring Project recognition for two years in a row.
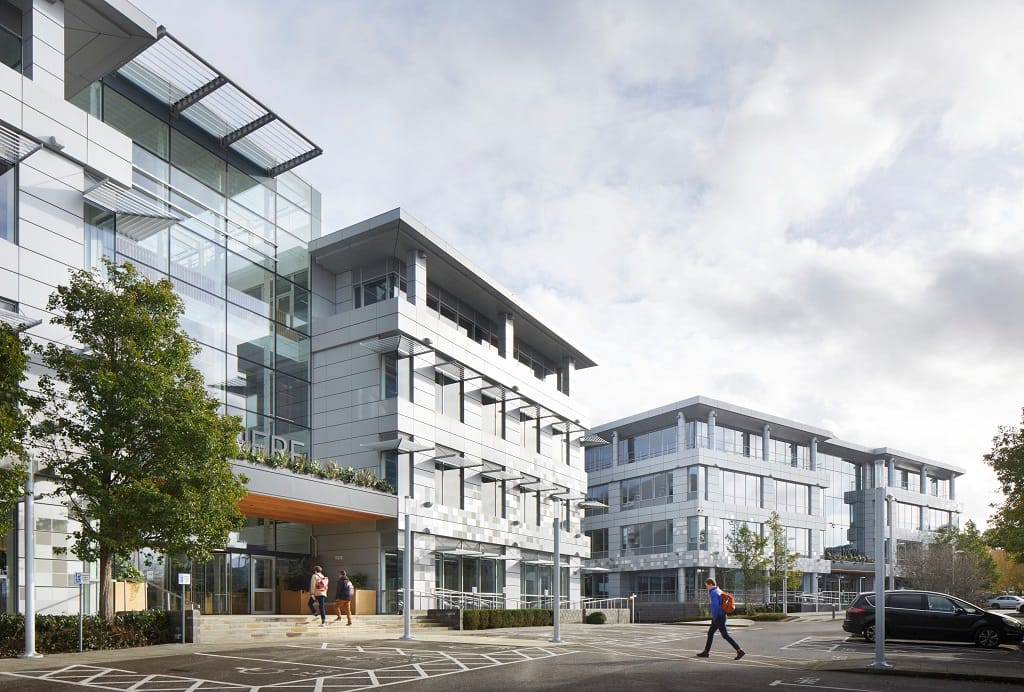
Element Four is excited to celebrate the HERE Building in Reading for attaining the Highest Scoring Project in both the Built and the Design categories; the building will also become the world's first commercial development to receive a Fitwel 3-Star Rating, BREEAM Outstanding and RESET Air certifications all at once.
Formerly part of the Microsoft campus, the HERE Building is part of a major renovation project of Buildings 4 and 5 at Thames Valley Park, which V7 ASSET MANAGEMENT LLP developed. Element Four worked with the design and construction team, establishing a sustainability plan to achieve numerous environmental, social, and governance wins. This project is setting a new standard for business park buildings, providing companies and individuals with a healthy, connected and efficient environment to thrive and achieve whole life net carbon zero. Element Four also supported the team in sharing building data and lessons learned with LETI (London Energy Transformation Initiative), contributing to industry learning and enabling a faster route to achieve global sustainability goals.
For more information about the award, please visit: https://www.fitwel.org/blog/here-building-health-promoting-workplace-design
Pearson Lloyd's CoLab: Empowering Students and Teachers with Versatile Learning Spaces
CoLab is the result of Pearson Lloyd's extensive project with Senator, which delves into exploring emerging higher-education models and evolving approaches to work.
In collaboration with the Trent Institute for Learning and Teaching (TILT) at Nottingham Trent University, Pearson Lloyd identified a crucial requirement for an informal, multi-modal, and multi-posture tech-enabled learning space, which they aptly named the 'café classroom.' CoLab's innovative environment serves dual purposes, accommodating both formal learning and informal peer-to-peer collaboration without the need for space reconfiguration. This not only enhances the efficiency in space utilization but also allows the activation of redundant classrooms, maximizing the potential of the available area.
Through the creation of various relaxed and informal learning environments like creative hubs, quiet nooks, social labs, and team touchdowns, CoLab transcends the limitations of conventional classroom settings confined by four walls. Instead, it extends the learning experience into spaces like the café, library, atrium, corridor, or common room, actively encouraging students and teachers to engage in open discussions and collaborative activities even after traditional formal teaching sessions.
CoLab's construction emphasizes both durability and robustness, making it ideal for everyday use, while its warm, welcoming aesthetic and engaging tactility reflect the essence of hospitality furniture. Furthermore, its design adheres to circular design principles, ensuring that each component product in the system can be effortlessly repaired, promoting sustainability and longevity.
Recognizing its outstanding features, CoLab was honored with the prestigious Gold award in the Education Solutions category and Silver in the Collections for Collaboration category at the NeoCon 23 Awards. This recognition further cements its position as a transformative solution for education and collaborative spaces.
With CoLab, Pearson Lloyd and Senator have ushered in a new era of versatile, adaptable, and inspiring learning environments that cater to the evolving needs of students and educators alike.
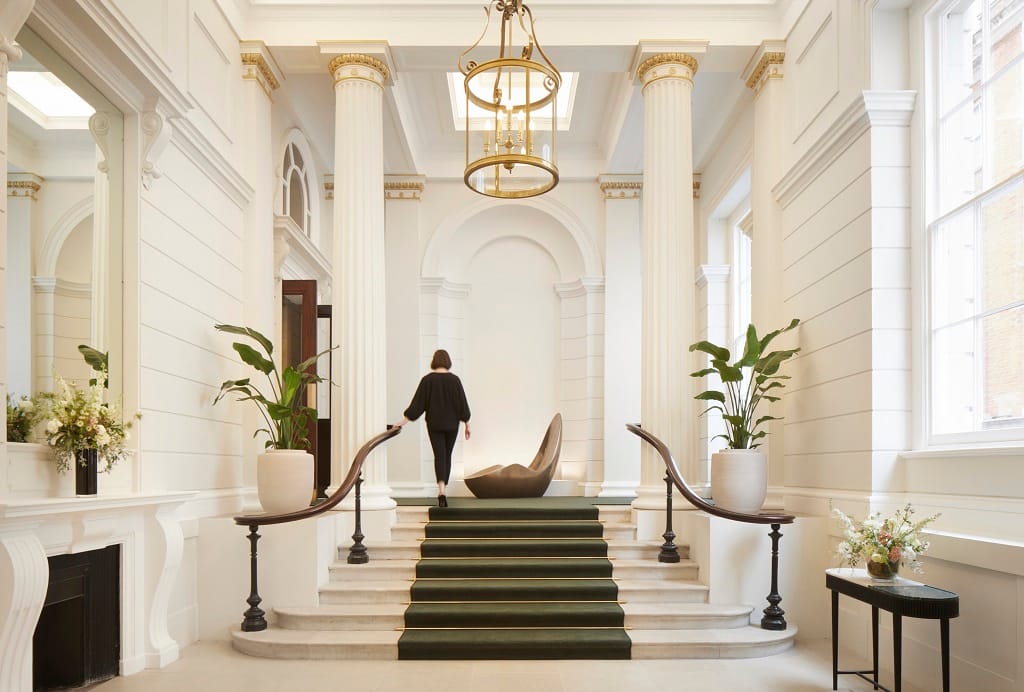
A Remarkable Revamp: Squire & Partners' Retrofitted Workspace at 78 St James's Street Sets New Standards for Collaborative Design
Project:
78 St James’s Street for BentallGreenOak
Twenty years after Squire & Partners first worked on the building, the members' club and subsequent private HQ building have been transformed into 100,000 sq ft of prime multi-tenant workspace, with 10,000 sq ft of state-of-the-art amenities, wellness facilities, and a rooftop terrace. BentallGreenOak approached Squire & Partners with the brief to reimagine and transform 78 St James's Street into a highly collaborative, clubhouse-style working environment with a variety of spaces that can be used twenty-four hours a day to support modern working patterns.
Squire & Partners' architecture and interior design teams have worked in tandem to create optimal workspace accommodation and facilities. Generous, state-of-the-art amenities have been sensitively incorporated into Grade II* listed areas of the building, offering tenants an exclusive experience while reinstating the remarkable spaces the building was originally designed to offer.
78 St James's Street has received a BREEAM rating of 'Excellent.' Carbon emissions have been minimized by reusing the existing building fabric and retaining 80% of its structure. By introducing electric plant and machinery on site, the project was completed without the use of diesel – saving over 5,550 kg CO2e during the build.
Tim Gledstone, Partner at Squire & Partners, says, "Modern ways of working require much more than a desk. Designed to be used twenty-four hours a day, seven days a week, 78 St James's Street offers state-of-the-art facilities as well as space to innovate, collaborate, and entertain."
Photo Credits: Jack Hobhouse
Other Credits:
Client - BentallGreenOak
Structural Engineer - Bridges Pound
MEP - Hurley Palmer Flatt
Project & Cost Management - Gardiner & Theobald
Planning Consultant - DP9
Landscape Design - Bowles & Wyer
Lighting Design - Speirs Major