
Interface: Designing a Sustainable, Wellbeing-Focused Workspace for Inizio
Project Spotlight Courtesy of Interface
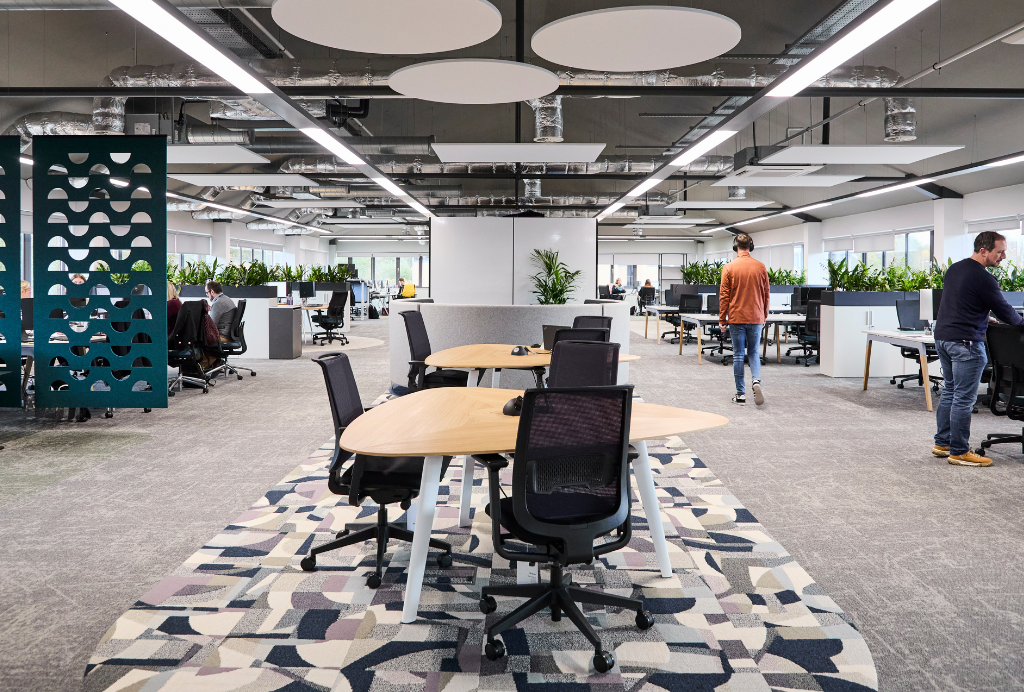
ZONING SPACES AT INIZIO’S NEW WORKSPACE
When Inizio, the healthcare services provider, relocated to its 18,000 sq. ft premises in Ashby-de-la-Zouch, Leicestershire, it needed a workspace that would reflect its growth ambitions while promoting employee wellbeing.
Offering a full range of services, from strategy to medical communications, Inizio helps healthcare brands connect with customers and patients through tailored solutions. To extend that same commitment to its employees, the company has now created a workspace that not only supports its people’s working patterns but protects the planet too.
Sustainability is at the heart of Inizio’s ethos, both in the services it delivers and its internal policies. The newly refurbished office was designed with a strong emphasis on environmental responsibility, incorporating energy-efficient lighting and recycled furnishings throughout the space to minimise its carbon footprint. Biophilic elements were another key driver of the space’s design and fit-out, with Inizio seeking a space which allowed its employees to connect with nature and its forms, textures and finishes. Existing furniture was reused wherever possible to reduce waste and workstations were positioned around windows to maximise natural light and reduce reliance on artificial lighting.
Leading the office design, Blueprint Interiors collaborated with experts from flooring manufacturer and global leader in sustainability, Interface.
Speaking about the project, Interface account manager Jack Maclennan said: “Inizio’s move into Excelsior House in Ashby-de-la-Zouch is testament to its ambition for growth. But a business can only thrive when it provides a workspace that meets the evolving needs of its employees. The task here was to create an environment that would help staff not only do their very best work but switch off when needed too – all whilst having as little impact on the planet as possible.”
Zoning the open-plan office
To ensure the new office environment supported a range of working styles, Blueprint Interiors worked closely with Inizio to establish distinct zones within the open-plan space. The aim was to encourage collaboration while providing areas for focused work, all within a seamless and cohesive design.
Interface’s Concept Design Team played a pivotal role in defining these spaces through carefully selected flooring solutions recommending carpet the Icebreaker collection features which features organic, etched patterns that are perfect for adding subtle texture and visual interest. In the larger, open areas, the team opted for the ‘Peach’ colourway to create a neutral, welcoming base that complemented the use of natural wood and planting.”
To define focused working spaces, the deeper green tones of ‘Oasis’ from the same collection were used, providing contrast while maintaining harmony with the overall design.
“When it came to the main desk-working areas, we went for the aptly named Human Connections carpet tiles in the colour ‘Granite’. The collection is inspired by the organic patterns of stone and rock and can really help to promote a sense of calm.”
Both Icebreaker and Human Connections are made using 100% recycled yarn and backed with CQuest™Bio, a carbon-negative carpet tile backing – features that immediately reduced carbon emissions on the project.
Designed for durability
High-traffic areas in the Inizio office, such as teapoints, corridors and reception areas, required materials that would withstand daily footfall while maintaining their appearance over time.
To meet these demands, the Concept Design Team specified Luxury Vinyl Tiles (LVT) from Interface’s Walk on By range. Engineered for resilience, the collection features a Ceramor™ ceramic bead coating which protects tiles from everyday scratching and scuffing, ensuring long-term performance. As with all Interface LVT, the product comes with a Sound Choice™ acoustic backing which reduces impact noise – an important consideration for a busy office environment.
Beyond its practical benefits, Walk on By introduced vibrant, energetic patterns to the teapoint areas, fostering a sense of community and encouraging employees to recharge. “These playful design elements contrast with the neutral tones used elsewhere in the office, bringing warmth and personality, while also being manufactured with a high percentage of recycled content.”
Supporting modern workstyles
As hybrid work continues to shape modern office life, Inizio’s new space was carefully designed to accommodate evolving workstyles. Through workshops with the team, Blueprint Interiors gained an in-depth understanding of the company’s culture and vision for the future, ensuring that each material specified contributed to bringing this to life.
The refreshed office now features a mix of workspaces suited to different tasks, including hot-desking areas that encourage interaction and collaboration across departments, private spaces for focused work and confidential conversations, a state-of-the-art control room to support hybrid and virtual events, and an inviting reception and workplace cafe area, named the Market Square to serve as a social hub for employees and clients alike.
Interface played a key role in shaping these spaces, providing flooring solutions that aided wayfinding and created distinct zones, while enhancing both functionality and aesthetic appeal. Through the strategic use of carpet tiles and LVT, the design team was able to balance the practical needs of hybrid work with a cohesive and visually engaging layout.
A lasting impact
Reflecting on the fit-out project, Jed Salmon, project designer at Blueprint Interiors, said: “The finished workspace is something Inizio can truly be proud of. It’s been meticulously curated to embody Inizio’s values of sustainability, wellbeing and innovation, and we couldn’t be happier with it. By partnering with Interface’s Concept Design Team, we’ve successfully delivered a destination workspace that caters perfectly to needs of Inizio’s employees and will support the company’s future ambitions, too.”

How Interface Is Bringing Biophilic Design and Wellbeing Into Modern Interiors
Blog Courtesy of Interface
How are wellbeing and biophilic principles showing up in your products and projects, and how has client appetite for this shifted?
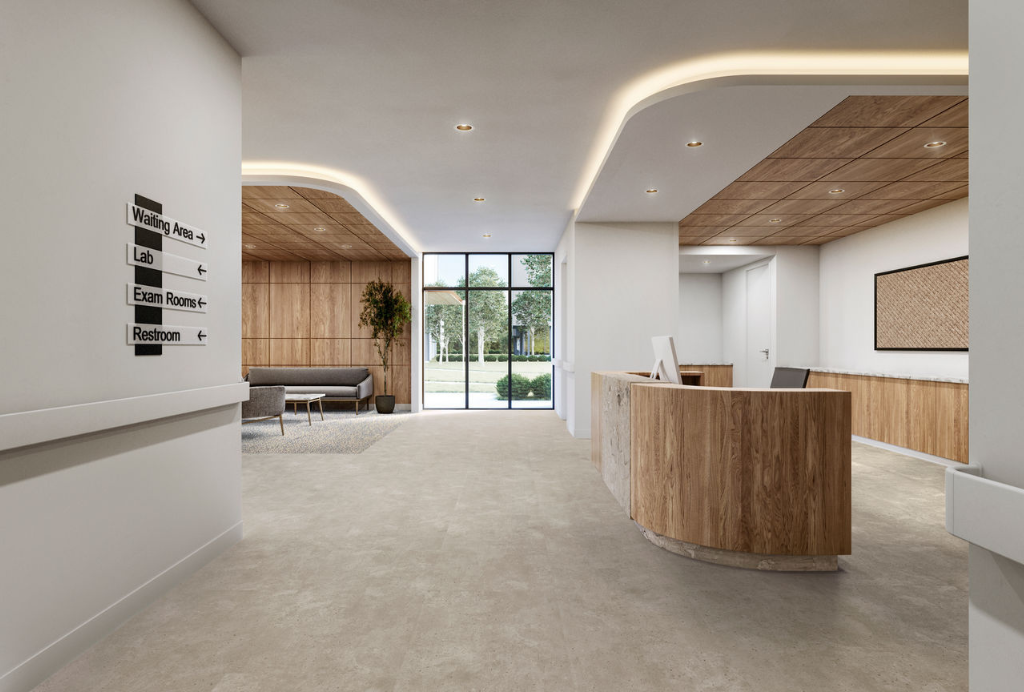
As a pioneer of biophilic design, Interface has always taken cues from the natural world when designing products, utilising biophilic textures, tones and patterns to craft carpet tiles like Upon Common Ground, luxury vinyl tiles (LVT) Like Earthen Forms and rubber flooring solutions like Interface’s most recent product innovation, noravant timber that inspire calm and promote wellbeing.
Biophilic design has long been integral to the way inspiring interior spaces are created, with its positive impact on wellbeing widely recognised for decades.
Biophilic design has long been integral to the way interior spaces are designed due to a myriad of benefits including its ability to help alleviate stress, reduce absenteeism and increase productivity and staff retention. As the case for biophilic design has continued to grow, and facilities managers and designers opt to make spaces more accommodating, we've seen more demand for naturalistic designs across all flooring types.
One of our most recent and substantial biophilic developments is noravant timber, which is designed with ShieldForm™, a proprietary advanced surface technology that provides best-in-class chemical and stain resistance, effortless cleaning, and long-term durability. The first of its kind PVC-free resilient flooring solution, noravant timber is particularly helpful for the healthcare sector, where aesthetics have historically been a lower priority compared to hygiene and durability. As wellbeing and mental health have become greater focuses in the sector for both healthcare workers and patients, biophilic design has surged in popularity with specifiers, as nature-inspired interiors are reported to shorten patient recovery time and reduce stress in healthcare workers.
Additionally, biophilic design has also grown in popularity in the education sector, as nature-inspired design has been found to both support productive learning, and accommodate neurodiverse students who may otherwise be overwhelmed by typical education space interior design. Ensuring that learning spaces adhere to biophilic design principles, such as natural wayfinding, can reduce the risk of students becoming overstimulated and dysregulated, boosting their student experience and allowing them a better chance of retaining knowledge.
Furthermore, biophilic carpet tile options, such as Upon Common Ground, offer the benefits of nature-inspired design while also bringing in the sound insulation properties of carpet which can be key in commercial, healthcare and education spaces. This is another important consideration when designing inclusive, wellbeing-oriented spaces, as proper noise insulation is vital in increasing focus on feelings of calm in otherwise busy environments like school classrooms, as auditory stimuli directly impacts task performance.
While it is easy to associate biophilic design with greenery, Upon Common Ground demonstrates that inspiration can come from a variety of natural biomes, and we are seeing greater demand for this variety as designers and brands look to incorporate more biophilic design into a variety of spaces.
For more information about Interface, visit: https://www.interface.com/GB/en-GB.html
YourWorkspace: Designing the Workplace of 2027 Around Flexibility, Performance, and Experience
Blog Courtesy of Your Workspace
Where in your opinion, is workplace and furniture design heading by 2027? We would love to hear your predictions and what your own products and projects tell you about where the industry is going.
By 2027, workplace and furniture design will be defined less by aesthetics alone and more by performance, adaptability, and measurable impact. The office is no longer a static destination; it’s a dynamic ecosystem that must continuously respond to shifting behaviours, fluctuating occupancy, and evolving expectations around experience. As a result, design is moving firmly into the territory of “infrastructure for flexibility,” where every element has a role in supporting change.
One of the most significant shifts is the move toward modularity at scale. Organisations are no longer investing in fixed layouts that risk becoming obsolete within a few years. Instead, they’re prioritising systems that can be reconfigured quickly - modular shelving, adaptable storage, and movable partitions that allow teams to reshape their environment in real time. This aligns with a broader expectation: that the workplace should be as agile as the people using it, and capable of evolving without costly redesigns.
Technology integration is also becoming seamless rather than additive. By 2027, “smart” won’t be a feature - it will be the baseline expectation. Furniture will quietly support workflows through embedded power, occupancy tracking, and data-led insights that inform how space is used. This data won’t just sit in dashboards; it will actively shape design decisions, from space planning to product development and ongoing workplace optimisation.
Another clear direction is the rise of purpose-driven zones. Instead of rows of desks, offices are being designed around intent: focus, collaboration, social connection, and restoration. This is driving demand for highly specialised furniture - acoustic pods for concentration work and virtual calls, adaptable collaboration hubs, and storage solutions that support fluid movement throughout the day. The “one-size-fits-all” approach is rapidly disappearing as organisations seek more intentional environments.
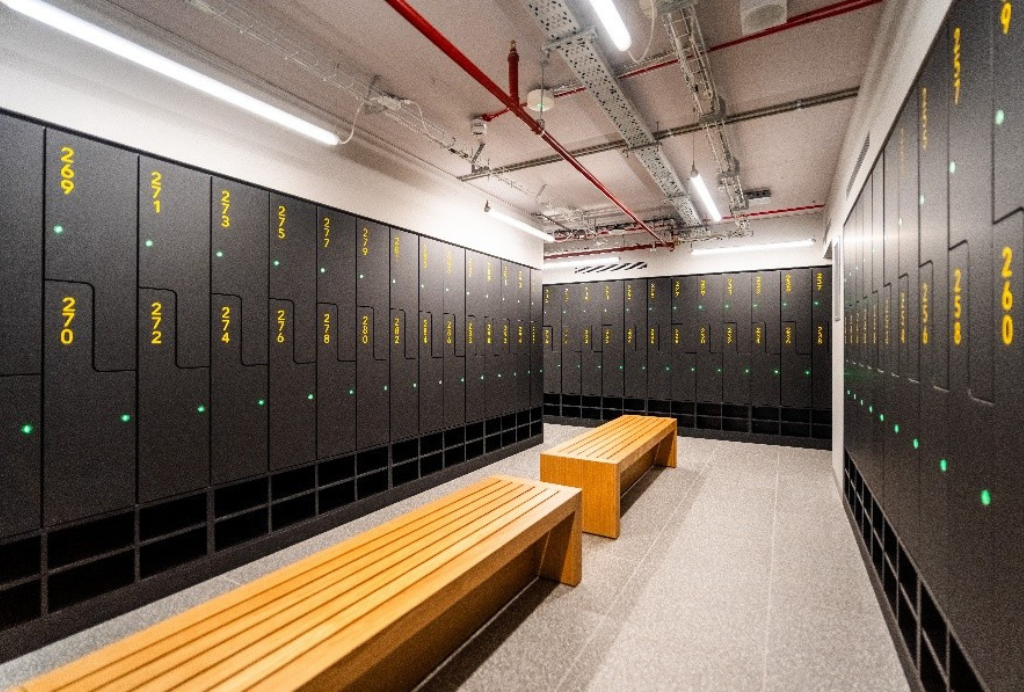
Sustainability is no longer a differentiator, it’s a requirement. By 2027, clients expect transparency around materials, manufacturing processes, and lifecycle impact. Furniture must be designed for longevity, disassembly, and reuse. This is pushing brands to think beyond products and towards circular systems, where components can be refreshed, repurposed, or reconfigured rather than replaced entirely. For example, batteryless smart locks are becoming more popular as part of this shift – offering a 100% sustainable solution with no need for batteries or hardwiring, while enabling greater flexibility to reconfigure office spaces as needs evolve.
Finally, experience is becoming the defining metric. The workplace must compete with home environments and third spaces, offering not just functionality but a compelling reason to be there. This means better acoustics, improved ergonomics, intuitive storage, and environments that support wellbeing in a way that feels natural rather than forced.
In short, workplace design is heading toward a future that is intelligent, responsive, and deeply human-centric - where adaptability, data, and user experience work together to create spaces that continuously deliver value in the long-term.
Why People Are Choosing Cafes Over Offices — And What Workplaces Are Getting Wrong
Blog Courtesy of Samantha Jinks, Business Development Director at TSK Group Limited
People choose cafes, hotels, and co-working spaces over their own offices every day, so what is the corporate workplace getting so fundamentally wrong?
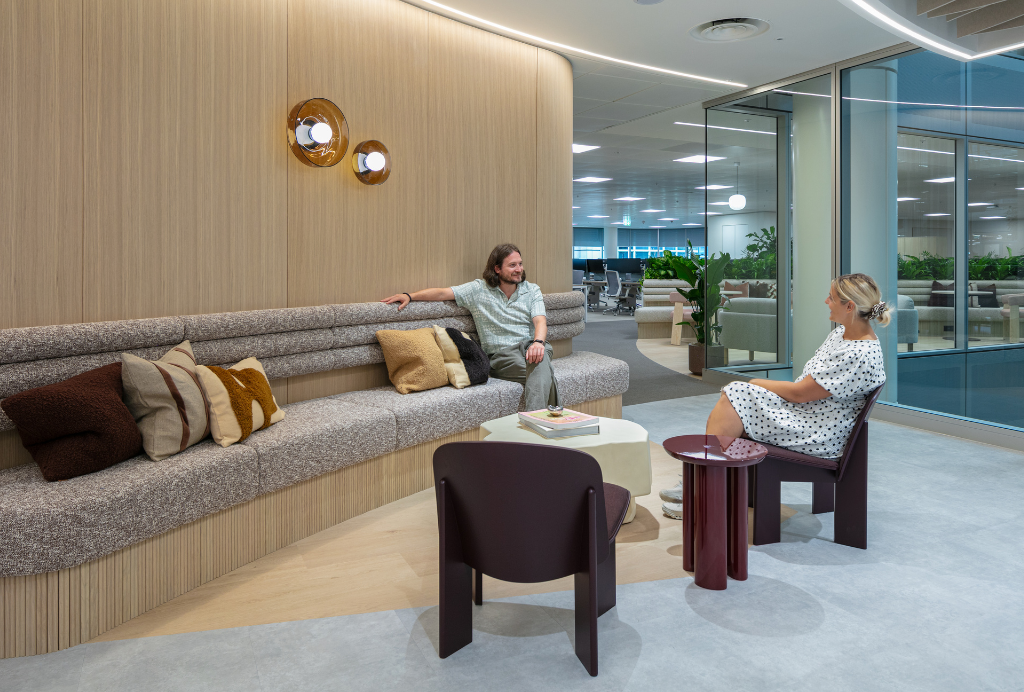
People aren’t seeking out third spaces like cafes, hotels and coworking hubs because their offices have suddenly become unbearable. They’re choosing places that make sense, where what’s offered matches what they need. In those environments, the exchange is clear. You show up to connect, to focus, to belong to a certain energy. That’s what so many corporate workplaces still miss.
The office is no longer a default destination. It is one option among many. That means presence has to have a purpose. If people are being asked to give up flexibility, commute across the city, and coordinate their lives around a shared schedule, the workplace has to offer something specific and human in return.
Too often, it doesn’t. Many offices are still designed to serve the company, not the community within it. They focus on space before experience, attendance before belonging. They are built as containers for people, meetings, and brand assets, rather than as catalysts for connection. When a day in the office feels interchangeable with a day at home, or when collaboration feels like a logistical burden instead of a creative opportunity, no policy or pizza lunch is going to fix it.
The mistake is not just functional; it is emotional. In the best third spaces, people know what they are part of from the moment they arrive. These places are choreographed for atmosphere and for use. There is a rhythm, an ease, a sense of shared ownership. You do not have to decode the rules; you just belong.
That sense of belonging is what transforms a building into a community. For workplaces, that should be the real measure of success, not how often people come in, but how strongly they feel they belong when they do. Belonging fuels everything else, from trust and creativity to productivity and retention.
The future workplace is not competing with hospitality or retail. It is learning from them. It is recognising that experience shapes behaviour, and that physical settings can either invite participation or quietly exclude it. It is about designing with intention, not just the visual identity of the workplace, but the social identity of the community within it.
The strongest workplaces earn presence. They do not copy café aesthetic; they learn from its clarity of purpose and the way it makes people feel welcome, seen, and connected. When an office supports that, when it helps people do better work and feel part of something larger than themselves, it stops being a place to go and becomes a place to grow.
Neutral Fatigue or Design Evolution? Insights from Moventi on the Return of Bold Workplaces
We’re pleased to share this piece from Design Insights by Moventi, exploring the growing return of bold colour in workplace design and what it signals for the future of office environments.
The Return of Bold: Is Neutral Fatigue Real?
By Moventi Ltd
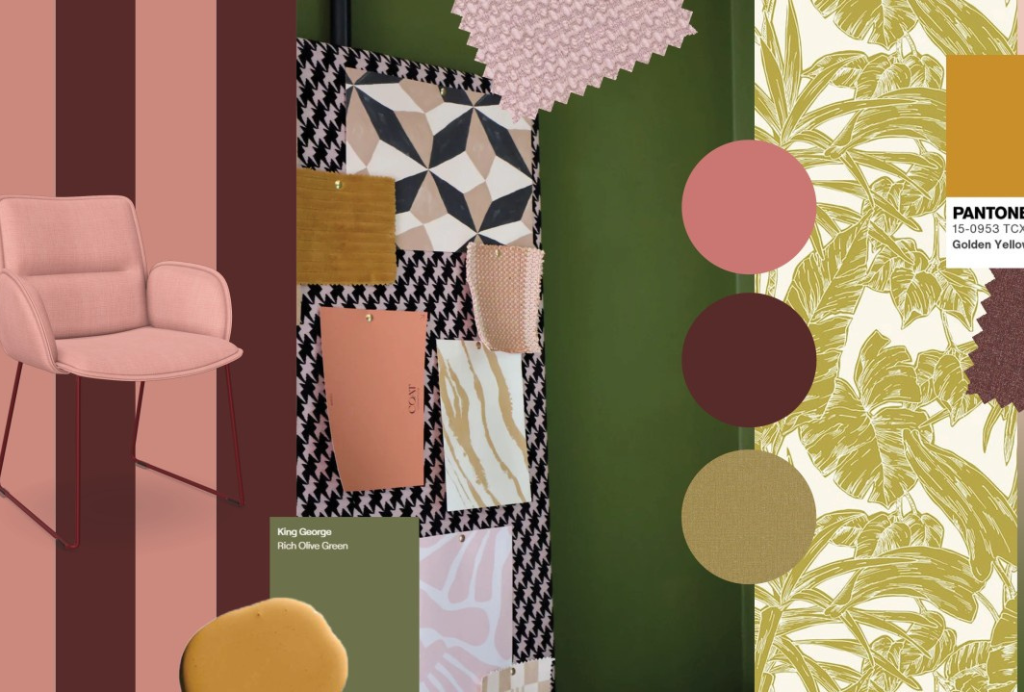
For the better part of a decade, the modern office has lived in a carefully curated haze of grey, beige and soft matte finishes. It was safe. It was calming. It photographed well. But lately, something is shifting. Walk into newer workspaces and you will see it straight away: cobalt walls, terracotta seating, acid-green accents. Colour is coming back into offices, and it is doing so with confidence.
So, is neutral fatigue actually real, or are we simply seeing another design cycle turning?
The Quiet Reign of Neutrals
Minimalism did not dominate by accident. Neutral palettes became the visual shorthand for clarity, professionalism and universality. They made spaces feel bigger, calmer and, crucially, inoffensive. For global brands and client-facing environments, that neutrality was a deliberate strategic choice. No one lost business because their office was too beige.
But over time, that same safety has started to feel predictable.
Why Bold Is Back
The return of saturated colour is not just an aesthetic shift, it is cultural. Workplaces are no longer purely functional spaces. They are brand environments, talent attractions and, increasingly, storytelling tools. A neutral space whispers. A bold space communicates something far more immediate.
Several forces are driving this change:
- Identity now matters more than ever
- Hybrid working has changed expectations
- Digital fatigue is making physical environments feel more important
Colour as Brand Expression
Colour is one of the fastest ways to communicate brand personality without saying a word.
Tech-led environments are embracing bold palettes and expressive combinations, while more traditional sectors are introducing colour in a more measured way — replacing flat neutrals with deeper, warmer tones.
The most successful spaces are not simply more colourful. They are more intentional, using colour to:
- Define zones for focus, collaboration and social interaction
- Reinforce brand touchpoints
- Create moments of visual impact
Risk vs Reward in Client-Facing Spaces
Colour brings personality, but also complexity. It can differentiate and energise, but if overdone, it can overwhelm or date quickly.
As a result, many organisations are taking a more layered approach — keeping public-facing spaces more restrained, while allowing internal areas greater freedom. Others introduce colour through flexible elements like furniture and lighting rather than permanent finishes.
So, Is Neutral Fatigue Real?
Yes, but not in an absolute sense.
The shift is not away from neutral design entirely, but away from neutrality that feels unconsidered. What is emerging instead is a more confident, intentional use of colour — whether bold and expressive or warm and understated.
As workplaces evolve, they need to do more than function. They need to communicate identity, support culture and create experiences people value. Colour, when used well, plays a key role in that.
The Office Must Earn Its Place: Rethinking Workplace Design in the Age of AI
Blog Courtesy of Pavan Birdi, Senior Associate at Pascall+Watson
“If your office disappeared tomorrow and nobody noticed, what does that tell you — and what would it take to design a space people actually choose to show up for?”
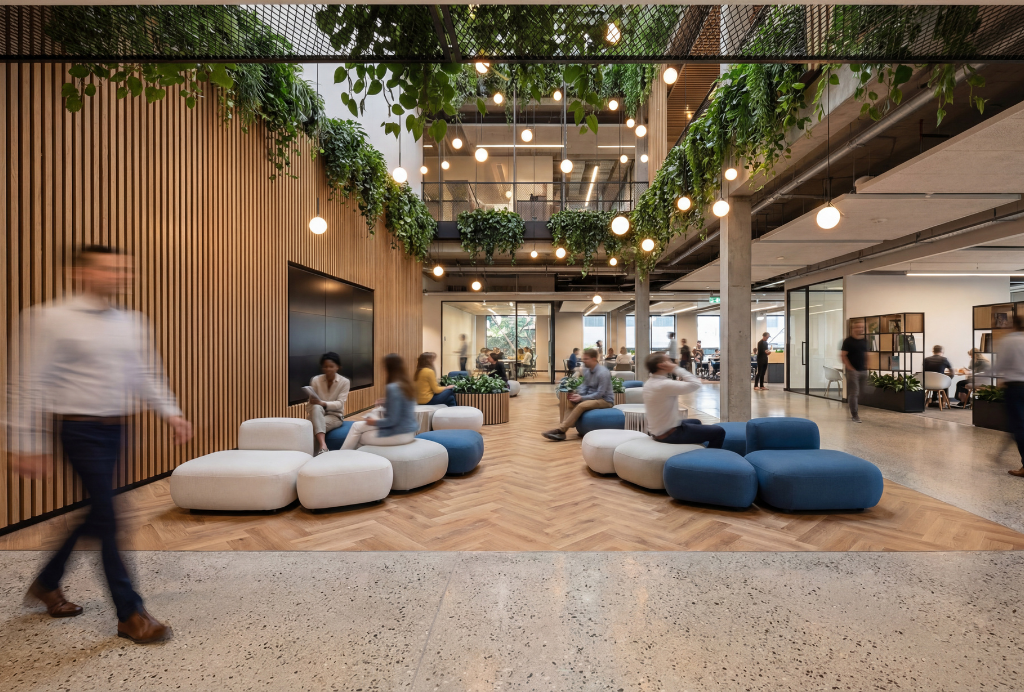
If an office were to disappear without impact, it would indicate a major disconnect between the workplace and the way people actually work. It suggests the space does not support or enable outcomes that cannot be replicated elsewhere and therefore holds limited functional or cultural value to its organisation.
This is not a policy failure. It is a design failure.
The traditional office model was built on ‘co-location’: a place where individual work, collaboration, and access to resources all depended on physical presence. That model has now been fundamentally disrupted by the hybrid model. Focused work can be carried out effectively across a range of environments, often with greater autonomy and fewer constraints.
Now, this shift is being further accelerated by AI. As tasks become faster, more automated, and increasingly asynchronous, work is no longer bound by time or place. Output is becoming less visible and more cognitive, reducing the need for constant co-location. At the same time, routine coordination is being streamlined, meaning that while the volume of meetings may decrease, and the importance of those remaining meetings increases. Fewer meetings, but more critical ones. Less presence, but higher expectations of value when people do come together.
As a result, the role of the office must be redefined.
It is worth acknowledging that many of the principles that once defined progressive workplace design: access to natural light, strong acoustic performance, and a diversity of work settings, are now baseline expectations. In 2026, these are not differentiators, they are minimum standards. Most credible workplaces deliver them as a matter of compliance. Their presence alone is no longer enough to attract the best and brightest or justify the existence of the office.
The question has therefore shifted. It is no longer about whether a workplace is well designed in conventional terms, but whether it is worth using at all.
A workplace that people actively choose to attend must provide clear, differentiated value. That value is no longer rooted in desk provision or spatial efficiency, but in what cannot be easily replicated elsewhere, such as high-quality interactions, stimulating productivity, rapid decision-making, shared experience, and cultural alignment.
This requires a move beyond activity-based working toward intentional use. Providing a variety of settings is insufficient if those settings are not supporting the behaviours that matter. The emphasis is shifting toward designing for specific moments: formal engagements, project sprints, workshops, mentoring, and decision forums. The effectiveness of the workplace is therefore measured less by occupancy metrics and more by the quality and outcomes of the interactions it enables.
So where should our focus lay when designing the workplace?
Collaboration or meeting spaces become the central focus of a workplace. As routine tasks are automated, the interactions that remain carry greater cognitive and organisational weight. The performance of meeting environments, whether acoustically, technologically, and spatially will have a direct impact on decision making and team effectiveness. Poorly designed spaces introduce friction; well-designed ones increases alignment and business performance.
Equally, flexibility is being redefined. It is no longer about providing generic multi-functional rooms or movable furniture, but about enabling workplaces to adapt rapidly to changing team structures, project cycles, and patterns of use. This shifts the focus from static planning to operational adaptability.
Ultimately, the most effective workplaces are not defined solely by their physical attributes, but by how well they function as integrated systems, combining space, technology, and organisational behaviour to support performance.
If an office can disappear without being noticed, it has failed to establish a meaningful role within the organisation. The future workplace must justify its existence through the outcomes it enables. It is no longer sufficient to provide a place to work, the office must provide a reason to be there.
Sustainability in the Workplace: Still Value-Engineered or Finally Valued?
Blog Courtesy of Nimit Raval, Associate : Sustainability at Pascall+Watson
As ESG mandates tighten and occupiers face pressure to decarbonise, is sustainable design finally becoming a business decision, or are we still treating it as a nice-to-have that gets value-engineered out?
The short answer is yes, increasingly, but not consistently enough. What was once dismissed as a nice-to-have is increasingly difficult to justify removing when regulatory deadlines, occupier expectations, and asset values all point in the same direction.
There seems to be a genuine shift in how businesses and landlords approach sustainable design. The conversation is moving from aspiration to obligation, though the gap between intention and delivery remains a challenge.
The regulatory landscape is accelerating this change. The Minimum Energy Efficiency Standards (MEES) require commercial properties to achieve an EPC rating of C by 2027 and B by 2030. With an estimated 60% of existing UK office stock currently falling below a C rating, the risk of stranded assets is no longer theoretical; it is imminent. Landlords who delay may miss an opportunity, with long-term asset value eroding.
Post-pandemic, the relationship between workplace quality and occupancy has sharpened considerably. As organisations compete to bring people back to the office, the built environment has become a genuine differentiator. Spaces certified under BREEAM or NABERS, which independently verify environmental performance and operational efficiency, are attracting stronger demand and, in many cases, rental premiums of between 5% and 12%. WELL-certified and neurodiversity-informed environments are following a similar path, with employers recognising that wellbeing-led design supports talent attraction and retention in measurable ways.
Corporate ESG commitments are adding further weight. Occupiers operating under frameworks aligned with the UK Net Zero Carbon Buildings Standard (UKNZCB), launched earlier this year, can no longer treat their workspace footprint as invisible. The buildings they occupy and how those buildings perform operationally are increasingly reflected in reporting obligations, making workspace selection a boardroom-level business decision rather than purely a facilities matter.
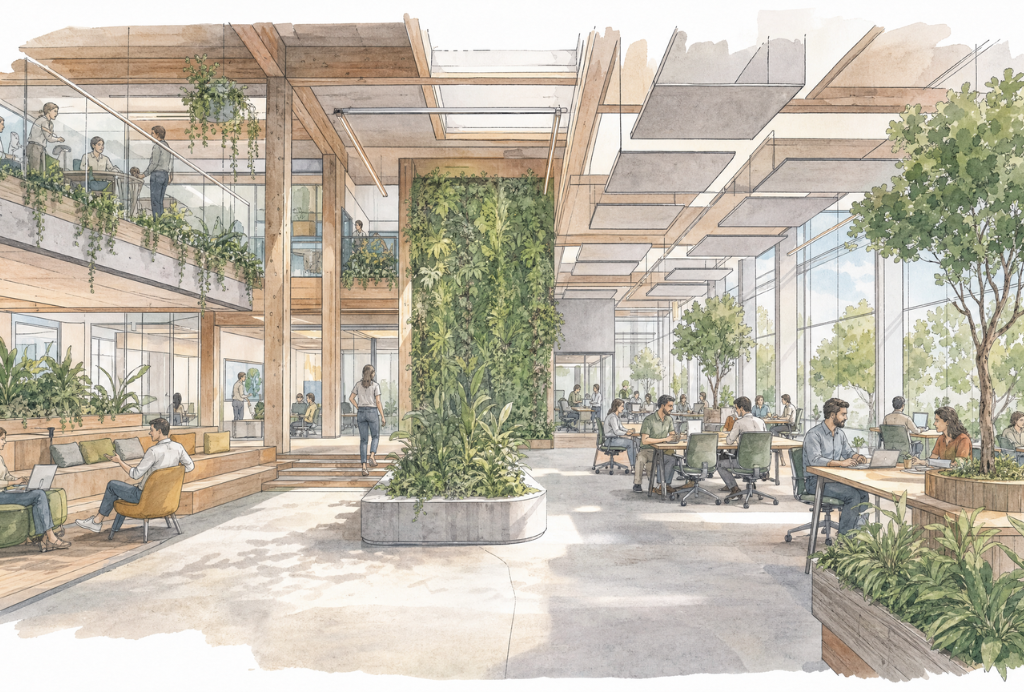
Circular economy principles are also gaining meaningful traction within fit-out. Designing for disassembly, specifying reclaimed or reused materials, and extending product lifecycles all reduce embodied carbon, an area the UKNZCB addresses directly through its whole-life carbon accounting framework. For occupiers and developers with net-zero commitments, this is no longer a design aspiration; it is part of delivering on their stated targets.
And yet, value engineering remains a persistent obstacle. Sustainable features are being removed entirely less often, which itself reflects progress, but they are regularly diluted. Acoustic performance is reduced. Biophilic elements are scaled back. Energy monitoring systems are simplified. The intent survives; the impact is too often compromised.
This is where the industry must be more disciplined. Features that underpin certification, occupier wellbeing, and regulatory compliance should be protected within any brief, not treated as discretionary items subject to the first round of cost-cutting.
The recommendation is straightforward: establish ESG priorities before cost planning begins, not after. When the business case for sustainable design is clearly articulated from the outset to reduce void risk, ensure regulatory compliance, meet occupier demand, and strengthen long-term asset resilience, it becomes significantly harder to value-engineer away. Landlords, developers, and occupiers who treat sustainable design as a core commercial driver, rather than an added layer, will be better positioned as requirements tighten. The market is moving in one direction. The decisions made today need to keep pace.
Email me at [email protected] if you would like to explore how we can support you.
2TEC2 at PwC Offices: Creating Calm, Cohesive Workspaces Through Flooring
Blog Courtesy : 2TEC2
Project: PwC Offices
Architect: Urban Soul Project (Tasos Georgantzis)
Products: Hybrid Helios, Hybrid Stardust
Photography: Kim Powell Photography
In this project, 2TEC2 takes on a central role in defining the atmosphere of the PwC offices. The design was led by Urban Soul Project, with insights from Christina Petsiou, Head of Offices Design, and Tasos Georgantzis, Managing Director, who together shaped a workspace focused on comfort, performance, and cohesion.
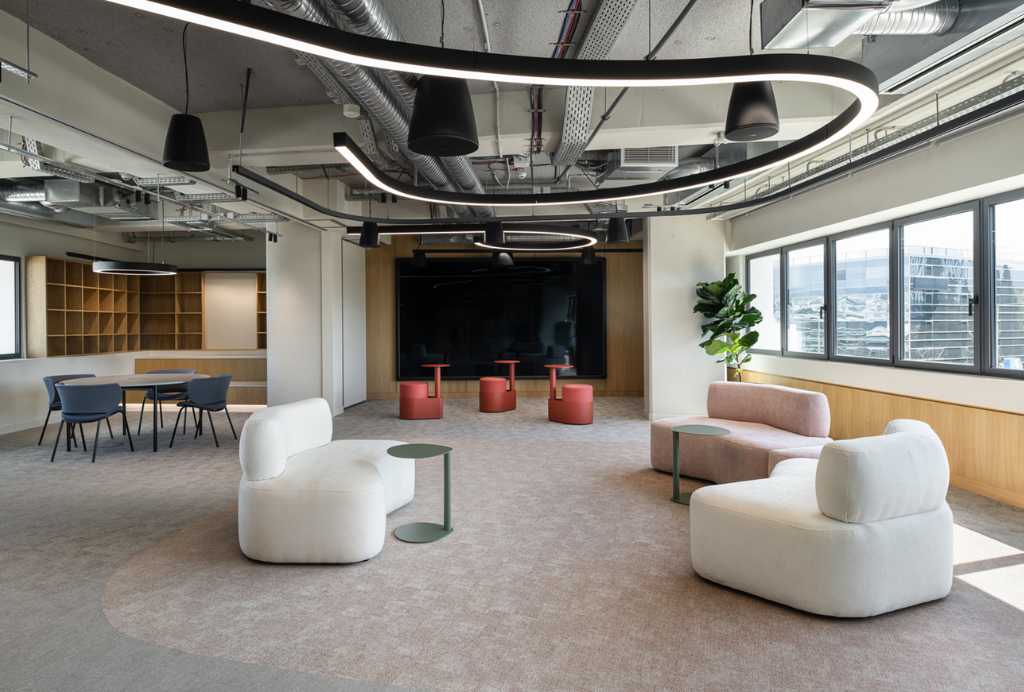
The vision for the interior was clear from the outset. Christina Petsiou describes the intention as creating a homely and calm environment, brought together through a consistent pastel colour palette across the entire building. The aim was to move away from overly corporate aesthetics and instead deliver a space that feels welcoming, balanced, and easy to inhabit throughout the day.
Within this context, flooring became a defining element of the design. 2TEC2 was selected not only for its visual quality but for its performance. According to Petsiou, the seamless finish and acoustic properties were critical, particularly in a workspace environment. She notes that she has not found another material that delivers the same level of acoustic performance, making it especially effective in open-plan settings where noise control is essential. The material is also used strategically for zoning and wayfinding, helping to organise space without the need for physical barriers.
From a broader design perspective, Tasos Georgantzis highlights the importance of material selection as a deliberate and value-driven process. For Urban Soul Project, 2TEC2 stands out for combining innovation, durability, and timeless design. Its woven vinyl flooring offers the warmth and texture of textiles alongside the resilience required for high-traffic environments. This balance allows the material to perform consistently while maintaining a refined and contemporary aesthetic.
Georgantzis also points to the creative flexibility that 2TEC2 provides. With a wide range of textures, patterns, and colours, the material can adapt across different project types—from hospitality to workplace and residential environments. This versatility was key in achieving a cohesive design language throughout the PwC offices while still allowing for variation and visual interest.
The Hybrid collection, used in this project in Helios and Stardust tones, is a particular favourite for the team. Its adaptability makes it suitable for a wide range of environments, from more elegant and premium spaces to lighter, more playful settings. This flexibility supports evolving workplace needs while maintaining a consistent design quality.
Sustainability was also an important consideration. The project team prioritised materials that contribute to recognised standards such as LEED and WELL certification. 2TEC2 aligns with these goals through its environmental credentials and multiple eco-label certifications, supporting both performance and long-term responsibility in the built environment.
Looking ahead, the collaboration between Urban Soul Project and 2TEC2 is set to continue. Georgantzis emphasises a shared belief that design should elevate everyday experience, resulting in spaces that are functional, elegant, and built to last. It is this alignment in approach that underpins their ongoing partnership and future projects.
2TEC2 at Akbank: Where Flooring Becomes the Emotional Anchor of the Workspace
Blog Courtesy : 2TEC2
Products: Hybrid Helios, Hybrid Stellar, Infinite Coffee Bean
Architect: Autoban
Photography: Ali Bekman Photography
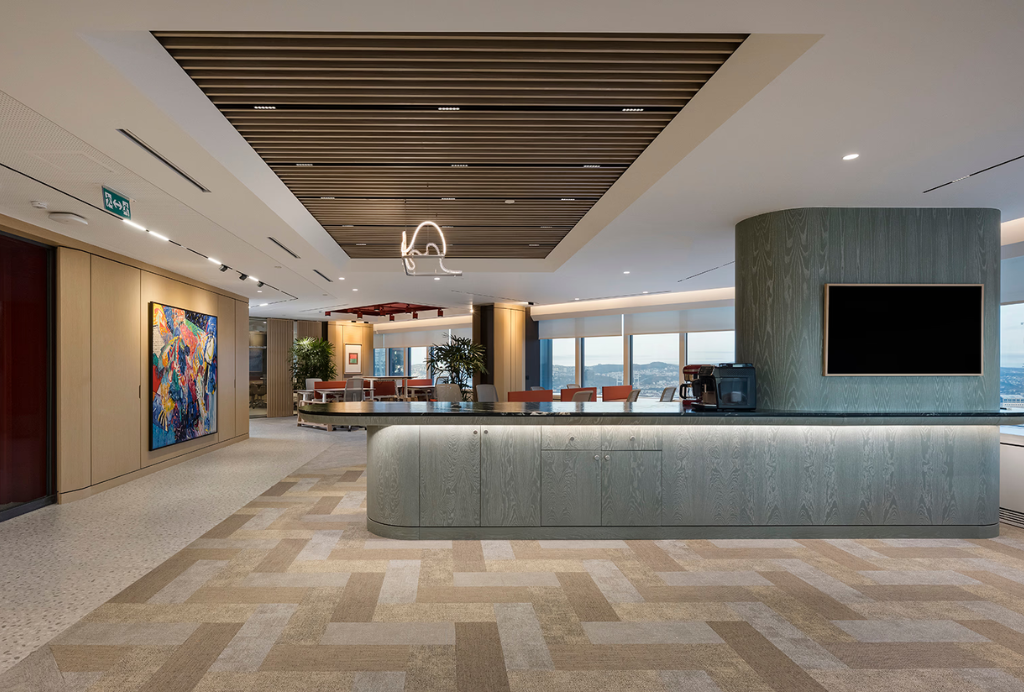
In these beautifully designed bank offices, a striking installation by 2TEC2 takes centre stage. The project was shaped by Seyhan Özdemir Sarper, founder of Autoban, who approached the design with the intention of creating a work environment that feels both refined and grounded—where material softness balances architectural precision.
Within this vision, flooring became a key design tool. The use of 2TEC2 helps bring warmth into the space, define different zones, and soften acoustics, supporting both comfort and concentration. Through geometric compositions and tonal variations, the floor introduces a subtle rhythm that guides users through the environment.
Sarper describes the floor as more than just a surface—it acts as the emotional anchor of the space. It sets the atmosphere instantly, whether the goal is calmness, structure, or softness. By defining zones without physical barriers, guiding movement, and introducing texture, flooring plays a critical role in shaping how people feel and behave. Careful attention was given to geometry, weaving direction, and long-term performance to ensure the design elevates the overall environment.
The decision to work with 2TEC2 was driven by its unique balance of aesthetics and performance. The material combines the tactility and elegance of woven flooring with the durability required for large-scale corporate use. Its flexibility in custom cuts, pattern development, and modular compositions allowed the design to go beyond decoration—helping structure the space itself. Acoustic softness, ease of maintenance, and longevity were also essential considerations for a headquarters with high daily activity.
Sustainability played an important role throughout the project. Rather than focusing on short-term solutions, the emphasis was placed on longevity—selecting materials that maintain their appearance and performance over time. 2TEC2’s durability reduces the need for replacement, while its manufacturing approach supports responsible material use. Low-emission, easy-maintenance materials were prioritised to contribute positively to indoor air quality and the building’s long-term environmental footprint.
The flooring composition itself was carefully curated, using three distinct tones—Helios, Stellar, and Coffee Bean—applied in 22 × 66 cm planks. Arranged in a custom pattern developed specifically for the project, the result is a warm, textured, and tailored surface, particularly enhancing lounge and meeting areas where a more inviting atmosphere is key.
This project also marks an important milestone in Autoban’s relationship with 2TEC2. While the material has been specified in previous projects and even used within their own studio, this was their first full installation. The experience reinforced their confidence in the brand, highlighting the quality, precision, and collaborative approach that 2TEC2 brings to the process.
Described in three words as refined, durable, and architectural, the material continues to be a trusted choice for environments that demand both performance and design integrity.
Designing with Intention: How AI Is Rebalancing Creativity at Vectorworks
Blog Courtesy of Martyn Horne, Director of Product Marketing, Vectorworks
Technology and AI are reshaping design workflows by changing how designers move through their work. For architects and interior designers, the most meaningful shift is not automation for its own sake, but the removal of friction that slows down thinking. When AI is applied thoughtfully, it expands the time and attention designers can devote to concept, intent, and resolution.
In practice, this is leading to a rebalancing of effort—away from repetitive technical tasks and toward higher-value decision-making. The conversation is no longer about whether AI can “do design,” but where it can create space for designers to do their best work.
One of the most significant areas of change is in the early stages of the design process. A considerable amount of time is traditionally spent on setup work—configuring drawings, managing scale, navigating tools, or producing initial visuals to align with clients and collaborators. While necessary, these tasks do not reflect the core value of design expertise.
AI presents an opportunity to reduce this friction without disrupting the integrity of the process. The focus shifts toward identifying which parts of the workflow require human judgment and which exist only because of the limitations of traditional tools.
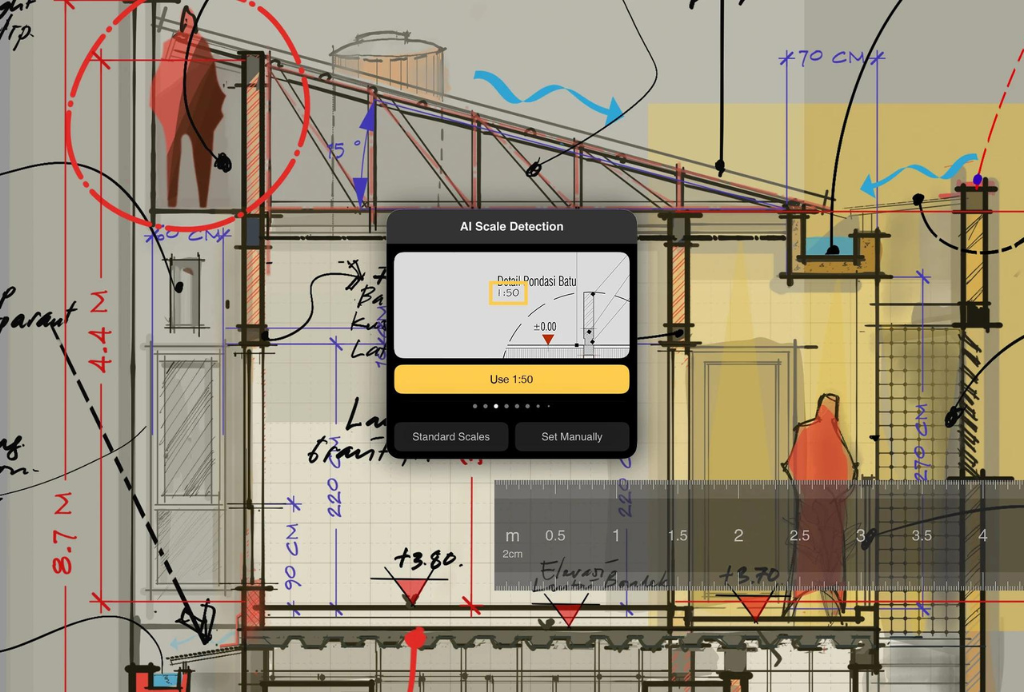
This shift is already visible in practice. Tools such as Vectorworks’ AI Assistant (Preview) embed knowledge support directly within the design environment, allowing designers to ask contextual questions and receive guidance without interrupting their workflow. Similarly, Morpholio Trace’s AI Scale detection enables designers to quickly establish accurate scale within sketches, removing a common barrier in early-stage design communication and allowing ideas to develop more fluidly.
Beyond efficiency, AI is also expanding the scope of design exploration. Time has always been the biggest constraint in practice—while designers may generate multiple viable ideas, only a limited number can be developed into visuals suitable for evaluation.
With generative tools such as Vectorworks’ AI Visualizer, designers can rapidly translate model-based information into concept imagery grounded in real project data. This makes iteration fast enough for more ideas to be explored, tested, and compared. As a result, the constraint shifts from production capacity to design judgment—evaluating which ideas best respond to the project’s intent, context, and performance goals.
For AI to be effective in professional design environments, trust is essential. These tools must integrate seamlessly into established workflows without undermining control or clarity. Transparency plays a critical role here—designers need to understand what is generated, what is inferred, and what remains their own work.
Equally important are clear boundaries around data and context. In architecture and interior design, projects are sensitive and collaborative, requiring secure workflows, strong data governance, and opt-in systems that ensure designers remain in control.
AI must also align with the realities of design thinking. Early-stage work is rarely linear—it is iterative, sketch-based, and often ambiguous. As projects develop, AI can then support precision, coordination, and documentation, reinforcing rather than disrupting the process.
Ultimately, what is emerging is not a replacement of design expertise, but a recalibration of creative focus. By reducing time spent on procedural work, AI creates more space for the aspects of design that cannot be automated—interpreting ideas, connecting information, and making informed decisions.
For architects and interior designers, this shift is significant. Design quality is not defined by how quickly drawings are produced, but by how thoroughly ideas are explored, tested, and refined. The role of AI, therefore, is not to accelerate output alone, but to strengthen the designer’s ability to think clearly and design with intention.
The responsibility for those developing these tools is to ensure that each capability genuinely supports that goal. Whether through conversational support, scale recognition, or generative visualisation, the measure remains the same: does it enhance the way designers think and work? If it does not, it does not belong in the workflow.
To learn more about the latest updates for designers, visit vectorworks.net.