
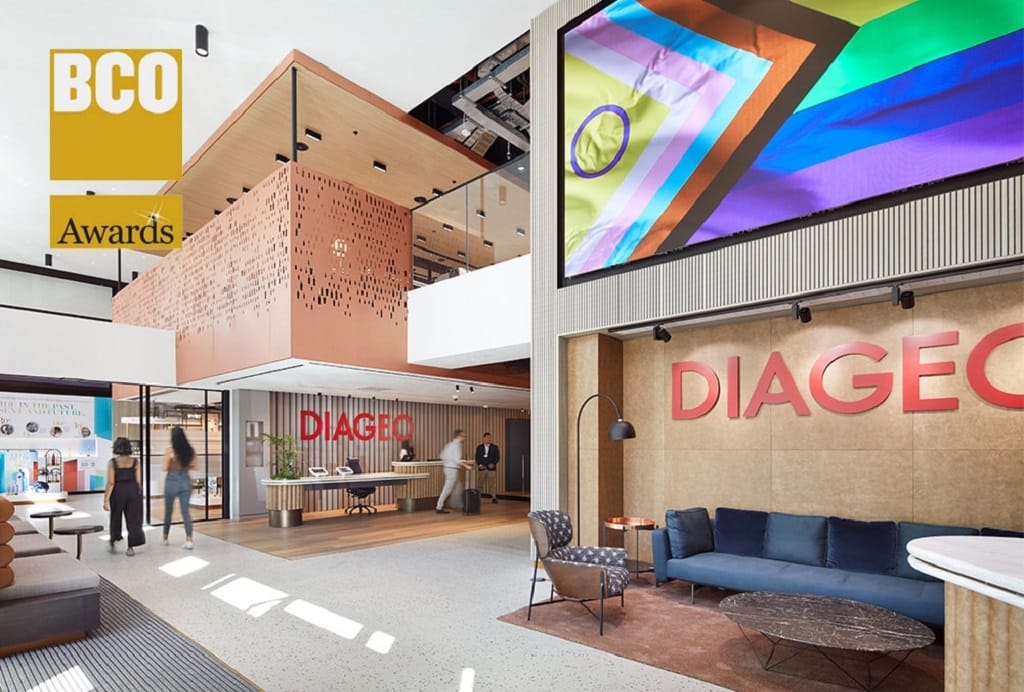
MCM Triumphs at BCO 2023 Awards with Multiple Wins
MCM are proud to announce that Diageo’s Global HQ are WINNERS of a 2023 BCO Award for the Best ‘Fit Out of Workplace’.
The project vision was to create a premium workspace that supported an inclusive and purpose led culture. An inspirational and truly sustainably conscious destination that was fit for the future and re-establishes the business within the heart of London’s hospitality community.
Diageo’s Global HQ has delivered on this vision.
It is a new destination where workspace, brand, hospitality and experiences co-mingle and connect to create an inspiring new home. It is both a place and a space at the same time. A place to meet, to share, to learn, to be inspired and moreover to enjoy and to celebrate. It is also a space, through its integrated technology, that supports all forms of interaction, creativity, collaboration and connection. Owing to the environment created, the people of DIAGEO and their customers, now choose to come here. The space is alive. It has become a destination.
Client: DIAGEO
Project Manager: JLL
Interior Designer: MCM
Mechanical/Electrical Engineer: Cundall
Structural Engineer: The Morton Partnership
AV Consultant: Cordless
Contractor: Shell & Core: ISG | CAT A & CAT B: ISG
Developer: Lazari Properties
If you would like to learn more about these projects, please contact: [email protected]

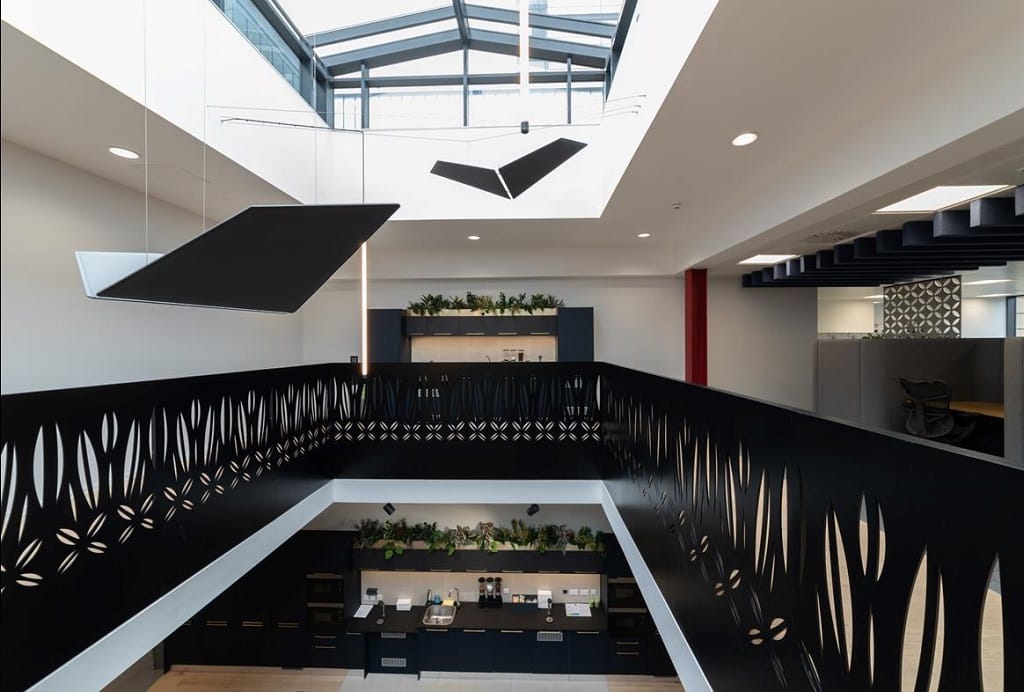
Studio Pringle's Renovation Breathes New Energy into FCA Offices
Former RIBA president Jack Pringle’s new practice has completed its renovation of watchdog the Financial Conduct Authority’s Edinburgh offices, which are now a base for 200 staff.
Pringle, who was RIBA president from 2005-07, launched Studio Pringle with daughters Maxine and Frankie in 2021, following his exit from US firm Perkins & Will where he was EMEA chief.
Pringle co-founded Pringle Brandon with Chris Brandon in 1986 before selling the business to Perkins & Will in 2012.
Maxine Pringle, who is a former associate director at the late Will Allsop’s All Design, led on the FCA scheme, which is Studio Pringle’s first major project. Both she and Frankie are graduates of the Bartlett School of Architecture.
Studio Pringle’s renovation of the Financial Conduct Authority’s Edinburgh offices
Frankie Pringle worked with her father at Perkins & Will before moving out of architecture to work at shared office provider WeWork. She is innovations director at the new practice.
Studio Pringle said the FCA facility had been renovated by opening up a central atrium and connecting two levels with a spectacular staircase to encourage staff mixing, the breaking of organisational silos and collaboration within a wide choice of work settings.
As well as areas designed to foster interraction, the building also features a suite of confidential meeting rooms.
The office design is rooted in Edinburgh as a place and features colours from tartans, Scottish tweeds and blonde sandstone. References also include Edinburgh crystal and Scotland’s industrial heritage.
FCA chair Ashley Alder and executive director of markets Sarah Pritchard formally reopened the building last month.
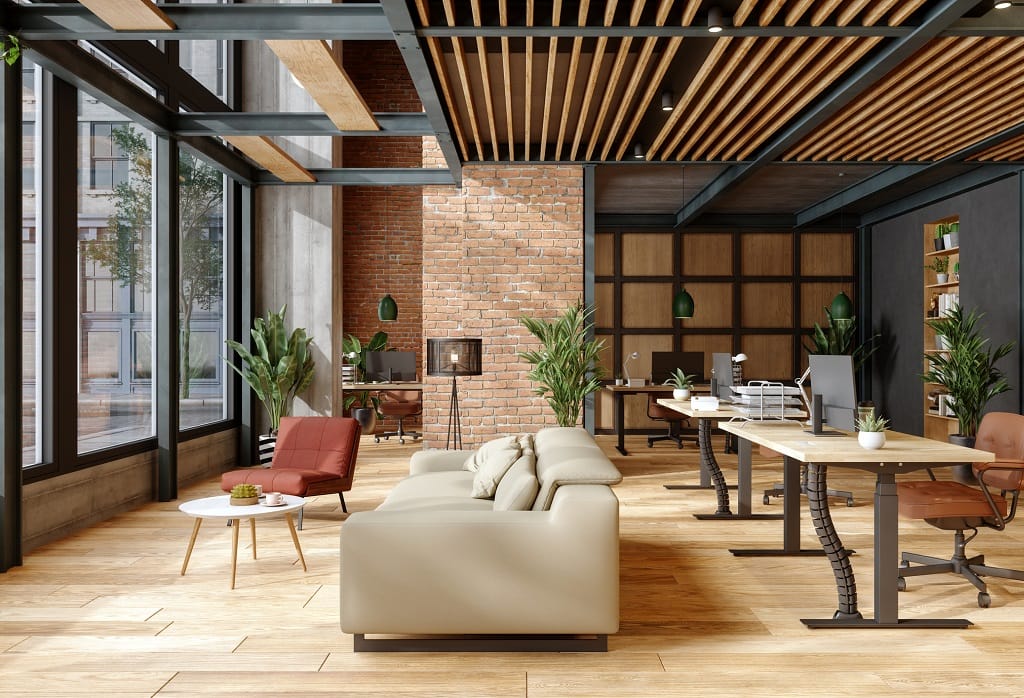
Designing Workspaces that Promote Positive Employee Wellbeing through Empathy
In this article, the conversation between workplace design consultant Steve Brewer at Burtt-Jones & Brewer, Associate Director Mbali Chaise at iPWC Ltd, led by Vanessa Champion Editor and Publisher at the Journal of Biophilic Design, at the Workspace Design Show is discussed. The trio discusses how empathetic workplace design can positively impact employee wellbeing. The article explores how understanding the individual users of a workspace is the key to building empathy, which can lead to a more positive environment. It also touches on the importance of providing users with control over their space to tailor it to their individual needs. The article also highlights the importance of designing workspaces with the senses in mind and how engaging the workforce in the design process can result in a better, more effective workspace design.
Well, let's start with clarifying what the term empathetic means.
“Empathetic: showing an ability to understand and share the feelings of another.”
So how can design play a part in what sounds like something that is behavioural?
1. What do we mean by an “empathetic workplace?”
To build true empathy in the workspace, we need to dive deep into understanding who works there, how they interact, and the impact of those interactions.
Taking time to know and understand the individual users of the workspace is at the core of crafting successfully empathetic workspaces and positive employee wellbeing.
Questionnaires, surveys, workshops and interviews, are key engagement tools for establishing a good understanding of the people that will use a workplace. By truly listening to the end user’s desired workplace experience, are we able to open up a world where we create environments tailored to support everyone.
When we take the time to gain an understanding of an office culture, it serves as more than just knowledge - it allows others to see and gain better understanding of each other, allowing us to build bridges between ourselves and our colleagues. These are the pieces of the jigsaw that all need to come together within this work environment and creating an “empathethic workplace”.
2. We often speak about human-centric design. What design elements do you include that have a direct positive impact on the wellbeing and motivation of people using the space? Can you give us examples as well?
Choice and ‘tailorism’ is what users are looking for, they crave control over the spaces they are using. A true diversity of spaces enables users to select working environments which are best for them at any given time.
The built environment is typically a fixed thing. Meaning, the windows don't open because that will mess with the air-conditioning. The lights come on, and go off. If you're lucky, you can choose how to make your own tea or coffee!
Working from home, which has increased more so over the years, where we all can open doors, turn the heating up, turn the lights on/off or angle that desktop light; has increased the desire to have the same type of flexibility and autonomy within the office workspace.
As we inch closer to having the perfect working environment at home, when in the office being able to tailor that experience down to lux levels and temperature to suit ourselves, on any given day is more challenging. There are elements that we can look at to enhance people's wellbeing and motivation when in the office.
The more choice of alternative work settings that make up a workplace i.e quiet areas/rooms and improved acoustics throughout, the more supported the workforce will feel, thus leading to higher levels of wellbeing and motivation.
However we need to ensure the implementation of these additional types of spaces are well utilised and serve a purpose. For example if there is the implementation of a wellbeing room, then also ensure the culture and the companies community supports and encourages the use of such a room! And it isn’t a token gesture of a poor quality room somewhere in the basement.
For ‘choice’ to succeed there must be a culture of trust, enabling users to utilise spaces without fear of judgement especially in relation to perceived lack of productivity.
3. Why is it important to design for the senses?
We are all individuals. And without sounding too frank, each of us has something going on. This could be from a bad Monday morning thanks to a tough weekend, to neurodiversity, to a sensitivity to lighting levels, or someone that struggles to work in a noisy office (who doesn’t, let’s be honest.)
By considering the impact of each environment on neighbouring users, by having more choice of work settings, these will go someway to being able to offer a better working environment for each of us.
Cohesively zone spaces i.e collaboration, focus, quiet for example, will also help. But people are people, so design with grey areas to allow for flexibility, this ensures that a user’s impact on their colleagues has been taken into consideration.
Also if you think about it, all our senses are constantly stimulated, wherever we are, even when we are sleeping. Nothing has changed to our physiology since our lives on the plains thousands and thousands of years ago, we are still the same “animals”. If we think we can shut ourselves off from what should be our natural state of experiencing life: fresh air, nature sound, circadian light, wood and the sensation of touching natural materials and indeed real food taste, then we are setting ourselves up for failure. Mentally and physically.
4. I’d like to talk a little about your design processes? How do you go about designing a workplace? How much engagement do you encourage from the workforce at all the different levels? Workshops; why is it important?
To build a good, solid, foundation for your design, we look to co-design with the people that are going to work within and engage with such a place..
But it’s not just about hearing what people would like in their newly designed place of work, but to help others understand that others are/will work from here too. Where tailorism can fit it, but also where compromise may be needed culturally.
Running surveys and workshops with a good cross section of staff is a given. Listening is great. But so is ensuring that people understand why, that timelines have been set, along with feedback and goal setting.
Creating an overarching vision for the new workplace is a great thing to do. It helps the moral compass to stay on target when other factors are at play.
By creating user-journeys and role-analysis from the information gathered, we can then start to discuss the types of products, furniture and changes that could be made. And then demonstrate the ratios of such items that will start to populate the office.
By co-designing the workplace, by including the people in the process of co-creation, you help them create a sense of ownership of the future space and futher buy-in to the changes that could be.
5. Some people in the audience may already be familiar with Biophilic Design, but for you, why is nature-inspired design an important one to help support employee wellbeing?
From time immemorial we have been connected to the earth, to the land, to the wind, the rain, the sun, nourishing ourselves from the abundance of fruits and seeds around us, listening to the leaves rustle, watching the birds fly in formation above our heads as they head for different climes, feel the ice cold water in the rivers, or enjoy the grass beneath our feet as we sit and talk around a fire. As a species, humanity NEEDS a connection to nature. The most obvious way is by getting outside and communing directly with nature, a regular dose of nature does wonders for mental and physical health, general wellbeing and so many other aspects of our lives.
But we spend most of our lives inside, and particularly at work. If we are at the office, many workplaces are designed using the economy principle: who are our suppliers, what can we buy bulk and let’s standardise it all so it’s cheap and quick to install.
The thing is business owners are missing a trick.
If we as humans, are surrounded just by white walls, plastics, reflective surfaces, noise, and flickering fluorescent untunable lighting, the cacophony affects us physically, the glaring light affects us physically, the bland walls affect us physically. The result is that this physical effect, changes our emotional state, raises our blood pressure, our cortisol levels, we feel stressed, and it triggers our fight or flight mode. We find it hard to concentrate, be creative and productive and I don’t need to say the impact that then has on a business’ bottom line.
What we aim to do with Biophilic Design, is to create environments where people flourish. From all the extensive research carried out (Biophilic Design is one of the most quantified, qualified and evidenced design principles), we know that introducing that “feeling” of being outside into our built environment, helps us be our best selves.
We know that “10% of employee absences can be attributed to architecture with no connection to nature” [1]. Views of nature in healthcare we know leads to 8.5% shorter stays and a quicker recovery [2].
When we have views of nature, for instance movement of waves, leaves in a breeze, fish swimming in a fish tank, our attention is held, and our cortisol levels come down. Our wellbeing is improved, and we are happier. Viewing nature is literally a pleasurable experience. In contrast, where we can see less visual richness these are processed in the “small forward portion of the visual cortex and trigger far fewer of the mu receptors, triggering less pleasurable mental reactions” [3].
We know that stress is a major cause of cardiovascular diseases as well as mental health disorders. What we seek to achieve with Biophilic Design is to create respite, relief, harmony so our brains are not distracted by sounds, views, light, textures that induce that flight or fight reaction within us that triggers the stress hormone that leads to negative mental health outcomes from psychiatric and stress/anxiety related illness. Studies show that our ability to directly access nature can alleviate feelings of stress, even our heart rate and blood pressure are at healthy levels, which further highlights the case for biophilia in the workplace [4].
[1] Terrapin Bright Green The Economics of Biophilia https://www.terrapinbrightgreen.com/reports/the-economics-of-biophilia/#the-economic-advantages-of-biophilia-in-sectors-of-society
[2] Ulrich, R. S. “View through a window may influence recovery from surgery” Science, Vol. 224. 1984.
[3] Biederman I, Vessel EA. “Perceptual pleasure and the brain.” American Scientist. 94:249–255. 2006
[4] Grahn, Patrik and Ulrika K. Stigsdotter. “The relation between perceived sensory dimensions of urban green space and stress restoration.” Elsevier Science Ltd., Journal of Landscape and Urban Planning. 264-275. 2010.
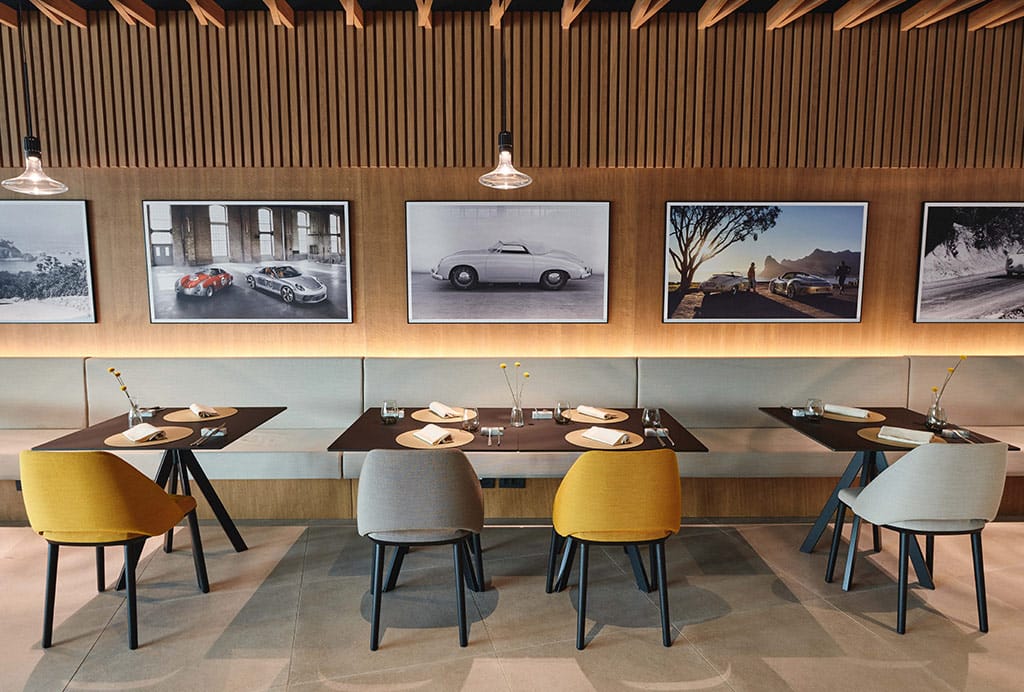
Design takes to the track - Pedrali furnishes the world’s largest Porsche Experience Center
Porsche Italia recently opened its eighth Porsche Experience Center worldwide, the first in Italy and the largest on a global scale. The complex is located in Franciacorta, a scenic area of northern Italy known for its rolling hills covered with esteemed vineyards that have made the eponymous brand world famous.
Designed by the Milan-based studio GBPA Architects, this facility involves any kind of public, from clients to fans, from companies to families, reserving to each one the pleasure of living the world of Porsche as a protagonist. The Porsche Experience Center has been conceived in a sustainable way: the attention to the environment guided every step of the project, from the concept to its realisation. The architectural idea aimed at reusing existing infrastructure as far as possible and the entire facility is powered by renewable energy. The new Porsche Experience Center covers an area of 60 hectares on the track and consists of two main areas: the customer centre and the drivers’ paddock.
The former has a futuristic appearance and an eye-catching curved structure, it is the gateway to all the experiences addressed to both customers and enthusiasts. From this place, visitors have the opportunity to experience the world of Porsche in all its facets. The customer centre covers an area of 5.600 square metres and includes a central space, or agora, from which various areas can be accessed. Pedrali products fit in them smoothly and dynamically.
Speedster restaurant features Vic chairs, designed by Patrick Norguet, which offer high comfort levels thanks to the generous sizes of the upholstered seat and to the feeling of lightness conveyed by the characteristic back that lifts up from the seat while remaining tied only at the ends. Selected in the tones of grey and mustard, they dot, together with Arki-Base tables, this elegant panoramic room overlooking the handling circuit, while giving it character.
This area also includes the Targa bar whose indoor room, furnished with Nemea chairs, designed by CMP Design, and the barstools from Babila collection, by Odo Fioravanti, opens the way to a large panoramic terrace suitable for enjoying the circuit through a privileged view of the entire complex. Here we find Reva, the elegant three-seater sofa designed by Patrick Jouin, its soft lines and generous dimensions evoke a relaxing dreamy, summery ambience reflected in its very name. The clean design is accentuated by the four tapered legs that support a thin extruded aluminium frame, while the soft cushions offer greater comfort, both for the sofa and the lounge armchair. Also Remind armchairs, designed by Eugeni Quitllet, find space on this wide patio. Comfort and cosiness are the strong elements of this polypropylene seating, where the organic silhouette evokes the soft lines of the wooden chairs from the late nineteenth century. The breathable texture of the seat and the backrest keeps the chair dry on rainy days and cool in summer, while also endowing it with a light and airy look. The armchairs, here in beige, are paired with Elliot tables of the same colour that, with their elegant silhouette featuring soft sinuous shapes, complete the scene.
The customer centre also includes a Business Center for up to 140 seats and a Board Room for business meetings, both bookable on request, to meet even the needs of companies wishing to organize their own events at Porsche Experience Center Franciacorta. In these flexible spaces find their perfect location Tweet chairs, designed by Marc Sadler, featuring rational and clean design, and the tilting version of Ypsilon table. Designed by Jorge Pensi Design Studio, this stackable table with castors and tilting top, can be moved and stored away when not in use: at the cutting-edge in terms of quality, it seamlessly fit in these environments. Elinor executive chair is characterised by soft, curving lines which convey a refined yet contemporary image. It is extremely comfortable and body-hugging, thanks to the polyurethane injected foam seat and back and to the weight-activated synchro-tilt mechanism integrated in the upholstered seat allows the tilting to be selfregulated according to the user’s body weight, ensuring that the back is kept in the most comfortable position.
Last but not least, comes Arki-Table, a successful collection, celebrating this year a special anniversary: 10 years from its presentation, dated 2012. A structurally linear and rigorous table, but at the same time versatile and designed for different uses. It is characterised by an ultra-thin top of big dimensions with cable management supported by a hidden extruded aluminium frame. The proportions of this table assure visual harmony, as well as clean lines.
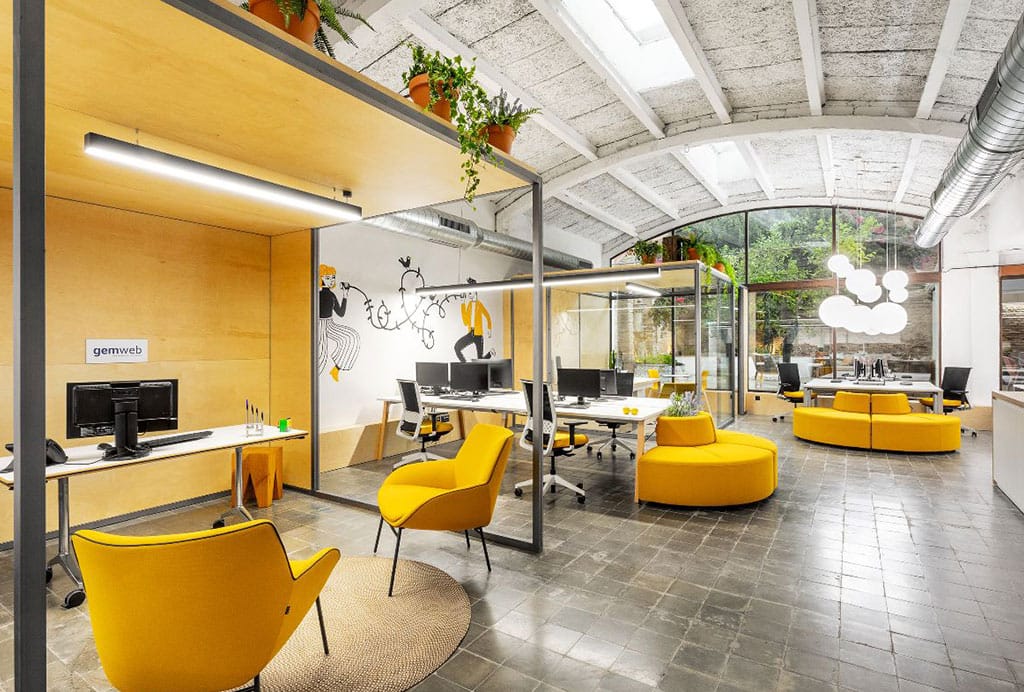
Rosa Colet transforms an industrial loft into collaborative offices that connect with the senses in collaboration with Actiu
Rosa Colet's interior design studio in Barcelona has been in charge of renovating an old industrial loft that has been converted into the new offices of the technology company, Tpartner Network Services, in which various work and socialisation areas furnished with Actiu furniture have been defined to enhance their versatility.
"The image that used to be associated with the word "office" has been lost, where a grey, boring panorama was drawn in which people spent a large part of their lives. Now the concept of an office is much broader and its proposal is more closely tied to the senses. It is an attitude towards work and an extension of our activity during the day, a space for interactivity and collaboration, social life, collective performance and individual work. The spaces have to be an enhancer of what you want to happen around them, inviting you to feel, share and experiment,” explains Rosa Colet.
That vision of a workspace is related to the Cool Working philosophy of the furniture manufacturer Actiu, whose pieces have been included in this project by the interior design studio. In this regard, the brand defines much more flexible and versatile spaces in which you can work individually or as a team, being able to train, concentrate and socialise with the rest of the team.

“The hybrid world has totally changed the function and use of workspaces. Thanks to comfortable environments with a motivating design, we can attract people, as well as foster their enthusiasm, creativity and teamwork. All this without forgetting about having areas for concentration and privacy to make them feel at home” says the Counsellor and Head of Corporate Reputation at Actiu, Soledat Berbegal. "New work methodologies also require agile and flexible spaces. With her vision of this space, Rosa Colet achieves precisely that: the definition of an environment in which you can work and socialise with a stimulating and welcoming atmosphere,” concludes Berbegal.
In this regard, Tpartner Network Services was looking for a different space where they could feel comfortable and create a good working environment. Thus, Rosa Colet's studio was in charge of converting these industrial spaces into a modern professional environment, restoring and tailoring the facilities to adapt them to their new functions.
The space, which has more than 300 square metres of office space, can hold up to 50 people. Inside, the high ceilings and roof skylights filter the natural light, while the adjacent terrace invites you to coexist with peers and enjoy the outdoors.
Inside, differentiated areas have been created, preserving the amplitude and visual continuity in materials and colours, combined with plant elements that allow for the integration of biophilic design into the workspace and with the drawings by the illustrator Mar Torrano.

"We like to include graphic resources that easily explain what the company does and what its values are. In this case, we have turned to the illustrator, Mar Torrano, to produce these graphics, painted directly on the irregular walls and using yellow as an expressive base, in combination with the furniture for a cohesive look,” explains the interior designer.
These same tones have been replicated in Actiu's Stay office chairs that furnish the open workspaces and the island that, like a crescent, is made up of the Bend soft seating collection, favouring comfort and conversation. Wing chairs, Tabula tables and Noom 50 chairs allow for the creation of auxiliary spaces at various spots in the facilities where occupants can get a coffee or hold an informal meeting, depending on the needs of each project and each moment of the day.

The executive offices, for their part, have been kept separate with an iron and glass structure that keeps their interior in sight. An interior in which the Noom armchairs comfortably welcome visitors. The same range has also been included in the open kitchen area, which is naturally integrated with the facility's designated workspace. The workspaces also have Vital tables and the executive offices have been furnished with a piece from the Prisma range.
"We trust Actiu because they are able to offer different types of furniture, both in the workspace and in the relaxation areas. They have fun and versatile elements that can easily furnish an office, giving the different areas an aesthetic and colourful twist. We have been placing our trust in the brand for many years and they have always responded in a very professional and attentive way, adapting at all times to the unique characteristics of the business and its proposals. Yet another reason to work with companies that have personal values,” highlights Rosa Colet.
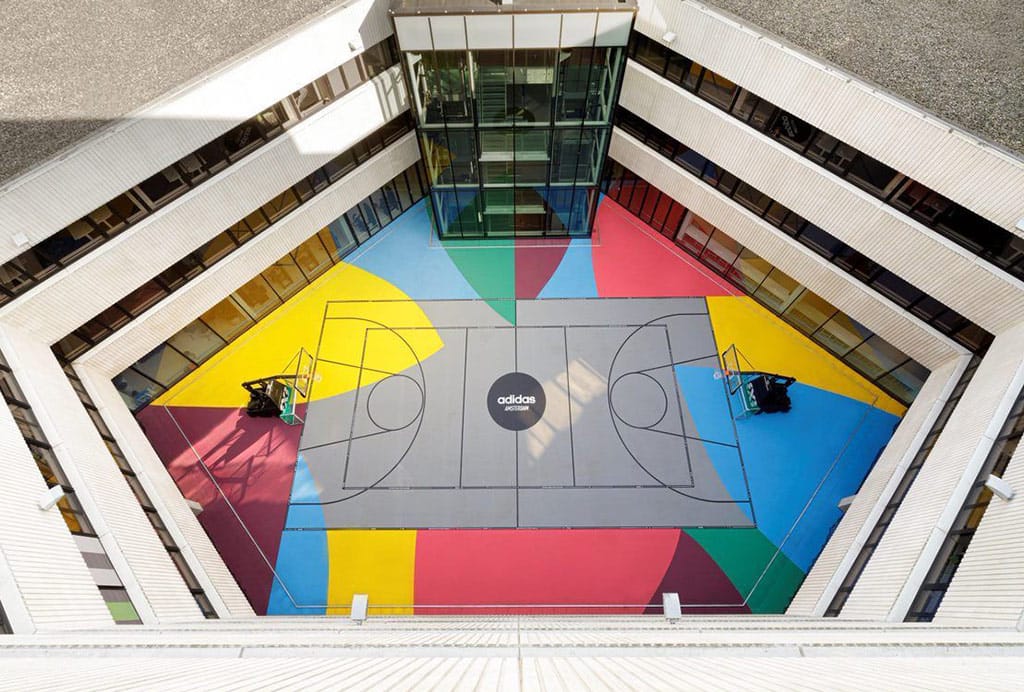
The 24.500 m2 office space re-designed by Hollandse Nieuwe Architecture & Interior design
Due to rapid growth of the e-commerce team at this global sportswear company, Hollandse Nieuwe Architecture & Interior design were commissioned to re-design the 24.500 m2 office space. A Gensler-Hollandse Nieuwe team was responsible for the development and implementation of the workplace design. While amenities such as restaurant, gym, outdoor sports facilities, meeting centre, ground floor offices, entrance area, graphics where the full responsibility of the Hollandse Nieuwe team.
The striking simplicity of the black canvas of walls ceiling and white linear lighting in the reception area reflect the strong brand assets. The courtyard, the central heart of the campus, celebrates sports and is an important point of reference throughout the building.
Health and wellbeing are in the heart of the company and are reflected through the invitation to grow your mental and physical health through sports, connecting the user experience to the promise: “through sport we have the power to change lives”.
This project is a an inspiring example of the belief of Hollandse Nieuwe Architecture & Interiors that future forward work environments are creative places, where architecture, sustainability, collaboration and knowledge sharing are the drivers for unique design solutions creating unique user experiences.
Suppliers
• Premium bouw
• Issos Interieurbouw
* Spacestor
• Wurks
• Pulastic sports flooring
• ENGIE Energie Nederland NV
• W. de VRIJ AKOESTIEK B.V.
• ingenieursbureau van iwaarden
• Lensvelt
• FM Group
• BIS
• SPIE
• Chubb
• Koninklijke Ginkel Groep
• Boon Edam Nederland B.V.
• Unica
• THE EYDEN BERG
• Maars Living Walls
• Terberg
Graphics:
• George&Harrison
• Sarah Napier
#design #architectuur #architecture #interiordesign #architects
#workplace #workplacedesign #workspacedesign #workspacedesignshow #amsterdam #madeinholland #officedesign #officearchitecture #officemakers #commercialinteriors #commercialinteriordesign #officedesign #workspacesolutions #dutchdesign #nederland #madeinholland
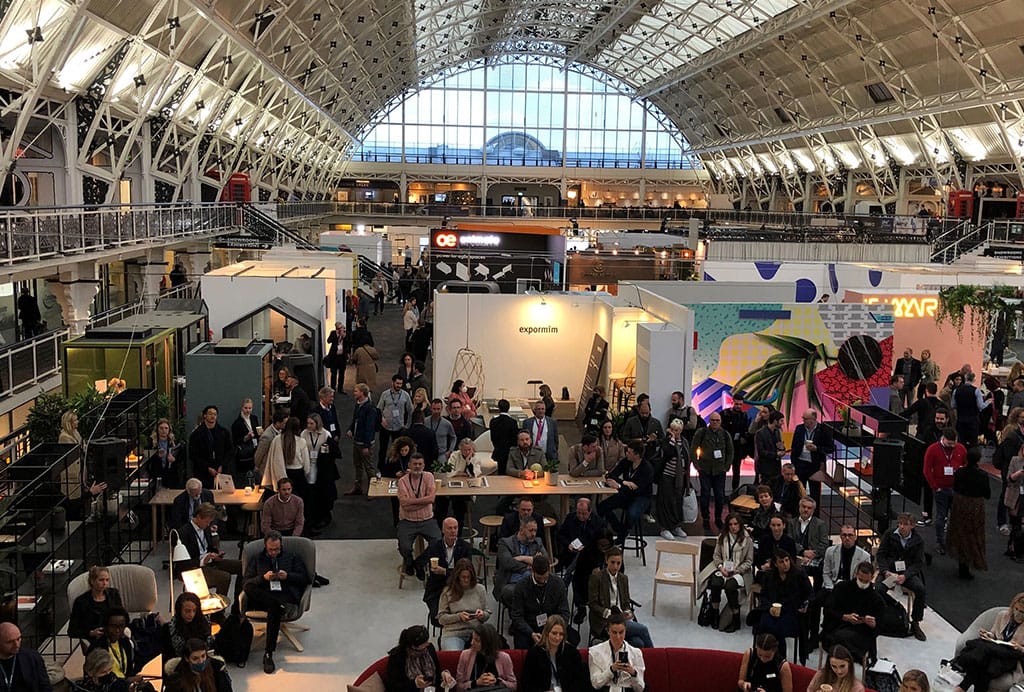
Destination Workplace revealed as the theme for 2023 Workspace Design Show along with the announcement of its Advisory Board
March 2022 London; ‘Destination Workplace’ has been unveiled as the theme for the second edition of Workspace Design Show. Taking place at London’s Business Design Centre on 27-28 February 2023, Workspace Design Show will once again be bringing together the entire commercial interiors community to discover and discuss tomorrow’s workspaces.
The fundamental nature of how and where we work is changing radically and the once clear divisions between home, entertainment, and work are now blurred. The purpose of the office in today’s world is being contested continuously, but workspace specialists remain firm that the physical office continues to be integral to the function of successful businesses. The office is a space to bring teams together, encouraging collaboration and inspiring creativity, but for this to happen, workspaces need to offer a unique and agile user experience that cannot be achieved while working from home.

The theme ‘Destination Workplace’ is all about ‘spaces where people want to be,’ and so Workspace Design Show 2023 will focus on products that advocate building a culture that attracts, retains and motivates employees, thus recentring the office as the heart of all business operations. This will be supported by a comprehensive Workspace Design Talks programme that will see thought leaders from across the commercial interiors industry discuss key issues and current trends that are shaping the future of workspaces.
In the show’s inaugural edition, Founders Esha and Charlie Bark-Jones came with a completely fresh approach to the workplace sector, which was welcomed by the contract industry. Over 2,500 architects, designers and specifiers visited with 71% having a specifying role.
Suppliers at Workspace Design Shows’s first edition came from over 20 countries and brought with them more than 120 product launches spanning the worlds of furniture, lighting, design & fit out, surfaces & flooring, storage and technology with agility in workplace design appearing to be the overarching theme, along with privacy, acoustics and sustainability.
Over 60% of the floorplan has already been booked for the 2023 show; this includes the official Acoustics Partner Woven Image, an international interior finishes company that has sustainability and design leadership at its core.

Workspace Design Show has also announced the team of industry specialists who will make up the 2023 edition’s Advisory Board.
The 2023 Advisory Board comprises a range of key industry players including; Bernie Mitchell, Co-Founder of the London Co-Working Assembly, Natalie Smith, Workplace Strategy Director at Perkins & Will, May Fawzy Director at BIID and MF Design Studio, Nasim Köerting, Head of Design at The Office Group, Gill Parker, CEO at BDG architecture + design, Mark Simpson, Principal & Board Director at BDP, Peter Brogan, Head of Research & Insight at IWFM, Vanessa Brady, Founder and CEO at SBID, Jack Pringle, Founder and Director at Studio Pringle, Scott Rominger, Creative Director at We Work, Joe Cilia, Technical Director at FIS, Georgia Elliot-Smith, Managing Director at Element 4 and UN Special Junior Envoy for Youth and the Environment, Collin Burry, Principal at Gensler and Kate Smith, Executive Director at CBRE.

After the success of its inaugural show, Workspace Design Show is also launching an Amsterdam counterpart, creating a new opportunity for the BENELUX commercial design sector. The Amsterdam show will have a special focus on bringing UK exporters an opportunity to sell to the Benelux market. Visit the website for more information: www.workspaceshow.nl
Click here to register your attendance for the next edition.
Workspace Design Show, 27-28 February 2023, held at the Business Design Centre, London.
For further information, please contact [email protected] or [email protected]
Designers Mind launches Designers Mind Academy
JOIN DESIGNERS MIND ACADEMY
Let’s create change together.
Designers Mind Academy is Designers Mind’s brand new wellbeing coaching for organisations and individuals to create change and prioritise wellbeing within the industry.
Join the Academy as a founding member to be among the first working together this year to improve the wellbeing of designers in the workplace.
What is the Academy?
- Monthly membership to the online community & learning platform
- Group coaching workshops for employees
- 1 to 1 wellbeing coaching for employees
What you’ll find inside the Membership Community
Wellbeing Sessions: 30min sessions focused on wellbeing and ways of working with check-ins to help build new habits.
Replay Library: Video library to catch the replays if you can’t make the live sessions which will grow as the community does.
Supportive Community: A place to engage with like-minded designers and support each other on your wellbeing journeys.
Why prioritise wellbeing?
The design industry is a stressful environment with long hours to meet tight deadlines. Often the simplest of wellbeing practices get overlooked putting a strain on designers’ mental and physical health. By raising awareness around mental health and wellbeing we can create healthier workplaces for designers to thrive.
Kind Words:
“I attended one of Kaye’s wellbeing workshops at the Workplace Design Show and really enjoyed it! What Kaye covered is so important - it's the type of thing I feel should be compulsory for everyone. Thank you, it was great and keep sharing what you do!"
-Hazel Needham – Marketing Executive & Content Writer
What you’ll find inside the Academy
- Find more energy, creativity and focus for your work and life.
- Create new habits and sustainable change, breaking through old habits that no longer serve you.
- Learn about your health: sleep, food, exercise & movement, rest, stress, meditation, journaling.
- Understand the connection between our physical and mental health.
- Explore the impact prioritising your wellbeing can have on your work.
- Develop new skills: time management, better focus, productivity, how to prevent overwhelm and decision fatigue.
- Get crystal clear on your priorities and set goals that truly align.
- Inspire other designers around you with your new found energy.
- Find accountability and support within the community to achieve your goals.
We’ll cover topics from
- Physical & mental health
- Stress
- Productivity
- Healthy habits
- Goal setting
- Energy
- Optimising time
- Working smarter
- And so much more!
Isn’t now the time?
The health and wellbeing of employees have never been more important. We now have a real opportunity to explore how we can optimise our wellbeing so we can improve how we’re working.
Educating your employees about healthy food and lifestyle choices, stress reduction, exercise and ways to increase their energy will not only improve their health and overall happiness. But will also allow your employees to understand the true benefits prioritising their health can have on their work and lives. Creating a work culture where wellbeing is at its core and preventative rather than an add-on.
Organisational benefits
By providing wellbeing coaching your organisation will experience:
- Reduced absenteeism & presenteeism
- Increased productivity
- Increased employee morale
- Enhanced workplace culture
- Attract more talented employees
- Experience less turnover
- Improved employee experience
Hiring a Health Coach for your company is a cost-effective solution to improve employee health and morale while decreasing your organisation’s health-related costs. By working with a Health Coach, employees will learn how to make healthier lifestyle choices, improving their physical and mental wellbeing. In return, your organisation will see an increase in employee engagement and productivity, and a decrease in employee stress and absenteeism.
Who am I?
I'm Kaye, an Interior Designer, Holistic Health Coach and Founder of Designers Mind.
My mission is to create healthier workplaces for designers to thrive. I'm championing change in the industry aiming to improve mindsets around wellbeing.
I’ll be leading your monthly sessions and cannot wait to go on this wellness journey with you.
Why I created the Academy
“My own experience with burnout led me to found Designers Mind, a community that raises awareness about the mental health & wellbeing of designers in the workplace through sharing, talks and workshops.
Designers Mind Academy feels like the natural next step to take this community from talking and raising awareness to true transformation and change.
My goal with the Academy is to work with organisations and individuals as a supportive coach & mentor to help them develop practices that enhance their wellbeing. Shifting mindsets and behaviours towards healthier habits so they can create sustainable lifestyle changes, a sense of balance in their hectic lives, increase their energy and reduce overwhelm and burnout.”
Please get in touch to find out more and discuss a package to suit your individual or organisational needs. Yearly membership and monthly coaching options are also available. Visit: https://www.designers-mind.com/academy
Insights on what's happening now and will be happening in the future of our Workspace industry
We asked some of our speakers at the Workspace Design Talks to share their insights on what’s happening now and will be happening in the future of our Workspace industry.
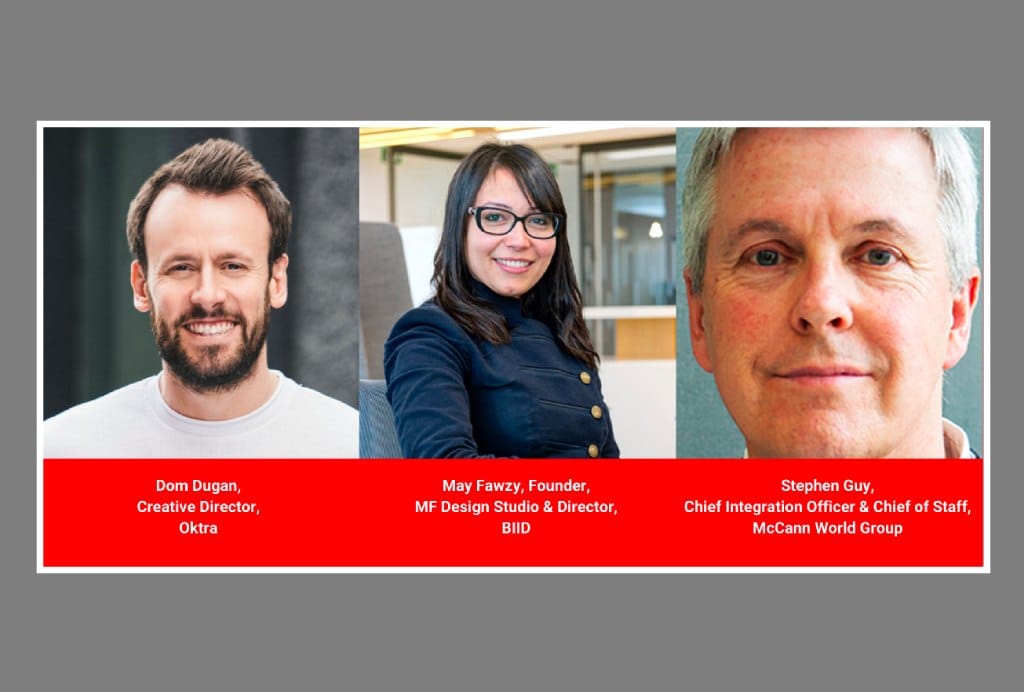
May Fawzy, Founder, MF Design Studio & Director, BIID
What inspires you to push the boundaries in your line of work?
Design is about creating an environment and an experience. There are so many intertwining factors that help create that right environment for the users. On one hand there is the space which helps include the building shell, the sun/natural light and the architectural features. And on the other hand there is the human aspect of the space; the people and the culture. For me personally, to create the right environment I start with studying the people and the culture before I study the space. Understanding people’s behaviour is a key ingredient in creating the right environment for the users of any space. It always fascinates me how different we all are: our needs, our perception of beauty, how we measure a project’s success… the list goes on. This to me is the biggest inspiration that motivates me to push the boundaries to create a better environment every time.
How have clients been re-designing their workspaces to help encourage their employees back to the office?
Wellbeing is at the top of the list when it comes to attracting people back to the office. After spending weeks at home during tough and stressful times; people will look forward to go back to an environment that looks after health, safety and wellbeing. Creating a space that looks after people’s mind and body is crucial. With many of us working from our kitchen tables and hardly achieving our daily steps target, the office has to work harder to provide us with the tools we need to look after our bodies and minds. Ergonomics, height adjustable desks, day light, biophilia, and a social side to work are all very important factors to enable us to be more productive, creative, happy and most importantly stress free.
Dom Dugan, Creative Director, Oktra
How have clients been re-designing their workspaces to help encourage their employees back to the office?
The first key thing that I feel we need to create is a more obvious distinction between traditional working spaces and focus work areas. As we increase the headcount in our offices again, we want to optimise how we are using different settings. I think that by enhancing social areas for interaction, we will improve collaboration and naturally rebuild the connection we had with our colleagues before we shifted to remote working.
There’s also a real opportunity to improve wellness aspects throughout the whole building. We can use the gradual return as a bit of a reset and assess how we can improve wellbeing in our offices. Yes, we are talking about biophilia, natural light, water points but what else can we do? Offering simple things to support people like quiet spaces, back of house reflection areas or other designated spaces will make the office more welcoming and supportive.
What trends do you expect to see in office design in 2022?
We’re at a point where we are shaking up our teams’ routine and ways of working again after 18 months of settling into remote working. There will be considerations on an individual basis as well as on a team basis, that companies and leaders will need to listen to. We keep seeing this approach of the return to the office as ‘not one-size-fits-all’ and customising this experience is possible; it comes down to listening to our people.
As with everything like this, there will be winners and losers in the way staff are reintroduced to the workplace, but I feel that the winners will be the ones that take these challenges on board and then take progressive action to provide solutions.
Stephen Guy, Chief Integration Officer & Chief of Staff, McCann World Group
What trends do you expect to see in office design in 2022?
We are highly unlikely to see a return to the pre-pandemic workplace. We must therefore move from seeing the office as containers for desks to destinations, where companies’ employees, partners & clients meet to collaborate, connect, and create in new ways when they are not successfully working from home.
This will require a significant and informed rethink, not only in design, but all elements of the lived workspace, enabling employers to provide meaningful, flexible, and sustainable environments their people will want to return to - when they need to.
Sustainability is a business priority for us all. We expect this to be a core focus from the workplace community, working collectively, and incorporating strategically for the long term. This should include enhancing wellbeing throughout all areas of design, build and occupation. All working towards the goal of achieving recognised accreditations at all levels.
Getting the balance right to ensure the physical space remains the heart of company culture and its development is crucial, so any major trends need to be informed by real and ongoing insights from companies and workplace users for long term success.
How have clients been re-designing their workspaces to help encourage their employees back to the office?
Each sector will differ, our own is focused on modes of work as opposed to days of week spent at fixed desks. This is informing our new hybrid working model and how we use our places of work.
We were fortunate that our new building was designed to encourage working better together, across agencies and distinct disciplines, with more emphasis on diverse collaboration spaces and work areas which replace the traditional meeting rooms.
Any pre-pandemic resistance to losing the traditional, personal space has mostly gone as we adapt and evolve with vibrant “neighbourhoods” where teams meet in their own areas for both collaboration and focused work alongside each other. We have seen teams and departments planning their time together, they want different-sized spaces to support private and collaborative work, alongside areas that accommodate both physical and virtual interactions with working etiquettes in place to ensure inclusivity.
Silhouette Awards shine a light on the 2022 rising stars of the industry
Shining a light on emerging talent within the lighting industry, the international Silhouette Awards has revealed this year's winners during virtual winners' celebration which took place yesterday - the recording of the celebration can be viewed here.
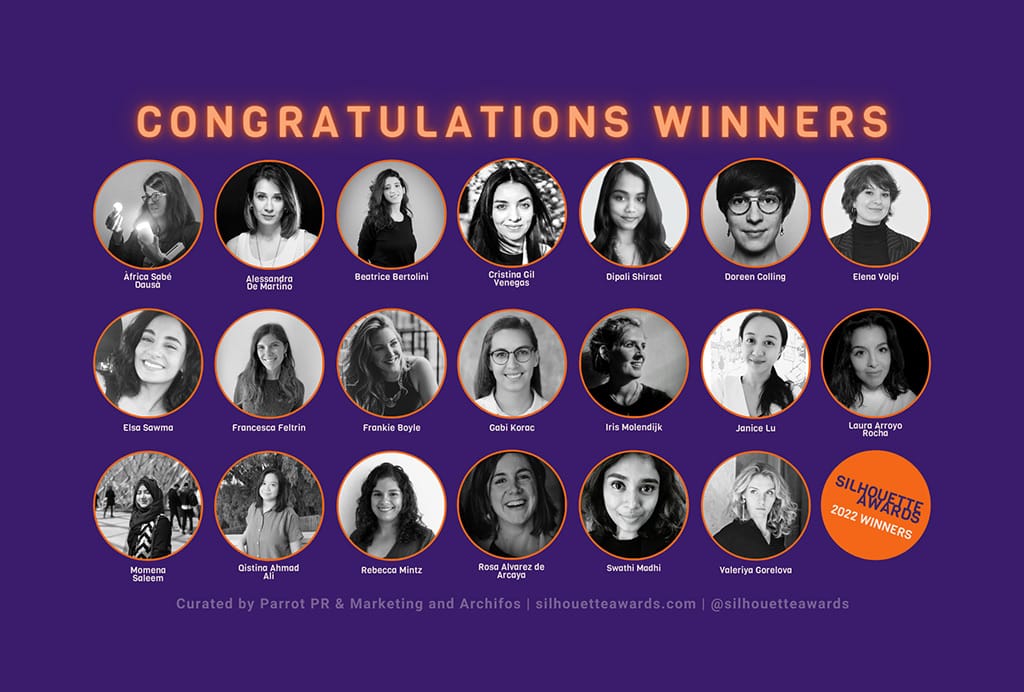
The Silhouette Awards was established to find the industry's rising stars who have the vision and ambition to steer and lead the lighting industry in years to come. Its esteemed judging panel, comprising senior influential lighting designers, have now confirmed the 20 winning entrants.
Entries were received from candidates across the globe, spanning 25 different countries, all demonstrating varying levels of experience. With an unexpected percentage of female entrants (79%), the judging panel, who reviewed the entries independently, were all aligned with the final selection showcasing the very best of the industry's talent with an outstanding all-female winners' line-up.
Successful candidates will now be individually supported by one of the programmes 20 mentors for the next six months and beyond as the young professional's progress in their careers. With the support of the Silhouette Awards' impressive array of sponsors and supporters, the winners have been rewarded with the opportunity to enhance their skillset, pursue their career ambitions and add real value to the creativity of the industry, raising the bar for talent around the world.
The 2022 winners and mentor partnerships are as follows:
- Winner: Valeriya Gorelova – Mentor: Anna Sbokou
- Winner: Rosa Alvarez de Arcaya – Mentor: Beata Denton
- Winner: Francesca Feltrin – Mentor: Dario Nunez Salazar
- Winner: Dipali Shirsat – Mentor: David Gilbey
- Winner: Laura Arroyo Rocha – Mentor: Fernando Mazzetti
- Winner: Alessandra De Martino – Mentor: Jonathan RushWinner: Swathi Madhi – Mentor: Lara Elbaz
- Winner: Elsa Sawma – Mentor: Linus Lopez
- Winner: Momena Saleem – Mentor: Marci Song
- Winner: Frankie Boyle – Mentor: Marcus Steffen
- Winner: Qistina Ahmad Ali – Mentor: Martin Klaasen
- Winner: Beatrice Bertolini – Mentor: Melissa Mak
- Winner: Elena Volpi – Mentor: Michael Grubb
- Winner: Àfrica Sabé Dausà – Mentor: Monica Luz Lobo
- Winner: Iris Molendijk – Mentor: Rouzana Kopti
- Winner: Janice Lu – Mentor: Ruth Kelly Waskett
- Winner: Gabi Korac – Mentor: Sam Koerbel
- Winner: Doreen Colling – Mentor: Star Davis
- Winner: Rebecca Mintz - Mentor: Suzan Tillotson
- Winner: Cristina Gil Venegas - Mentor: Victor Palacio
Eve Gaut, Co-Founder, Parrot PR & Marketing commented, "The Silhouette Awards was set up to recognise the future leaders of the lighting industry and showcase the very best of the best. The calibre of entries has far surpassed our expectations, and we were so proud to receive submissions from all over the world, clearly demonstrating the inclusivity of the industry and the appetite for this type of initiative.
"We are immensely grateful to all supporters, sponsors and mentors who have not only given up their time on the judging panel, but also committed to a further six months guiding these young professionals and helping them to advance on their individual career paths."
Katia Kolovea, Co-Founder, Archifos, added, "From the initial conception of the Silhouette Awards, it was essential for both Parrot and Archifos to not only recognise the talent of the industry's rising stars, but to offer guidance and support to the winners on their future careers.
"We were surprised to realise that, despite the judging panel individually reviewing each entry all 20 winners of the first Silhouette Awards are female. We are very much looking forward to seeing what's in store for the next edition of this awards programme, and I would personally like to thank everyone that has been involved so far in helping us to achieve our longstanding ambition to showcase the talent of the future.
The journey is really only just beginning as we look forward and support these twenty new mentor-mentee relationships as they flourish and achieve great things together "
The Silhouette Awards has received widespread support from its sponsors Abby Lightingl Delta Light | FILIX Lighting | formalighting | GVA Lighting, Inc. l Iberian Lighting l LEDFlex Group l Light Projects l Pulsar and Vode Lighting LLC, whilst receiving widespread industry support from A1 Lighting l APDI|Arc | Designing Lighting|Designers Mind |IALD | Inside Lighting | The ILP |Lightecture | lytei | Skills Army |Society of Light and Lighting| STIR | VLDC | Workspace Design Show | Wavelength | Women in Lighting.
To find out more about the Silhouette Awards and how you can get involved as an entrant, mentor or sponsor for the 2022-2023 awards programme, contact [email protected]. The next edition of the Silhouette Awards will open for entries in September 2022.