
Insights from Paula Rowntree of Lloyds Banking Group on Office Design and Employee Experience
The upcoming Workspace Design Show in London, scheduled for 27 – 28 February, will be packed with insights and innovations on workplace interiors. Among the many speakers scheduled to attend is Paula Rowntree, Head of Workplace Design at LLOYDS BANKING GROUP. In this article, we will delve into Rowntree’s approach to designing office spaces that not only meet the diverse needs of employees but also enhance their overall work experience, ensuring workplaces 'bloom' in these dynamic times.
How do you see offices providing focus spaces, spaces that allow for reduced distraction and high concentration?
For me, this is imperative as art of being an Inclusive Designer, our Office spaces need to cater for differing needs, the office can be a vibrant, engaging place for human interaction which lots of people thrive and crave; however if you are neurodivergent or simply need space to undertake complex work the need for a quieter more focused environment can be critical to both mental well-being but also productivity. To make this work effectively there needs to be an office etiquette and culture that is respectful of people using these spaces - a bit like the quiet coach on a train to make this work.
Our theme this year is ‘Bloom: exploring the thriving ecosystem of work life.’ How do you see offices ‘blooming’ in current times?
As humans we thrive on interaction and connection, Covid reminded us of this in no uncertain times but it also showed us that we don't need to be in an office to be productive but we do need human interaction to provide us with mental stimulation and to feel part of something bigger. Office environments are changing and evolving to recognise this and provide space for making connections; networking; problem solving as well as work thus blooming from the grey soulless environments of the past where a desk and computer was the standard.
How can hotelification have a meaningful impact on the employee experience?
As we look to encourage colleagues to return to work we need to create environments that are at least as good as the home to make the travel/commute a worthwhile experience; thus investment in cafes; gym studios, experience ambassadors becomes a key driver for colelague satisfaction with the workplace - however it is still of vital importance to get the basics right; heat; light; tech that works; comfortable seating are at the core of the experience; however it's the experiences they have in their daily life that can make the soul sing and make them want to come back again...and again....

Enhancing Workspaces: James Saunders of Arcadis on Focus Spaces and Hotelification in Office Design
The upcoming Workspace Design Show in London, scheduled for 27 – 28 February, will be packed with insights and innovations on workplace interiors. Among the many speakers scheduled to attend is James Saunders, Global Projects Director, Arcadis Consulting (UK) Limited. This article will explore Saunders' vision for the modern office, focusing on innovative solutions for focus spaces and the transformative concept of 'hotelification' in the workplace.
How do you see offices providing focus spaces, spaces that allow for reduced distraction and high concentration?
Focus spaces are one of the most sought-after space types across our portfolio. We have become very used to being on our own in an enclosed space at home that when in the office on a busy day, we become hyper-sensitive to those speaking around us. There is definitely a benefit of built focus rooms with layout space and monitors for focus work but we are also encouraging single and 2 person pods as a loose furniture solution. As we enter a world of shorter lease terms, it makes more sense financially to opt towards a loose furniture solution as you can depreciate the asset over a longer term. It also means we can become much more flexible with our office as our workplace needs constantly evolve.
How can hotelification have a meaningful impact on the employee experience?
We need to consider how hotels make us feel. For many, they are a destination. We cannot wait to explore all their hidden parts. Manifest that to the workplace and you are curating an experience that draws people in. Numerous different spaces and cozy corners that defines a workplace as not just somewhere we come to work but somewhere to socialise, collaborate and energise. For hotelification to have a meaningful impact on the user experience, it is not just about the interior design but also the technology interfaces along that user journey, the ‘five star’ facilities management and the amenities on offer.
Insights from Steve Wright of GSK on Building Social Capital and Design Trends for 2024
The upcoming Workspace Design Show in London, scheduled for 27 – 28 February, will be packed with insights and innovations on workplace interiors. Among the many speakers scheduled to attend is Steve Wright, Director of Workplace Design and Change Management at GSK. This article explores Wright’s approach to these challenges, shedding light on how employers can adapt and thrive in the evolving landscape of workplace design and culture.
How can employers try to build social capital in the hybrid workplace?
With difficulty! Forced cultures are not easily accepted by staff if they feel this is a cynical ploy for the benefit of the organisation. Good leaders create real empathy and communicate values in a way that engages and unites a workforce behind a common set of values. Social capital arises from shared values, vision and commonality of goals. Hybrid work is experienced differently by those who are present and those who are remote. I’m not sure we can expect an equal experience and buy in unless this situation is levelled.
What design trends do you see for 2024 that will create workplaces that people want to be?
I don’t think we can expect the office to have gravitational pull on staff through design alone. We are as a society beyond the thinking that suggests ‘build it and they will come’. Location, convenience and integration with individual work/life balance views help in this regard. Ease of use, appropriate work-settings and facilities contribute to de-stressing peoples experience. The easier we make it to use the more people will see a workplace environment as a place they want to be. Good quality design is a benefit when deployed alongside many other aspects of creating a successful and popular workplace.
Invigorating Modern Workspaces: Insights from Bex Moorhouse at the Workspace Design Show
The upcoming Workspace Design Show in London, scheduled for 27 - 28 February, will be packed with insights and innovations on workplace interiors. Among the many speakers scheduled to attend is Bex Moorhouse, the Founder of Invigorate Spaces. Read her perspectives on how modern offices are adapting to the evolving needs of the workforce.
How do you see offices providing focus spaces, spaces that allow for reduced distraction and high concentration?
Post pandemic, we have seen hybrid working and unassigned seating sky rocket, which in some cases has left a very noisy open-plan floor plate. Latest statistics also suggest that 15-20% of the UK workforce is Neurodivergent, so it is clear that quiet spaces are essential in the modern workplace. Mixing up these types of quiet spaces is really important, from library style spaces (with desks, monitors and importantly no calls/teams/zoom etc.), to more relaxed den style spaces where people can just decompress from the day and think. Adding plants, tactile wall fabrics, music and dimmable lightening can also really supercharge the impact of these spaces.
Our theme this year is ‘Bloom: exploring the thriving ecosystem of work life.’ How do you see offices ‘blooming’ in current times?
With every employee now effectively “visiting” their own workplace, offices need to do more than just provide a space to work. The workplace now becomes a canvas for experiences and culture to be layered on top. It’s about the feeling that your employees get when they come to the workplace and ensuring that with every visit they see an enhancement in their performance not in their productivity. Hotelification of workspaces, supports this bloom, curating the coffee to the conversation, all leaves a lasting positive experience, which means returning isn’t mandated, as it just happens naturally.
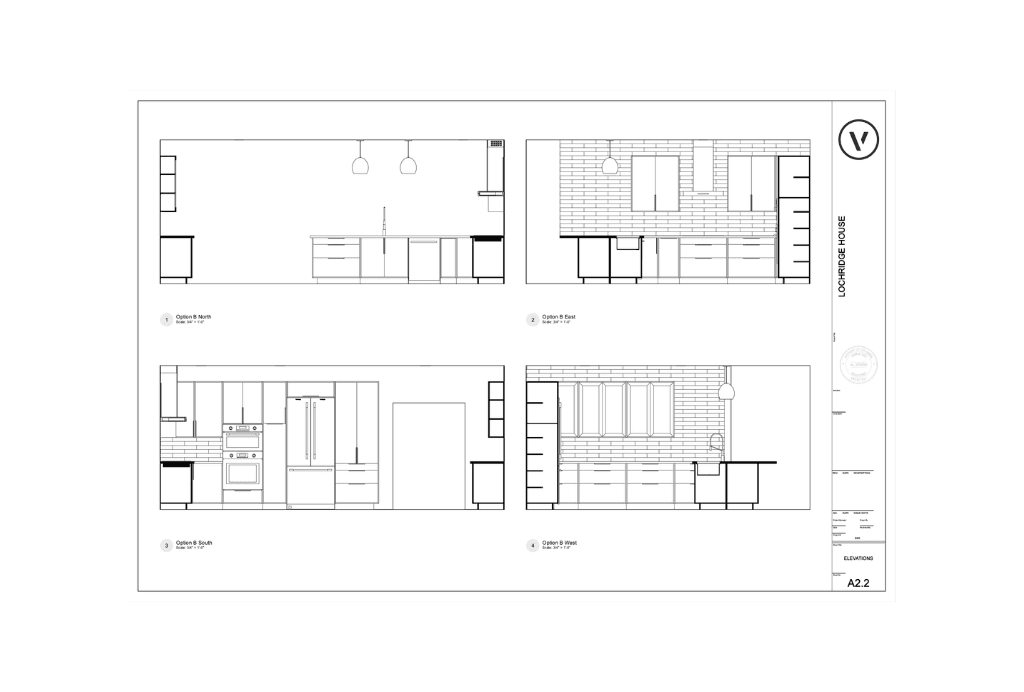
Explore The New Cabinet Tool In Vectorworks 2024
Designing interiors can be complex, with numerous factors like layout and materials to consider. However, the introduction of the Parametric Cabinet tool in Vectorworks 2024 simplifies this process significantly, offering interior designers an innovative way to create their client's dream spaces.
This tool, found in the Furniture and Fixtures tool set, is a game-changer for designing custom base, wall, and tall cabinets. It offers a range of cabinet configurations from popular catalogs, enabling designers to unleash their creativity and design endless combinations.
The tool features standard and dynamic placement modes, facilitating the quick layout of kitchens, bathrooms, and other spaces requiring cabinetry. For those interested in exploring its functionality, a video is available for an in-depth look.
Material and texture flexibility is a standout feature of the Parametric Cabinet tool. Designers can personalize 3D attributes, choosing to organize designs by class, texture, or material. This flexibility extends to reporting material quantities, aiding in project cost estimation and planning.
Texture override capabilities for interior faces, exteriors, and backs of cabinets allow for immense customization. Designers can tailor each element, including sides, interiors, and shelves, adding depth and character to their virtual creations.
The tool also offers extensive choices in 2D attributes. Separate Classes can be used to highlight details and features of each cabinet type, like emphasizing swings and toekicks in top/plan views. This customization not only enhances the design's visual appeal but also aids in accurately communicating detailed information to clients or builders.
Whether for residential or commercial projects, the ability to set separate classes for cabinet components enhances the design process. It ensures clear communication, precise detailing, and a design that meets the unique needs and preferences of clients.
The Parametric Cabinet tool also supports the creation of 3D views, in addition to top/plan and section views, offering a comprehensive way to present designs.
Moreover, the tool includes an expanded range of manufacturer catalogs, providing more parameters for each part and customizable options. This expansion covers a variety of styles, from sleek modern designs to classic traditional ones, sourced from industry-leading and emerging brands.
In summary, the Parametric Cabinet tool in Vectorworks 2024 offers interior designers a powerful and flexible solution for creating custom cabinetry, enhancing both the design process and the final outcome. To find out more information, visit Vectorworks.
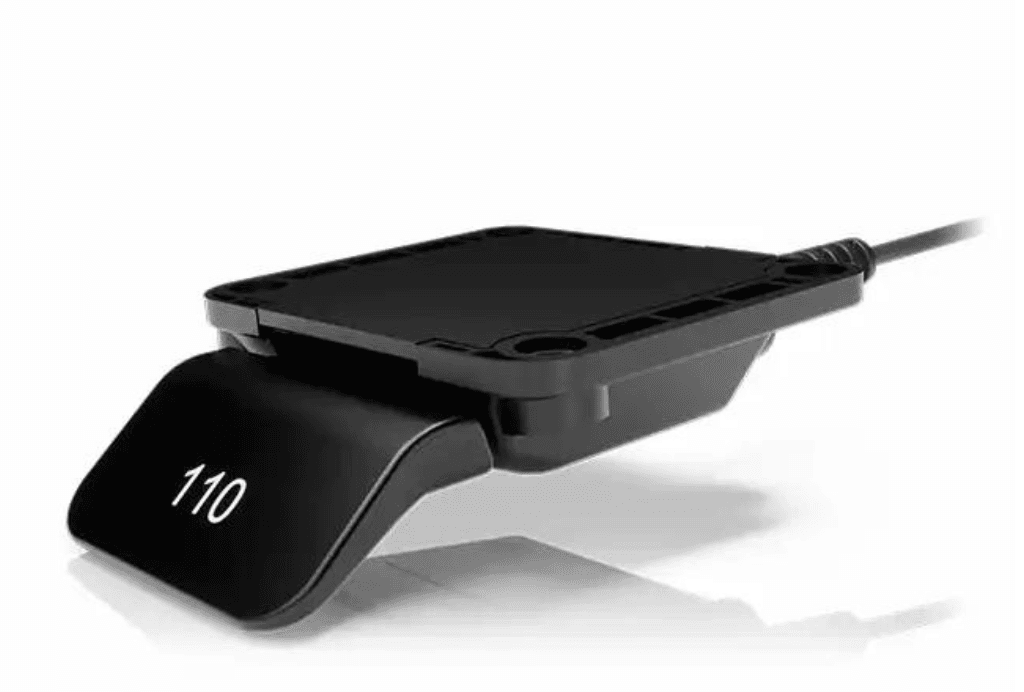
Linak Desk Panel DPI Wins Red Dot Design Award For Product Design
The LINAK Desk Panel DPI has garnered recognition with a 2023 Red Dot Award in the "Product Design" category, a testament to its innovative design and functionality. Highlighting its intuitive design and a novel anti-collision feature, this product stands out in the annual Red Dot Award: Product Design, which seeks to honor outstanding designs in products that are not only aesthetically pleasing but also functionally smart and innovative.
This year, the LINAK Desk Panel DPI series, recognized for its streamlined appearance, ease of use, and an integrated anti-collision sensor, has earned the prestigious Red Dot Award. This award is a notable achievement in the world of design, showcasing LINAK's commitment to combining aesthetic design with practical innovation.
For LINAK, receiving a Red Dot in the Product Design 2023 category is an honor, reflecting their focus on innovative design in the development of the DPI desk panel series. The series features a sleek, slim design without traditional buttons, moving advanced features to an app for ease of use and updates, thereby extending the product's longevity.
A notable innovation in the DPI series is the inclusion of a built-in anti-collision sensor, a first for LINAK desk panels. This feature enhances safety and functionality by preventing damage during desk movement.
The Red Dot Jury was particularly impressed by the built-in anti-collision sensor and the desk's ease of height adjustment through a simple paddle tilting mechanism, allowing users to adjust the desk without diverting their attention from their work.
The DPI series is showcased in the Red Dot online exhibition and can be further explored on the product pages for the DPI1K and DPI1C models. Both models feature the innovative anti-collision desk sensor, underscoring LINAK's commitment to protective design in sit-stand desks.
Additionally, the DPI series has previously been recognized for its design excellence, receiving a “Special Mention” award at the German Innovation Awards and marking LINAK's second Red Dot award following their win for the DPG series of desk panels in 2018.
The Red Dot Award: Product Design, with a history dating back to 1955, annually recognizes the best products for their outstanding design and innovation. The award is highly competitive, with entries from 60 countries and 51 categories, judged by an international jury of 43 members, emphasizing the significance of LINAK's achievement with the DPI series.
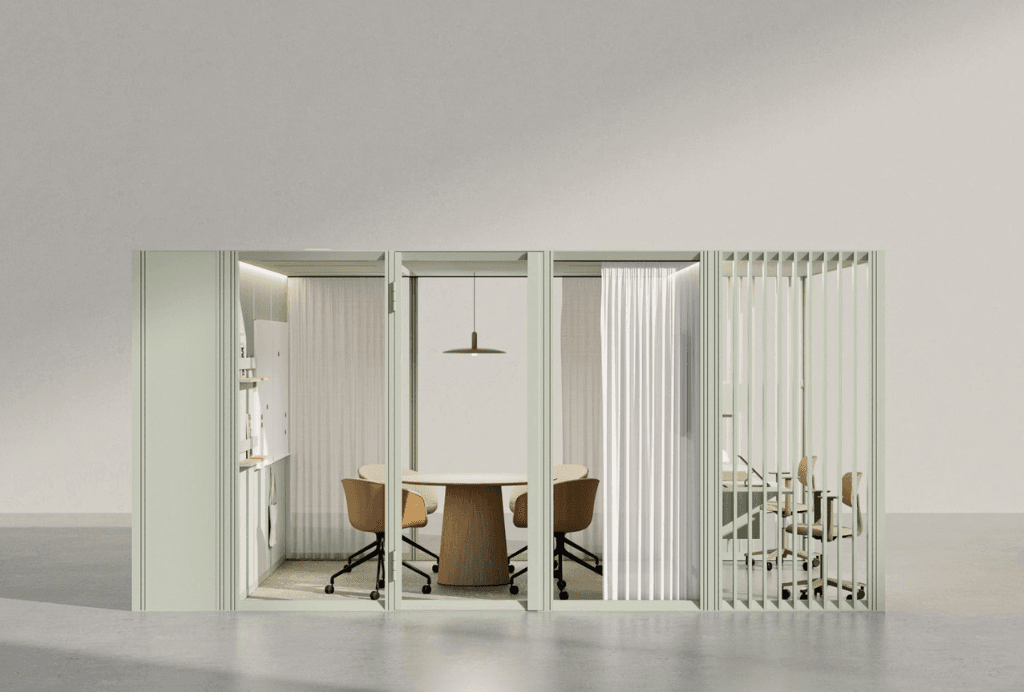
Mute's OmniRoom Offers Diverse Selection Of Adaptable Office Spaces
Office brand Mute has expanded its workplace configuration system OmniRoom to include 17 designs for creating adaptable workspaces.
OmniRoom is a flexible office system that includes the choice of modular "rooms", such as workstations, lounge areas, conference rooms and coffee points.
Office brand Mute has expanded its workplace configuration system named OmniRoom
The system was launched in early 2023 and has received numerous industry recognitions, including the Best of Neocon Gold, the Mixology '23 Award and a Dezeen Awards nomination.
The recent additions to the OmniRoom collection include "multifunctional hubs", which serve a wide range of functions – for example combining lounge spaces, office pods, and meeting rooms in a series of connected rooms. Users can choose between custom designs or preconfigured rooms.
OmniRoom is a flexible office system that includes the choice of modular "rooms"
The system is assembled using a time-saving click-in system that Mute says can be easily dismantled and moved when the needs of the workplace change.
The rooms come fully equipped with electricity and lighting, and enclosed rooms are equipped with acoustic solutions for noise reduction and ventilation.
The company says that OmniRoom responds to changes in the workplace as office spaces need to be flexible to quickly adapt to changing needs.
According to Mute, modifying OmniRoom is cheaper and easier than transforming the architecture of an office, and users can create varied structures with the same modules, "ensuring the system fits their ever-changing needs".
The system is assembled using a time-saving click-in system
"The modern workplace is undergoing rapid and exciting changes, focusing more than ever on flexibility, sustainability, and employee well-being," said CEO of Mute Szymon Rychlik. "By creating office fit-outs with products that support adaptable architecture, organizations can respond to these new challenges seamlessly."
"Making changes in office layout with OmniRoom is easier, cheaper, and more earth-friendly than with fixed construction," continued Rychlik.
The brand also says that OmniRoom ensures that diverse tasks can be undertaken within the office at the same time without distraction. These include dedicated spaces for focused work, private video calls, collaborative work or presentations.
"The selection of OmniRoom hubs makes arranging the whole space with different zones easier than ever," said Kamil Smolnik, products and services director at Mute. "Thanks to its modular nature, the system is infinitely flexible and has already surprised us with how many ways designers can utilize it."
"It fits as well in a bank lobby or call centre fit-out as in a car repair shop," continued Smolnik.
The rooms come fully equipped with ventilation, electricity and lighting
OmniRoom will be presented at the Workspace Design Show in London on 27 and 28 February 2024. The system can be viewed at 13 Mute partners' showrooms in Europe and the USA, as well as in Mute Experience Centres located in Munich, Germany and Galew, Poland.
To learn more about Mute and to browse all available OmniRoom designs, visit the brand's website.
LapSafe® Will Launch New Smart Locker At The Workspace Design Show
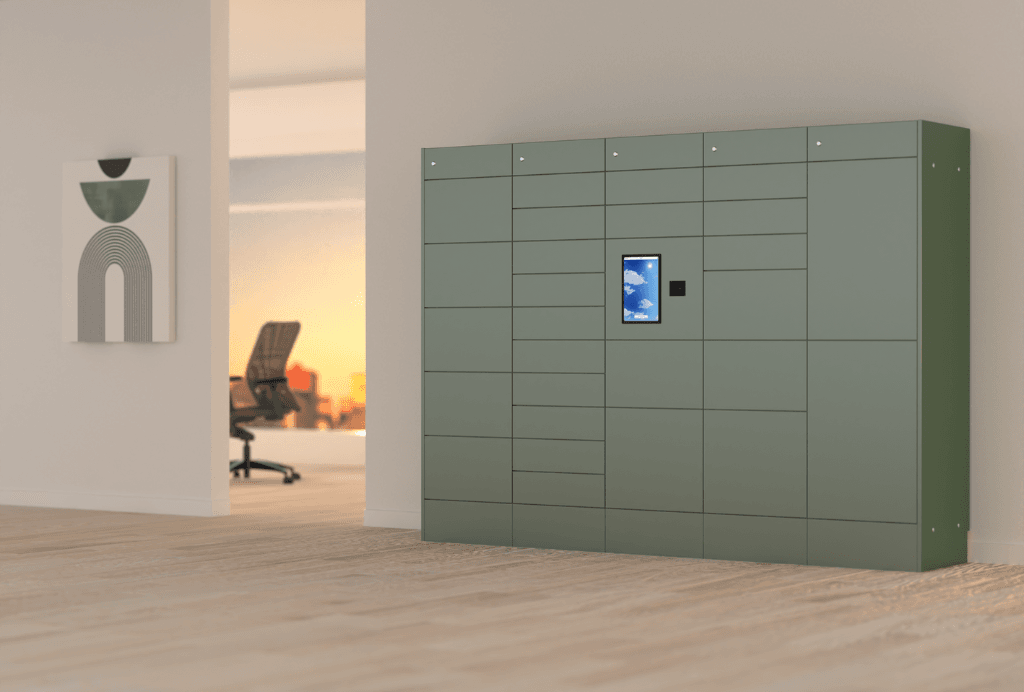
Industry-leading experts in Smart Lockers and Storage and Charging Solutions, LapSafe®, is set to exhibit a new Smart Locker range, named Sovran®.
The Sovran® range has been designed to provide the convenience of modern technology in workspaces while enhancing security, utilising space, and supporting staff workflows.
In 2019 we entered a new era when the COVID-19 pandemic forced many of us to work from home and adapt to a new way of life. Initially, we saw the expected teething problems of limited access to technology and finding a quiet space at home to work.
However, as we transitioned into this new working style and found solutions to these initial hiccups, this setup has since proven a huge success across the board. Employers saw a significant reduction in overhead costs, gained space within the workplace and saw more productively from their team; employees found a more harmonious work-life balance and saved time and money on commuting to work.
As we continue to see the benefits of this working style, many businesses have continued to allow employees to work from home either full-time or partially, which we now refer to as ‘hybrid working’.
It is still crucial that businesses continue to evolve their technology and facilities to support the success of hybrid working.
The new Sovran® range is a cutting-edge solution designed to support a modern workplace with an array of benefits for hybrid and working.
Most employees who are hybrid working will often be ‘hot desking’ when in the office, a term used to describe a desk that isn’t dedicated to one specific person, instead it is used amongst many hybrid workers when in the office. To assist with this setup, the Sovran® boasts five different locker formats which accommodate the unique needs of the workplace, whether that be to secure personal belongings, documents, or shared equipment. This strengthens your workplace security whilst enhancing the employee's experience.
What makes the Sovran® range ‘Smart’? LapSafe® has implemented its innovative cloud-based management software, ONARKEN®, into this range, allowing businesses to stay in control with 24/7 monitoring and reporting, track usage, access history, and receive alerts when needed.
ONARKEN® also provides these Smart Lockers with a drop-off and collection feature. When working in a busy organisation with a hybrid setup, it is often difficult to cross paths with other team members. A drop-off and collection service supports a seamless handover process in these circumstances, providing a more efficient, flexible operation. ONARKEN® provides a complete audit trail of when items have been collected or dropped off.
Each locker bay can be installed with a standard mains socket or a USB-C charger, allowing devices to be charged while secured away. This smart solution provides employees with power on the go, an advantage that has been proven to significantly increase productivity.
The Sovran® features a state-of-the-art touchscreen interface that allows users to easily access their lockers, providing a user-friendly experience. Easy access doesn’t mean security is compromised, the Sovran® Smart Lockers feature advanced security options, including biometric recognition, RFID access, and one-time quick codes, ensuring belongings always remain safe.
To ensure the Sovran® works perfectly with unique business needs, the Smart Locker system can be tailored to workplace requirements, with options to customise access privileges and assign lockers.
The Sovran® will be revealed from 27th-28th February 2024 at the Workspace Design Show, held at the Business Design Centre in London. This event is attended by the region’s top architects, designers, occupiers, developers, and consultants.
With over 3,500 attendees, 120+ speakers, 300+ unique workplace products, and many exciting features, the Workspace Design Show is an unmissable event.
This is a demonstration and be one of the first to see the sleek design of the Sovran® range, watch a demonstration, and discuss your business requirements.
Find LapSafe® at stand B25.
LapSafe®’s products are designed in-house, and they are proud to manufacture in Britain and support local businesses.
Article written by LapSafe
Material Source Studio Glasgow now open: A dedicated destination for the entirety of Scotland's built environment community
Offering Scotland’s built environment professionals an inspirational experience unlike any other, Material Source Studio Glasgow has opened its doors at 180 West George Street.
This follows the success of the Manchester Studio, which opened in 2021, and has since welcomed thousands of visitors through its doors. Bringing together product and material insight and inspiration, plus much more, under one roof, and offered all year round, co-founders Darren Clanford and Michael Rogan chose Glasgow, Scotland, for their second site.
Transferring the essence of the North West Studio, a dedicated space in the heart of the Scottish city has been created specifically for the region’s architecture, design, and property communities. And while Material Source Studio Scotland offers all the benefits of the Manchester Studio, it very much has its own identity. As Darren Clanford, co-founder, and creative director of Material Source, puts it: “Though it’s got Material Source DNA running through it, it has a unique personality.”
What to expect
A wholly flexible space, architects, designers, and property professionals are invited to make Material Source Studio Scotland their own.
Whether exploring the latest products and materials from 25+ leading commercial interiors brands – many of which were also founding partners in Manchester; grabbing samples for mood boards; working in the space; checking out an exhibition, or the current Maker In Residence; or attending a CPD, seminar or social in the Theatre...
Material Source Studio can be whatever you want it to be - Darren Clanford, co-founder, and creative director says “And, importantly, you can use it in the knowledge that we have listened to your needs.” As such, Material Source Studio Scotland is built on solid, sustainable foundations.
A hame from home
Just as with the location for the Manchester Studio, the building played an integral role in shaping the direction of the Glasgow project.
“When we set out to find the perfect home for Material Source Studio in Glasgow, we sought a building that was central, spacious, and allowed us to re-use as much of the existing fitout as possible”, explains Darren.
“Since we opened our first Studio, the architecture and design community has, quite rightly, time-and-time again, pressed home the importance of designing around what we are given, while re-using wherever possible.”
“In Glasgow”, adds Michael Rogan, co-founder, and operations director of Material Source, “we set out to do just that. Having found the perfect space at 180 West George Street, we carefully planned how we could keep as much of the M&E, ceiling systems, and existing walls and features as possible, challenging our design concepts and re-setting them many, many times in the process. We had set a target of keeping at least 50% of what we inherited – and we managed to hit around 60%.”
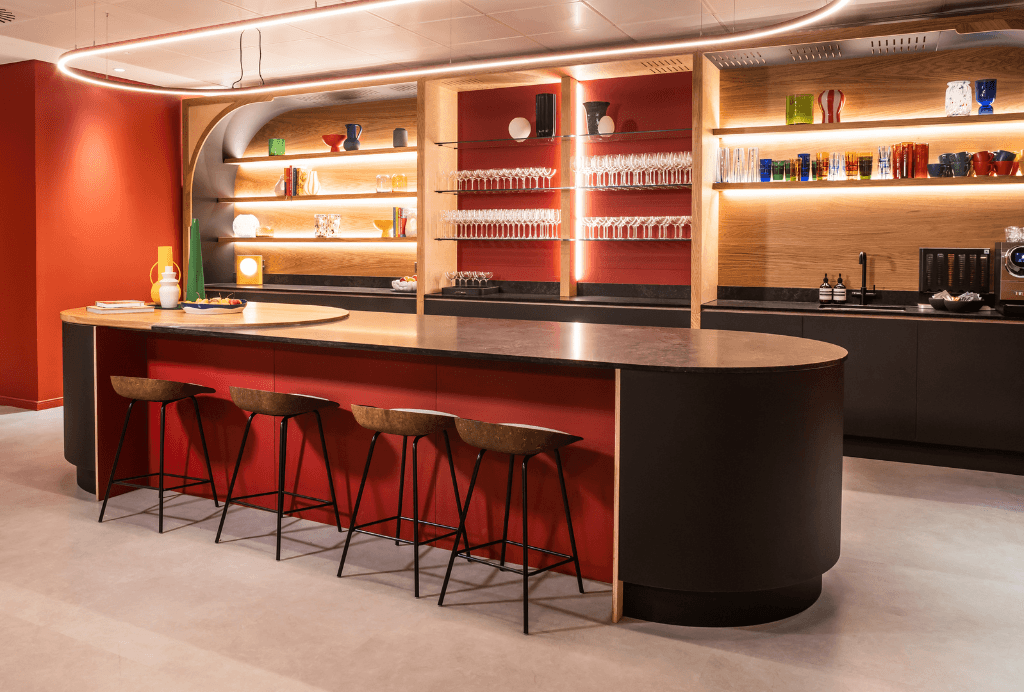
Building on the existing features, the Studio’s interior concept, crafted by creative director, Darren, sports a bold, rich palette with visual nods to Dutch artist Mondrian and the cinematography of Wes Anderson.
Community at its core
This process of listening and responding to the community’s needs has been central to the success of Material Source - even before the first bricks and mortar Studio launched. Beginning life as an online magazine 5 years ago, the Material Source concept was born out of a desire to share the stories of those making a positive impact on the future of the built environment.
Providing a platform for the global architecture, design, and property communities to discuss the topics that are important to them through interviews, projects, and a podcast – 42 Roles In The Built Environment, presented by Material Source director and host of the Studio’s seminar series, David Smalley - Material Source Studio mirrors this combination of insight and inspiration in its physical spaces. Through its Gallery, which champions innovation in material development; Maker In Residence platform – supporting local creatives; and a world-class events programme – including both the Material Source Presents seminars, and partner-led workshops, CPDs, talks, and socials.
Functional flexibility
The components that make up Material Source Studio Scotland lend themselves to facilitating many different activities in tandem – from a Theatre seating 80-guests with an in-built kitchen and state-of-the-art screen and sound system, to a Workshop with horseshoe table and stools making for a relaxed presentation or demonstration experience. Plus, multiple meeting rooms, and the Hub – a contemporary workspace set-up for collaboration and creative collision.
Darren comments, “Material Source Studio Scotland does exactly as it says – it’s an inspirational space that truly celebrates the entire architecture and design community of the country. It was created for you, to be used by you. In whatever way that suits you best. A heartfelt thank you to all those who have embraced the Studio already. And for those that have not yet visited, we can’t wait to welcome you.”
The Desk that Changed the Office: LINAK's Story of Sit-Stand Desk Technology
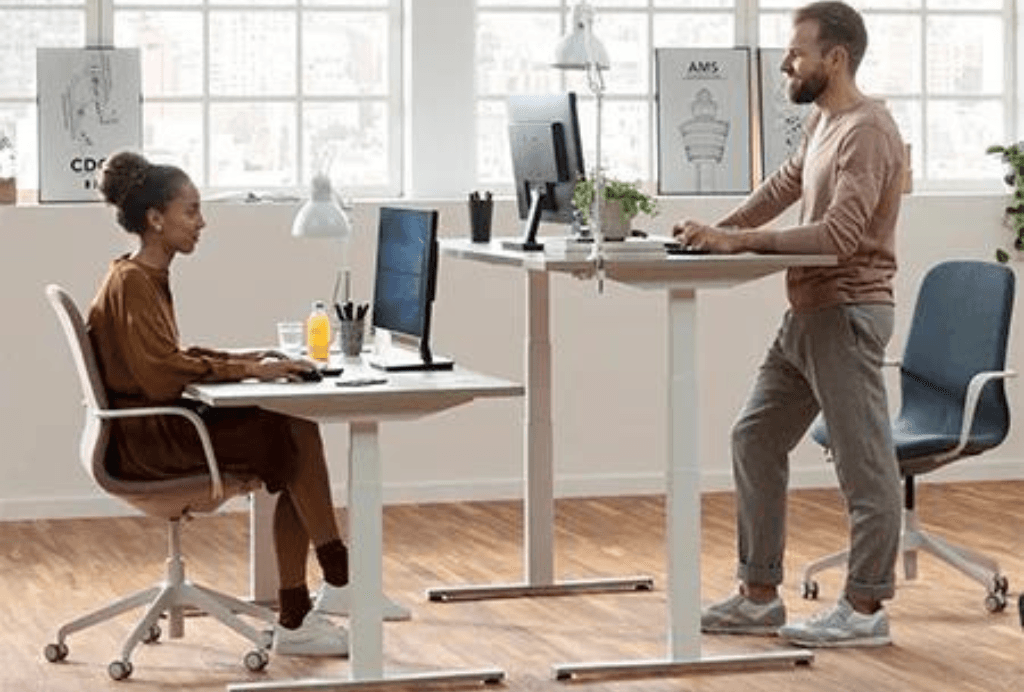
So where did the technology inside these desks start? In the early 1990s, LINAK® was a growing electric linear actuator company and while expanding globally, we were also growing business areas outside of medical applications. Entrepreneurs at the time came to us looking for better ways to improve ergonomics and working comfort in niche areas such as workstations for architects, engineers, photographers, and special needs applications for kitchens and bathrooms.
“The development of a complete height-adjustable desk system didn’t come from this vision of a big opportunity for LINAK, it came from us wanting to have a solution that made it easier for our customers to build workstations,” says John Frost, Division President & Executive Vice President at LINAK. “There were two needs we wanted to address: Make it easier and make it more affordable.”
To do this, we would need to develop a new product specifically for desks, and utilise our experience, technology, and capabilities from existing product lines. With actuators running in parallel for hospital beds, numerous types of glide pads for medical applications, and a history of innovating first, LINAK was up for the challenge.
“We gave the task to six engineers, three mechanical and three electrical, and before you knew it, we were presented with a promising concept of a two-leg electrically height-adjustable system,” says Frost. “The real innovation in this new product would be in the relationship between the motor, spindle, and guidance systems to control the near perfect frictional tolerances throughout the leg movement. While the design aesthetic was very important, the technology inside the leg was what truly mattered.”
Catching the industry by surprise
In late 1998, LINAK caught the industry by surprise and launched our first ever complete electrically height-adjustable system for desks. The system included a desk panel switch to easily adjust height, an advanced control box for smooth desk movement, and a revolutionary “electric leg” for desks called DESKLIFT™ 1 (DL1).
Everything we take for granted today in a height-adjustable desk was totally ground-breaking in 1998: Building lifting systems with motors and spindles into desk columns; achieving smooth, quiet vertical lifting - and then putting all this into a simple streamlined package were genuinely innovative breakthroughs.
After the launch, the focus was to help customers make the transition to the new solution.
LINAK did not anticipate how successfully this technology would be adopted, especially in Northern Europe. The demand grew rapidly as electrically height-adjustable desk systems spread outside of industrial workstations to office desks.
Inadvertently kicking off a global trend!
By the early 2000s, sit-stand desks had become the norm in Scandinavia and were rapidly gaining ground throughout the rest of Northern Europe. The trend for electrically height-adjustable desks did not really gain traction in North America until the late 2000s, when the media coined the phrase “sitting is the new smoking”. After that, uptake dramatically increased.
Many furniture manufacturers joined LINAK in communicating the benefits of height-adjustable technology to improve ergonomics in the workplace. By working to find a solution for our customers, we had unknowingly helped ignite a global trend - improving the lives of office workers through ergonomic solutions.
The DL1 was state-of-the-art 25 years ago and an updated version is still part of our product range. In today’s market, innovative new LINAK products, like the Desk Panels DPI and DPG1C, continue to win awards for product design, while other products are awarded for customer design - including Best in Innovation at NeoCon and Best of NeoCon Gold Award for Desk2Device USB charger.
As working styles change, so will furniture design and functionality. Being deeply rooted in “the will to change“ provides LINAK with a unique drive to adapt and address known and unknown challenges. But the experience of innovating so many firsts is what motivates us to continue to take adjustable furniture design to the next level.
With more than 10 million electric adjustable desk systems sold since 1998, it is true to say that LINAK has succeeded in changing the office landscape for the better - by improving the lives of office workers around the world.