
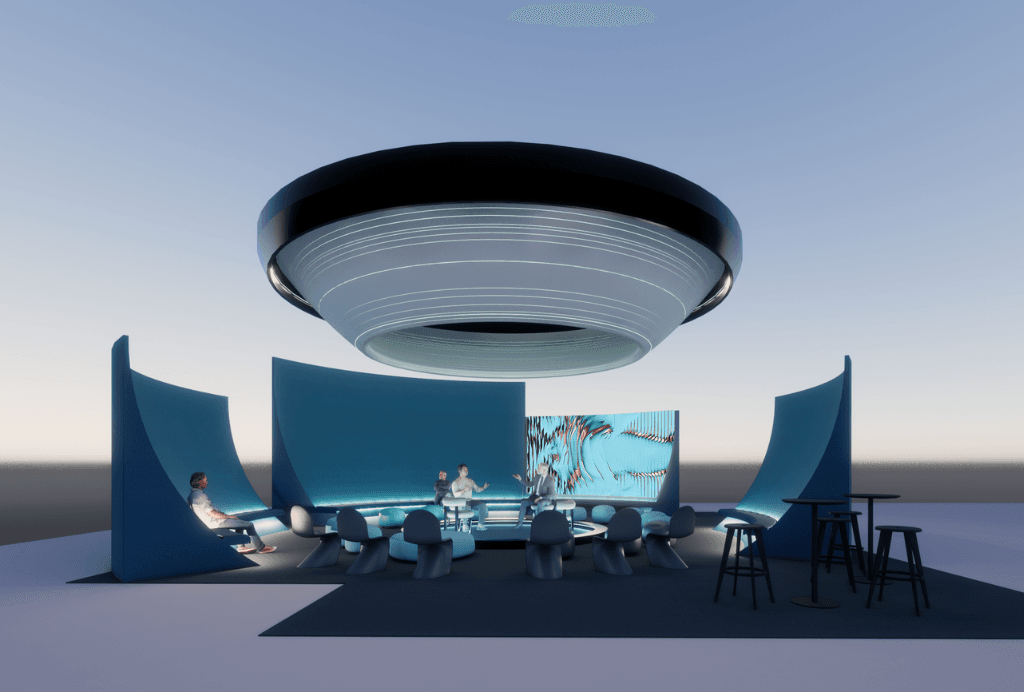
Workspace Design Show London Unveils “Connected Realities” Installations Designed by MCM, Peldon Rose, Gensler, M Moser Associates
Workspace Design Show (25–26 February 2026, Business Design Centre, London) returns with a powerful series of immersive installations that bring the show’s 2026 theme, Connected Realities, to life. Designed by leading architecture and workplace design studios, these installations explore how physical environments, digital systems, material innovation and human experience are becoming increasingly interconnected in the modern workplace.
Together, the installations form a journey across the show floor, inviting visitors to pause, interact, reflect and reimagine how workplaces are designed, experienced and sustained.
The Circular Hub by MCM & Future Works
Designed by MCM in partnership with Future Works, innovation venture of The Furniture Practice, the Circular Hub is a dedicated space exploring circularity across a range of product typologies. Materials are traced from raw to refined, with natural and synthetic options displayed side by side to reveal different circular pathways. The space features material and product contributions from Nested Living, Materials Assemble, Tate, Vitra and Planteria.
A programme of hands-on challenges invites participants to dismantle and rebuild a piece of furniture, putting adaptability, repair and reuse into practice. The stand itself functions as a live prototype, demonstrating a minimal, near zero-waste exhibition approach rooted in learning, experimentation and reuse.
Insights Lounge: Exhale by Peldon Rose
Peldon Rose presents Exhale: a pavilion for deep listening. Attention softens, breath slows, and ideas settle. Between talks, a twenty-minute exhale unfolds, an architectural weather shift shaped by scent and light, renewing the atmosphere and re-tuning the space. This is the new home for Sustainability Talks & Occupiers Forum.
Merge: The M Moser lounge
Merge invites visitors to explore the evolving relationship between craft and technology. It's split into two journeys, one designed and one to discover. The installation shows how integrated workplace technology supports flexibility and real-time responsiveness. Suppliers include Camira, Viccarbe, Osol, Planteria and Steelcase.
Through intuitive digital interfaces, people can personalise elements such as lighting and colour, actively transforming the space around them. This interaction softens the boundary between user and environment, showing how future workplaces are shaped not only for people, but also by them.
Workspace Design Talks Lounge designed by Gensler and Area
Inspired by this year’s theme “Connected Realities,” the stage design moves between physical and digital realms. Transporting visitors into a new dimension, cosmic colours fade into gentle gradients, forming a calm yet mysterious space. At the centre, a circular stage brings the focus back to people, suggesting that in our shifting worlds, human connection remains our true ground.
“These installations are not visual statements alone. They are experiences designed to provoke conversation, reflection and interaction,” says Esha Bark-Jones, Show Director, Workspace Design Show. “Connected Realities is about how workplaces are evolving in real time, and these installations allow visitors to experience that evolution first-hand.”
Following the installations, visitors can explore the wider exhibition featuring hundreds of workplace products from international and UK brands, alongside four dedicated talks stages Workspace Design Talks, Sustainability Talks, Occupiers Forum and the FIS Conference, delivering a comprehensive conference programme across the two days. With over 120 speakers, the programme brings together leading architects, designers, occupiers and workplace strategists to discuss the ideas, challenges and opportunities shaping the future of work.
Register now to attend the exhibition and explore these installations in-person: workspaceshow.co.uk

Best in Workplace Design Recognised in 2026 Workspace Design Awards Shortlist
The 2026 edition of Workspace Design Show has officially revealed the shortlisted projects for its newly launched Workspace Design Awards, recognising outstanding achievements across workplace design, innovation, sustainability, experience and adaptability.
The shortlisted projects showcase the breadth and depth of talent shaping today’s workplaces across the UK and Europe, from smart offices and large-scale corporate headquarters to flexible co-working environments and future-focused concept designs.
Winners from all categories will be announced live at the Workspace Design Awards Ceremony & Networking Party, taking place on Wednesday 25 February 2026 from 5:30pm to 7:30pm. The evening will bring together designers, architects, occupiers, and industry leaders to celebrate the most creative projects in workplace design. The networking party is also proudly sponsored by Mute, who is the main Headline Sponsor of the awards.
2026 Workspace Design Awards Shortlist
Office Design of the Year (Under 3000 sqm), category sponsored by Mute
- M Moser London Living Lab — M Moser Associates
- ICE, 7 Devonshire Square — HOP
- Thames & Hudson HQ — Virtus
- Confidential Consulting Firm – Newark Headquarters — HLW
- Global Insurance Provider — AIS
- The Association of British Insurers (The ABI) — Oktra
Office Design of the Year (Over 3000 sqm), category sponsored by Oscar Acoustics
- OSMO — EPR Architects
- Virgin Media O2 — Gensler
- Uncommon Holborn — Uncommon
- Capital Group — tp bennett
- Lloyds Banking Group, Wellington Place, Leeds — Lloyds Banking Group
Smart Workplace of the Year
- 1 Triton Square — Piercy & Company + Arup
- The Turing Building — Area
- Livesport Offices Digital Playground — LIKO-S, a.s.
Best Workplace Retrofit Project of the Year, category sponsored by Mute
- Uncommon Holborn — Uncommon
- The Acre — Gensler
- TSK x Medical Protection Society (MPS) — TSK
- Forsters — ID:SR Sheppard Robson
Workplace Experience Design of the Year, category sponsored by Modulyss
- Sanofi M Station — Gensler
- WPP Campus: One Southwark Bridge — WPP
- Rijk Zwaan Seed Connect Centre — Ce. architects & designers
- Investec, Client Experience — tp bennett
- Revolut London — AIS
Best Coworking or Flexspace Design of the Year
- Investec, Client Experience — tp bennett
- Uncommon Holborn — Uncommon
- 1 Triton Square — Arup + Piercy & Company (Co-Designers)
- Tradestars Islington — Resonate Interiors
Sustainable Workplace Design of the Year, category sponsored by Ojmar
- Ecosurety — Interaction
- OSMO — EPR Architects
- PLP Architecture’s Circular Office Fit-Out — PLP Architecture
- Sustainable Energy Office — Ce. architects & designers
Best Concept Workplace Project of the Year
- Northern Energy HQ — Studio 93 Ltd
- Veolia — Curo Workspace
- Rove HQ — Zebra
- Dover Street – Peldon Rose & Savills Workplace Design — Peldon Rose
Speaking on the announcement of the shortlist, the CEO of Mute said:
“The Workspace Design Awards celebrate the environments that truly shape how people work, collaborate, and feel. We’re proud to support an awards programme that recognises design thinking at its best where performance, wellbeing, and experience come together.”
Commenting on the shortlist, Esha Bark-Jones, Event Director of Workspace Design Show, said:
“The quality and diversity of this year’s shortlist reflects just how quickly workplace design continues to evolve. These projects demonstrate thoughtful responses to changing ways of working, placing experience, sustainability and long-term value at the centre of design.”
The awards ceremony will be hosted by Alys Bryan, Managing Editor of Design Insider, alongside Anna King, Founder of Informare.
The Workspace Design Awards ceremony takes place during Workspace Design Show London, offering attendees the opportunity to experience the shortlisted projects, explore innovative workplace solutions, and celebrate the industry’s best talent. Priority seating at the ceremony will be allocated to shortlisted teams and the judging panel.
The 2026 Workspace Design Awards trophy, designed and produced by CECOCECO, reflects the evolving values of contemporary workspace design. Shaped as a sculptural “W”, the trophy symbolises how successful workplaces are formed through the coming together of multiple ideas, disciplines and perspectives, while its 3D-printed construction minimises material waste and avoids traditional mould-based processes. Finished using CECOCECO’s surface design technology, the trophy combines terrazzo-inspired and wood-grain textures to create the warmth of natural materials without their environmental cost, resulting in a lasting symbol of thoughtful, responsible design.
Register now to attend the exhibition and join us at the awards ceremony on 25 February 2026: workspaceshow.co.uk
The 2026 Workspace Design Awards are supported by industry partners including Mute (Headline Sponsor), Ojmar, Modulyss, Oscar Acoustics (Category Sponsors) and CecoCeco (Trophy Sponsor).
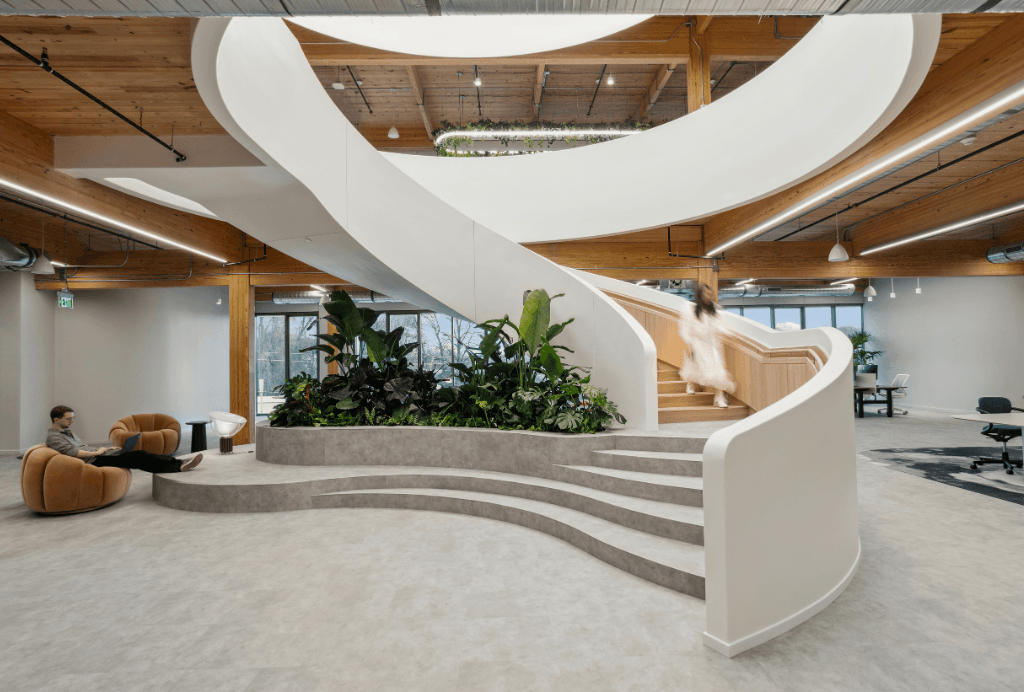
Inside Sage Atlanta: A Flagship Workplace Designed to Help People Thrive
Blog Courtesy -Neil Usher, VP Places, Sage
Spanning 60,000 sq ft across two floors of a newly constructed timber-framed building, the space was designed with two clear goals: enabling colleague and business growth in North America, and creating a world-class Discovery Centre for immersive engagement with customers, partners and the wider community.
The building itself sets the tone. Developed by Jamestown, it’s constructed using locally grown southern yellow pine, giving the workplace a strong connection to nature and a sense of grounding from the moment you step inside. This biophilic foundation flows through the interiors — natural light floods in from all sides, warm materials define the aesthetic, and planting softens spaces to support wellbeing.
Sage led the concept design in-house, partnering closely with ASD and Humphries to bring the vision to life. A bespoke staircase weaves between the two levels, representing “flow” — Sage’s core idea — both visually and experientially. This theme continues through architecture, lighting, furniture and brand elements, creating a seamless transition between zones.
Each floor has a distinct purpose. Level 4 is the colleague workspace, designed to support a wide range of workstyles — from focused tasks to impromptu huddles and hybrid collaboration. The layout is intuitive, practical and people-first, offering choice and comfort without complexity. Ergonomic sit–stand desks, thoughtfully placed acoustic spaces, and technology-enabled rooms ensure employees can work fluidly throughout the day.
On Level 3, the Discovery Centre delivers an entirely different yet connected experience. Evoking a boutique hotel, it’s a curated environment where visitors move through a sequence of welcoming, interactive spaces — from a morning-lit café to a sunset lounge made for evening events. Here, Sage’s products and brand come to life through hands-on technology, storytelling touchpoints and hosted engagement.
Community sits at the heart of the workplace. Catering is delivered in partnership with local businesses rather than in-house kitchens — reinforcing connection with Ponce City Market’s thriving small-business ecosystem. Artwork from local creatives brings authenticity and character to the space.
Inclusivity was embedded from day one. The workplace offers multifaith rooms, wellness spaces, an onsite IT helpdesk, and accessible routes throughout. Nothing feels like an afterthought — every feature is deliberate, supportive and ready for real use.
Despite complexities including the unique building structure and open-ceiling services, the project team overcame every challenge with ingenuity and collaboration. The result is a workplace that not only looks exceptional but performs effortlessly.
The response? Overwhelmingly positive. Colleagues are proud to call it home, occupancy has exceeded expectations, and the Discovery Centre is already making a powerful impact — hosting visitors, customers and partners from across the region.
Sage Atlanta doesn’t just showcase the brand — it strengthens it. It’s a place where people connect, ideas grow and ambition thrives.
A flagship workplace built with purpose — and shaped for tomorrow.
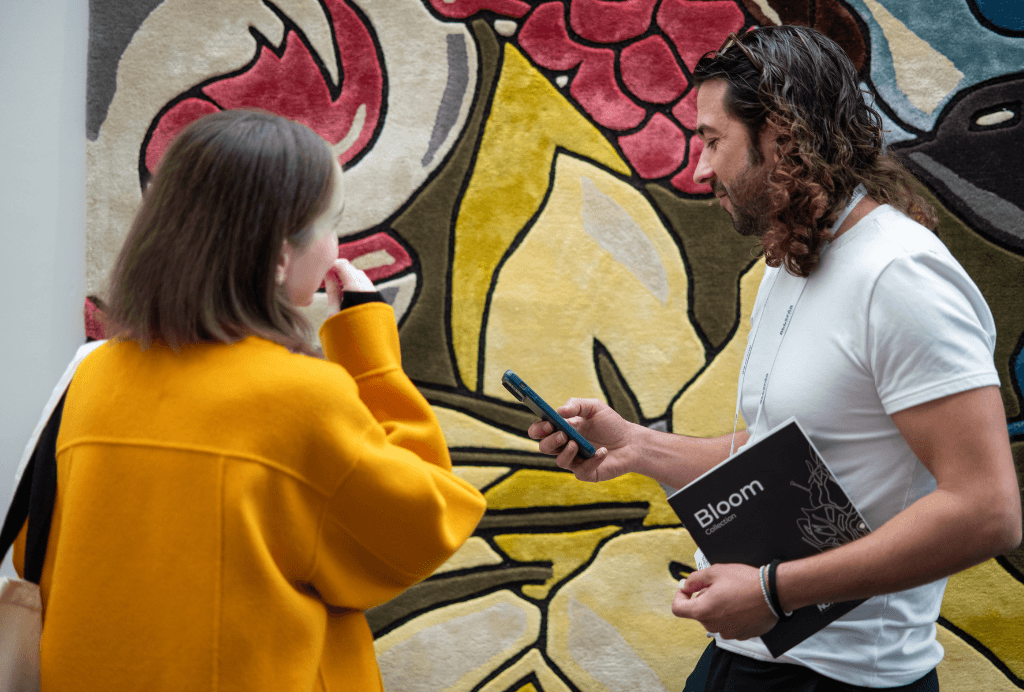
The UK’s Most Influential Workplace Design Event Returns – Registration Now Open
Registration is now officially open for Workspace Design Show London, returning to the Business Design Centre on 25–26 February 2026 with its most forward-thinking edition yet. The 2026 show will push even further under its new theme, Connected Realities, exploring how physical spaces and digital layers are increasingly merging to shape the workplaces of tomorrow.
Across two days, the event will transform the BDC into a dynamic landscape of ideas and innovation, featuring leading UK and international brands unveiling the latest in furniture, lighting, acoustics, flooring, sustainability, digital workplace tools and materials for next-generation environments. Visitors can expect a show floor rich with new launches from companies including König + Neurath, Sedus, Kvadrat, Pedrali, Interface, Forbo and more, alongside a wider range of workplace product innovators shaping the future of work.
Building on its reputation for curating one of the strongest speaker line-ups in the sector, this edition will bring together 140+ speakers and 40+ power-packed sessions, featuring leaders from AECOM, VirginMediaO2, Overbury, tp bennett, Sidley Austin, Octopus Energy, HawkinsBrown, CBRE and many more voices shaping the way we design, work and live.
The content programme will once again span the full spectrum of workplace design and strategy, with sessions exploring design excellence, human behaviour, culture, technology, transformation, sustainability, creative leadership and the evolving role of the physical office. Visitors will experience discussions that cut across design, real estate and people experience reflecting how today’s workplaces sit at the intersection of spatial thinking, digital systems and organisational change.
Adding to the show’s creative impact, design partners Gensler, Peldon Rose, MCM Architecture, M Moser Associates and Area will bring the Connected Realities theme to life through a series of experiential installations and lounges across the venue. These spaces will reflect the frictionless blend between physical environments and digital augmentation, inviting visitors to explore new ways people engage with space, technology, materials and each other. The event will offer moments of immersion, interaction and inspiration woven throughout the entire visitor journey.
A major highlight of 2026 will be the launch of the new Workspace Design Awards, taking place on 25 February and celebrating exceptional workplace projects from around the world. The Awards Evening will be followed by the Networking Party, sponsored by Mute, bringing studios, occupiers, developers, product brands and thought leaders together for a night of connection and celebration right on the show floor.
Workspace Design Show continues to serve as the UK’s annual meeting point for workplace leaders across architecture, design, corporate real estate, HR, facilities management, development, construction and workplace experience. The 2026 edition will be a deeper, richer and more integrated perspective on how work environments are designed, built and experienced at a moment when organisations are rethinking the role of the workplace more profoundly than ever.
Visitor registration is now open, and design professionals can get their free pass at: workspaceshow.co.uk
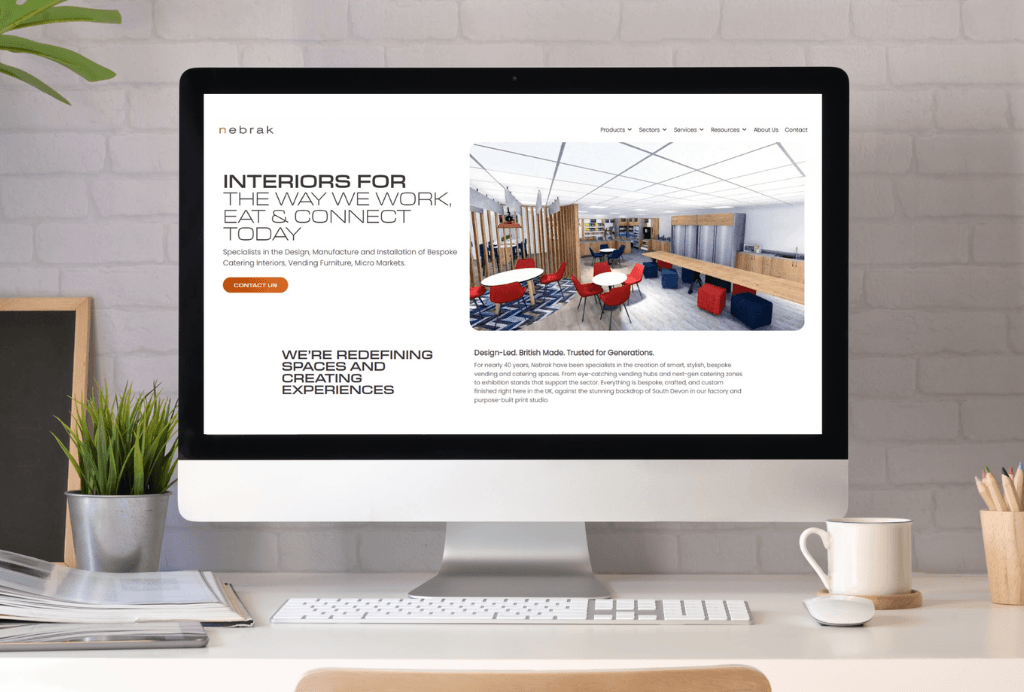
Nebrak Unveils a Smarter, Stronger Digital Home
Nebrak, specialists in workplace refreshment interiors and exhibition services, has unveiled its newly redesigned website, www.nebrak.com marking the beginning of a new digital chapter for the business.
Developed with insight from across the industry, the new site brings together design inspiration, practical tools and clearer navigation to help operators, facilities teams and brands explore Nebrak’s full capabilities. It aims to better support existing clients, simplify the journey for new ones, and reconnect with partners across the vending and catering landscape.
“We wanted to create a space that inspires and truly supports the people shaping the vending and catering sectors every day. A hub where operators can build stronger proposals, and where facilities teams and brands can confidently find the right solutions. This is just phase one, a foundation we’ll keep growing with more tools, insights and resources to make every project feel smoother, clearer and easier from start to finish.” Kerry Bullivant, Marketing Operations Manager at Nebrak
The new platform acts as a go-to destination for vending operators who know what they need, as well as facilities managers and brands seeking the right solution for their space or product. It offers project planning support, pitch materials and a clear shop window into Nebrak’s British-made products and services.
What’s new on the site:
- Fresh design inspiration for vending, catering and micro market environments
- Smarter resources and tools to support project planning and delivery
- Expanded exhibition services to help brands create impact beyond the workplace
- A cleaner, faster browsing experience built around the needs of busy professionals
- A brand library designed to give clients easy access to downloadable imagery for pitch decks and marketing needs.
Nebrak emphasises that this launch is only the beginning. Future phases will introduce more guides, more resources and more ways for partners to work confidently through their project journey.
Explore the new Nebrak website:
https://www.nebrak.com
About Nebrak
Nebrak designs and builds interiors for the way we Work, Eat and Connect today. Specialists in vending and micro market furniture, catering interiors and exhibition services, Nebrak combines British manufacturing with design-led innovation to create environments that elevate everyday experiences.
For nearly 40 years, Nebrak has supported global F&B brands, vending and catering operators, FTSE companies and workplace teams, delivering spaces that are built to impress, engineered to last and crafted with care in South Devon. From bespoke vending hubs and micro markets to modern catering zones and experience-led exhibition stands, Nebrak’s work sits quietly behind some of the UK’s most recognisable refreshment environments.
Design-led. British-made. Trusted for generations.
Media Contact
Email: [email protected] LinkedIn: @NebrakLtd Website: www.nebrak.com
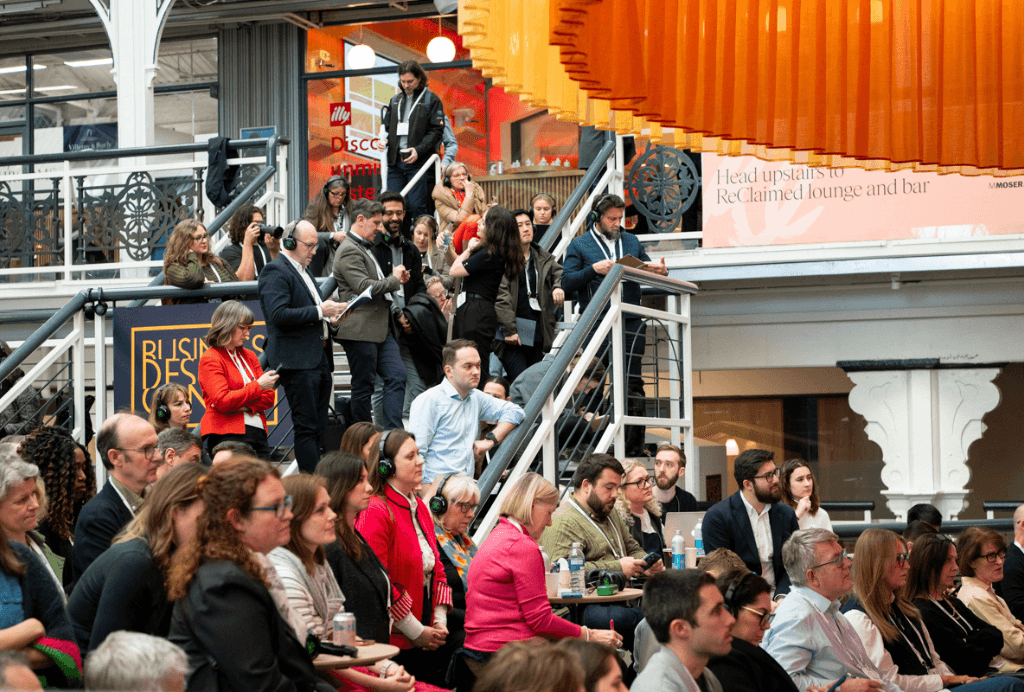
“Connected Realities”: 2026 Edition of Workspace Design Show in London Reveals Bold Theme Exploring the Fusion of Physical and Digital Workplaces.
The future of work isn’t physical versus digital. It’s both, beautifully and intelligently intertwined. That’s the driving force behind Connected Realities, the newly announced theme for Workspace Design Show, taking place 25–26 February at the Business Design Centre, London.
This edition invites exhibitors and visitors alike to explore how hybrid models, immersive technologies, and smart environments are reshaping the workplace, not just as spaces we use, but as environments we feel, engage with and belong to.
“We’re moving beyond furniture and floorplans. Today’s most successful workplaces behave almost like living organisms, responsive, sensory, and human,” says Esha Bark-Jones, Event Director for Workspace Design Show. “Connected Realities is a celebration of that evolution, the moment where physical design and digital intelligence finally operate in harmony.”
Rather than treating the theme as a backdrop, Workspace Design Show is turning it into a full-scale design challenge, asking exhibitors to interpret Connected Realities through the way they build and behave within their stands. Whether through AR-enabled product demos, blended material palettes, live data walls or wellbeing-driven sensory environments, the show floor is set to become a living exhibition of this reality’s workplace behaviour.
A few of the leading brands already confirmed to participate include König + Neurath, Sedus, Bisley, Pedrali, Interface, Kvadrat, and Forbo, each set to showcase not just products, but perspectives on how connection between people, space and technology can elevate performance, culture and everyday joy at work.
We are also working closely with our design partners Gensler, Peldon Rose, MCM Architecture, M Moser Associates and Area to bring this theme to life.
Adding to the excitement, the inaugural Workspace Design Awards will take place live at the show on 25 February 2026, celebrating completed workplace projects from around the world. The Workspace Design Awards are assessed by senior occupiers, developers and workplace transformation leaders, meaning entries are evaluated from the perspective of the people who actually live with the results.
Entry is free and open to architects, interior designers, design consultancies, fit-out companies, occupiers, developers and workplace strategists for projects completed between 1 January 2023 – 30 October 2025. Full details at workspaceshow.co.uk/awards
Workspace Design Show is inviting the industry not just to attend but to participate in a collective showcase of how work can evolve when physical and digital no longer compete but collaborate.
Key Dates
Workspace Design Show London: 25–26 February 2026
Workspace Design Awards Ceremony & Show Party: 25 February 2026
Awards Entry Deadline: 31 October 2025
“Workplaces that Energise, Inspire, and Tell a Human Story” – Judges Reveal What Makes an Award-Winning Entry at the Workspace Design Awards
What makes a winning workplace design? According to the judging panel of the brand-new Workspace Design Awards, it’s not just about glossy finishes and clever layouts; it’s about people, culture, and stories that bring workplaces to life.
Launching at Workspace Design Show (Business Design Centre, London) on 25 February 2026, the Workspace Design Awards will celebrate the very best in completed workplace projects and innovative concepts. From Office Design of the Year to Sustainable Workplace and Best Retrofit, the awards spotlight real-world impact and spatial excellence, judged exclusively by senior occupiers, developers, and project managers.
What the judges are looking for:
- “A clear purpose and compelling narrative, with originality and killer imagery.” – Paula Rowntree, Head of Workplace Design, Future Workplace, Lloyds Banking Group
- “Creativity that brings culture to life, reflecting the personality of the organisation and its people.” – Sue Glew, Programme Director, BT
- “Stories that sweep us from vision to ribbon-cutting – with honesty, humour, and human impact.” – James Saunders FCIOB, Global Projects Director, Arcadis
- “Spaces that energise, motivate and make people feel seen and inspired.” – Kornélia Kiss, Global Workplace Transformation Lead, Sanofi
- “Honesty, creativity, and a touch of bravery — if it makes us smile, nod, or even debate, it’s a winner.” – Lewis Barker, Director, Workplace Services EMEA, ServiceNow
- “Aesthetics matter, but function, inclusivity, wellbeing and biophilic balance are what make a workplace truly work.” – Steve Wright, Director of Workplace Design & Change Management, GSK
- “Spaces that are human-centred, not ego-centred — balancing function with flair and sparking joy every day.” – Diego Henriques, Global Director Workplace, Facilities & Real Estate, Reckitt
- “Workplaces should be inviting, flexible and sustainable — the kind of places people want to commute to.” – James Stratford, Head of Workplace, AXA XL
- “Design that truly works for people – supporting wellbeing, diversity and inclusion, with genuine sustainability impact.” – Sarah Audsley, Independent Workplace Professional
- “The best designs treat people as the real building material — culture, behaviour, and belonging matter more than shiny gimmicks.” – Jennifer Bryan, Founder, ABChange Consultancy
Key Dates
- Entries open: 1 September 2025
- Entry deadline: 17 October 2025
- Shortlist announced: 6 January 2026
- Awards Ceremony: 25 February 2026, Business Design Centre, London
Entry is free and open to architects, interior designers, design consultancies, fit-out companies, occupiers, developers and workplace strategists for projects completed between 1 January 2023 – 30 October 2025.
For guidelines and submission details, visit https://workspaceshow.co.uk/awards
Designs with Distinction – Workspace Design Awards to Launch at the 2026 London Edition of Workspace Design Show!
Workspace Design Show (25 – 26 February 2026, Business Design Centre, London) announces the launch of the Workspace Design Awards, a brand-new awards programme dedicated exclusively to celebrating outstanding workplace design and its impact on business. The 2026 London edition of the Workspace Design Show will see the first awards take place on 25 February 2026, giving recognition to architectural innovation, user experience and creativity that is redefining how, where, and why we work.
Workspace Design Show is a must-attend event for the commercial interiors community and this new awards programme expands the Workspace Design Show offering, creating a new platform to honour both completed workplace projects and visionary designs.
What sets the Workspace Design Awards apart is its commitment to real end user impact and evaluation, as such the judging panel will be exclusively composed of corporate occupiers, developers, and project management firms, bringing a rounded assessment of entries. Judges include, Steve Wright, Director of Workplace Design & Change Management, GSK, Helena Hughes, Director, Global Occupier Services, Savills, James Stratford, Head of Workplace, AXA XL, Sarah Audsley, Partner, Knight Frank and others.
The awards ceremony will be hosted by Alys Bryan, Editor, Design Insider and Anna King, CEO and Founder, Informare and will be held in a beautifully designed feature space within the show, brought to life by leading architects and designers. Guests can expect an evening of celebration, complete with drinks, canapés, and a lively atmosphere, coupled with the opportunity to connect with the industry.
“The awards are an incredibly exciting opportunity for the whole industry to celebrate and recognise the people shaping and developing the future of our workplace environments. We wanted to create a platform that champions not just creative vision, but also practical impact where innovation truly meets the needs of today’s workforce,” said Co-founder, Workspace Design Show, Esha Bark-Jones .
Entrants will have the opportunity to showcase their projects to a panel of influential judges, with winners gaining recognition from leading workplace clients and earning a category win that celebrates their creative and professional impact.
Submissions for the Workspace Design Awards will open soon 1 September 2025 for more information, visit https://workspaceshow.co.uk/awards
Project Spotlight: SharkNinja’s Feng Shui-Inspired Workplace by Peldon Rose
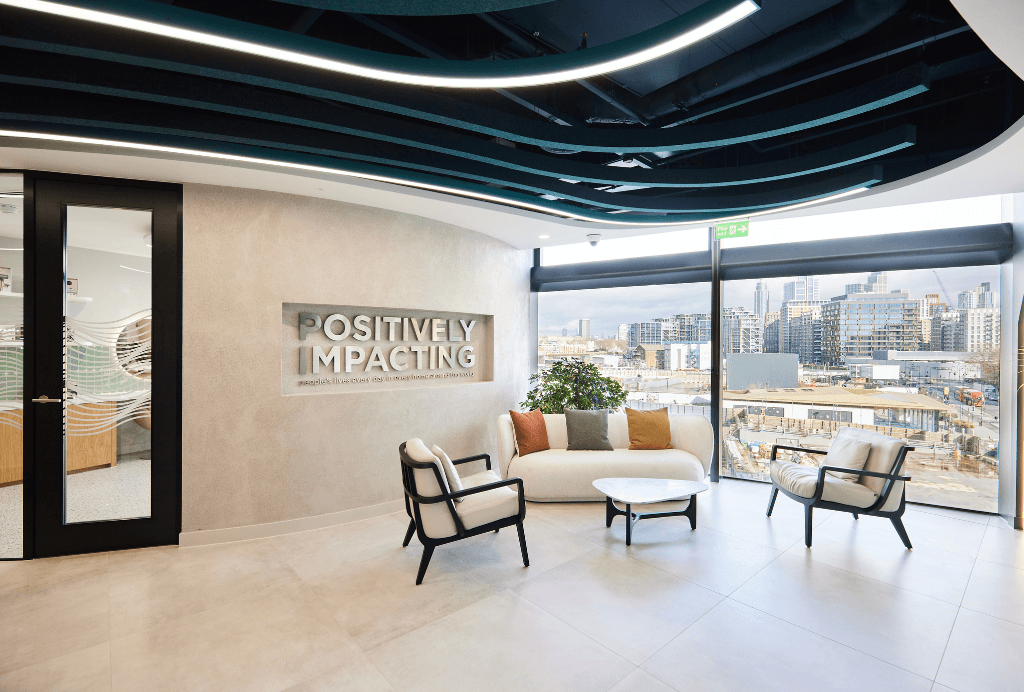
SharkNinja, a leading U.S.-based consumer products company known for its innovative home appliances, were looking to establish a new EMEA headquarters in London, near the iconic Battersea Power Station. They envisioned a space that reflected their dynamic brand and was rooted in the principles of Feng Shui. We were entrusted to bring this vision to life, delivering a new workspace at 50 Electric Boulevard that embodies SharkNinja’s commitment to innovation, well-being and continuous improvement for their people and products.
A new London home for an innovative household name
SharkNinja wanted to find the perfect location for their new office, ideally located close to Battersea Power Station and their existing Engineering and Product Development hub. Working collaboratively across continents between SharkNinja, ourselves and JAC Group, 50 Electric Boulevard was chosen as the ideal building. Just a 60-second walk to the iconic Power Station, it was the prime location for the international consumer brand. This project was the first fit out in the new Foster & Partners building, spanning across two floors totalling 31,833 sq ft. Being the first fit out, it required meticulous and careful planning, achieved through a close relationship with the landlord, aligning on materials and plans to ensure compliance and sustainability.
A dynamic space designed to showcase brilliance
The third floor of SharkNinja’s bold new workspace is dedicated primarily to showrooms and client interactions, featuring flexible demonstration spaces where retailers can experience products firsthand. A state-of-the-art test kitchen allows an in-house chef to create recipes using prototype Ninja products. To provide a working kitchen in a commercial building, we installed a bespoke industrial extraction fan into the space, a unique challenge that involved external venting solutions. A beauty bar replicates a working salon for Shark haircare demonstrations, while an electric BBQ area provides a space for Ninja’s electric barbecue range to be displayed. A large showroom that can be divided into two rooms with bi-folding doors showcases SharkNinja’s diverse product range.
Across both floors, workspaces, tea points, and collaborative areas foster a productive environment. Tea points are imbued with SharkNinja’s branding, featuring accent colours that support the company’s main colourway. In the client facing spaces, ceilings and M&E elements are also painted SharkNinja’s signature teal, immediately establishing their identity. Timber finishes and stone flooring in the reception areas establish a high-end feel representative of the company's status.
About Peldon Rose:
Peldon Rose is London’s leading office design and build expert. Its team of workplace strategists and specialists create workplaces that deliver business value, while providing exceptional everyday experiences for the people who use them.
Through a bespoke end-to-end service, Peldon Rose rapidly gains an understanding of business needs, and then designs and delivers industry-leading solutions. Throughout the process, the team provide a consistently uplifting experience for clients and their people.
They achieve this by sparking joy, enabling purpose, inspiring belief and building connections through the spaces and relationships created every day.
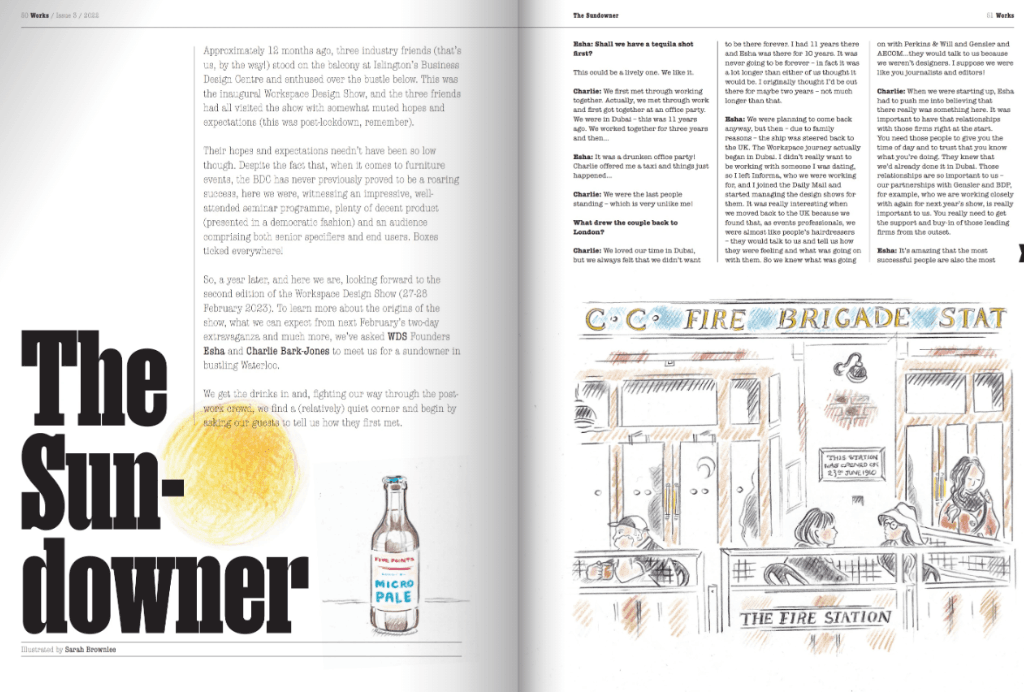
WDS London Featured On The Workplace Design Magazine
Workspace Design Show featured On The Workplace Design Magazine. Read about it here