
2TEC2: When the Office Becomes an Experience
Blog Courtesy : 2TEC2
Architect: Urban Soul Project (Tasos Georgantzis)
Photographer: Kim Powell Photography
How is the line between workplace and hospitality continuing to blur, and where does your brand see the most exciting opportunities?
The office as experience
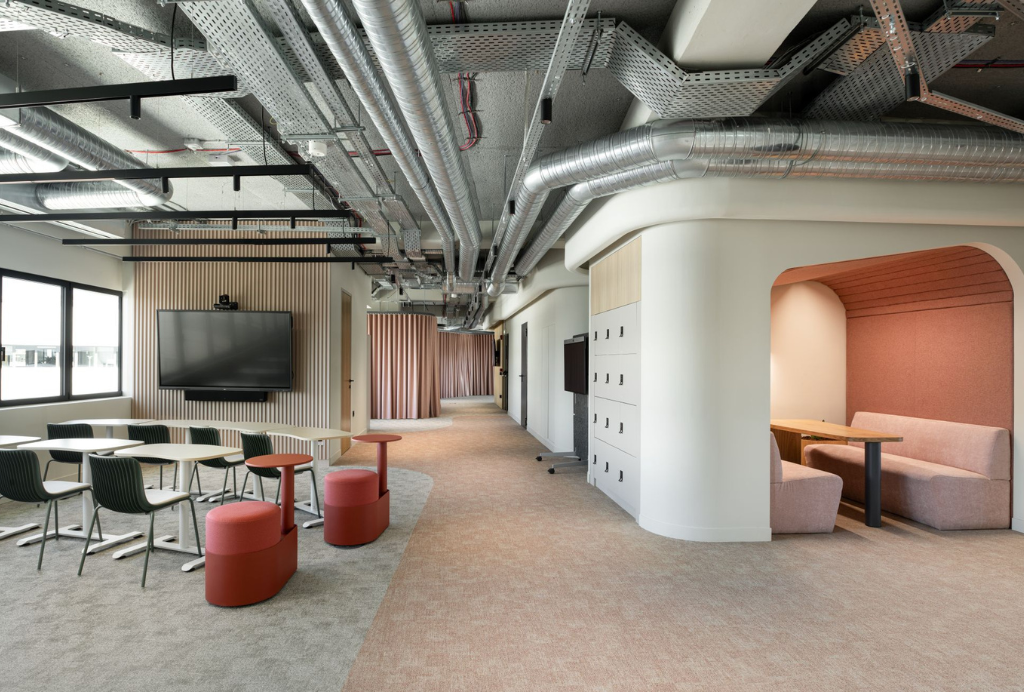
Offices are evolving from purely functional environments into spaces designed around experience. Where once neutral tones and basic layouts dominated, today’s workspaces are increasingly expressive, embracing colour and pattern in ways traditionally associated with hospitality spaces. Such design choices make an office feel less like an obligation, but more like an enjoyable setting where people actively want to spend time.
A key driver is the growing emphasis on comfort and well-being. Sterile, impersonal interiors are giving way to warm, welcoming settings that feel more homy and less institutional. Soft, textile materials play an important role here, helping to create a sense of cosiness while also improving acoustic comfort. Biophilic elements are another crucial element in shaping such restorative environments.
At the same time, social interaction is being designed with greater intention. Through thoughtful zoning, offices now feature a mix of quiet corners and central hubs, encouraging both focused work and spontaneous connection. These spatial dynamics mirror hospitality environments, where layout subtly guides how people gather, interact and move.
Opportunities for the workplace of tomorrow
At 2TEC2 High-Tech Flooring, we see exciting opportunities to bring the same level of experience and design found in hospitality environments into the workspaces of tomorrow:
- Being creative with colours and patterns
First, our product range features a beautiful colour palette, spanning from elegant neutrals to bold tones for more creative concepts. This variety leads to a wide spectrum of Light Reflection Values (LRV), enabling architects and designers to subtly influence brightness and the overall atmosphere within a space.
Our designs are also deeply inspired by nature. From palm leaves and wood grains to desert landscapes, we bring the outdoors inside. Biophilic elements have been proven to contribute to people’s overall well-being.
We view this kind of experimentation with richer colours and distinctive designs – already well established in hospitality – as having great potential to translate into the office environment.
- Enhancing acoustics
Secondly, acoustic comfort plays a crucial part in both offices and hotels. 2TEC2 flooring solutions make a measurable difference here, reducing impact sound by 19 dB and walking noise by 76 dB, helping to create spaces that support both relaxation and focus.
- Bringing structure
Finally, we see zoning as a powerful way to enhance the workplace experience. Thanks to our modular flooring, different shades can be easily combined to define distinct areas within a space. These zones can take on a variety of functions, from cosy breakout corners to central hubs for collaboration.
Ultimately, we can conclude that, as the lines between workplace and hospitality continue to blur, the most successful offices will be those that prioritise experience as much as efficiency: spaces that not only support work, but actively enhance how people feel and connect.

Vectorworks Headquarters: A Flexible Workplace Designed for People and Performance
Blog Courtesy : Vectorworks
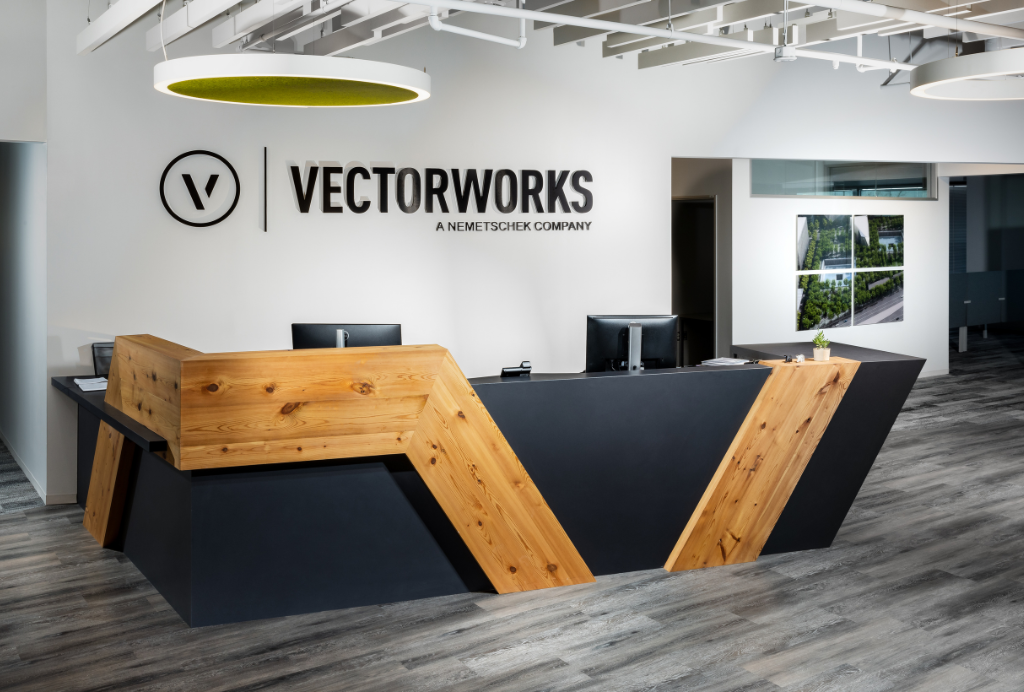
The Vectorworks headquarters in Columbia, Maryland, exemplifies The M Group’s belief that a workplace should be more than an office. It should be a flexible, branded environment that supports focus, collaboration, and community in equal measure. Guided by a “check your ego at the door” philosophy, The M Group began the project by centering Vectorworks employees’ needs and workstyles, using deep programming and workplace strategy conversations to shape every design move.
Recognizing that today’s workplace must be fluid and multi-functional, the team designed spaces that easily scale from small group focus to large all-hands gatherings. Open collaboration zones, meeting areas, and informal touchdown spaces are carefully distributed so that the office can comfortably support 20 people on a quiet day or more than 100 for events and peak occupancy. To avoid seats sitting empty, the plan deliberately mixes heads-down areas, collaboration settings, and social hubs, giving employees meaningful choice in where and how they work.
For Vectorworks, The M Group also placed strong emphasis on shared, social experiences that reinforce culture. The headquarters features an open dining room and generous gathering spaces that encourage employees to come together for meals, celebrations, and company-wide programming. These spaces are strategically located to act as connective tissue across teams and departments, supporting both scheduled events and spontaneous interaction.
Brand and identity play a central role throughout the project. The M Group used color, materiality, and texture to extend Vectorworks’ visual language into the physical environment, ensuring that the workspace feels like a natural expression of the company. Custom graphics and visual moments inspired by Vectorworks products appear across the office, reinforcing the brand story while remaining integrated with the architectural design. The firm also drew from Vectorworks’ mission and values, treating the client’s principles and mission statement as key inputs to the design process, not just its aesthetics.
Underpinning the entire project is The M Group’s long-standing use of Vectorworks Architect as a central tool for visualization, documentation, and coordination. By leveraging a hybrid drawing environment, repeatable standards, and a growing reliance on 3D, the team was able to give stakeholders rich visual information early and often, enabling better alignment on expectations, budget, and scope from concept through construction.
All Saints, London: An Adaptive Reuse Project by EPR Architects
Project Feature Courtesy of Hannah Baker, Senior Associate, EPR Architects
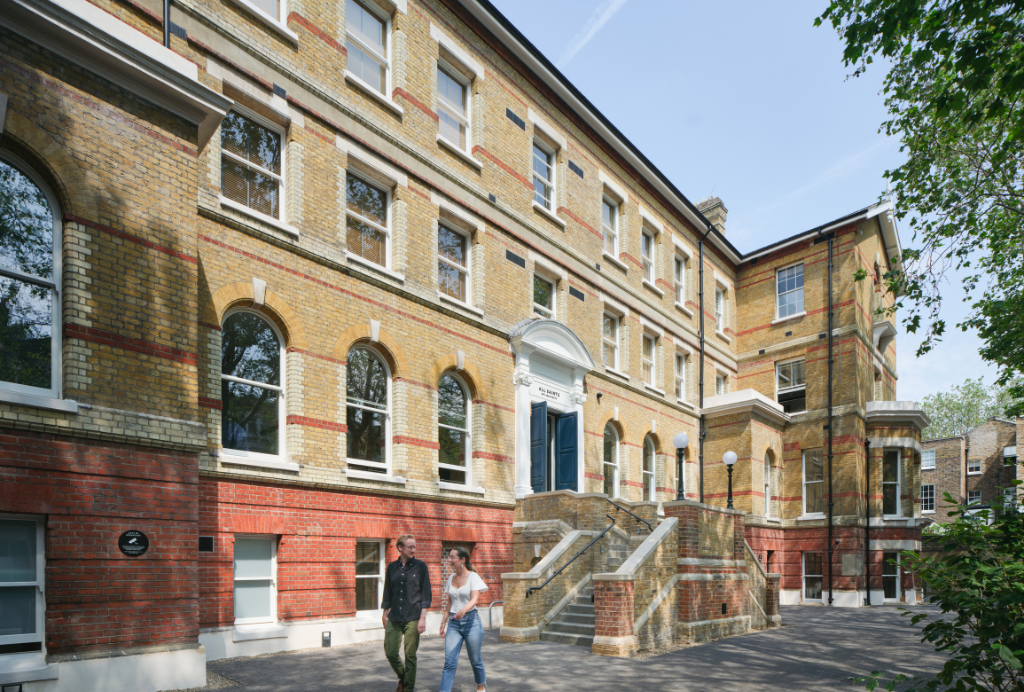
EPR Architects’ London home, All Saints, is a retrofit that epitomises the values of the practice. Originally constructed in the nineteenth century as an orphanage and later converted into a hospital, the All Saints building has been most recently used by the Imperial War Museum as a photography archive and office. Following years of unsympathetic alterations, EPR’s design re-establishes the lost grandeur of this impressive five-storey Victorian building whilst making bold interventions that safeguard its future as a viable workplace - providing a variety of spaces tailored to the needs of our design teams that reflect and enable our collaborative style of working.
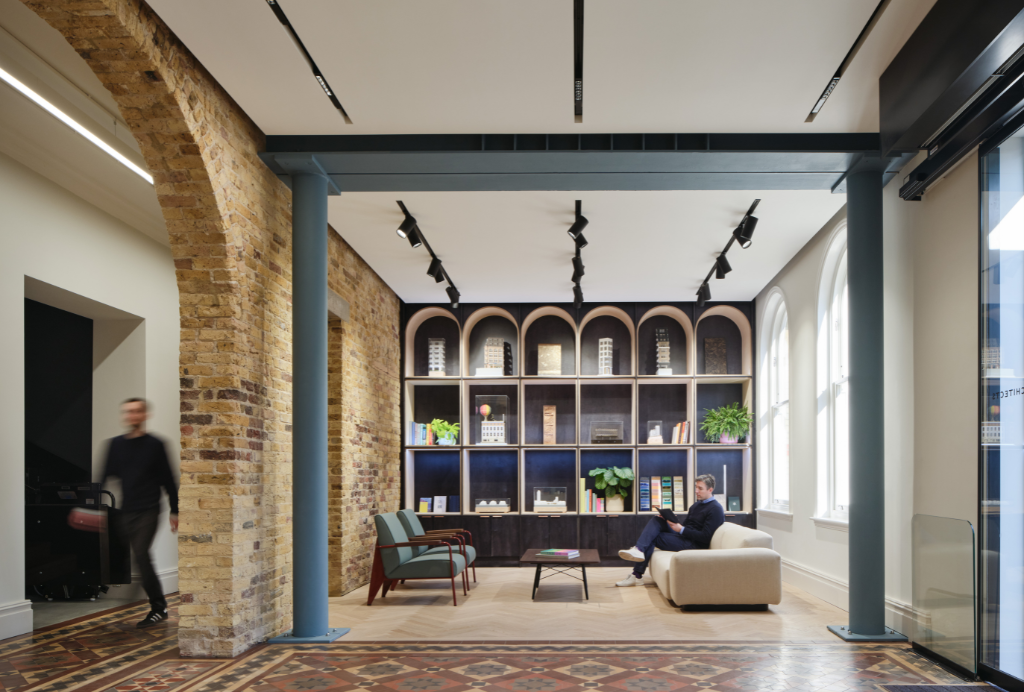
A series of new openings that cut through the exterior walls provide visual and physical connectivity between the wings whilst also creating a variety of vibrant spaces to work and socialise. Our approach to the scheme's interiors was heavily influenced by the existing fabric and layers of history on display. A cantilevered stone staircase, mosaic tiled floors and original brickwork have all been carefully retained and celebrated by pairing them with complementary new finishes. New bespoke hand-glazed tiles by world-renowned ceramic artist Kate Malone also complement the examples of craftsmanship retained in the building.
Externally, the design sympathetically restores the main front façade; to the rear two modern contemporary extensions finished in zinc clearly distinguish themselves from the building's historic façades.
Enhanced wellbeing measures incorporate a strong focus on improved amenity spaces and facilities. These include the introduction of a large central social hub; for informal meetings, lunch and social events; a wellness room, green terraces and extensive cycle and end-of-journey facilities. Throughout the studio, biophilia has been used to complement the broad range of external planting.
An exemplar of sustainable refurbishment, the scheme redefines the role of the existing All Saints building in a modern context.
The use of embodied carbon was carefully monitored with embodied carbon analysis and kept to a minimum through informed design choices. The scheme sought to reuse existing materials wherever possible, sensitively reclaiming bricks from the demolished extensions and refurbishing existing finishes, such as the original tiled floors. New materials introduced to the building, such as the hybrid steel and timber structure used to form the new extensions, were selected for their low carbon content.
The footprint of the building during its operational life has been significantly improved by EPR's sustainability strategy. A fabric-first approach was adopted to sympathetically upgrade and replace poor-performing existing building elements with new thermally efficient alternatives. This approach, combined with a mixed-mode ventilation strategy that allows passive cooling of the studio spaces via natural ventilation and an all-electric heating and cooling system, enabling the building to be net zero carbon in operation.
The scheme targets BREEAM Excellent and embodies many of the WELL Standards.
Designing for Belief: Rethinking the Purpose of the Office
Blog Courtesy of Hannah Baker, Senior Associate, EPR Architects
When Did “The Office” Stop Feeling Like a Place Worth Being In - and What Would It Look Like If We Designed for Belief Instead of Brand?
At some point over the last decade, the office stopped feeling inevitable. Not overnight, and not for one single reason - but gradually, through open-plan fatigue, performative “culture”, long commutes and spaces that began to feel more like corporate theatre than places for meaningful work. The question many organisations are now asking isn’t should we bring people back, but how can we make offices places people want to come in to?
There’s a growing recognition among clients that the way an office truly functions delivers far‑reaching value. That perspective is important, because it shifts the workplace from something people are required to attend into something that earns belief, not compliance.
One of the benefits of retrofit is responding to this shift, pulling retrofit further into the mainstream. Around half of EPR’s commercial projects currently involve existing buildings. Rather than a compromise, retrofit has become a deliberate choice – one that is environmentally responsible, culturally sensitive and deeply human. EPR’s London studio, All Saints, is itself a retrofit, allowing us to see what works, experience the challenges which come with a retrofit and benefit from the surprises uncovered during construction! It’s also a tangible way to showcase what’s possible when you work with a building rather than against it.
All Saints is already over 150 years old. Viewing it as our home for the next century forces an important acceptance: we don’t use buildings the way we did 100 years ago and it’s extremely unlikely we’ll use them the same way in another 100. In turn, retrofit isn’t about freezing a moment in time. It’s about making buildings work now - supporting wellbeing, collaboration and community - while allowing for future change.
One key move at All Saints was infilling its original E-shaped plan. Practically, it improved surface area-to-volume efficiency. Spatially, it transformed how people move through the building. Connectivity improved, sightlines opened up and the building became more legible. The reorganisation created openness and visibility - and with it, better opportunities for collaboration. The Hub, at the heart of the building, is almost impossible to pass through without encountering teams hashing out ideas or solutions. I look forward to running sustainability drop-in sessions there - partly because it’s so near the coffee, but primarily because everyone passes through. We could have made this iconic space without connecting it up to the studio areas either side, and while that would have looked just as great in photos, it would not have aligned with our ethos of collaboration and our firm belief that thoughtfully connected environments actively shape how we work and relate to one another.
Existing buildings each bring their own quirks and constraints, but that inherent variation is a strength. Material and spatial diversity adds character and richness - supporting wellbeing in much the same way nature does. Our brains don’t crave uniformity; they crave interest. Community grows when space actively supports behaviour. At All Saints, our active-travel facilities didn’t just accommodate cyclists and runners - they created a running and cycling community.
Crucially, retrofit isn’t only about the people inside the building. Buildings are cultural touchpoints within the cityscape. Designing with existing elements and carefully layering new ones maintains continuity - not unlike updating a phone’s operating system without erasing its identity. The result is a workplace that feels grounded, human and characterful.
Perhaps that’s the real answer to when the office stopped feeling worth being in: when it stopped working with the way we work. If we design not for brand, but for belief - in purpose, in community and in the future - the office will become a place people choose again.
Low Carbon Industriale: Rethinking Materials from the Factory Floor
Blog Courtesy Low Carbon Industriale
What does genuine sustainability look like for a brand? From materials to process, Low Carbon Industriale explores what is driving real change in its practice and how that shows up in its product offering.
The honest answer is that the word sustainability stops being useful pretty quickly once inside a factory. What actually matters is what the material is made from, where those inputs come from, and what the production line is willing to absorb. That is the conversation Low Carbon Industriale tries to have, and it tends to be slower and more specific than the one the industry advertises.
Solid surface is a good example. It is everywhere, in kitchens, bathrooms, commercial fit-outs, aircraft interiors, and even small manufacturers produce tens of thousands of sheets a month. The supply chains feeding those lines are deep and complex enough that trying to reduce their impact in the abstract is overwhelming. The more time spent looking at it, the more the team landed on a different starting point: the world already has enough factories. There is no need for more manufacturing capacity, but rather a need to improve the inputs for what already exists.
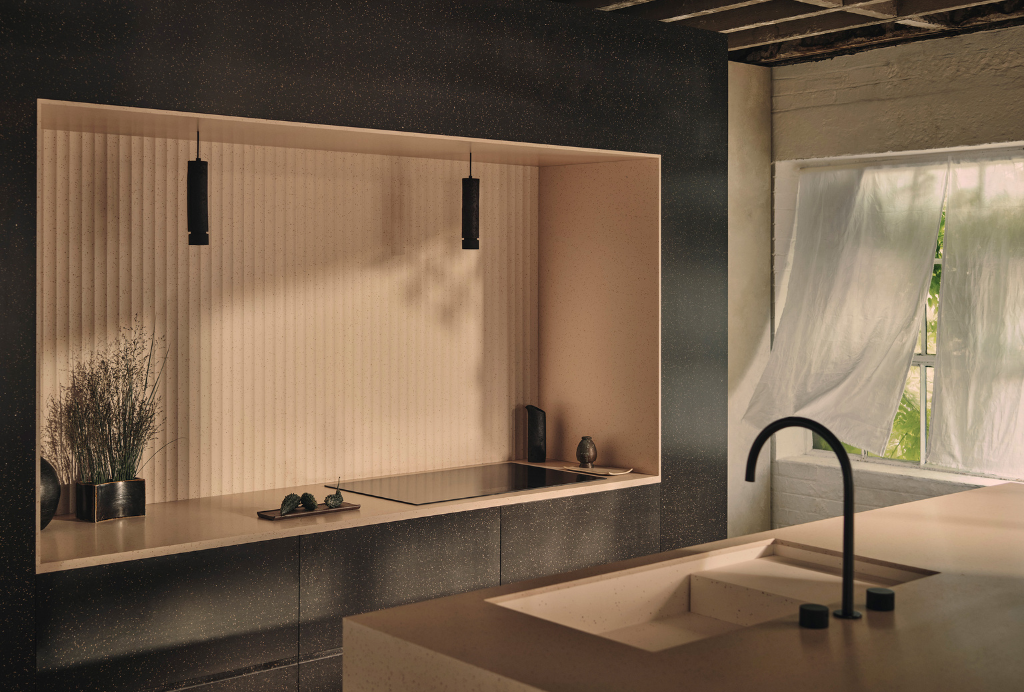
That thinking is what led to Elenite, its new solid surface, developed over two years with Meganite, a family-run Taiwanese manufacturer. The process began without a preconceived product. The brief was that the material should be determined by what it is made from and how it is made, with three goals: practical, beautiful, and lower carbon than what already exists.
Spending time in the factory became the turning point. The technical team had been working on a recycled acrylic made by depolymerising end-of-life solid surface panels, but the market had rejected it because of its warm amber colour rather than the clarity acrylic is expected to have. That amber was taken as a starting point rather than a problem and designed with accordingly. Working with the pigment milling workshop, walnut shell dust, a common byproduct in the area, was milled into a warm brown, while simple carbon created a rich black. The aggregates came from local waste streams in bamboo fibre and walnut shell, chosen because they exist at the tonnage a production line actually needs.
The result is 35% recycled content, against 0% in standard solid surface, and 29% lower embodied carbon than the industry average. The process itself is now validated, providing a foundation for future improvements.
What Low Carbon Industriale has taken from this, and what shapes the rest of its range, is to think small. To work with the factory rather than against it. To treat the production line as something to be nurtured with better inputs, not replaced. It is a quieter position than most, and one the company is open to sharing with those interested in working in this way.
What Does Genuine Sustainability Look Like for Amron?
Blog Courtesy of Amron Architectural
Amron Architectural is a strong advocate for sustainability. In fact, it’s one of its most frequently asked questions.
Across the built environment, there is increasing demand for materials that not only perform and look the part but also support wider environmental goals. Its metal specialists work closely with design professionals to help deliver solutions that align with these ambitions.
Sustainable Metal Collection
At Amron, genuine sustainability starts with the material itself. Metal is inherently recyclable, reducing the need for new resource extraction and supporting a more circular approach to design. It uses premium raw materials to create bespoke, high-quality applications, systems and features that are built to last.
This thinking extends into its processes. Amron is committed to responsible, energy-conscious manufacturing, ensuring metal remains an efficient and considered choice. Any excess material generated during production is captured and reintroduced into the system, so nothing is wasted. For example, during the creation of perforated metal patterns, all punched material is recycled back into production.
Finishing is another important factor. Its powder coating uses solvent-free powders, eliminating the emission of volatile organic compounds. Combined with energy-efficient curing ovens, this creates a durable finish that protects against weathering and corrosion, extending the longevity of each application.
Meeting Client Environmental Goals
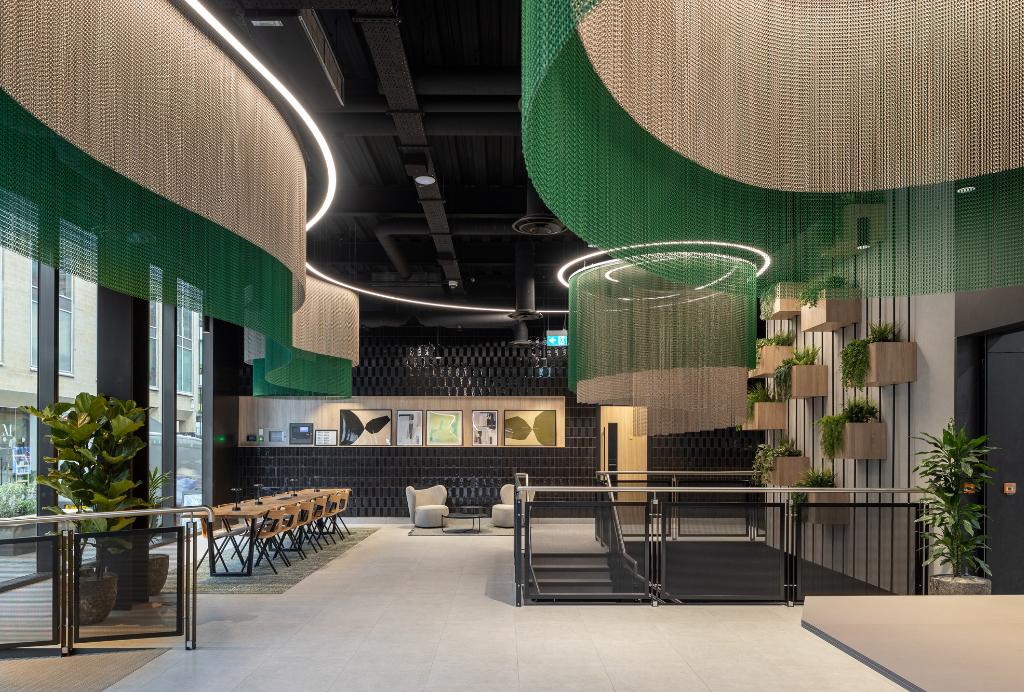
Amron sees sustainability not as a single feature, but as a combination of material choice, process, and longevity. This approach supports its clients in meeting green building standards, contributing to projects such as Mosley Street, which achieved a 5-star NABERS rating and BREEAM Excellent certification.
Sustainable Material Consultation
Ultimately, Amron believes design and sustainability go hand-in-hand. Metal offers versatility across formats, from mesh to profiled and perforated metal to metal chains. The materials can be tailored through considered, low-impact processes to achieve both performance and visual impact. It works closely with clients to help realise products that are not only visually impactful but responsibly delivered.
Colebrook Bosson Saunders: Is Your Laptop Setup Quietly Hurting You at Work?
Blog Courtesy of Sean Wallace-Cotter, Marketing Manager, Colebrook Bosson Saunders
Most of us spend our days hunched over a laptop screen, barely noticing the ache creeping into our necks and the strain behind our eyes. But the data tells a different story, one that workplace designers and facilities managers urgently need to hear.
A recent survey of 233 professionals across industries found that 88% now rely on a laptop as their primary work device. And with 46% working in hybrid arrangements, laptops aren't just sitting on dedicated desks anymore, they're being hauled between homes, offices, co-working spaces, and coffee shops on a daily basis.
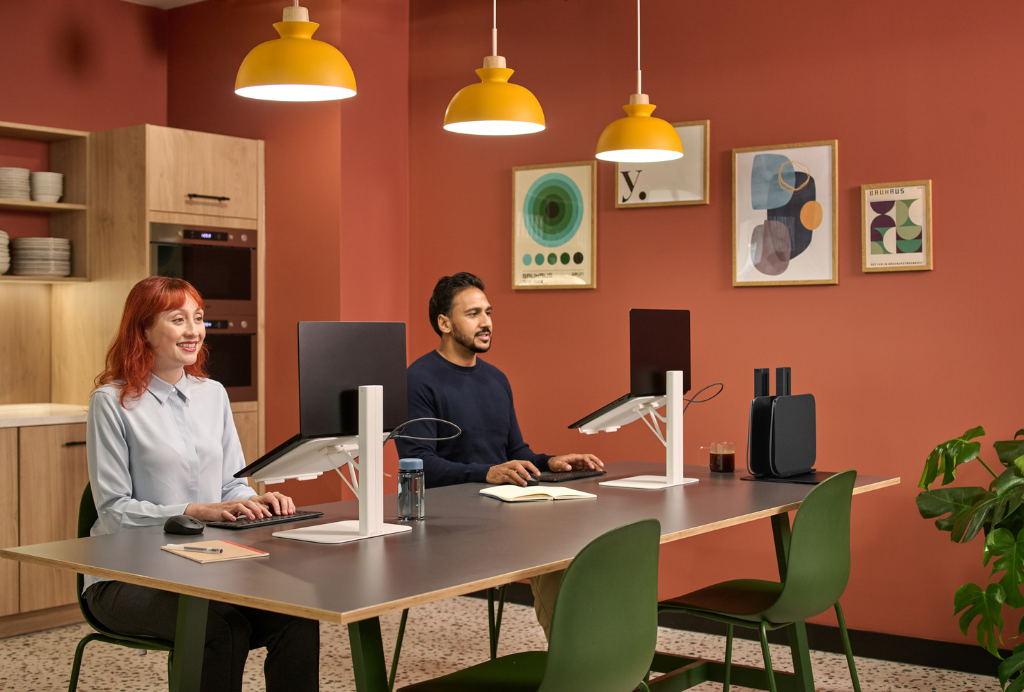
Laptops were designed for portability, not prolonged use. And yet 72% of professionals report spending significant portions of their day in extended, deep-focus work on them. Hours of screen time. Hours with the display sitting too low, forcing the neck to tilt downward. Hours in chairs never meant for sustained productivity.
The consequences show up in the data. When professionals were asked to name their biggest mobile work challenges, poor ergonomics ranked among the top three, alongside connectivity issues and communication breakdowns. Workers reported neck strain, back pain, eye fatigue from small screens, and the constant trade-off between comfort and practicality in shared spaces.
And here's the telling part: workers aren't waiting for employers to fix it. 45% have bought their own laptop stands. 43% have invested in external keyboards. They're spending their own money to compensate for inadequate workplace support. That's both admirable and alarming. Individuals shouldn't have to piece together their own ergonomic setup from scratch, especially when the right tools, designed specifically for the hybrid worker, now exist.
The shift toward mobile-first work isn't a trend. It's the new baseline. Organisations that treat ergonomics as an afterthought will continue to see productivity dip, discomfort rise, and talented people quietly suffer through preventable pain.
The good news is that the solutions are practical, affordable, and increasingly purpose-built for exactly this kind of flexible work. The question is whether businesses are paying attention.
Want the full picture? The complete report Beyond the Screen: The Hidden Challenges of Laptop-Based Hybrid Work from Colebrook Bosson Saunders digs into all three major challenge areas, the equipment workers are already using, and the five concrete actions organisations need to take. Read it in full to find out where your workplace stands: Beyond the Screen Ebook – Colebrook Bosson Saunders
Beyond Efficiency: A Smarter Approach to Sustainable Lighting
Blog Courtesy of Luan Lazarus, Marketing Manager, Mount Lighting
For Mount Lighting, genuine sustainability is not a standalone feature or marketing claim - it is embedded into every stage of how it designs, manufactures, and delivers lighting. From material selection and product design through to installation, longevity, and end-of-life considerations, it focuses on reducing whole-life carbon rather than simply improving efficiency in isolation.
Designing for lower embodied carbon
A key part of this approach is recognising that lighting’s environmental impact extends far beyond operational energy use. The embodied carbon of lighting, including materials, manufacturing processes, and supply chain decisions, can vary significantly depending on design choices and lifecycle assumptions. This is why Mount Lighting increasingly focuses on transparency and evidence-led decision-making, supported by lifecycle thinking and robust carbon awareness in specification and design.
Intelligent lighting
Mount Lighting integrates intelligent lighting controls such as wireless systems and daylight-responsive technologies to reduce unnecessary energy consumption in operation. These systems help ensure lighting is only used when and where it is needed, supporting both energy efficiency and user wellbeing.
The Casambi wireless lighting control system can be built into most of its lighting products, helping to alleviate lighting load by up to 60% through the daylight harvesting feature. The system is adaptable and user-friendly with a range of functions such as colour temperature alterations, pre-set on and off, dimming and tuning. It can also recognise motion, making sure lighting is only used when needed. All of these features combined offer a more sustainable, energy-efficient choice in lighting.
Made in the UK
Mount Lighting is proud to be part of the Made in Britain™ community. Its own brand products are designed and skillfully manufactured in-house in the UK by its team of technical lighting specialists. It uses British and European supplies, making a conscious commitment to reducing its carbon footprint.
During production at its Bedfordshire facilities, the team uses technology designed for sustainability. This includes Tridonic drivers, renowned for their energy efficiency and holding a bronze Cradle to Cradle certification.
How this shows up in its projects
Sustainability becomes evident in how Mount Lighting’s lighting solutions perform in real environments and support broader building goals.
At Moco Museum, London, Mount Lighting delivered a flexible, future-ready lighting system designed to adapt alongside evolving exhibitions. The use of adjustable track lighting and wireless lighting controls allows curators to reconfigure spaces without hardware replacement, reducing material churn while maintaining high-quality visual presentation. This adaptability is central to reducing long-term environmental impact while supporting creative flexibility.
“Mount Lighting were a key partner on this project, collaborating seamlessly from the initial design phase through to commissioning. Their extensive product knowledge and expertise with the Casambi lighting control system were invaluable in delivering the right solution for Moco Museum.” - Louie Collinson, Technical Services Manager at OD Interiors
At Grainhouse, London, a carefully refurbished heritage building, Mount Lighting’s lighting solution was designed to work within an existing structure where retaining embodied carbon was a key priority. Through the use of wireless lighting control systems and energy-efficient luminaires, it helped support the building’s wider sustainability goals, contributing to its high-performance environmental certifications. The project demonstrates how modern lighting can enhance both operational efficiency and the preservation of existing built fabric.
“We chose Mount Lighting’s fittings because they closely matched our design brief while providing excellent value. We’ve worked with them many times before, initially discovering their products online, and the collaboration was very easy and assistive throughout.” - Thomas Nimmo, Keyshel Interiors
Genuine sustainability at Mount Lighting is ultimately about long-term impact, not short-term gains. By prioritising whole-life carbon, designing for adaptability, and embracing intelligent, locally manufactured solutions, it aims to create lighting that performs better for both people and the planet. It’s an approach that goes beyond compliance, supporting more responsible buildings today while helping future-proof them for tomorrow.
Mount Lighting also offers a Lumecycle™ retrofitting service following the government banning the use of T5 and T8 fluorescent tubes from September 2023. The service includes retrofitting conventional fluorescent lamps, ballasts or old LED boards with newer, more efficient technology, providing an LED component upgrade solution. Depending on project needs, it can also create bespoke products such as SAS framing and send them back to project teams to fit. This retrofit lighting service offers a number of advantages, from reduced initial costs to improved lighting functionality and a decrease in energy consumption.
This was the case at DZ BANK AG near St Paul’s Cathedral in Central London. The brief included a full lighting upgrade of the open-plan office and communications room, with the client wanting to swap out tired and inefficient fluorescent fittings for smarter LED panels. However, the existing SAS metal ceiling could not be pulled down to do it. As a result, Mount Lighting designed and supplied retrofitted LED panels that would slot straight into where the old ones had been. No mess, no disruption, just a high-performance LED retrofit tailored to the space.
If organisations are looking to integrate truly sustainable lighting into their next project, they can get in touch with the Mount Lighting team to explore how it can support their goals from concept through to completion.
pCon on the Evolution of Workplace Design and the Shift Towards Integrated Workflows
Blog Courtesy : pCon Solutions
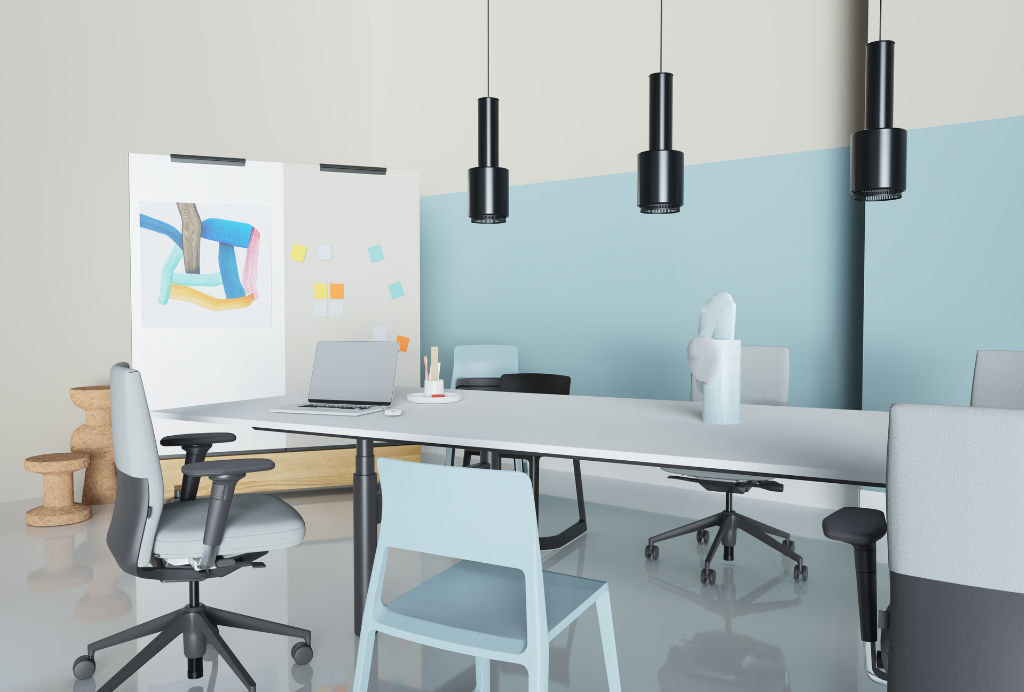
In the last few years, the landscape of workplace design hasn’t just shifted; it has been fundamentally rewritten. The industry has moved away from the idea of the office as a static container for desks and toward a vision of the workplace as a high-performing, flexible ecosystem. Two major changes have become permanent: the demand for absolute technical precision in the early design phase and the total collapse of the silos between creative design and commercial procurement.
At pCon, these changes have not just been observed; infrastructure has been built to support them. The brand has responded by evolving from a niche design tool into a universal language for the interior industry.
The Surge of Manufacturer Integration
The most visible response to this new era is the massive growth in manufacturers joining the pCon platform. As workplaces become more specialized—incorporating everything from acoustic solutions to ergonomic modularity—designers need immediate access to reality-based data. This need has been met by presenting a vast array of manufacturers within pCon, offering both B2B-specific data for established partners and open data for the broader market. This ensures that the products being planned are not just "visual placeholders" but actual, orderable items with real-world constraints and possibilities.
Design Without Software Barriers
pCon recognizes that a modern workplace designer’s toolkit is diverse. While pCon.planner remains the core for many, the platform has responded to the market's need for interoperability. pCon now serves as the "source of truth" for 3D models across multiple platforms. Whether designing in pCon.planner, SketchUp, or Vectorworks, users have access to the same high-quality, manufacturer-certified data. By making 3D models accessible in these external environments, designers are empowered to maintain their preferred workflow without sacrificing the accuracy of the furniture data they rely on.
Bridging Design and Commerce: The pCon.basket Revolution
Perhaps the most permanent change in the industry is the expectation of "instant answers." A beautiful design is no longer enough; it must be accompanied by accurate commercial information. This is where pCon.basket has become indispensable.
The quote process is no longer a "next step"—it is now a simultaneous part of the design journey. By integrating commercial information directly into the quote process in pCon.basket, users can generate complex, error-free article lists and budget overviews in seconds. This response has been driven by the market's increasing demand for efficiency; manufacturers need their sales teams and dealers to be agile, and designers need to know that their vision fits the client's budget in real-time.
Looking Ahead
By connecting the dots between 3D visualization and commercial reality, pCon has moved beyond software—it is now the bridge. The brand has responded to a changing world by making data more accessible, more integrated, and more valuable for everyone involved in creating the workplaces of tomorrow. Whether a manufacturer is looking to get products into leading CAD systems, or a designer needs to turn a concept into a commercial quote, pCon is where the future of the workplace is being built.
JDD Furniture on Wellbeing and Biophilic Design in the Workplace
Blog Courtesy : JDD Furniture
Over the last 12 months, employee wellbeing has become a central focus for JDD Furniture, influencing not only the development of new products but also how existing ranges are positioned and promoted. There is a clear move away from purely functional workplaces towards environments that support calm, focus and sensory comfort. This is particularly evident in sectors such as education, libraries and shared workplace environments, where spaces are increasingly expected to offer moments of retreat alongside areas for collaboration.
Biophilic principles are playing an increasingly important role in this shift. Clients are showing greater interest in furniture and spatial solutions that feel softer, less clinical and more in tune with human needs. Natural forms, considered ergonomics, tactile materials and acoustic comfort are all being prioritised as part of a wider approach to wellbeing. Rather than wellbeing being treated as an added extra, it is now being embedded into the brief from the outset.
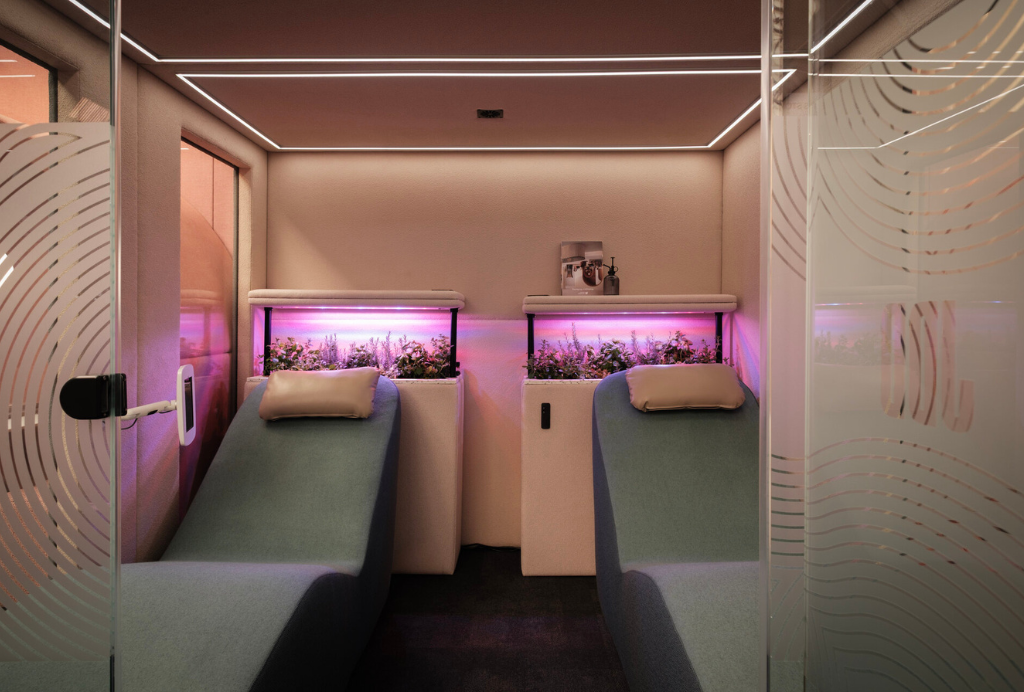
A strong example of this is JDD Furniture’s meeting pods. Originally designed to support meetings and focused individual work, they are increasingly specified as quiet refuges within busy, open plan environments. Clients are using them to escape distractions, reduce noise, and regain focus throughout the day. Bob Rooms, in particular, has proven popular for creating a tranquil, enclosed space. When furnished with soft seating and thoughtful sensory additions, these pods become restorative environments that provide users with valuable moments of pause and privacy.
This growing emphasis on wellbeing has also directly shaped new product development. Charlotte, JDD Furniture’s new chaise, was designed from the outset with physical and mental wellbeing in mind. Its form supports the body's natural contours, encouraging comfortable, relaxed postures, while the discreetly integrated massage pad provides gentle sensory stimulation. The intention is not to disrupt the working day, but to offer a simple, intuitive way for users to step back, reset and return feeling more settled and refreshed.
More broadly, there has been a noticeable shift in client appetite. Conversations have moved from “does it fit the space?” to “how does it make people feel?” As demand for wellbeing-led and biophilic environments continues to grow, the focus remains firmly on user experience—understanding how people interact with products, how those products support comfort and calm, and the lasting positive impact they can have on everyday working life.