
ARCHYI: The Unseen Dimension of Design — Less Noise, More Presence
Blog Courtesy : ARCHYI
The Unseen Dimension of Design
Less Noise, More Presence
Not everything that defines a space is visible.
Some of its most important qualities are perceived more subtly—through sound, texture, light, and atmosphere. They shape how we concentrate, how we interact, and how long we choose to remain.
Today, these sensory dimensions are no longer secondary considerations. They are central to how spaces are designed, and how they are valued.
Beyond the Visual
For decades, workplace design has been dominated by the visual.
Layout, form, and aesthetics dictated decision-making, while the sensory experience of a space remained largely unaddressed. As expectations evolve, this imbalance is being corrected.
Clients are no longer asking only how a space looks. They are asking how it performs, acoustically, emotionally, cognitively.
Because distraction is not always visible.
And neither is comfort.
Among these shifts, acoustics has emerged as one of the most critical factors.
Open, collaborative environments often introduce a constant layer of background noise. Conversations overlap. Sound travels. Focus becomes fragmented. The result is not only reduced productivity but increased cognitive fatigue.
Silence, in this context, is not the objective.
Clarity is.
Designing for acoustic balance means shaping how sound behaves within a space, absorbing, diffusing, and controlling it to create environments that support both interaction and concentration.
Sound as a Design Material
At ARCHYI., acoustics is not treated as a technical afterthought, but as a design material in its own right.
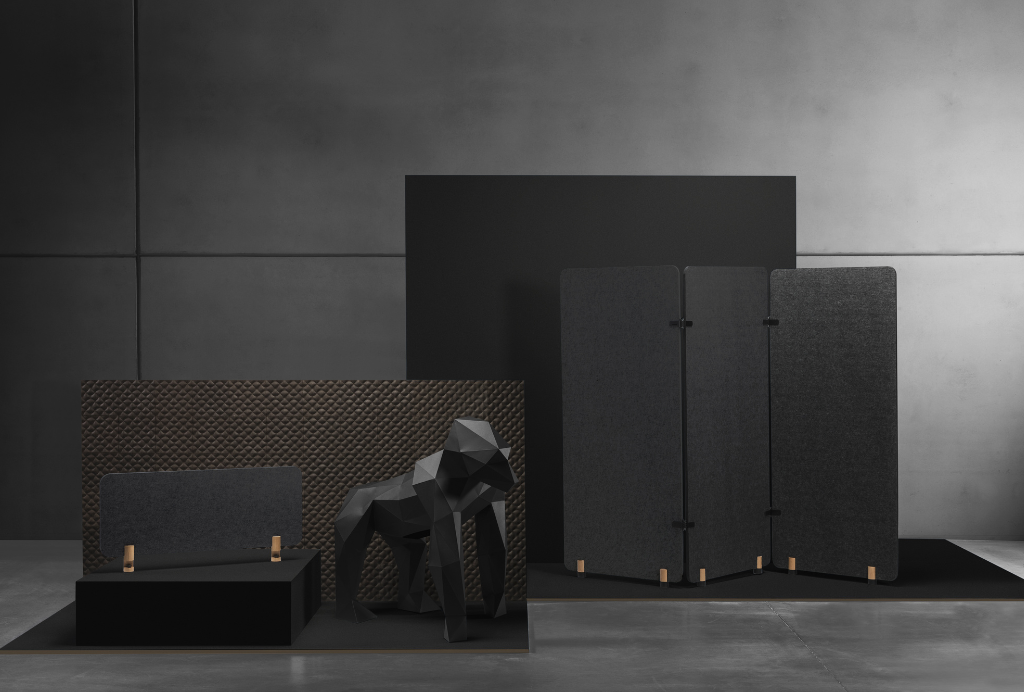
Acoustic panels, partitions, and integrated surfaces are conceived to perform while contributing to the overall spatial language. They soften environments without compromising visual coherence.
These elements do not announce themselves. They operate quietly, reducing reverberation, improving speech intelligibility, and allowing spaces to function as intended.
Because the most effective acoustic solution is often the least perceptible one.
Acoustics is only one part of a broader sensory ecosystem.
Materiality, tactility, and visual calm all contribute to how spaces are experienced. Surfaces that absorb sound often introduce texture. Natural materials bring warmth while moderating acoustics. Balanced compositions reduce visual noise, complementing auditory clarity.
Together, these elements create environments that feel composed rather than chaotic.
Spaces where attention can settle.
Where interaction feels natural.
Where presence is sustained.
Structuring Attention Through Design
As workplaces evolve, wellbeing is no longer an abstract concept, it is a measurable expectation.
Clients are prioritising environments that reduce stress, support concentration, and enhance comfort over extended periods of time. This shift places sensory performance at the center of design decisions.
At ARCHYI., the objective is not to eliminate stimulation, but to calibrate it. Products are developed with this in mind:
- Acoustic solutions that manage sound without isolating the user
- Material choices that introduce warmth and tactility
- Visual restraint that reduces cognitive overload
- Integrated systems that balance openness with privacy
The challenge, and opportunity, of sensory design lies in its subtlety. When done well, it often goes unnoticed. Yet its absence is immediately felt.
A space that supports focus does not need to declare it.
A space that feels comfortable does not need explanation.
The growing emphasis on acoustics and sensory balance reflects a deeper shift in priorities. Clients are moving beyond surface-level design toward environments that enable sustained concentration, support different modes of work without conflict, and enhance wellbeing through comfort and clarity.
Innovation in this space is not defined by visibility, but by precision.
It is found in how materials absorb sound.
How forms diffuse it.
How systems integrate seamlessly into architecture.
At ARCHYI., this results in solutions that are both highly functional and visually restrained, where acoustic performance and design integrity exist as one.
Designing What Cannot Be Seen
As the role of the workplace continues to evolve, so too does the responsibility of design. It must address not only what is visible, but what is felt. Not only how a space looks, but how it behaves. Because ultimately, the quality of an environment is defined not by its appearance, but by the experience it creates.
And the most meaningful design decisions are often the ones that are never noticed,
only felt.

ARCHYI: Between Work and Welcome — Workspaces Redefined
Blog Courtesy : ARCHYI
Between Work and Welcome: Workspaces Redefined
The workplace is no longer defined by function alone.
What was once structured, efficient, and predictable is now being reimagined, reshaped by shifting expectations and new patterns of use. In this transformation, the language of hospitality has quietly entered the workplace.
Not as an aesthetic layer.
But as a fundamental shift in intent.
Spaces are no longer designed solely for performance. They are designed for experience.
From Function to Atmosphere
Efficiency once defined the success of a workspace.
Now, it is only the baseline.
Comfort, tactility, and emotional resonance, long associated with hospitality, have become essential qualities within the environments we work in. Spaces are no longer expected to simply function; they are expected to receive. To welcome. To support. To adapt.
The office is no longer a destination. It is an experience shaped by how it feels to inhabit it.
Designing for Presence. Hybrid Environments
As work becomes increasingly fluid, so too must the spaces that contain it.
The contemporary workplace operates beyond fixed typologies, blending areas of focus, collaboration, and pause into a continuous spatial narrative. Boundaries soften. Transitions become seamless. The distinction between formal and informal dissolves.
This is not a shift toward informality.
It is a move toward intentional flexibility.
Spaces are designed not around tasks, but around human rhythms, allowing individuals to navigate environments intuitively, rather than conform to them. Hospitality has long understood that the value of a space lies in its ability to create presence.
Light, material, proportion, and acoustics come together to form an atmosphere that is both balanced and immersive. These are not decorative decisions, but spatial ones, defining how a place is perceived, and how it is remembered.
At ARCHYI., this principle translates into a more integrated approach to visual communication.
Surfaces are no longer treated as functional interruptions within a space.
They are designed as part of its architecture.
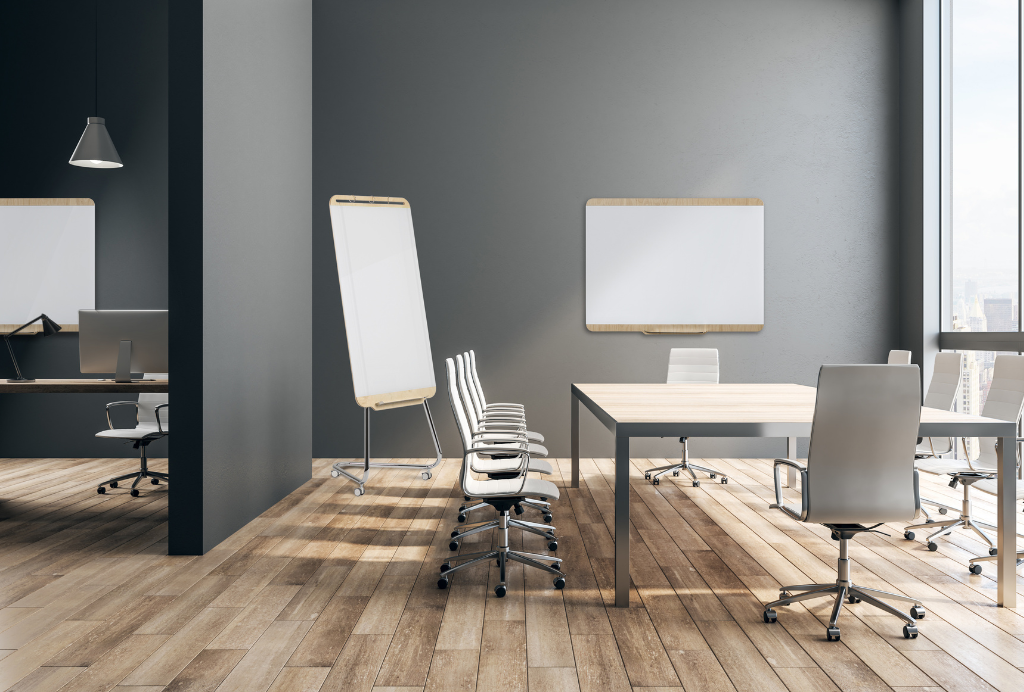
Elements that support interaction while maintaining visual and spatial coherence - present, but never intrusive.
Material as Experience
One of the most defining shifts lies in materiality.
Where once the workplace relied on hard, neutral, and purely functional finishes, it now embraces materials that carry warmth, depth, and tactility. Wood, cork, and acoustic textiles introduce a softer, more human dimension, drawing directly from the vocabulary of hospitality.
But this is not a question of comfort alone. Material influences behavior.
It shapes how people move, interact, and remain within a space.
A more tactile environment invites longer presence and a more balanced atmosphere enables clearer thinking.
Therefore, as spatial expectations evolve, so must the nature of design itself.
The most relevant solutions are no longer fixed objects, but adaptable systems, capable of responding to changing needs without disruption.
At ARCHYI., this represents a key area of exploration.
Designing elements that can shift in function, position, and context, extending their usefulness while maintaining coherence within the space. Modular structures, mobile components, and integrated solutions become tools for continuity rather than change.
Because flexibility is no longer an added value. It is embedded in the expectation of the space itself.
A New Field of Opportunity
The convergence of workplace and hospitality does not call for imitation, but for interpretation.
At ARCHYI., we see opportunity not in recreating hospitality environments, but in translating their principles - comfort, fluidity, atmosphere - into solutions that remain precise, functional, and enduring. This new territory is defined by a quieter, more deliberate form of design, one that operates with clarity rather than excess.
Integration over addition. Atmosphere over statement.
Adaptability over permanence. Experience over specification.
As boundaries continue to dissolve, the workplace is no longer defined by what it contains, but by how it performs, and how it feels. Design becomes less about form, and more about balance
It must enable focus without isolation.
Encourage interaction without noise.
Support presence without imposing structure.
For ARCHYI., this evolution is not a departure, but a continuation.
A progression toward spaces that are more intuitive, more responsive, and more aligned with the way people live and work today. Because when the distinction between working and living begins to fade, design must operate with greater sensitivity. And greater intent.
ARCHYI on Genuine Sustainability: Designing with Intent, Not Excess
Blog Courtsey : ARCHYI
What Genuine Sustainability Means at ARCHYI.
By Design. By Nature.
Sustainability has become a familiar language in design, frequently used, often diluted, and too easily reduced to a checklist of materials or certifications.
At ARCHYI., it is neither a label nor an afterthought. It is a design principle. A way of thinking that precedes the object and outlives its use.
Genuine sustainability is not about addition. It is about precision, removing the unnecessary, refining what remains, and designing with intent from the very beginning.
Beyond Materials: A Question of Purpose
Rooted in over four decades of expertise in visual communication, ARCHYI. approaches design as a balance between function, form, and emotional resonance. Not excess, but relevance.
Nothing is arbitrary. Nothing is decorative without reason.
Every element must justify its presence. Every function must earn its place.
Materiality is the most visible expression of sustainability. Our materials are not selected for narrative, but for integrity.
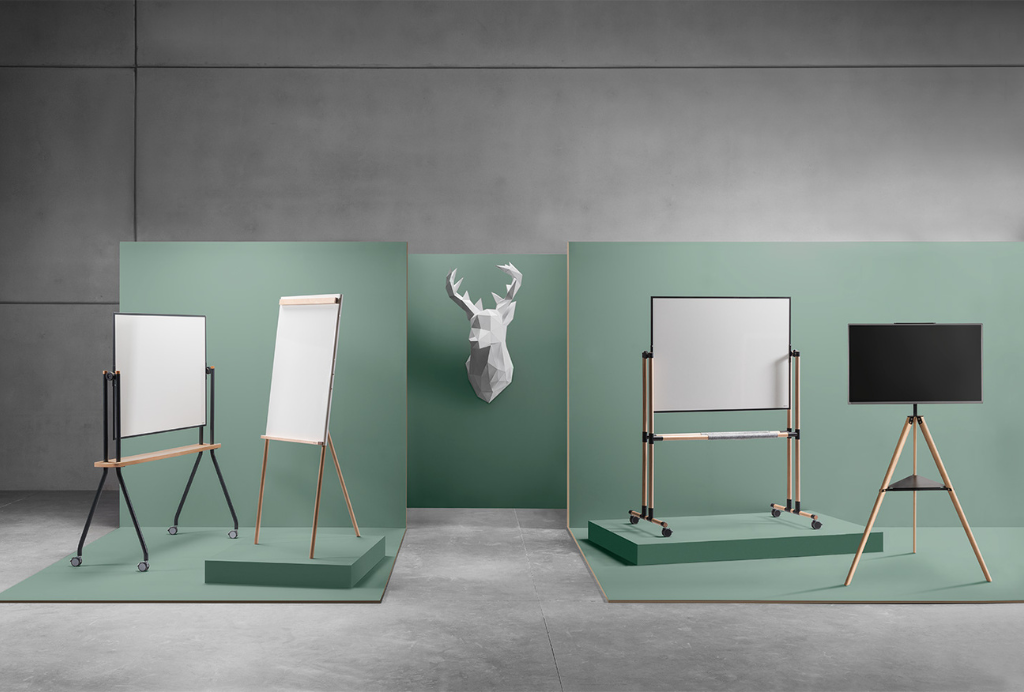
Wood and cork are chosen for their inherent qualities: durability, renewability, and a quiet, enduring presence. In collections such as Angolo, Giro and Curvo, wood becomes more than structure, it becomes permanence. Cork introduces tactility, comfort, and adaptability, while maintaining a low environmental impact.
These are not aesthetic gestures, they are long-term decisions. Because sustainability is not defined by composition alone, but by how a material behaves over time.
Aesthetic Responsibility
Longevity is not only structural. It is visual. Objects are often discarded not because they fail, but because they age poorly. For that, we respond with a design language rooted in restraint: balanced proportions, natural references, and materials that mature rather than degrade.
Because aesthetics, when timeless, become sustainable. It creates attachment.
It resists obsolescence. It extends life.
In a culture of acceleration, we design for continuity. Products are not conceived to be replaced, but to evolve. We do not design objects in isolation, we design for environments that evolve. Workspaces are understood as living systems, shaped by movement, behavior, and time. Within them, products act as enablers: supporting collaboration, enhancing focus, and improving wellbeing.
Acoustic solutions that absorb distraction.
Writing surfaces that invite interaction.
Modular elements that adapt as needs shift.
Sustainability, in this context, becomes human. It is not only about reducing material impact, but about creating spaces that function better, feel better, and endure longer.
Parte superior do formulárioIt is not a fixed state, it’s an evolving commitment.
As materials advance and expectations shift, at ARCHYI., we continue to question, refine, and improve, quietly, consistently.
Because in the end, sustainability is not about reducing impact alone.
It is about creating value that endures.
Amron Architectural Ltd: Shaping Hexaware’s Workplace at 1 Canada Square
Blog Courtsey : Amron Architectural Ltd
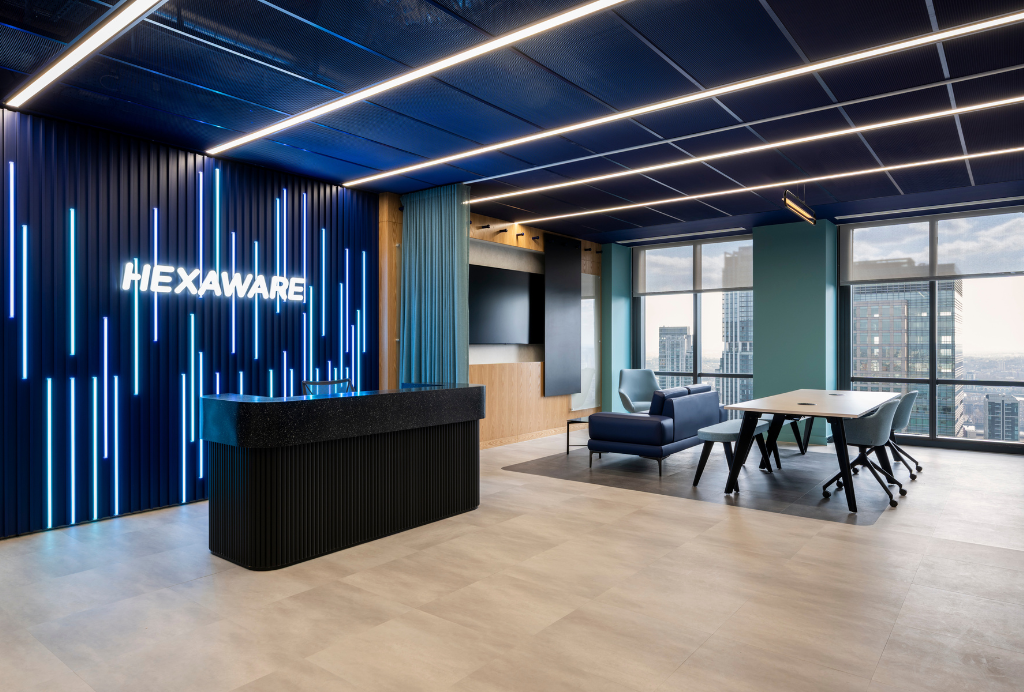
Hexaware’s workspace at 1 Canada Square was envisioned as a contemporary, wellness-focused environment, aligned with its prominent Canary Wharf location. The project centred on creating a space that balances strong acoustic performance with a polished, high-quality aesthetic that complements the building’s elevated architecture.
At the heart of the design is Amron’s AC500 raft ceiling system, demonstrating both flexibility and precision. Fully customisable, the system was adapted with bespoke dimensions, detailing and perforation patterns to align seamlessly with the overall design intent. The specification of Zircon RB25 expanded mesh, powder-coated in RAL 5022 (Night Blue), introduces depth and character while maintaining a refined finish.
The Vision
The client set out to create a modern, wellness-led workspace that reflects their identity as a global digital transformation company. Clean lines, high acoustic comfort and a calm, sophisticated atmosphere were central to the brief, particularly given the flagship nature of the Canary Wharf location. The ceiling solution needed to support this vision while integrating effortlessly into the wider design.
The Solution
The AC500 ceiling system was selected for its versatility and performance. Its modular design allows for bespoke configurations, a variety of profiles and perforation options, as well as additional finishes, making it well suited to premium commercial interiors. Beyond aesthetics, the system enables easy access to integrated services, maintaining functionality without disrupting visual continuity.
Project Execution
Working in collaboration with DMG Workplace, the bespoke ceiling solution played a key role in achieving a clean, contemporary environment that meets both functional and acoustic requirements. The result is a workspace that feels considered and refined, while reflecting Hexaware’s brand identity and central London presence.
The Final Result
The project highlights how custom metal solutions can enhance commercial interiors while addressing complex technical demands. Through its flexibility and performance, the AC500 system supports a workplace environment that prioritises wellbeing, clarity and user experience, demonstrating the value of thoughtful, integrated design.
Material-Led Design at 280 Bishopsgate by Amron Architectural Ltd
Blog Courtsey : Amron Architectural Ltd
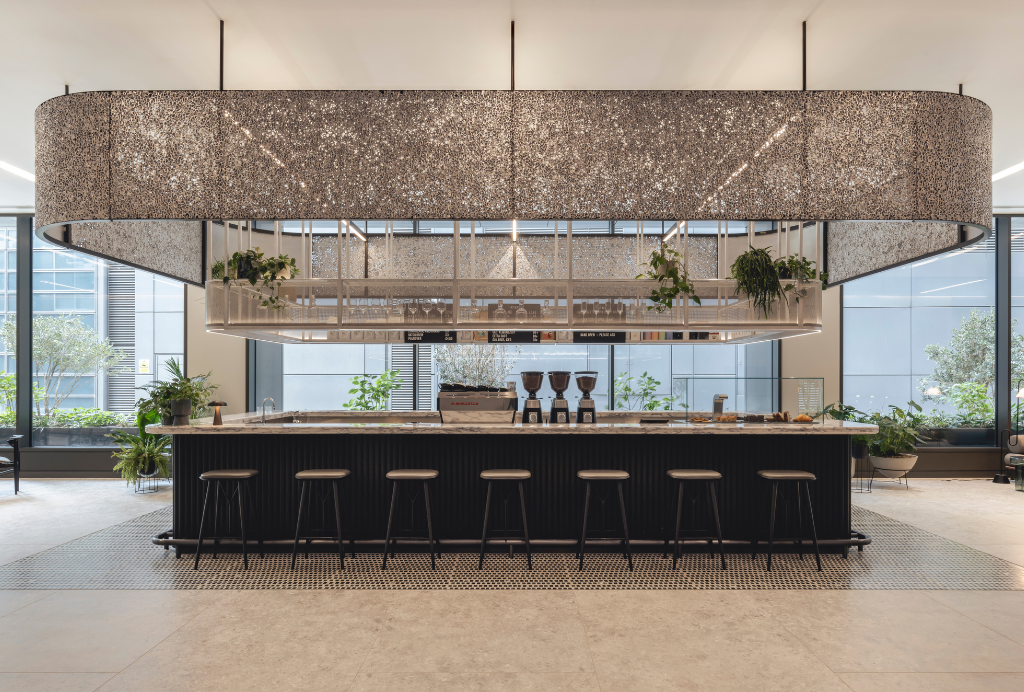
The goal of this project was to re-establish a prominent City of London address with a contemporary identity, while respecting the building’s existing structure. Working alongside Morey Smith, the vision was to create a refined, hospitality-led environment defined by transparency and lightness throughout.
Material selection played a critical role in achieving this balance. Every element was carefully considered to withstand high-traffic use while maintaining a sense of elegance. Durability and long-term performance were key, aligned with the client’s ambition to future-proof the building through robust, low-maintenance and sustainable solutions.
Adding the Woven Mesh
A defining feature of the project is the use of woven mesh across both exterior and interior applications. The façade incorporates TXZ-3 woven mesh panels, chosen for their three-dimensional profile, which introduces depth and subtle reflectivity. Finished in a Gun Metal PVD coating, the mesh enhances the building’s openness while presenting a sleek, contemporary exterior.
Internally, a bespoke ceiling system was developed using S-32 woven mesh, fabricated into a hinged raft system with folded, drop-down panels. This allows for easy access to services above while maintaining a clean and uninterrupted aesthetic. The solution ensures that services are neatly concealed without compromising light penetration or overall design intent.
The same S-32 woven mesh is also used within the lift cars and bar gantry, where its semi-transparent stainless steel construction provides durability for heavy daily use while introducing a subtle reference to heritage within a contemporary setting.
Providing Sustainable Materials
Sustainability formed a key part of the specification. Both TXZ-3 and S-32 woven meshes are manufactured from recyclable stainless steel, supporting circular economy principles. With a long lifecycle, the material reduces the need for replacement and can be fully recycled at end of life.
The use of PVD finishing further strengthens the project’s environmental credentials. Compared to traditional electroplating and painting, this process eliminates the discharge of gases, water waste and harmful residues. Plant-based solutions are used during preparation, avoiding solvents and toxic chemicals while achieving a high-quality finish.
The Final Result
280 Bishopsgate demonstrates how a single material can be applied across multiple elements to create continuity and cohesion throughout a building. By integrating woven mesh across the façade, ceilings, lift cars and gantry, the project achieves a unified architectural language while delivering on performance, sustainability and design quality.
AllSfär: Designing for Quiet in the Modern Workplace
Article courtsey : AllSfär
Acoustic and sensory considerations are now shaping design decisions from the very beginning of a project, especially for the interior designers and architects we work with at AllSfär. What was once seen as a technical layer is now a key part of how a space is planned, experienced and ultimately judged.
We are seeing a clear shift in what clients are asking for. It is no longer just about meeting acoustic requirements, it is about creating spaces that feel calm, comfortable and supportive of wellbeing. Open plan environments, hybrid working and multi use spaces have made people far more aware of how sound impacts focus, productivity and stress levels. As a result, designers are looking for ways to manage noise without losing the openness and flexibility that modern interiors demand.
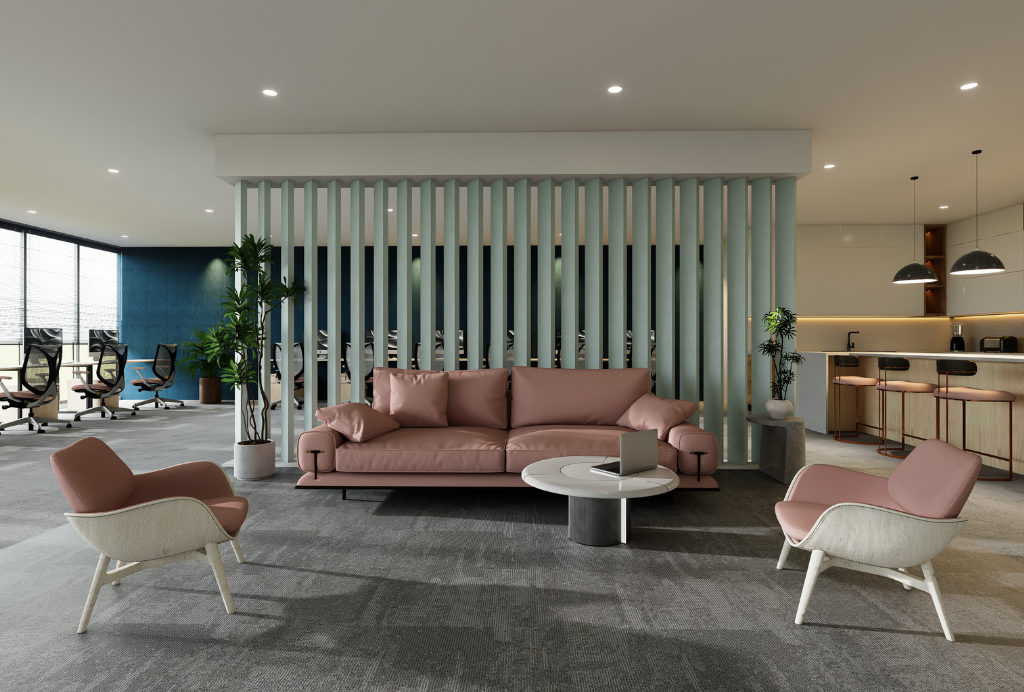
At AllSfär, this directly influences how we design and develop our products. As an acoustic manufacturer, our focus is on helping designers build acoustic comfort into the space, not add it on afterwards. We do this through a layered approach, offering ceiling rafts, wall panels, screens and bespoke solutions that work together to control reverberation and create quieter zones within a space. This allows different activities to sit comfortably alongside each other, supporting both collaboration and concentration. It also gives designers the flexibility to create spaces where people can choose the environments that best suit their tasks and their human needs, supporting both psychological safety and a level of oral privacy.
Alongside acoustics, sensory design is playing a much bigger role in shaping decisions. Clients are increasingly prioritising environments that feel softer, more balanced and less overwhelming. This is where materiality becomes key. Our PET felt products naturally bring both acoustic performance and a tactile quality, helping to soften not just sound but the overall feel of a space. It is a subtle shift, but one that makes a big difference to how people experience an environment day to day.
We also see designers using our products to contribute to the visual and emotional quality of a space. Whether through clean, minimal forms or more expressive, biophilic-inspired features, our solutions are designed to sit comfortably within the wider scheme. Elements like integrated planting or sculptural panels allow acoustics to become part of the design story, rather than something that needs to be hidden. This can be seen across solutions such as Vault, Verta and Öra 3D, which highlight our more creative approach to acoustic design without compromising performance.
Sustainability is another priority that is closely tied to these decisions. The designers and clients we work with are looking for materials that support their environmental goals as well as their performance requirements. Our PET is made from GRS-certified fibres with 99% recycled content, transforming plastic waste into high-performing acoustic solutions. It is a simple, honest material choice that aligns with the growing demand for more responsible, circular design. This shift is something we have seen more clearly with the launch of our Take Back Scheme earlier this year, which helps to close the loop and divert products from landfill at end of life.
Ultimately, acoustic and sensory considerations are driving a more human approach to design. Clients want spaces that not only work well but genuinely support how people feel and perform. At AllSfär, our role is to help architects and interior designers deliver this, with acoustic solutions that are not only considered and flexible, but integral to creating environments where people can focus, collaborate and feel at ease.
Biophilic Design – from Decoration to Infrastructure
Article by Dr Vanessa Champion, Founder / Editor Journal of Biophilic Design
Photo by Jošua Bird on Unsplash
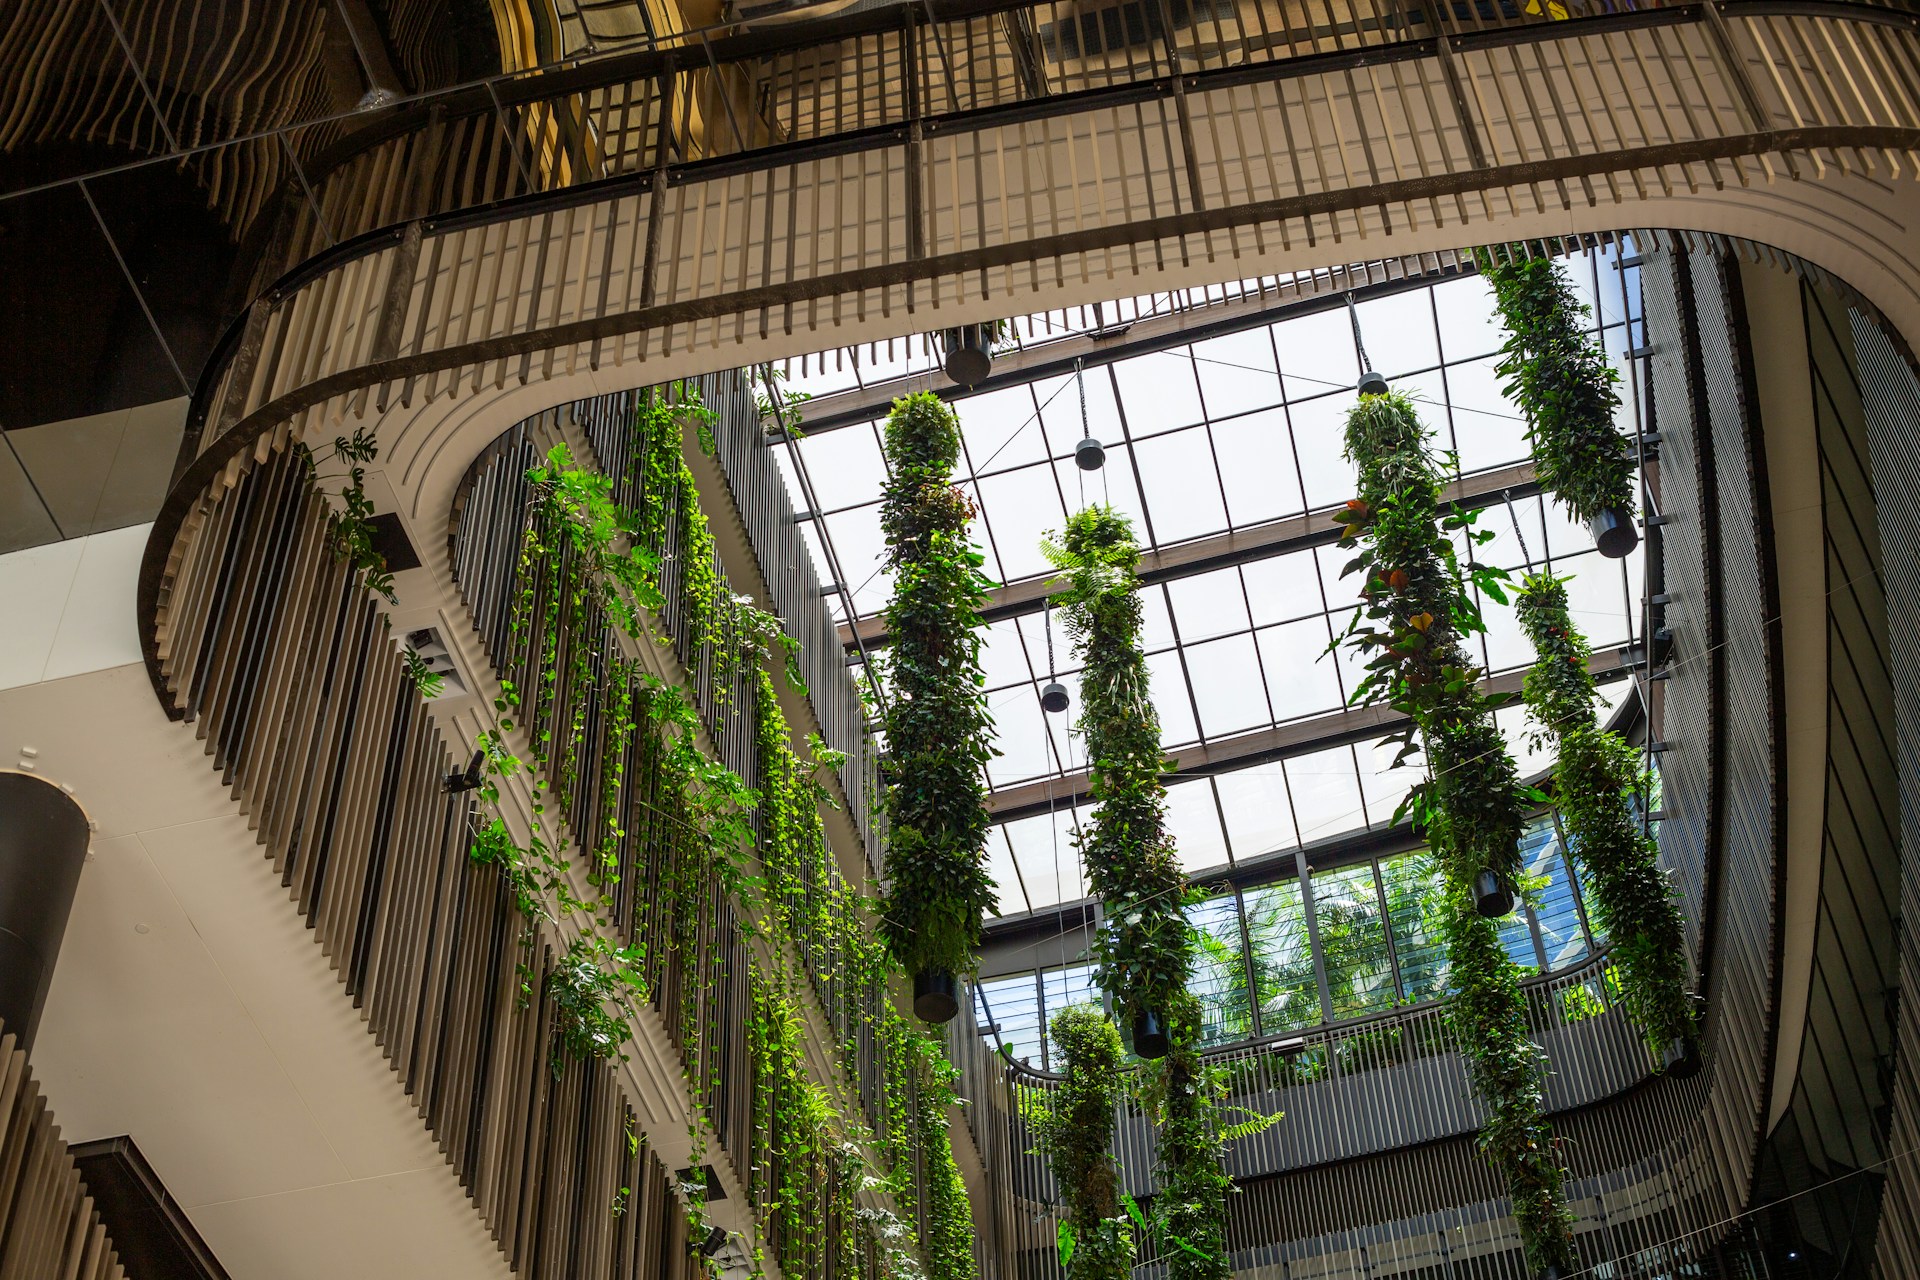
Walk into many contemporary offices and you’ll find a cluster of potted plants in reception, perhaps a moss installation behind a logo and if you’re lucky, a full-blown living wall. These gestures say we care about wellbeing, we care about nature. But how many times does the green aesthetic stop just at reception? Pioneers and advocates of Biophilic Design understand that connecting people to nature is fundamental to the flourishing of the workplace.
What is sometimes missing, however, is an understanding of the difference the deeper principles of Biophilic Design can bring to the health and wellbeing of a workforce, and ultimately a business’ bottom line. If we accept the growing body of evidence that nature-led biophilic design improves cognitive performance, reduces stress, enhances creativity, and supports long-term health, then biophilic design needs to be more than decoration, it needs to be infrastructure.
Just a green aesthetic?
Where “green” is specified, it can be misunderstood that plants will be the cure all without an understanding that they should be part of a more coherent eco system of design. In many workplace projects, if it has any biophilic elements at all, these are frequently just layered on at the end of the design process or worse they are cost-engineered out. This short-term decision-making is budget-dependent, and frequently disconnected from the building’s core systems and the purpose of the business itself.
This approach unfortunately results in environments where nature is visible, but not felt, and ultimately the impact on staff is minimal.
A plant in a pot does not regulate circadian rhythm. A green wall does not, on its own, improve indoor air quality at scale. And a reception feature rarely transforms the daily experience of employees deeper within the workspace.
In this model, nature becomes symbolic rather than functional.
Reframing nature as infrastructure through Biophilic Design
To shift from decoration to infrastructure requires a fundamental reframing: nature is not an accessory to the workplace, it is a performance system. For instance, just as we design for lighting, acoustics, thermal comfort, and air quality, we should also be designing for daylight as a biological regulator. We should not be looking at just illumination levels, but dynamic light that supports circadian health, alertness, and sleep quality. These are all specified by Biophilic Design principles.
We should also be considering materiality as a tactile experience, by using natural, bio-based materials that engage the senses and create a deeper sense of comfort and belonging. Can the furniture include wood grain, flooring or walls include stone, the seating use jute or wool? Can artwork or stairwells echo fractals or the golden ratio? Can the paint colours conjure nature (sage green or a local nature colour palette)? Maximise views of nature from desks and seating areas. If the view is of a carpark or there are no natural views or windows, then bring in photographs or art of nature to bring virtual nature views inside. This is especially impactful in healthcare workplaces and schools.
Biophilic Design isn’t just about materials themselves, but also a spatial connection to nature. For instance designing prospect, refuge, complexity, and variability into the layout itself, not just the finishes. Can you install a Nook, or high-backed chairs, create vistas across the office, encourage curved pathways and wayfinding through colour and organic shapes. Introduce movement, sound, and reflection that restore attention and reduce stress.
When approached this way, biophilic design stops being something you add and becomes something you design through.
Why the Gap Still Exists
If the benefits are clear, why hasn’t this shift happened at scale?
There are a few key barriers. Perception. Biophilic design is still widely misunderstood as “plants and greenery” rather than a life-centred, multi-sensory, evidence-based approach. Also process can prevent specification. It is rarely embedded early enough in project briefs or design frameworks. Traditional building performance metrics prioritise energy and cost over human outcomes, although biophilic design can support energy reduction in buildings as well (living walls as cladding on the outside of buildings, sedum and other green roofs, using more natural daylight and less reliance on electric light, plus of course regenerative circular design, etc). Living systems are seen as risky or complex, rather than as manageable and valuable assets and so maintenance is cited as a barrier.
But perhaps most importantly, there is a legacy mindset in workplace design that separates “function” from “experience”. It has been as if wellbeing is a luxury rather than a driver of performance. Things are thankfully changing, and there is an increasing stack of evidence which proves (from case study POE to rigorous academic research) that Biophilic Design improves the health and wellbeing of people. Take a look at Terrapin Bright Green website or The Journal of Biophilic Design (website links below). On both sites you will find references and case studies to inspire you with your next Biophilic Design specification.
Workplace as ecosystem
The most progressive workplaces are moving beyond this divide. They are treating buildings as ecosystems, places where human health, environmental performance, and organisational outcomes are interconnected. In these environments, Biophilic Design is not confined to the reception area. It is embedded in the very orientation of the building, the distribution of light and views, choice of materials and finishes, acoustic and thermal strategies and integrating a seamless inside outside approach.
Design for flourishing, not just function
The future of workspace will continue to evolve, shaped by hybrid working, wellbeing priorities, and climate urgency, which means we are also seeing the role of design changing. It is moving beyond token gestures and there is an appetite for embracing a deeper, systemic Biophilic Design led approach. It means designing with nature as a visual cue, but also as a fundamental layer of infrastructure.
Learning to understand how nature and natural patterns support wellbeing, creativity, resilience, and connection could be the best thing you do all year, not just for your bottom line but also for all life you specify for.
Imagine the design legacy you could leave behind.
Read more case studies and industry examples on The Journal of Biophilic Design website or listen to interviews with workplace designers on the podcast: www.journalofbiophilicdesign.com
See further research publications on Terrapin Bright Green website https://www.terrapinbrightgreen.com
References embedded in the article include interviews panel chair Dr Vanessa Champion conducted with speakers from the Workplace Design Show 2026.
Design enables. Behaviour decides.
Article by Sarah Murdoch, Global Account Director, JLL
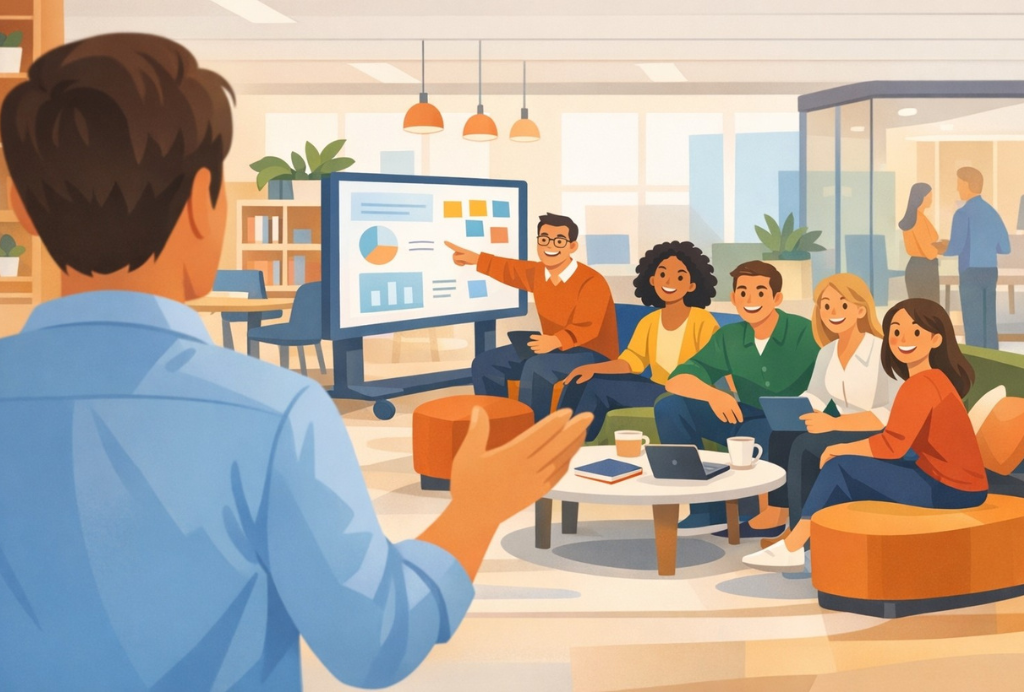
When a beautifully designed office isn’t being used as intended, the issue is rarely the space or the people, it’s how they were introduced to using it. And yet, one of the least discussed parts of workplace design is teaching people how to use the space. So why aren’t we talking about it?
The most successful workplaces don’t start with furniture or finishes. Its change-management 101: Engage early with end-users. Before a single drawing is produced, workplace teams should be asking intended users what they need from the office daily, weekly, monthly etc. And the bigger organisations questions for senior leaders and C-suite - Which activities genuinely benefit from being together, in person, in this space?
In the current climate leaders need to be challenged on why they are bringing people into the office at all. I firmly believe time in the office does not equal productivity. And you and I will have wildly differing views on what productivity means to us individually. If we don’t explore what productivity looks like for all, and then align those expectations, we can’t make meaningful recommendations on how teams should use the office, let alone use it well.
When you take this deep‑dive across a business, consistent themes emerge that enable design led by what team’s need. Workplaces add the most value when they support mentoring, coaching, knowledge sharing, faster decision‑making through face‑to‑face conversations, and collaboration on complex work. They also play a critical role in social connection; shared lunches, coffee chats, team training, strategy days, and informal moments that build trust and belonging. Team volunteering activity? Sign me up! After work drinks? Yes, please! These human interactions are often the reason people choose to come in.
This insight gathered team by team and consolidated using AI, should inform a clear Workplace Playbook. This playbook explains why people are coming into the office, and it’s not to compete with the home office, but to offer something home can’t. It sets expectations, supports fairness across teams and users, helps break down personal preferences for the greater good, and if it’s backed up by a simple end‑user guide with FAQs, then you should have the ingredients for an office workplace and office culture, that’s easy to understand and navigate. Clear information creates understanding, and understanding supports acceptance of change.
Only then should design begin - informed by real needs and supported by flexibility in zoning, furniture, partitions, and technology.
Teaching people how to use the space.
Once the office opens, or before grand opening, the teaching phase becomes critical. This should be intentional, inclusive, and offered in multiple formats so everyone can engage in a way that works for them:
- In‑person and virtual tours
- Open days to explore the space before it officially opens.
- Floor plans and guides hosted on intranet or SharePoint.
- Tech demonstrations and simple “how‑to” videos
- Clear playbooks and FAQs, accessible through easy to find QR codes around the building.
- Visible workplace ambassadors, plus virtual ones to chat with.
- Workplace apps that work like Google Maps: start point, end point, and directions on how to get there.
Finally, remember the 100‑day rule. Feedback on day one is emotional. Feedback after 100 days is informed. Capture both but prioritise changes based on how the space is actually used once behaviours have settled. Hot tip: Allocate some funding into your capital project for post completion adaptations. These could be minor changes e.g. furniture swaps, additional acoustic barriers or adding the odd partition, or even simply more plants or mugs needed! Make the changes based on feedback received to specifics spaces and be sure to close feedback loop to the end users. The old “you said, we did…” communications make end users feel seen and heard.
And then, keep listening.
Designing the office is only half the job. Teaching people how to use it is what brings them back, because once they understand the purpose, expectations, and how to use the space well, they’re truly on board.
Designing for Connection: The Turing Building by Area x Lendlease
Project Feature shared by : Area
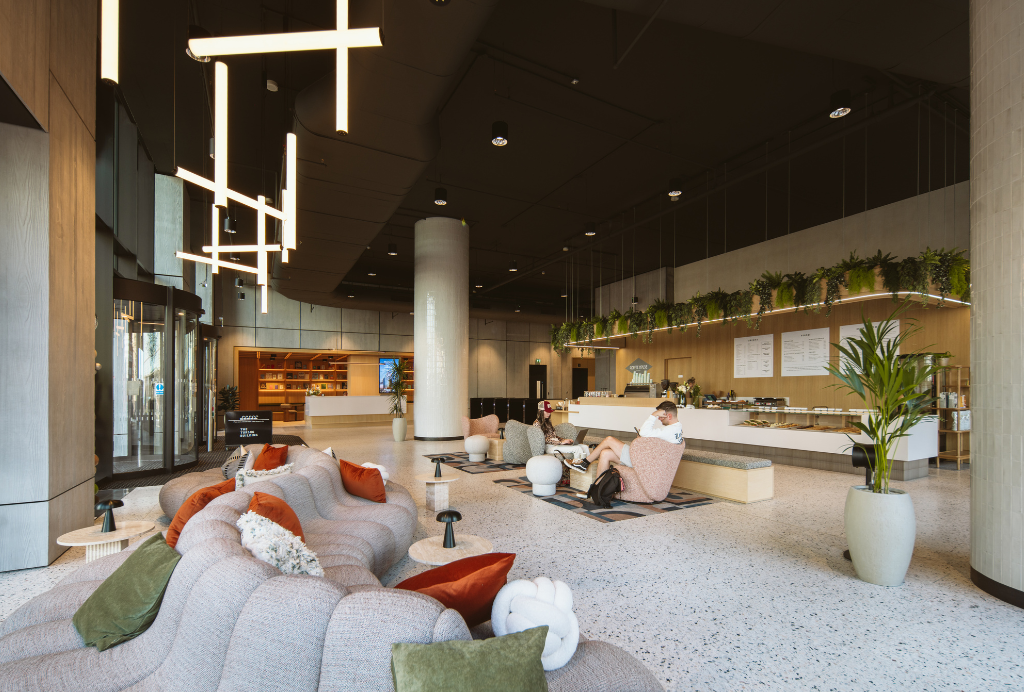
Area collaborated with Lendlease on The Turing Building at Stratford Cross, delivering the reception experience and Level 21 shared workspace and business lounge within one of London’s most progressive new commercial developments. The project forms part of Lendlease’s wider Stratford Cross masterplan and represents a new approach to multi-tenant workplace environments, where hospitality, wellbeing and flexibility are integrated into the core building offer.
The Turing Building is a 21-storey, next-generation commercial office building designed to support modern ways of working through flexible space, collaboration areas and shared amenities. Located next to Queen Elizabeth Olympic Park, the building sits within a rapidly developing business and cultural district, positioning it as a destination workplace rather than a traditional office building.
Area was appointed to design the ground floor reception, including a curated café and library space, as well as the entire Level 21 amenity floor, known as Lounge TwentyOne. The brief was to create hospitality-led environments that would elevate the tenant experience and provide spaces that support collaboration, focus and community across the building’s occupiers.
The reception space was designed to feel more like a hotel lobby than a corporate entrance, using natural materials, warm lighting and refined finishes to create a welcoming first impression. Timber, stone and layered lighting were used to create a calm and sophisticated environment that reflects the building’s premium positioning and sets the tone for the wider workplace experience.
Level 21, Lounge TwentyOne, acts as the social and collaborative heart of the building. The space includes bookable boardrooms, flexible event space, lounges, breakout areas, touchdown workspaces, mindfulness rooms and two fully equipped bars. A landscaped rooftop terrace provides outdoor space for tenants, offering views across London and the Olympic Park. The design focused on creating a hospitality-driven environment that encourages connection and interaction between tenants while providing a variety of work settings.
Materiality and colour were carefully considered throughout the project, with rich tones, marble surfaces, timber finishes and layered lighting used to create a refined but comfortable atmosphere. The design frames the panoramic views from the upper floor and creates a series of spaces that feel more like a members’ club or hotel lounge than a traditional office amenity floor.
Sustainability and wellbeing were also central to the project and the wider building design. The Turing Building has achieved BREEAM Outstanding certification and is targeting WELL Gold, reflecting its focus on environmental performance and occupant wellbeing. The building is designed to be net zero carbon in operation and supports flexible occupation and future workplace needs.
The project demonstrates how landlord amenity spaces can become a key differentiator in attracting tenants and building workplace communities. By combining hospitality design principles with flexible workspace and shared amenities, Area helped create a workplace environment that supports collaboration, wellbeing and experience-led working.
The Lendlease Turing Building project by Area was shortlisted for Smart Workplace of the Year at the 2026 Workplace Design Awards, recognising the project’s innovative approach to shared workplace environments, technology integration and experience-led design.
Workplace Design Show 2026: Data, Demand, and the New Rules of Work
Article shared by : Area
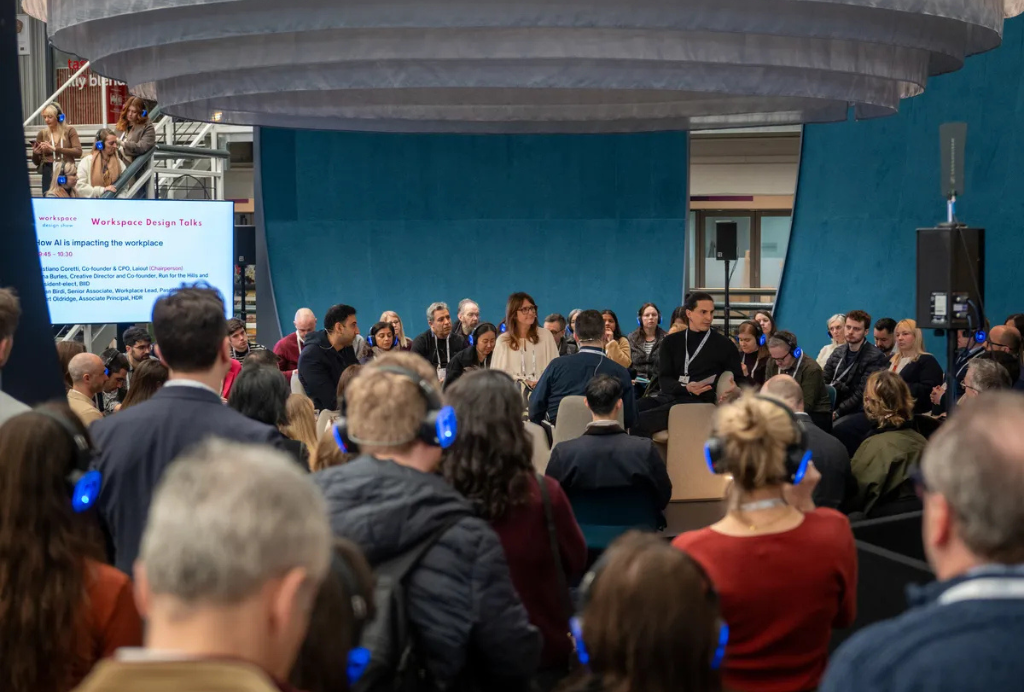
Workplace Design Show London was full of energy this year – but beneath the noise, a clear message kept surfacing: organisations are navigating more complexity than ever, and they need better data, clearer strategies, and a sharper understanding of how people really work.
For Area at 360 Workplace, that’s very familiar territory.
The big themes we saw
- Flexibility has become the operating model
Not a benefit. Not a “nice to have”. The baseline. Organisations are designing workplaces that flex across teams, projects, seasons, and sometimes entire business models.
- Physical + digital is the default
No one talks about “hybrid” as if it’s new. The expectation now is seamless movement between digital tools and physical spaces. Strategies must consider both from day one.
- Rising individual expectations
Employees want choice. Control. Personalisation. And this isn’t limited to younger generations – it’s across the board.
- Workplaces must justify themselves
Cost pressure is real. We’re seeing:
- more density
- fewer traditional meeting rooms
- more agile collaboration zones
- reception areas being rethought
Where data and AI fit in
There was a lot of talk about data – and for good reason.
Organisations want to understand:
- how people use space
- how behaviour shifts over time
- what supports focus, collaboration, and wellbeing
- how space aligns with business performance
AI came up everywhere, but the most practical use cases weren’t always glamorous. They were about:
- simplifying decision-making
- spotting patterns faster
- predicting demand
- building stronger evidence for workplace investment
This aligns with the work we do: turning complexity into insight, then turning insight into action. Learn more about Area’s services.
Human performance still drives the agenda
The stat that kept circulating: the average knowledge worker only gets 2 hours 53 minutes of real focus time per day!
This reinforces something Area consistently proving in our research and surveys: workplaces must be built around human cognitive limits, not outdated assumptions about productivity. When organisations get this right, engagement rises – and culture follows.
And yes, acoustics remains one of the biggest pain points we see in engagement and experience surveys.
What this means for organisations now
The conversations we had at the show point to a clear direction of travel:
- Strategy must come before design.
- Evidence must replace guesswork.
- Space must adapt to shifting demand, not the other way around.
- Leaders need clarity, not noise.
- Employees expect real choice and ongoing dialogue.
Workplace change is no longer about a single project – it’s an ongoing cycle.
The workplace is becoming more dynamic, more data-driven and more human. Organisations who embrace this will move faster and make better decisions.
And if the show made one thing clear, it’s that most organisations are ready for that shift – they just need the right guidance.